Daytona Beach Property Search

Buy Or Sell With James Jestes and eXp Realty

  • Menu
  • Home
  • Buy
  • Sell Your Home
  • Blog
  • About
  • Contact

home search

Search
Dashboard
Listings
Searches
Sign in / Sign up
Save
Ask
Tour
Hide
Share
$947,900
New Listing

311 Stirling Bridge Drive
Ormond Beach, FL 32174

For Sale|Single Family Residence|Active
4
Beds
4
Total Baths
4
Full Baths
2,817
SqFt
$336
/SqFt
2021
Built
Subdivision:
Plantation Bay
County:
Flagler
Listing courtesy of Bill Navarra of Realty Pros Assured
Call Now: 386-205-6679
Is this the listing for you? We can help make it yours.
386-205-6679
311 Stirling Bridge Drive311 Stirling Bridge Drive311 Stirling Bridge Drive311 Stirling Bridge Drive
Save
Ask
Tour
Hide
Share

Mortgage Calculator

Monthly Payment (Est.)

Enter an interest rate to see your estimated monthly payment.
Calculator powered by Showcase IDX, a Constellation1 Company. Copyright ©2026 Information is deemed reliable but not guaranteed.
Photos
Map
Nearby Listings

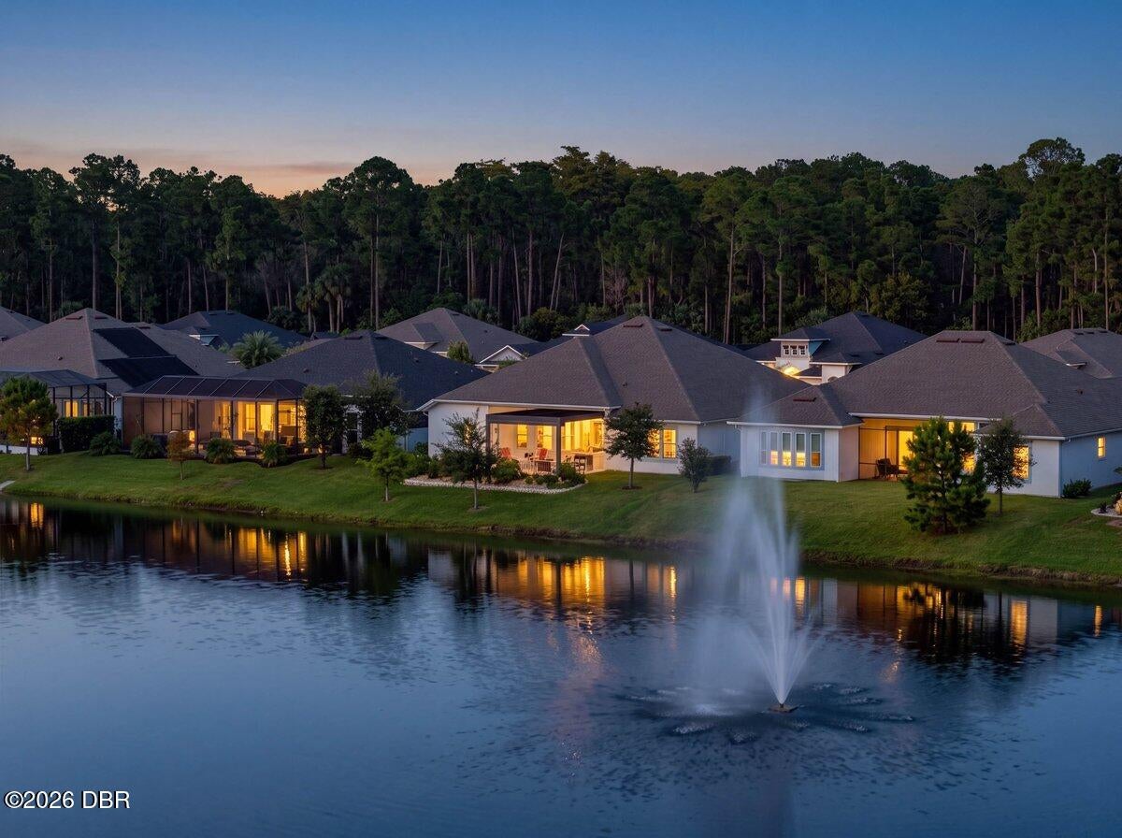
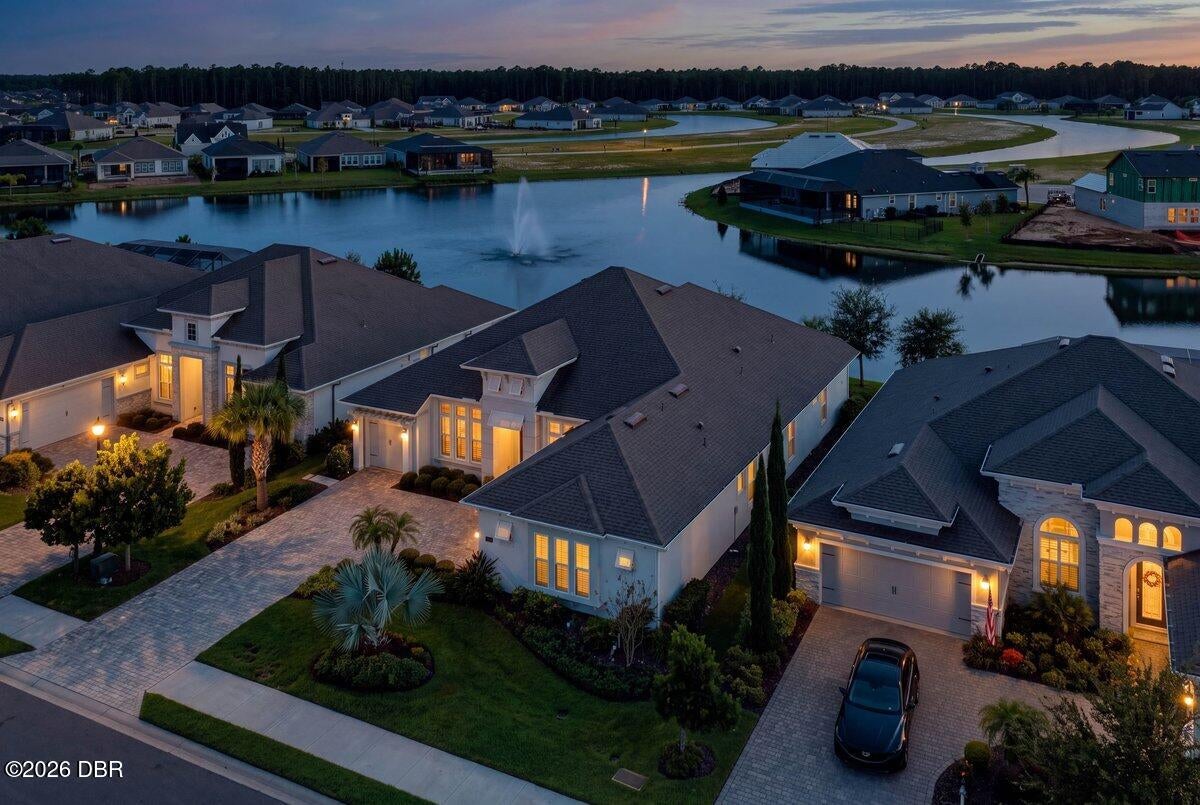
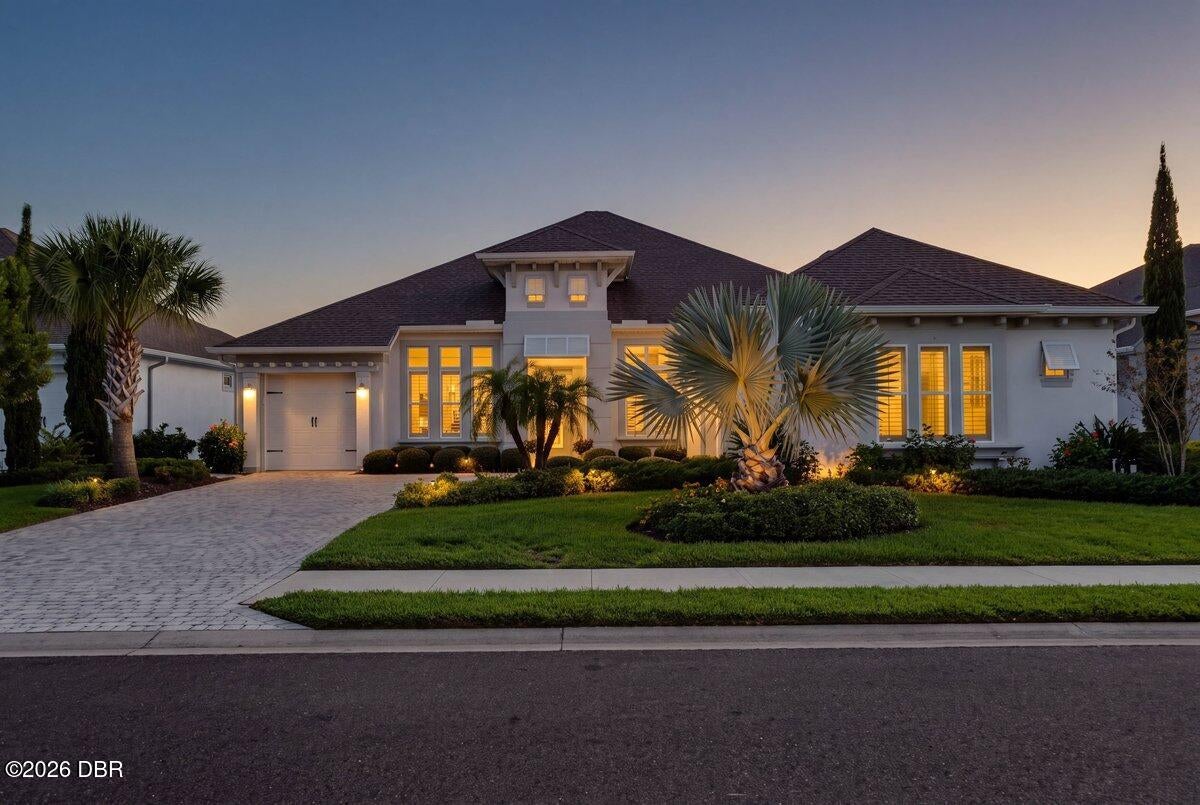
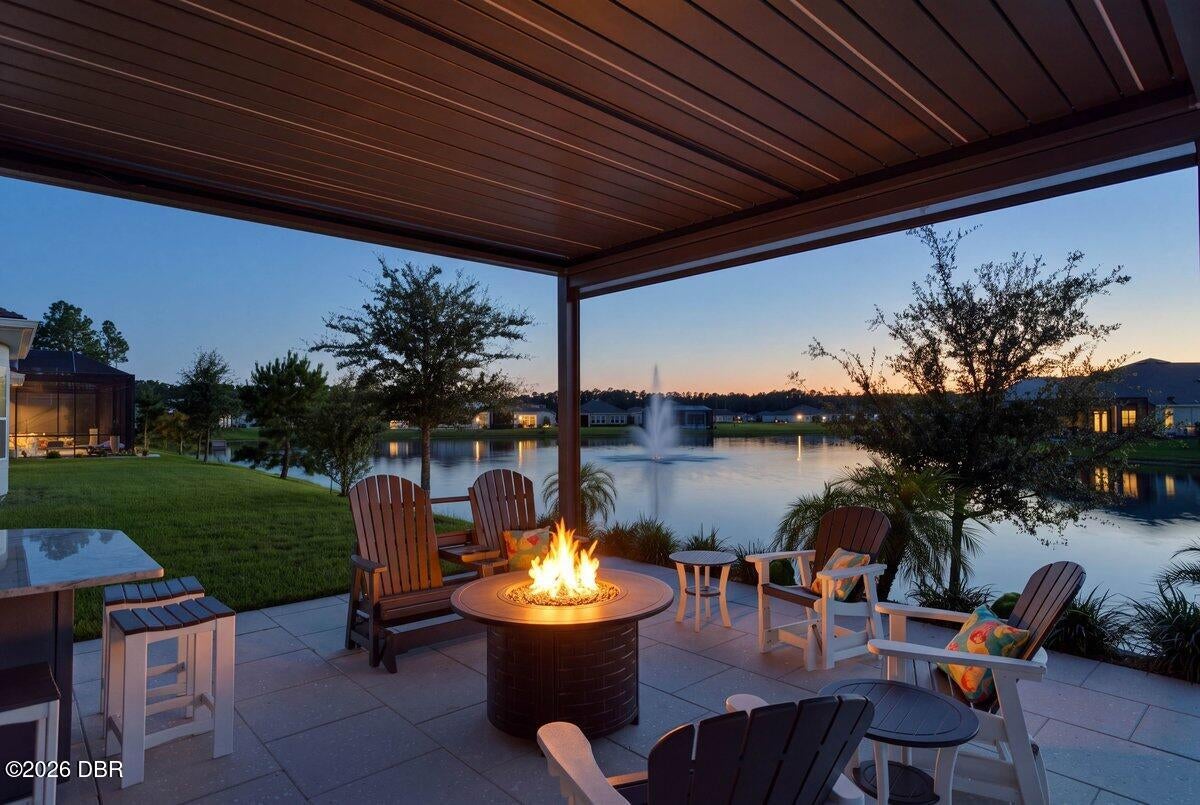
Experience exceptional lakefront living at 311 Stirling Bridge in Plantation Bay. This beautifully appointed 4-bedroom, 4-bath home offers over 2,800 square feet of living space, striking ceiling details, and an indoor-outdoor layout designed for relaxed living and memorable entertaining. An expansive great room opens to an incredible lanai, where sweeping lake views and a summer kitchen create the perfect setting for dinner with friends or a quiet evening overlooking the water. An automated pergola roof with LED lighting adds versatility and ambiance to this standout outdoor retreat. Inside, soaring ceilings, transom windows, and expansive sliding glass doors fill the main living areas with natural light and frame the waterfront setting. The spacious eat-in kitchen features rich wood cabinetry, generous counter space, a breakfast bar, and a built-in buffet that adds both storage and serving space. A separate dining room and an additional front living area offer flexibility for entertaining or everyday enjoyment. The privately situated primary suite features wood floors, two walk-in closets, and a spacious en-suite bath, while three additional bedrooms and bathrooms provide comfortable accommodations for family and guests. A three-car garage configuration, including a separate toy garage, completes this exceptional home. From its distinctive architectural details to its spectacular outdoor living spaces, this home makes the most of its beautiful lakeside setting. Located in Plantation Bay, a private, gated golf and country club community, this home offers a lifestyle that extends well beyond your front door. Scenic walking trails and natural surroundings complement an impressive collection of club amenities, including 45 holes of championship golf, a clubhouse with dining, resort-style pools, a fitness center and spa, tennis, and pickleball. Optional club memberships allow you to choose the experience that suits your lifestyle, with membership required for access to club amenities.

Save
Ask
Tour
Hide
Share
Listing Snapshot
Price 
$947,900
Days On Site 
0 Days
Bedrooms 
4
Inside Area (SqFt) 
2,817 sqft
Total Baths 
4
Full Baths 
4
Partial Baths 
N/A
Lot Size 
0.23 Acres
Year Built 
2021
MLS® Number 
1231858
Status 
Active
Property Tax 
$8,175.48
HOA/Condo/Coop Fees 
$95.33 monthly
Sq Ft Source 
Public Records
Friends & Family
React
Comment
Invite
No Comments Yet

Did you know? You can invite friends and family to your search. They can join your search, rate and discuss listings with you.

What's This?
Private
Recent Activity
3 hours agoListing first seen on site
3 hours agoListing updated with changes from the MLS®
General Features
Acres 
0.23
Additional Property Use 
Single Family
Attached Garage 
Yes
Foundation 
Slab
Garage 
Yes
Garage Spaces 
3
Levels 
One
Parking 
Attached
Pets 
Cats OKDogs OK
Property Condition 
Updated/Remodeled
Property Sub Type 
Single Family Residence
Security 
24 Hour SecurityGated with GuardSecurity Gate
Sewer 
Public Sewer
SqFt Total 
4195
Utilities 
Electricity ConnectedSewer ConnectedWater Connected
Water Source 
Public
Interior Features
Appliances 
Wine CoolerRefrigeratorMicrowaveElectric OvenElectric CooktopDishwasher
Cooling 
Ceiling Fan(s)Central AirElectric
Flooring 
CarpetTile
Heating 
CentralElectric
Interior 
Breakfast BarBuilt-in FeaturesCeiling Fan(s)Eat-in KitchenKitchen IslandOpen FloorplanWalk-In Closet(s)
Laundry Features 
In Unit
Bedroom 2 
Dimensions - 12.00 x 12.00
Bedroom 3 
Dimensions - 12.00 x 11.00
Bedroom 4 
Dimensions - 12.00 x 11.00
Dining Room 
Dimensions - 12.00 x 11.00
Family Room 
Dimensions - 14.00 x 11.00
Laundry 
Dimensions - 9.00 x 6.00
Living Room 
Dimensions - 21.00 x 18.00
Primary Bedroom 
Dimensions - 17.00 x 15.00Level - Main
Save
Ask
Tour
Hide
Share
Exterior Features
Construction Details 
BlockStucco
Exterior 
Outdoor Kitchen
Lot Features 
ClearedWaterfront
Other Structures 
Outdoor Kitchen
Patio And Porch 
CoveredRear Porch
Road Frontage 
Private Road
Roof 
Shingle
View 
Lake
Waterfront 
Yes
Waterfront Features 
Lake Front
Waterview 
Lake
Community Features
Association Amenities 
ClubhouseFitness CenterGatedGolf CourseJogging PathMaintenance GroundsParkPlaygroundPoolSecurity
Association Fee 
$286.0
Association Fee Frequency 
Quarterly
MLS Area 
47 - Plantation Bay, Halifax P, Sugar Mill
Financing Terms Available 
CashConventionalVA Loan
Roads 
Paved
Listing courtesy of Bill Navarra of Realty Pros Assured


Listing information is provided by Participants of the Daytona Beach Area Association of REALTORS MLS. IDX information is provided exclusively for personal, non-commercial use, and may not be used for any purpose other than to identify prospective properties consumers may be interested in purchasing. Information is deemed reliable but not guaranteed. Copyright 2026, Daytona Beach Area Association of REALTORS MLS.
Last checked: 2026-10-16 10:13 PM UTC

Neighborhood & Commute
Source: Walkscore
Disclosure: Community information and market data powered by Constellation Data Labs. Information is deemed reliable but not guaranteed.
Powered by Showcase IDX, a Constellation1 Company
Save
Ask
Tour
Hide
Share