Daytona Beach Property Search

Buy Or Sell With James Jestes and eXp Realty

  • Menu
  • Home
  • Buy
  • Sell Your Home
  • Blog
  • About
  • Contact

home search

Search
Dashboard
Listings
Searches
Sign in / Sign up
Save
Ask
Tour
Hide
Share
$875,000
New Listing

4198 Sanora Lane
Ormond Beach, FL 32174

For Sale|Single Family Residence|Active
4
Beds
3
Total Baths
3
Full Baths
3,014
SqFt
$290
/SqFt
1999
Built
Subdivision:
Not on the List
County:
Flagler
Listing courtesy of Ron Wysocarski of LPT Realty, LLC
Call Now: 386-205-6679
Is this the listing for you? We can help make it yours.
386-205-6679
4198 Sanora Lane4198 Sanora Lane4198 Sanora Lane4198 Sanora Lane
Save
Ask
Tour
Hide
Share

Mortgage Calculator

Monthly Payment (Est.)

Enter an interest rate to see your estimated monthly payment.
Calculator powered by Showcase IDX, a Constellation1 Company. Copyright ©2026 Information is deemed reliable but not guaranteed.
Photos
Map
Nearby Listings
Virtual Tour

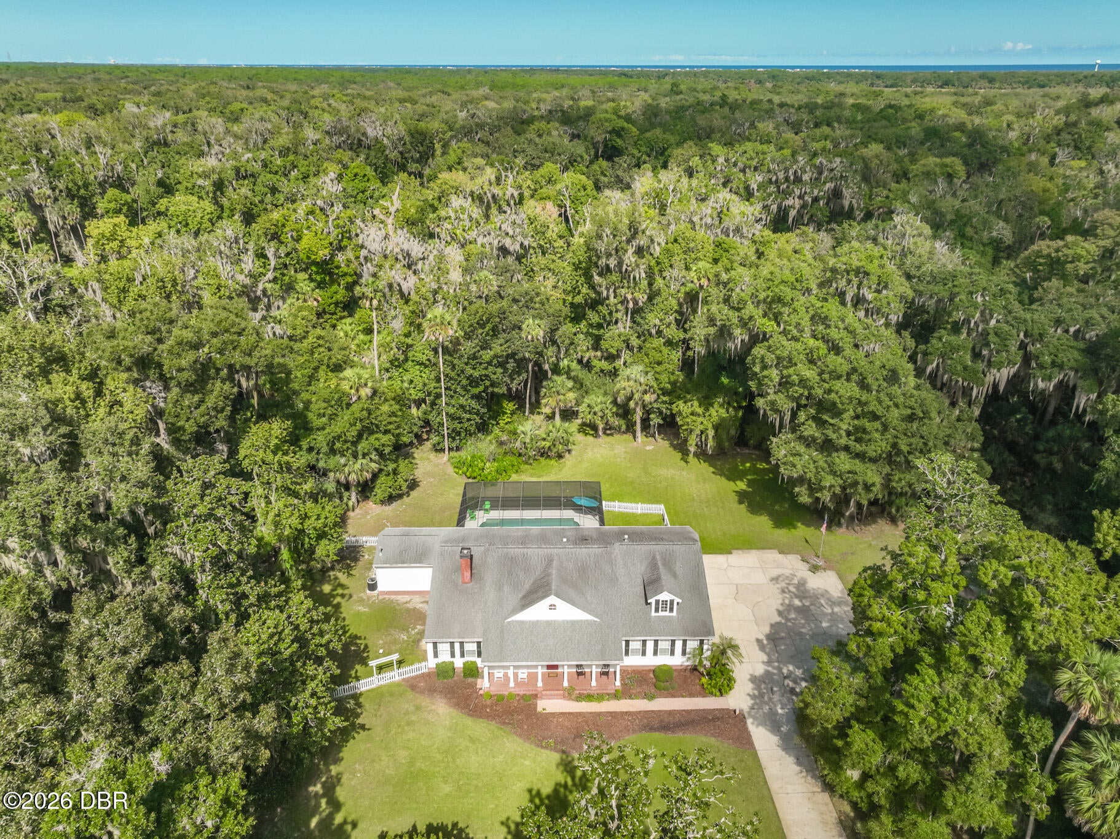
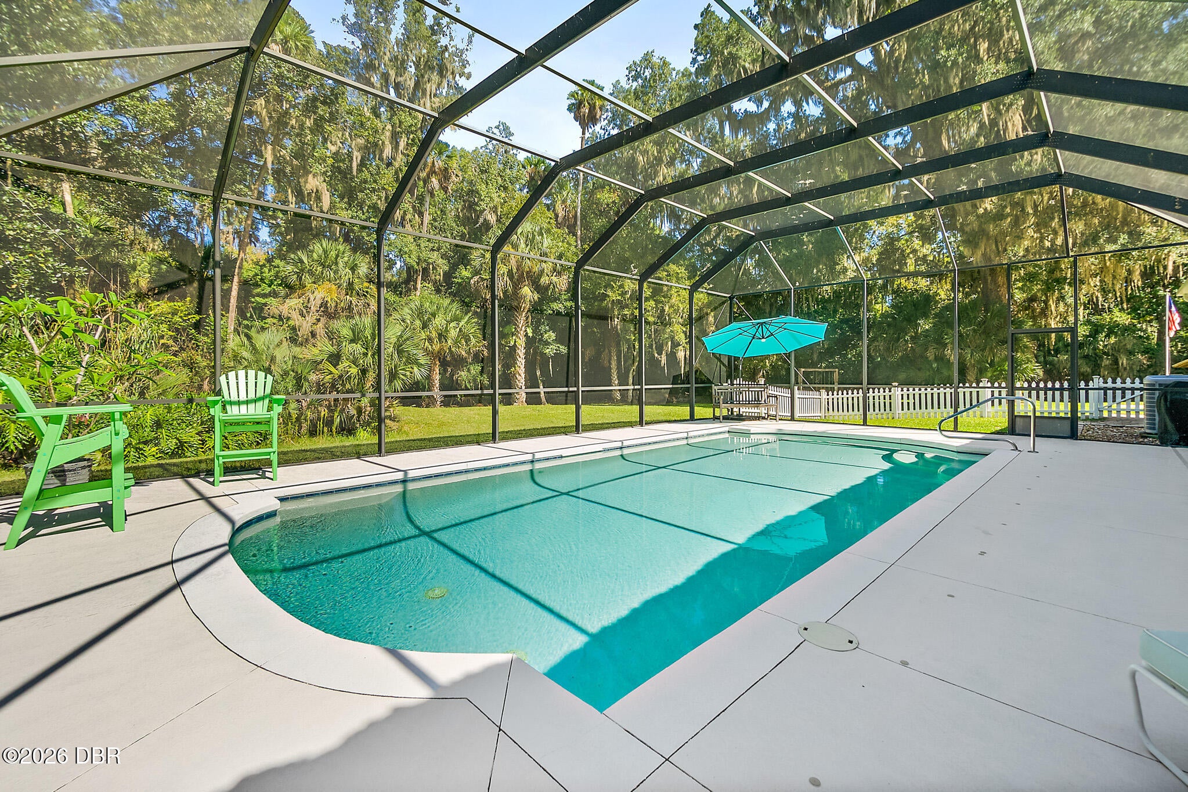
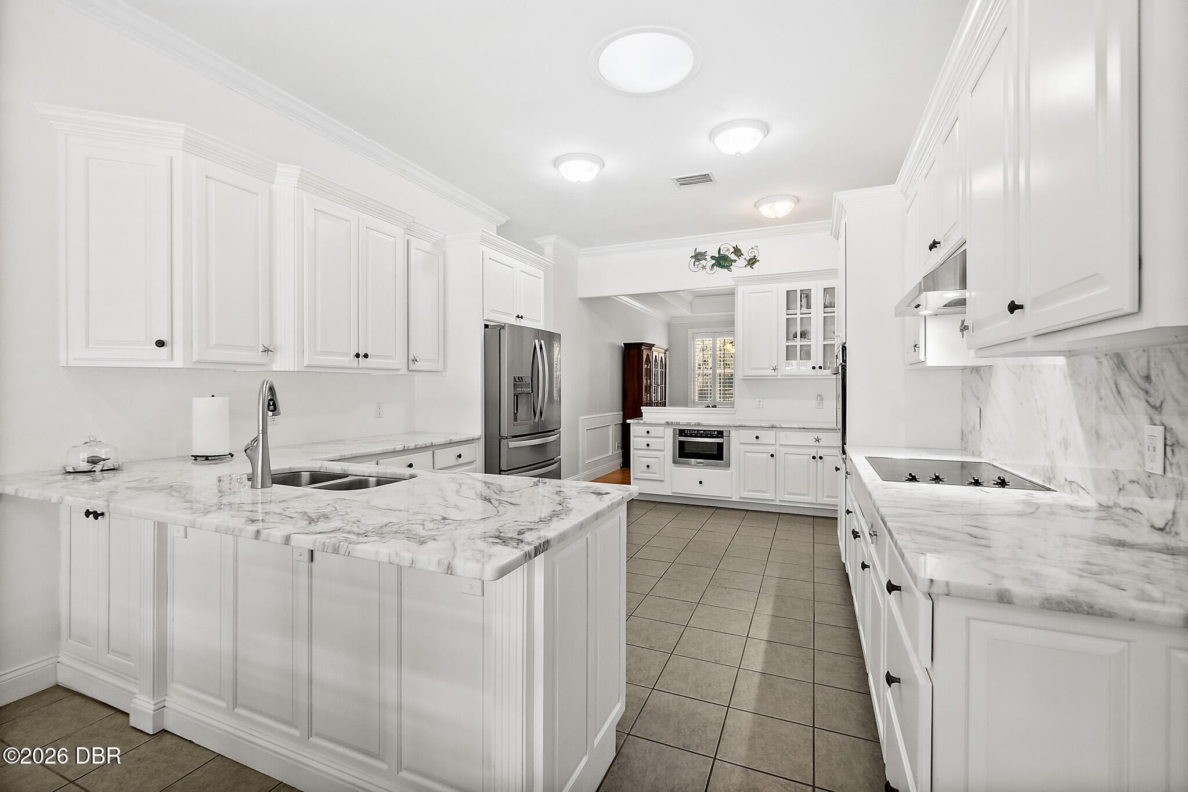
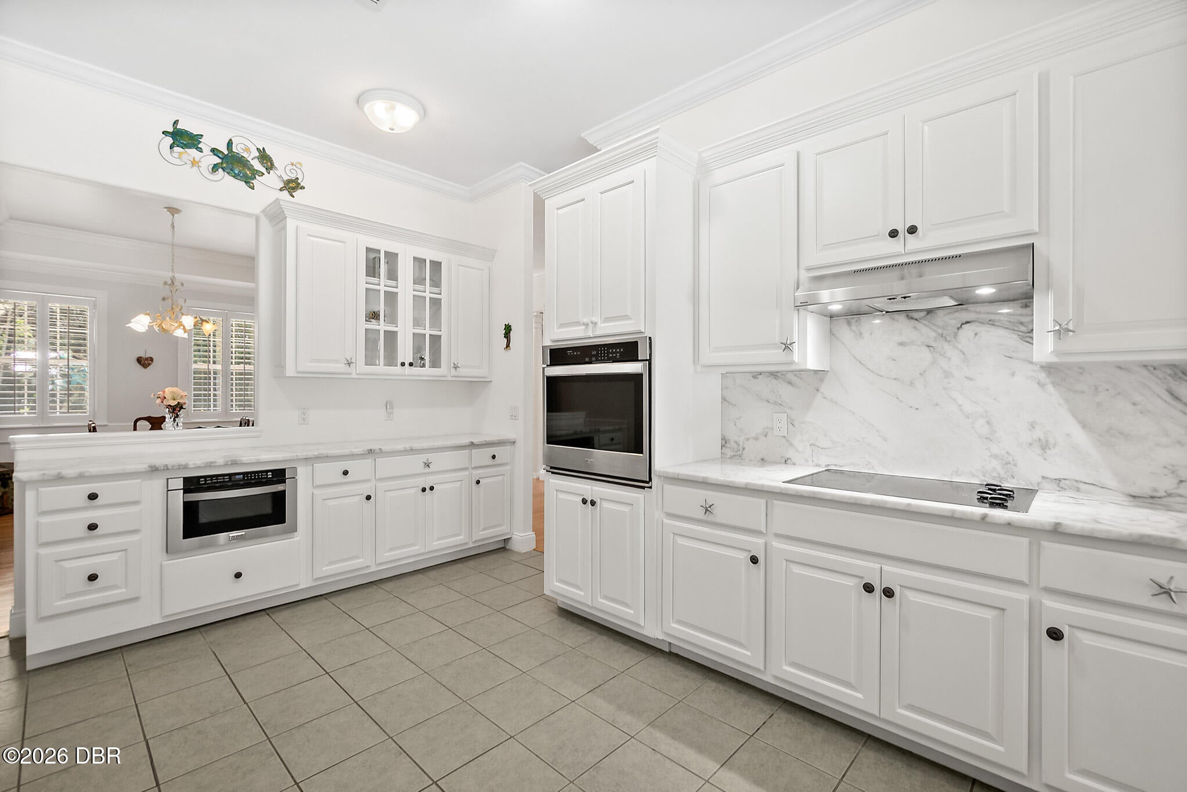
The ultimate dream house has hit the market! Situated on a sprawling 3.3-acre lot, this custom-built house is nestled on a quiet cul-de-sac in a fantastic neighborhood with NO HOA FEES! The stunning home features 4 spacious bedrooms with 3 full bathrooms and over 3,000 sq. ft. of living space. The property backs up to the beautiful Bulow State Park and is loaded with upgrades and elegant extras like crown molding, trey ceilings, gorgeous wood and tile flooring, plantation shutters, and custom built-ins. The home boasts a fabulous flowing floor plan with large formal and informal living and dining spaces offering great features like a beautiful fireplace, soaring ceilings, upgraded fixtures and great natural light from solar tube insert and lots of big beautiful windows. The large updated open kitchen is a chef's dream with loads of great cabinet and counter space, stunning natural Dolomite stone countertops and high-end stainless steel appliances. There's a dedicated office space, and a large laundry room. And you'll love the lifestyle this home offers! Make mountains of new memories hosting amazing weekend pool parties with a fantastic covered patio overlooking the sparkling screened heated saltwater pool and picturesque park-like yard offering loads of space for the kiddos to play! There's a covered carport for your boat or RV, and a shed for your beach toys, lifestyle gear, and yard tools. And there's plenty of parking for your family, guests and other big toys with an oversized attached 2-car garage, plus a giant parking pad with space for multiple cars plus your boat, RV or other recreational vehicles. Conveniently located in a sought after neighborhood near pristine parks, beautiful beaches and popular dining and entertainment spots, this home is THE ONE you've been waiting for. Welcome to your new HOME, where elegance and comfort meet.

Save
Ask
Tour
Hide
Share
Listing Snapshot
Price 
$875,000
Days On Site 
0 Days
Bedrooms 
4
Inside Area (SqFt) 
3,014 sqft
Total Baths 
3
Full Baths 
3
Partial Baths 
N/A
Lot Size 
3 Acres
Year Built 
1999
MLS® Number 
1231851
Status 
Active
Property Tax 
$4,878.13
HOA/Condo/Coop Fees 
N/A
Sq Ft Source 
Public Records
Friends & Family
React
Comment
Invite
No Comments Yet

Did you know? You can invite friends and family to your search. They can join your search, rate and discuss listings with you.

What's This?
Private
Recent Activity
3 hours agoListing first seen on site
3 hours agoListing updated with changes from the MLS®
General Features
Acres 
3
Additional Property Use 
Single Family
Attached Garage 
Yes
Carport 
1
Foundation 
Slab
Garage 
Yes
Garage Spaces 
2
Levels 
One
Parking 
AttachedDetached CarportGarage
Property Sub Type 
Single Family Residence
Sewer 
Septic Tank
SqFt Total 
4026
Style 
Traditional
Utilities 
Electricity ConnectedWater Connected
Water Source 
Public
Interior Features
Appliances 
RefrigeratorMicrowaveElectric OvenElectric CooktopDishwasher
Cooling 
Ceiling Fan(s)Central Air
Fireplace 
Yes
Fireplace Features 
Gas
Flooring 
HardwoodTileWood
Heating 
Central
Interior 
Breakfast BarCeiling Fan(s)Entrance FoyerWalk-In Closet(s)
Laundry Features 
In Unit
Kitchen 
Dimensions - 16.00 x 12.00Level - Main
Living Room 
Dimensions - 25.00 x 14.00Level - Main
Primary Bedroom 
Dimensions - 19.00 x 14.00Level - Main
Save
Ask
Tour
Hide
Share
Exterior Features
Construction Details 
Vinyl Siding
Other Structures 
Shed(s)
Patio And Porch 
PatioScreened
Pool Features 
In GroundScreen Enclosure
Roof 
Shingle
View 
PoolTrees/Woods
Waterview 
PoolTrees/Woods
Community Features
MLS Area 
47 - Plantation Bay, Halifax P, Sugar Mill
Financing Terms Available 
CashConventionalFHAVA Loan
Roads 
Asphalt
Listing courtesy of Ron Wysocarski of LPT Realty, LLC


Listing information is provided by Participants of the Daytona Beach Area Association of REALTORS MLS. IDX information is provided exclusively for personal, non-commercial use, and may not be used for any purpose other than to identify prospective properties consumers may be interested in purchasing. Information is deemed reliable but not guaranteed. Copyright 2026, Daytona Beach Area Association of REALTORS MLS.
Last checked: 2026-10-16 08:58 PM UTC

Neighborhood & Commute
Source: Walkscore
Disclosure: Community information and market data powered by Constellation Data Labs. Information is deemed reliable but not guaranteed.
Powered by Showcase IDX, a Constellation1 Company
Save
Ask
Tour
Hide
Share