Daytona Beach Property Search

Buy Or Sell With James Jestes and eXp Realty

  • Menu
  • Home
  • Buy
  • Sell Your Home
  • Blog
  • About
  • Contact

home search

Search
Dashboard
Listings
Searches
Sign in / Sign up
Save
Ask
Tour
Hide
Share
$369,900
New Listing

1512 Areca Palm Drive
Port Orange, FL 32128

For Sale|Single Family Residence|Active
3
Beds
2
Total Baths
2
Full Baths
1,618
SqFt
$229
/SqFt
2011
Built
Subdivision:
Villages of Royal Palm
County:
Volusia
Listing courtesy of Lee Toutounchian of Executive Realty Group LLC
Call Now: 386-205-6679
Is this the listing for you? We can help make it yours.
386-205-6679
1512 Areca Palm Drive1512 Areca Palm Drive1512 Areca Palm Drive1512 Areca Palm Drive
Save
Ask
Tour
Hide
Share

Mortgage Calculator

Monthly Payment (Est.)

Enter an interest rate to see your estimated monthly payment.
Calculator powered by Showcase IDX, a Constellation1 Company. Copyright ©2026 Information is deemed reliable but not guaranteed.
Photos
Map
Nearby Listings

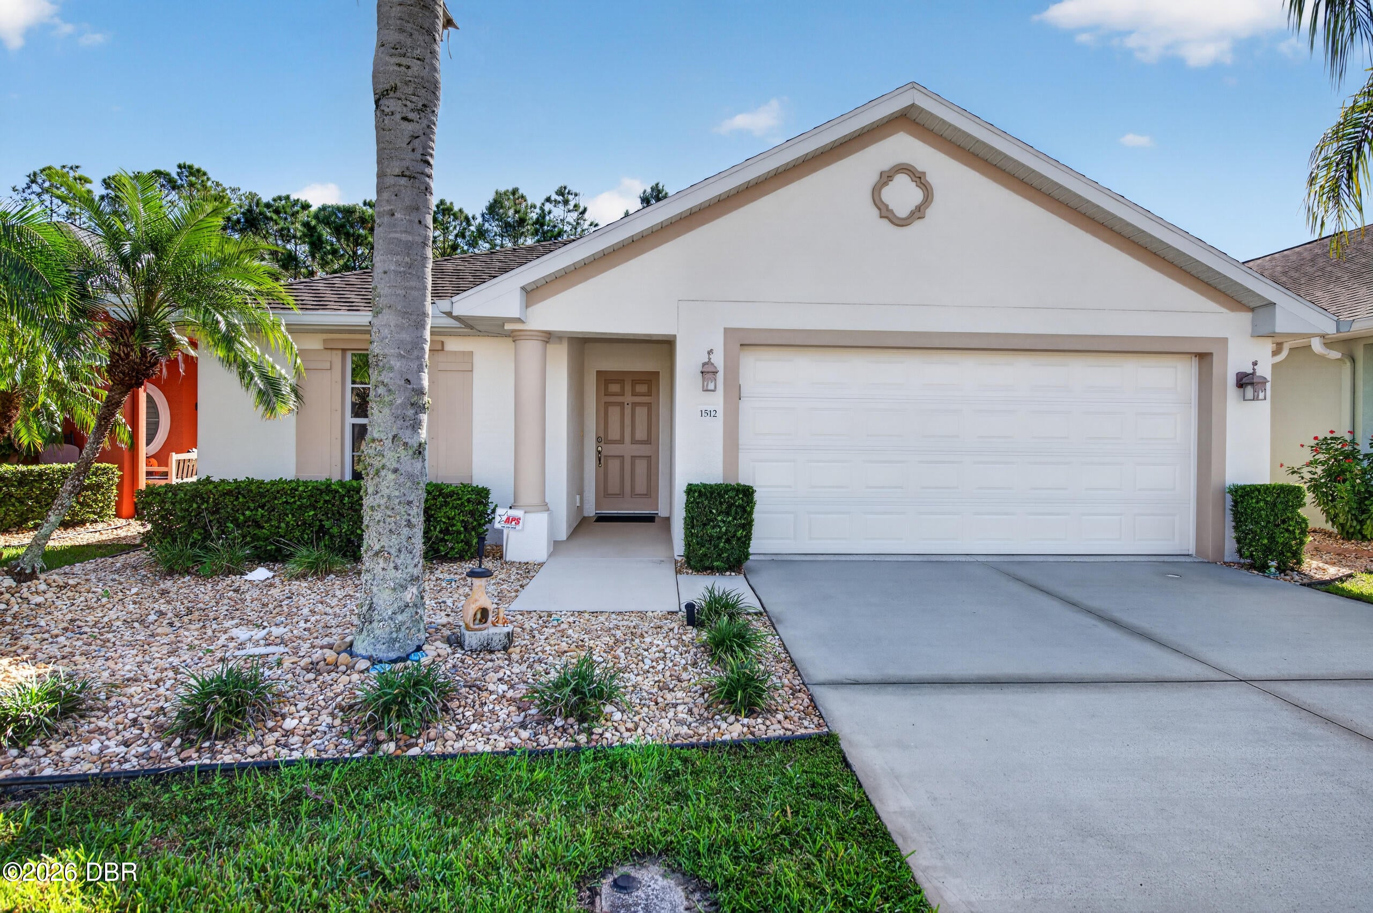
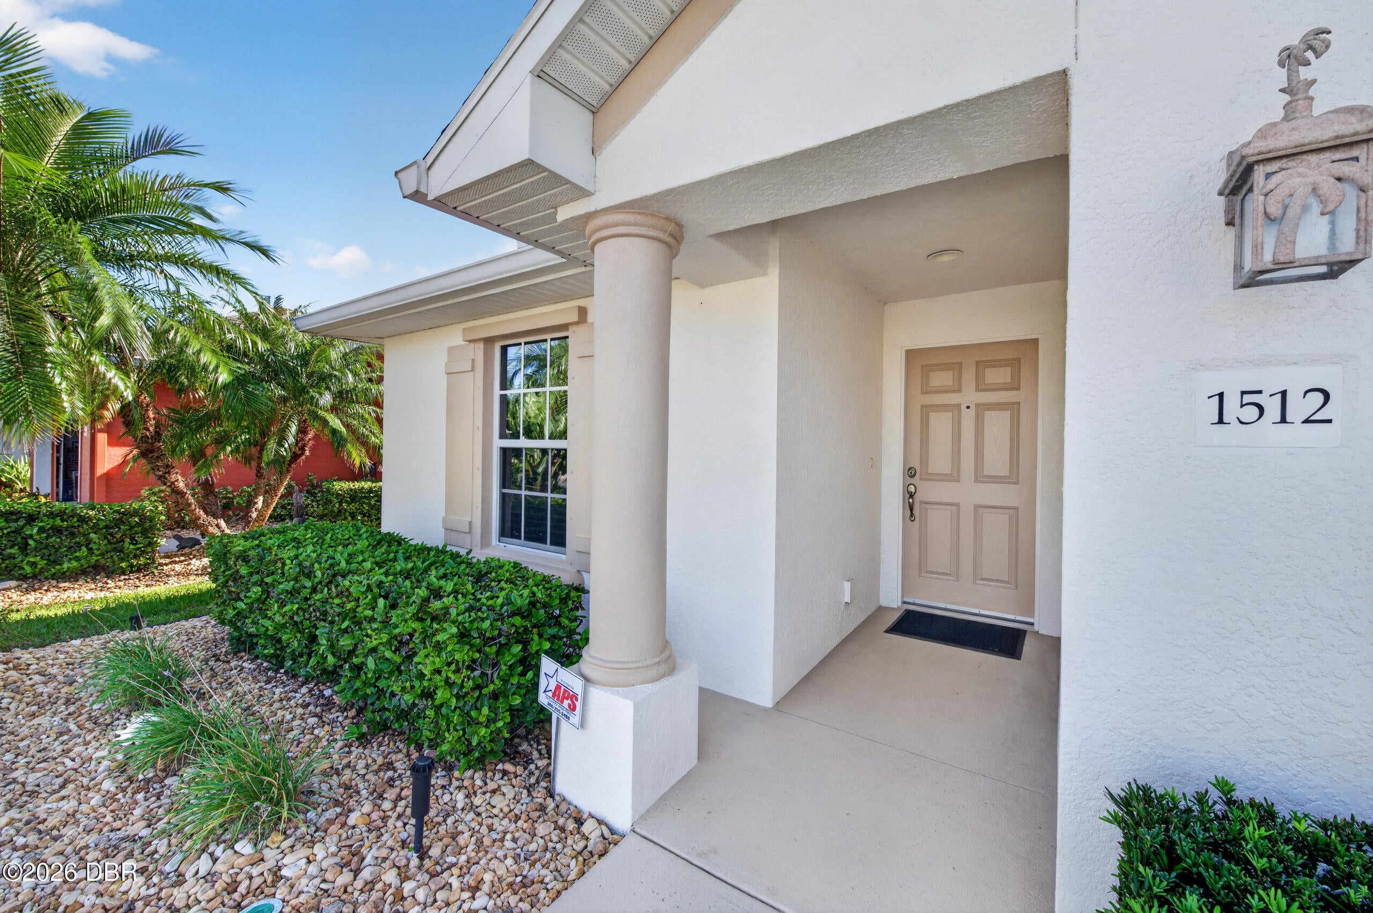
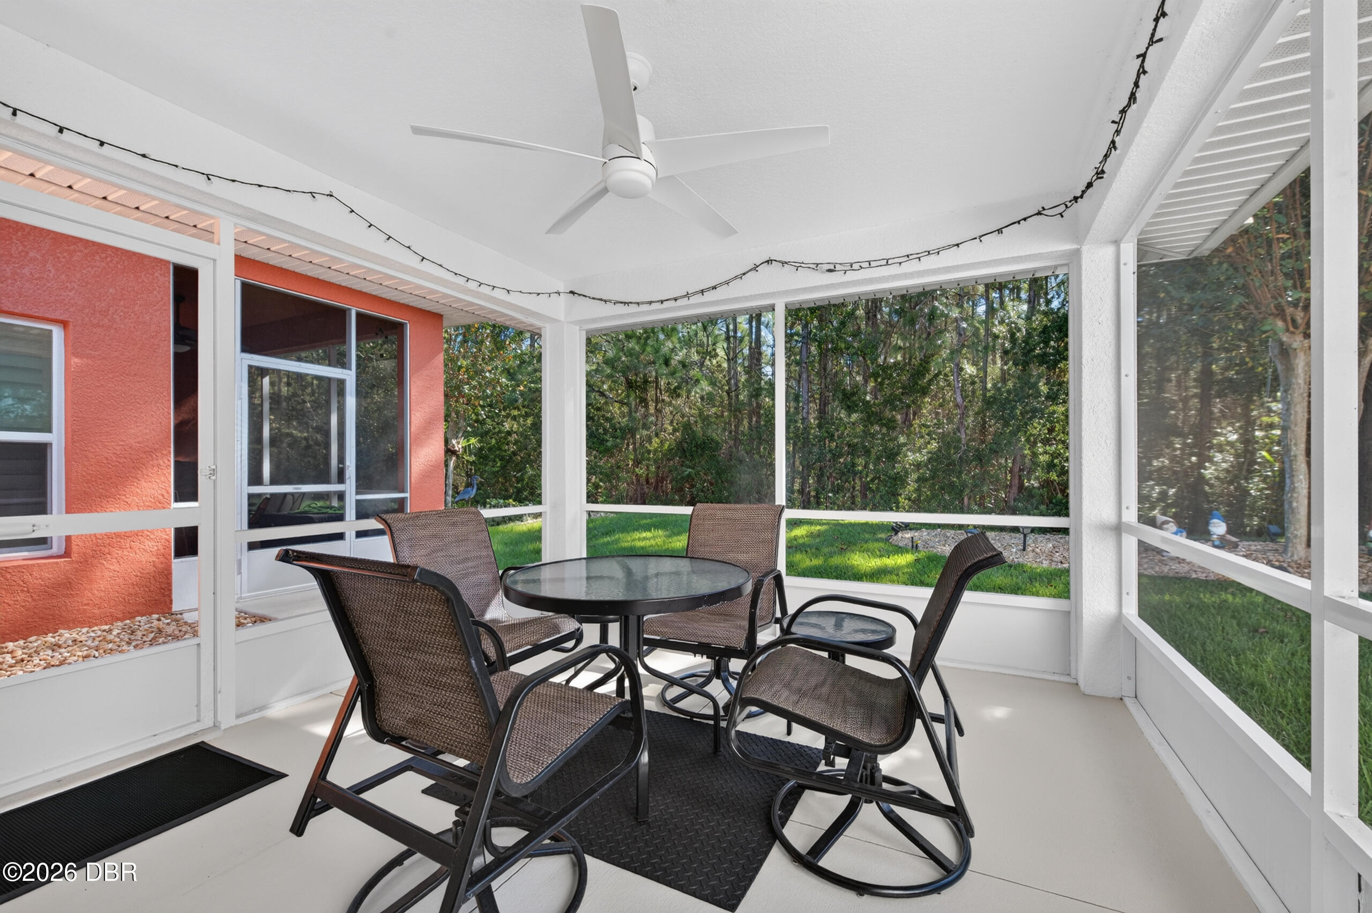
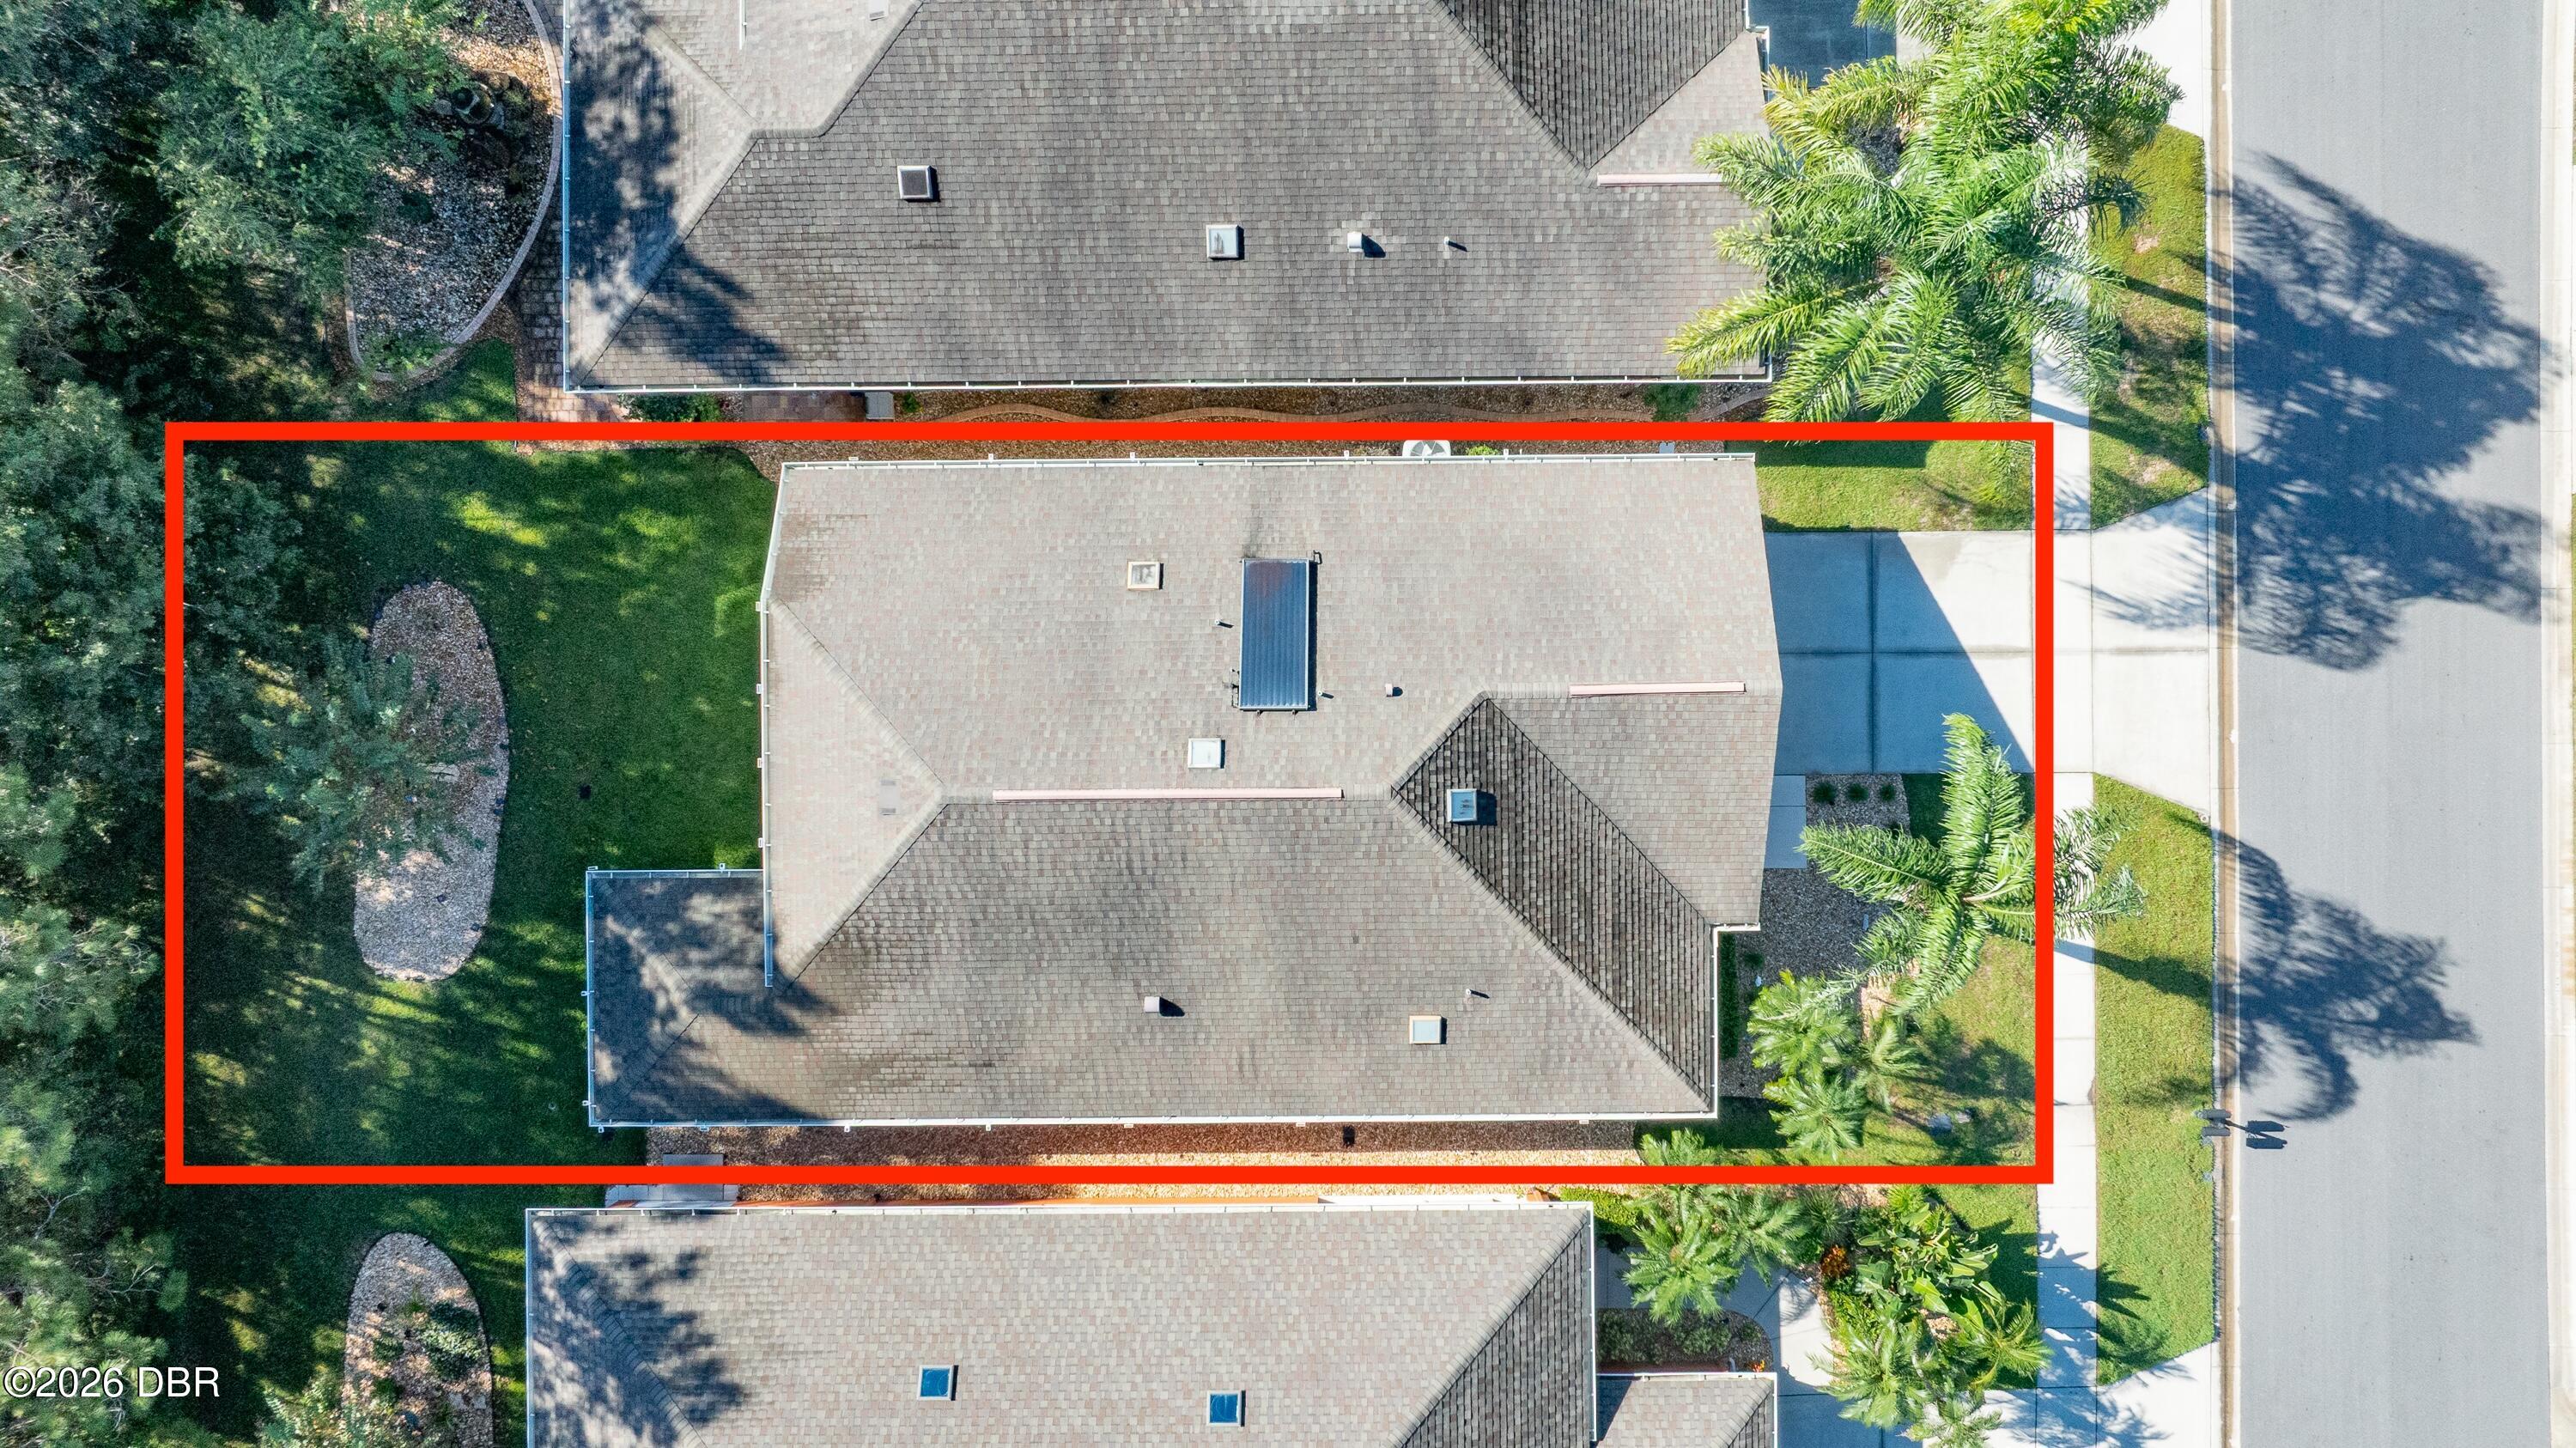
Enjoy the space you need and the lifestyle you want in the VILLAGES OF ROYAL PALM! This 3-bedroom, 2-bath home offers 1,618 square feet, a 2-CAR GARAGE, and a FLEX ROOM perfect for a home office, hobby space, or possible fourth bedroom. A CENTER ISLAND adds convenient workspace in the kitchen, and the COVERED, SCREENED PORCH invites you to relax and enjoy the outdoors. LUXURY VINYL PLANK flooring replaces all carpeting, complemented by cleaned and sealed tile. Two additional hallway skylights bring in natural light. Thoughtful improvements include kitchen and garage water filtration systems, solar water heating, a garage attic fan, and attic plywood flooring and lighting for convenient storage. Gutters, an added drainage system, stone landscaping, and updated front garden irrigation round out the improvements. The HOA includes LAWN CARE, EXTERIOR PAINTING EVERY SIX YEARS, CABLE, AND INTERNET, leaving more time to enjoy everything Royal Palm offers. The ACTIVE CLUBHOUSE is a gathering place for activities, social events, and connecting with neighbors, with a fitness center, library, billiards, and craft rooms. Enjoy TWO POOLS, including one heated, a whirlpool, pickleball, tennis, basketball, a putting green, shuffleboard, bocce, horseshoes, and table tennis. This convenient Port Orange location puts Publix, drugstores, and everyday essentials close by, with The Pavilion shopping center just across the street offering shopping, dining, and entertainment. Easy access to I-95 and I-4 makes getting around simple, and the beach is approximately a 15-minute drive away!

Save
Ask
Tour
Hide
Share
Listing Snapshot
Price 
$369,900
Days On Site 
0 Days
Bedrooms 
3
Inside Area (SqFt) 
1,618 sqft
Total Baths 
2
Full Baths 
2
Partial Baths 
N/A
Lot Size 
0.12 Acres
Year Built 
2011
MLS® Number 
1231839
Status 
Active
Property Tax 
$3,040.33
HOA/Condo/Coop Fees 
$493 monthly
Sq Ft Source 
Builder
Friends & Family
React
Comment
Invite
No Comments Yet

Did you know? You can invite friends and family to your search. They can join your search, rate and discuss listings with you.

What's This?
Private
Recent Activity
10 hours agoListing first seen on site
10 hours agoListing updated with changes from the MLS®
General Features
Acres 
0.12
Additional Property Use 
Single Family
Attached Garage 
Yes
Foundation 
Slab
Garage 
Yes
Garage Spaces 
2
Levels 
One
Parking 
AttachedGarage
Pets 
Cats OKDogs OKYes
Property Sub Type 
Single Family Residence
Security 
Security System OwnedSmoke Detector(s)
Sewer 
Public Sewer
SqFt Total 
2214
Style 
Cottage
Utilities 
Cable AvailableCable ConnectedElectricity ConnectedNatural Gas AvailableWater Connected
Water Source 
Public
Interior Features
Appliances 
WasherRefrigeratorMicrowaveElectric RangeDryerDisposalDishwasher
Cooling 
Ceiling Fan(s)Attic FanCentral AirElectric
Flooring 
Tile
Heating 
CentralElectricHeat Pump
Interior 
Ceiling Fan(s)Eat-in KitchenEntrance FoyerKitchen IslandPantryVaulted Ceiling(s)Walk-In Closet(s)
Laundry Features 
Electric Dryer HookupIn UnitWasher Hookup
Window Features 
Skylight(s)
Bathroom 1 
Dimensions - 8.00 x 10.00Level - Main
Bathroom 2 
Dimensions - 6.00 x 5.00Level - Main
Bedroom 3 
Dimensions - 11.00 x 10.00Level - Main
Bonus Room 
Dimensions - 10.00 x 12.00Level - MainDescription - extra room
Great Room 
Dimensions - 11.00 x 17.00Level - Main
Kitchen 
Dimensions - 11.00 x 13.00Level - Main
Other 
Dimensions - 12.00 x 12.00Level - MainDescription - covered Porch
Primary Bedroom 
Dimensions - 13.00 x 15.00Level - Main
Save
Ask
Tour
Hide
Share
Exterior Features
Construction Details 
BlockStucco
Lot Features 
Many Trees
Patio And Porch 
CoveredPorchRear PorchScreened
Road Frontage 
Private Road
Roof 
Shingle
View 
Trees/Woods
Waterview 
Trees/Woods
Windows/Doors 
Skylight(s)
Community Features
Association Amenities 
Basketball CourtCable TVClubhouseFitness CenterGatedJogging PathMaintenance GroundsPoolShuffleboard CourtSpa/Hot TubTennis Court(s)
Association Fee 
$493.0
Association Fee Frequency 
Monthly
Additional Association Fee Frequency 
Monthly
MLS Area 
23 - Port Orange N of Taylor, W of 95 & County
Financing Terms Available 
CashConventionalFHAVA Loan
Roads 
AsphaltPaved
Listing courtesy of Lee Toutounchian of Executive Realty Group LLC


Listing information is provided by Participants of the Daytona Beach Area Association of REALTORS MLS. IDX information is provided exclusively for personal, non-commercial use, and may not be used for any purpose other than to identify prospective properties consumers may be interested in purchasing. Information is deemed reliable but not guaranteed. Copyright 2026, Daytona Beach Area Association of REALTORS MLS.
Last checked: 2026-10-17 01:44 AM UTC

Neighborhood & Commute
Source: Walkscore
Disclosure: Community information and market data powered by Constellation Data Labs. Information is deemed reliable but not guaranteed.
Powered by Showcase IDX, a Constellation1 Company
Save
Ask
Tour
Hide
Share