194 Gray Dove CourtDaytona Beach, FL 32119
Mortgage Calculator
Monthly Payment (Est.)
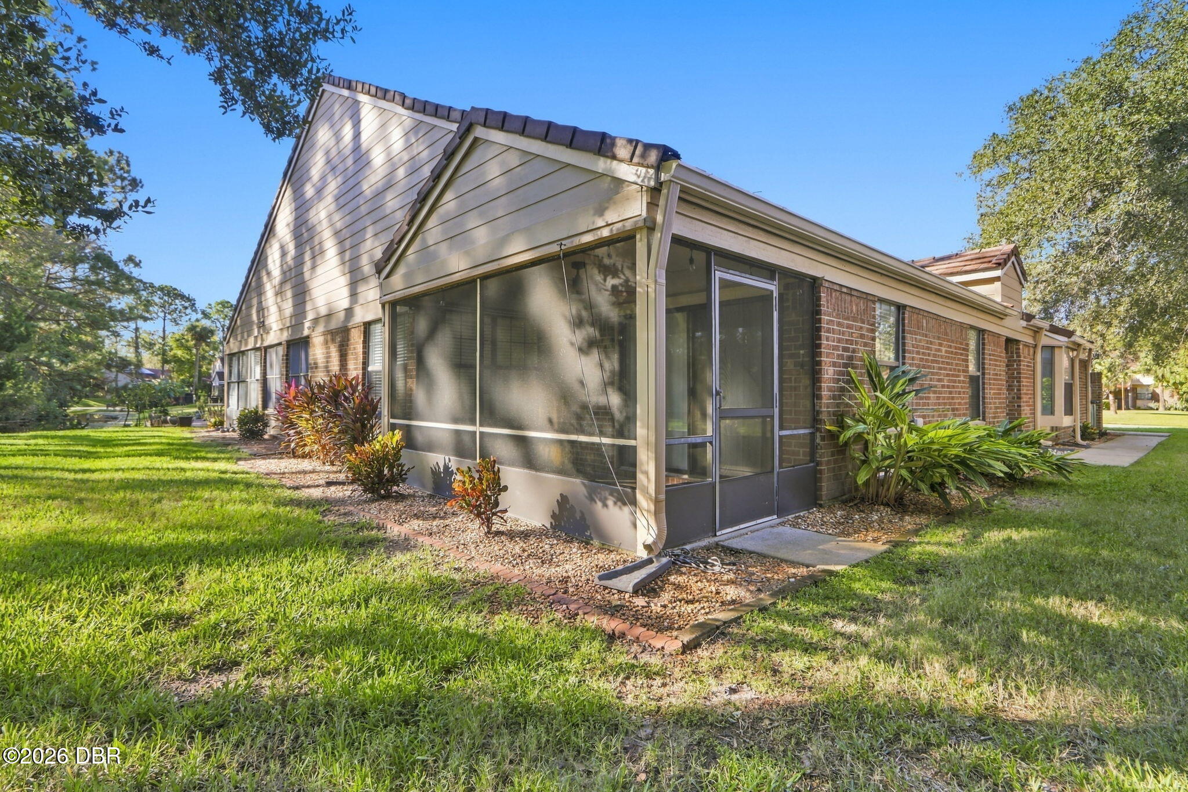
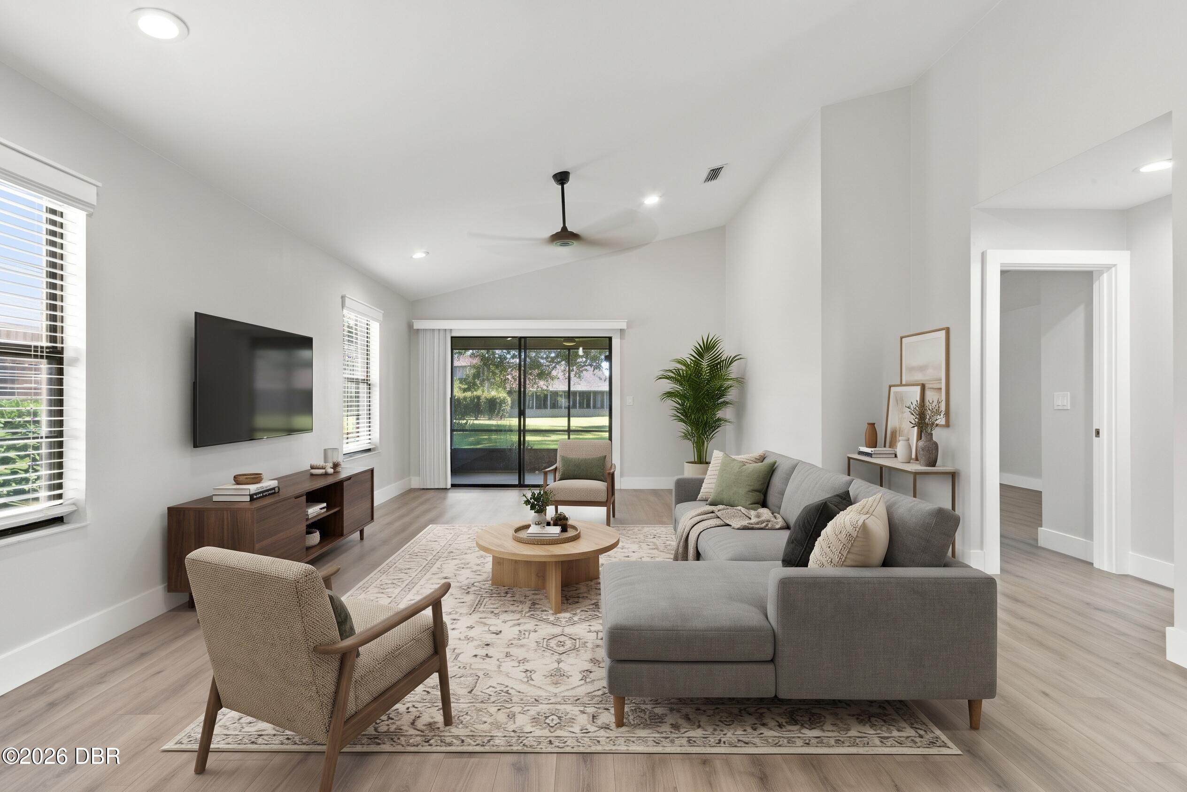
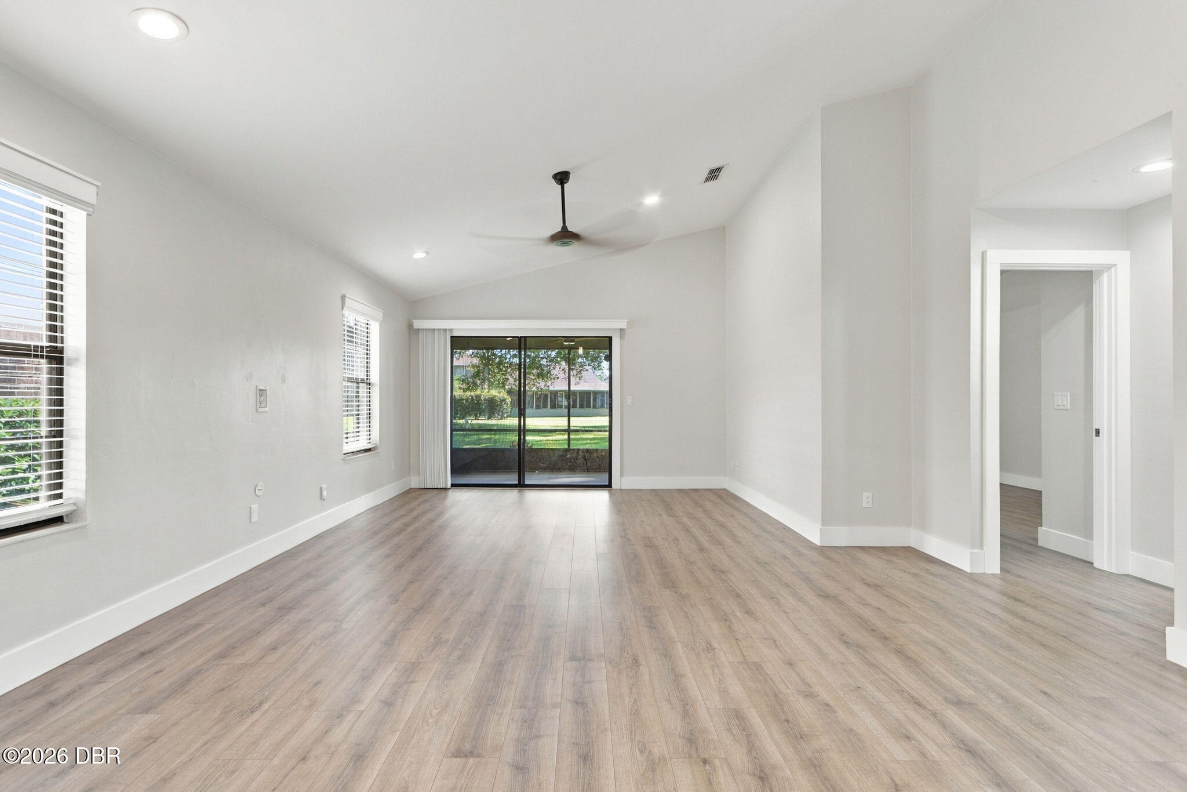
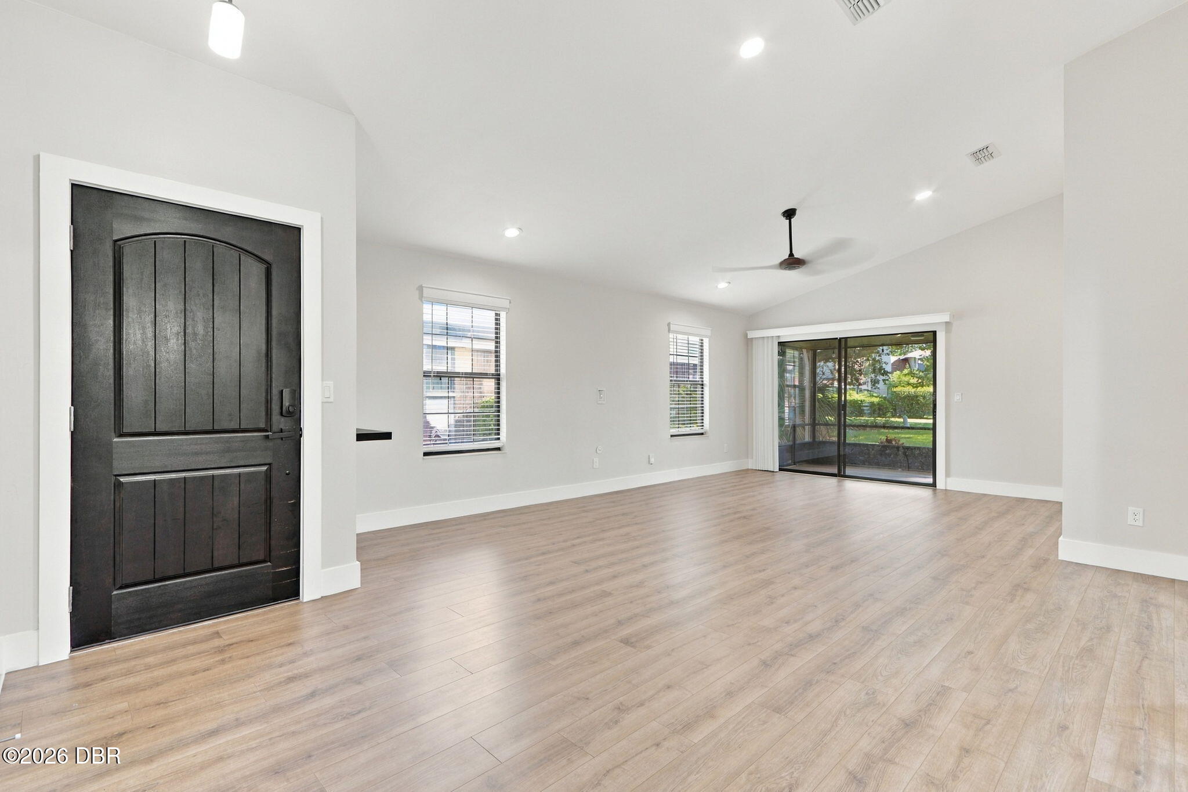
Enter an interest rate to see your estimated monthly payment.Exceptional craftsmanship, extensive custom upgrades, and move-in-ready convenience define this beautifully renovated home in the gated community of Pelican Bay. Thoughtfully transformed with quality materials and attention to detail, this residence offers the look and feel of a custom home without the expense or inconvenience of renovating. Inside, discover luxury vinyl flooring, beautifully smoothed ceilings, custom baseboards and window casings, upgraded interior doors, premium ceiling fans, and custom window blinds. These carefully selected finishes create a cohesive, polished appearance throughout the home. The beautifully redesigned kitchen features custom cabinetry, granite countertops, premium fixtures, and a complete suite of LG stainless steel appliances installed in 2024. Every detail combines functionality, quality, and timeless style. The desirable dual-primary-suite floor plan provides two spacious bedrooms, each with its own beautifully renovated private bathroom. Custom showers, upscale faucets, updated toilets, and elegant finishes elevate both spaces, while an impressive dual shower creates a spa-like retreat. Custom-designed closets provide attractive, functional storage solutions. Additional upgrades include a distinctive custom wood front entry door, convenient keyless entry, a tankless water heater, an updated garage door opener, and a Maytag washer and dryer purchased in 2024. Beyond the beautifully finished interiors, the screened lanai overlooks a peaceful pond, offering a private-feeling setting for morning coffee, outdoor dining, or relaxing at the end of the day. Additional features include a two-car garage, hurricane-rated skylights installed in 2018, and a 2017 HVAC system. The HOA provides lawn and shrub care, irrigation, fertilization, and exterior painting, allowing for easier, low-maintenance living. Ideally situated near golf courses, shopping, dining, beautiful Daytona-area beaches, and Daytona International Speedway, this home combines an established gated-community setting with everyday convenience. The renovations are already done. The custom details are already in place. All that's left is to move in and enjoy. Mortgage savings may be available for buyers of this listing.
| 9 hours ago | Listing first seen on site | |
| 9 hours ago | Listing updated with changes from the MLS® |

Listing information is provided by Participants of the Daytona Beach Area Association of REALTORS MLS. IDX information is provided exclusively for personal, non-commercial use, and may not be used for any purpose other than to identify prospective properties consumers may be interested in purchasing. Information is deemed reliable but not guaranteed. Copyright 2026, Daytona Beach Area Association of REALTORS MLS.
Last checked: 2026-10-16 11:24 PM UTC
Did you know? You can invite friends and family to your search. They can join your search, rate and discuss listings with you.