Daytona Beach Property Search

Buy Or Sell With James Jestes and eXp Realty

  • Menu
  • Home
  • Buy
  • Sell Your Home
  • Blog
  • About
  • Contact

home search

Search
Dashboard
Listings
Searches
Sign in / Sign up
Save
Ask
Tour
Hide
Share
$365,000
4 Days On Site

201 Melrose Avenue
Ormond Beach, FL 32174

For Sale|Single Family Residence|Active
3
Beds
2
Total Baths
2
Full Baths
1,508
SqFt
$242
/SqFt
1972
Built
Subdivision:
Ormond Terrace
County:
Volusia
Listing courtesy of Deana Frechette of Simply Real Estate
Call Now: 386-205-6679
Is this the listing for you? We can help make it yours.
386-205-6679
201 Melrose Avenue201 Melrose Avenue201 Melrose Avenue201 Melrose Avenue
Save
Ask
Tour
Hide
Share

Mortgage Calculator

Monthly Payment (Est.)

Enter an interest rate to see your estimated monthly payment.
Calculator powered by Showcase IDX, a Constellation1 Company. Copyright ©2026 Information is deemed reliable but not guaranteed.
Photos
Map
Nearby Listings
Virtual Tour

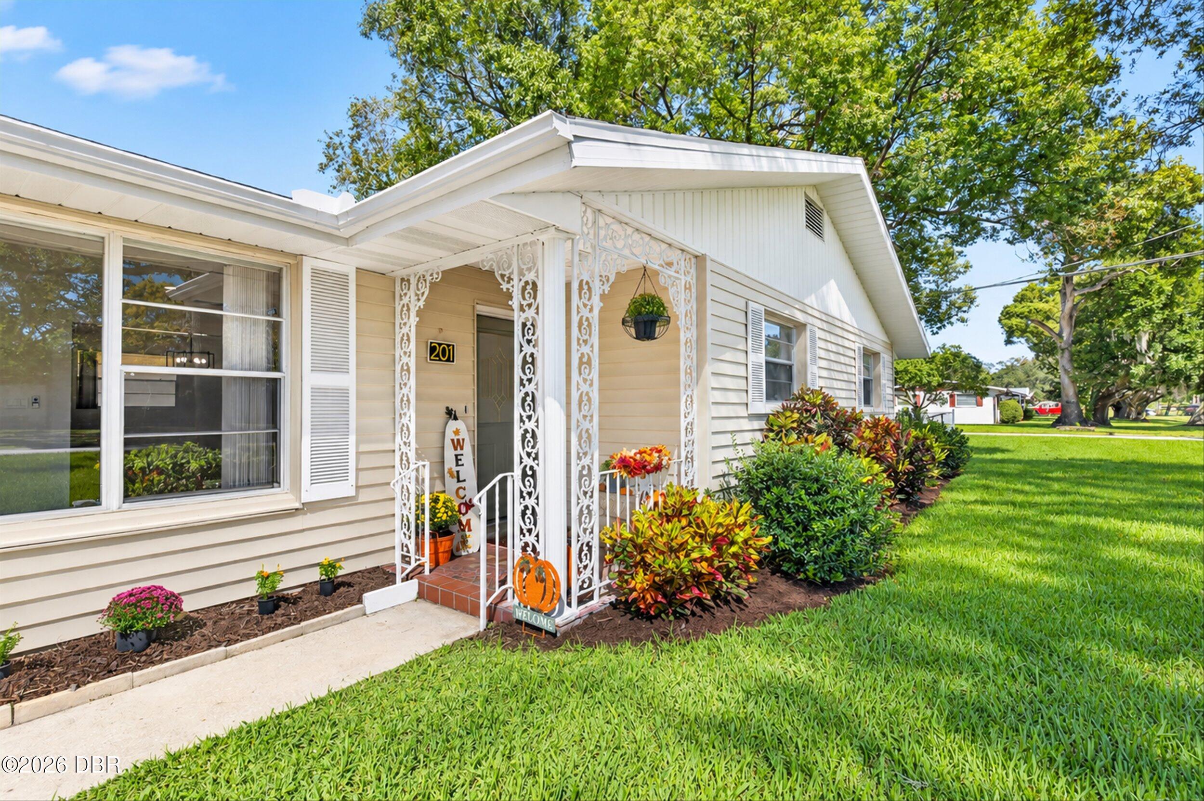
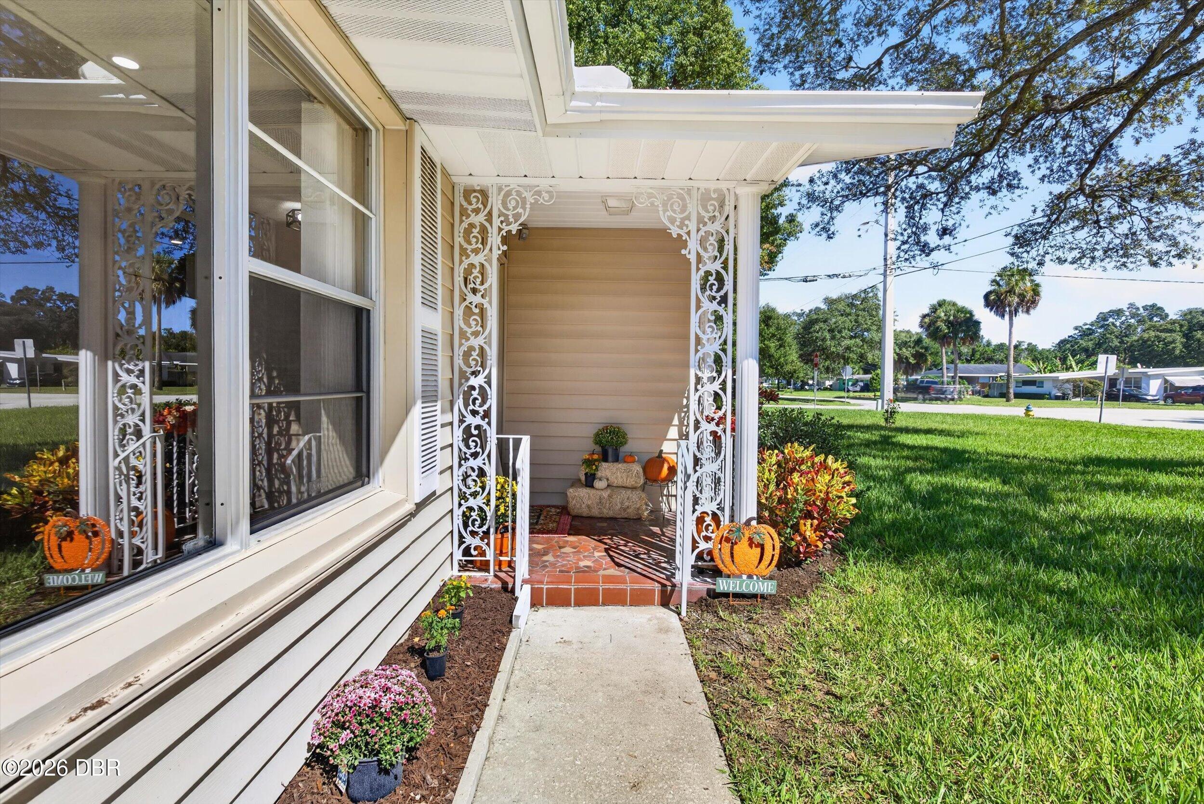
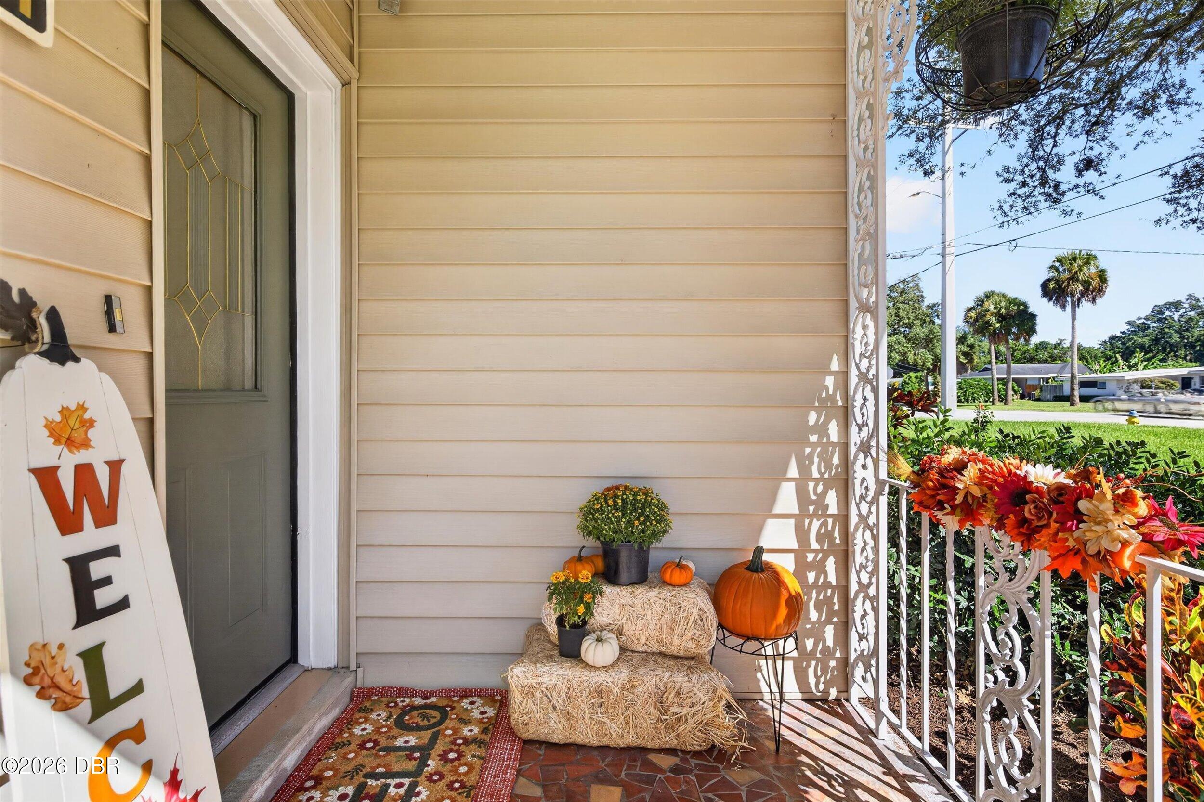
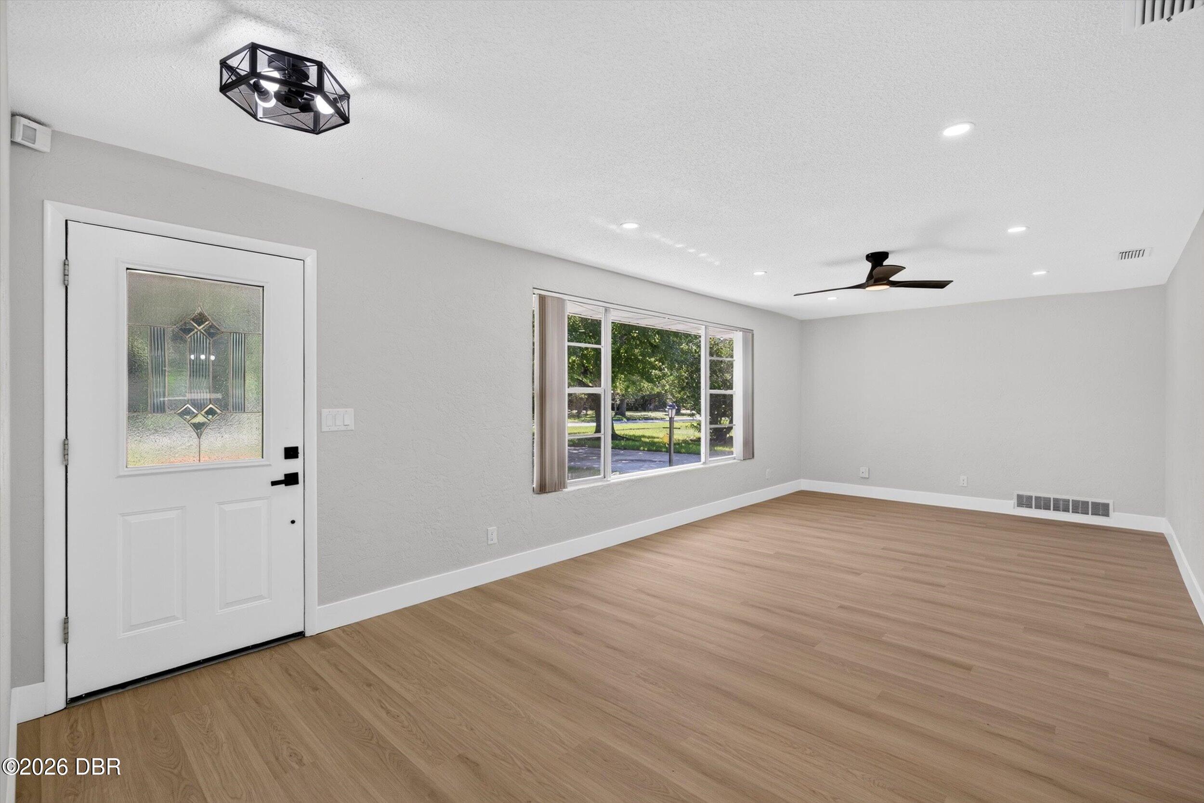
Your weekends should be spent enjoying Ormond Beach. This home makes that easy. With extensive renovations recently completed on this concrete block, vinyl-sided home, including a brand-new 2026 roof and 2025 HVAC, the big updates are already done. A beautiful new kitchen, seamless flooring and fresh finishes throughout make this corner lot home one you'll be proud to call yours. Set on a beautifully landscaped corner lot spanning over a quarter of an acre, with no HOA and downtown less than a mile away, you're perfectly nestled into a community you'll love, with a home you'll enjoy just as much. The completely renovated kitchen features brand new cabinetry, quartz countertops, appliances, sink, plumbing connections, fixtures and recessed lighting. Professionally installed luxury vinyl plank flooring flows throughout the entire home with no transitions, complemented by all-new modern baseboards. Literally, every wall, ceiling, door, and trim has been.....Continued... professionally painted, along with the garage interior and ceiling. The bathrooms shine with brand new vanities, plumbing connections, fixtures, lighting, mirrors and toilets. New recessed lighting brightens the living areas and hallway, while new ceiling fans in the bedrooms and living spaces feature convenient wall mounted remote controls. New dining room and foyer fixtures, all new electrical outlets throughout and brand new LED bulbs complete the interior refresh. Additional features include an irrigation well pump, garage screen doors on a track and a brand new mailbox. The freshly painted front door adds a welcoming touch in HGTV Home by Sherwin-Williams Dried Thyme, the winning selection from our front door color vote! With no flood history and so much already done, you can spend more time enjoying everything that makes this location special. Downtown Ormond Beach offers local dining, coffee shops, ice cream stops, weekly farmers markets, the library and city hall. From holiday parades and fireworks to fishing and boating near the Granada Bridge, the wonderful world of Ormond Beach is at your fingertips! All information obtained from the tax roll and sellers and, while deemed reliable, cannot be guaranteed. Buyer to verify all information deemed important.

Save
Ask
Tour
Hide
Share
Listing Snapshot
Price 
$365,000
Days On Site 
4 Days
Bedrooms 
3
Inside Area (SqFt) 
1,508 sqft
Total Baths 
2
Full Baths 
2
Partial Baths 
N/A
Lot Size 
0.28 Acres
Year Built 
1972
MLS Number 
1231826
Status 
Active
Property Tax 
$4,223.1
HOA/Condo/Coop Fees 
N/A
Sq Ft Source 
Public Records
Friends & Family
React
Comment
Invite
No Comments Yet

Did you know? You can invite friends and family to your search. They can join your search, rate and discuss listings with you.

What's This?
Private
Recent Activity
3 days agoStatus changed to Active
3 days agoListing updated with changes from the MLS
5 days agoListing first seen on site
General Features
Acres 
0.28
Additional Property Use 
ResidentialSingle Family
Attached Garage 
Yes
Direction Faces 
South
Foundation 
Slab
Garage 
Yes
Garage Spaces 
2
Levels 
One
Parking 
Additional ParkingAttachedGarageGarage Door Opener
Pets 
Yes
Property Condition 
Updated/Remodeled
Property Sub Type 
Single Family Residence
Security 
Smoke Detector(s)
Sewer 
Public Sewer
SqFt Total 
2064
Style 
Ranch
Utilities 
Cable AvailableElectricity ConnectedSewer ConnectedWater Connected
Water Source 
Public
Zoning 
Residential
Interior Features
Appliances 
WasherRefrigeratorMicrowaveElectric RangeDryerDishwasher
Cooling 
Ceiling Fan(s)Central AirElectric
Furnished 
Unfurnished
Heating 
CentralElectric
Interior 
Built-in FeaturesCeiling Fan(s)Eat-in KitchenEntrance FoyerWalk-In Closet(s)
Laundry Features 
In Garage
Bedroom 2 
Dimensions - 15.00 x 10.00Level - Main
Bedroom 3 
Dimensions - 12.00 x 10.00Level - Main
Dining Room 
Dimensions - 13.00 x 10.00Level - Main
Kitchen 
Dimensions - 14.00 x 13.00Level - Main
Living Room 
Dimensions - 25.00 x 12.00Level - Main
Primary Bedroom 
Dimensions - 14.00 x 13.00Level - Main
Save
Ask
Tour
Hide
Share
Exterior Features
Construction Details 
BlockVinyl Siding
Exterior 
Outdoor Shower
Fencing 
Back YardChain LinkFenced
Lot Features 
Corner LotSprinklers In FrontSprinklers In Rear
Patio And Porch 
CoveredFront Porch
Road Frontage 
City Street
Roof 
Shingle
Community Features
MLS Area 
44 - Ormond N of 40, S Tomoka River, E of US1
Financing Terms Available 
CashConventionalFHAVA Loan
Roads 
Paved
Schools
School District
Unknown
Elementary School
Ormond Beach
Middle School
Ormond Beach
High School
Seabreeze
Listing courtesy of Deana Frechette of Simply Real Estate


Listing information is provided by Participants of the Daytona Beach Area Association of REALTORS MLS. IDX information is provided exclusively for personal, non-commercial use, and may not be used for any purpose other than to identify prospective properties consumers may be interested in purchasing. Information is deemed reliable but not guaranteed. Copyright 2026, Daytona Beach Area Association of REALTORS MLS.
Last checked: 2026-10-19 07:10 PM UTC

Neighborhood & Commute
Source: Walkscore
Disclosure: Community information and market data powered by Constellation Data Labs. Information is deemed reliable but not guaranteed.
Powered by Showcase IDX, a Constellation1 Company
Save
Ask
Tour
Hide
Share