Daytona Beach Property Search

Buy Or Sell With James Jestes and eXp Realty

  • Menu
  • Home
  • Buy
  • Sell Your Home
  • Blog
  • About
  • Contact

home search

Search
Dashboard
Listings
Searches
Sign in / Sign up
Save
Ask
Tour
Hide
Share
$685,000
2 Days On Site

2545 S Atlantic Avenue
Daytona Beach Shores, FL 32118

For Sale|Condominium|Active
3
Beds
3
Total Baths
3
Full Baths
1,884
SqFt
$364
/SqFt
1992
Built
Subdivision:
Peninsula Condo
County:
Volusia
Listing courtesy of Lori Sharlow of Engel & Voelkers New Smyrna Beach
Call Now: 386-205-6679
Is this the listing for you? We can help make it yours.
386-205-6679
Upcoming Open Houses
Sat, Oct 17, 10:00 AM - 12:00 PM
2545 S Atlantic Avenue2545 S Atlantic Avenue2545 S Atlantic Avenue2545 S Atlantic Avenue
Save
Ask
Tour
Hide
Share

Mortgage Calculator

Monthly Payment (Est.)

Enter an interest rate to see your estimated monthly payment.
Calculator powered by Showcase IDX, a Constellation1 Company. Copyright ©2026 Information is deemed reliable but not guaranteed.
Photos
Map
Nearby Listings

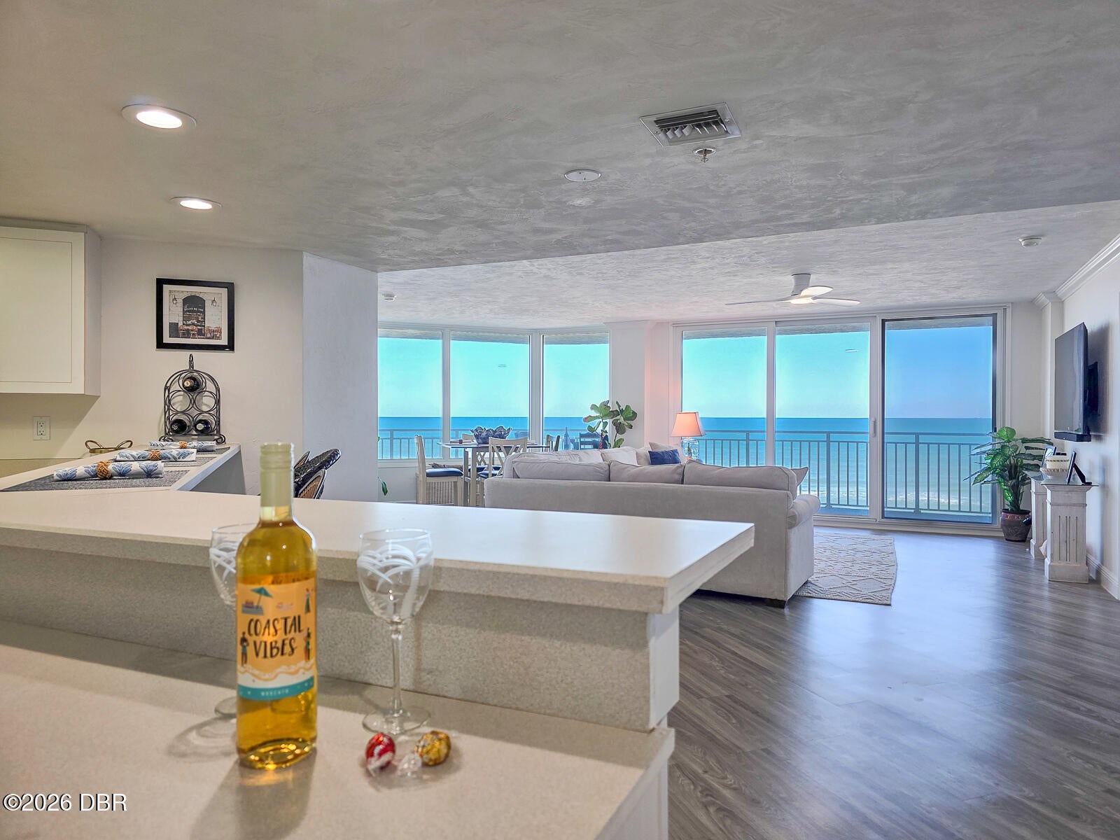
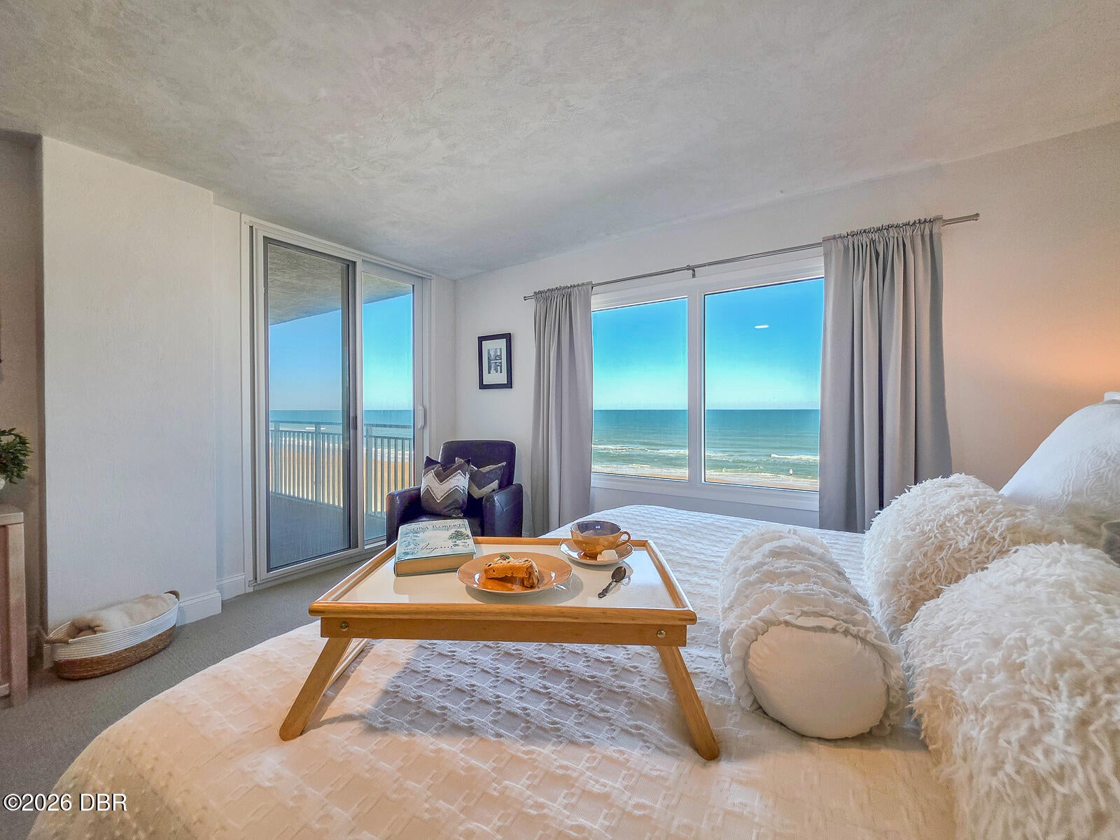
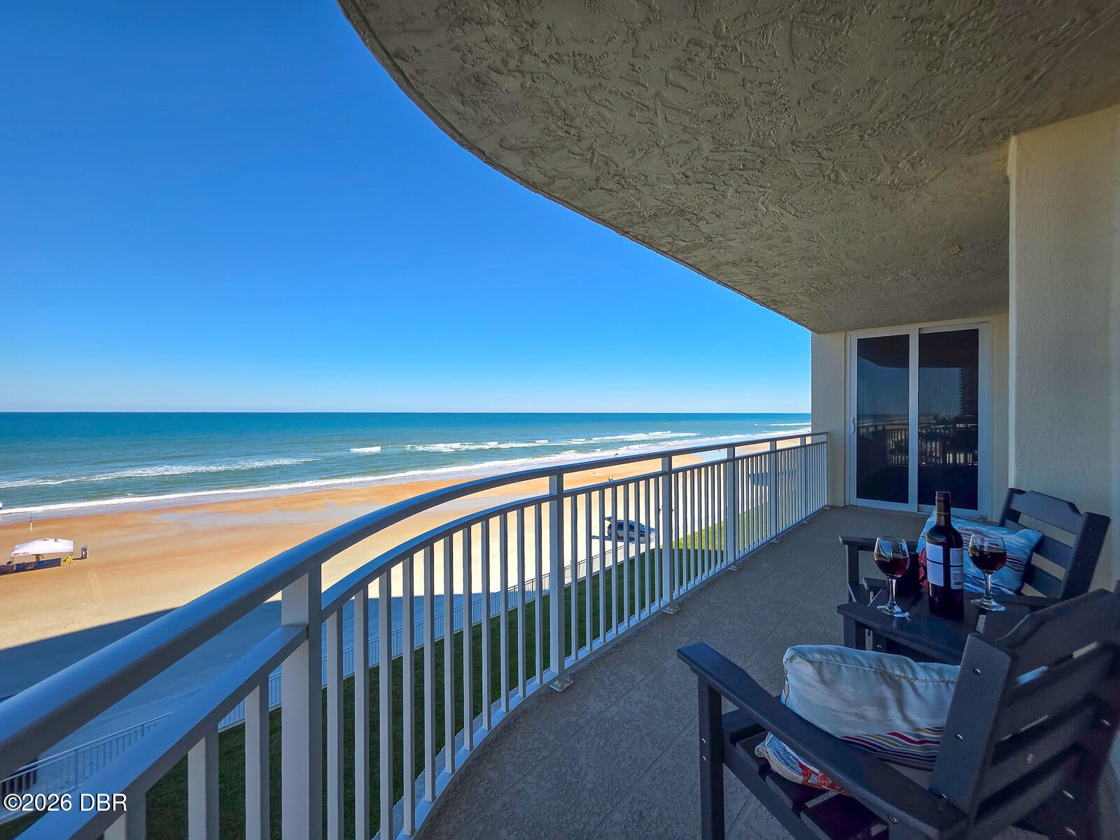
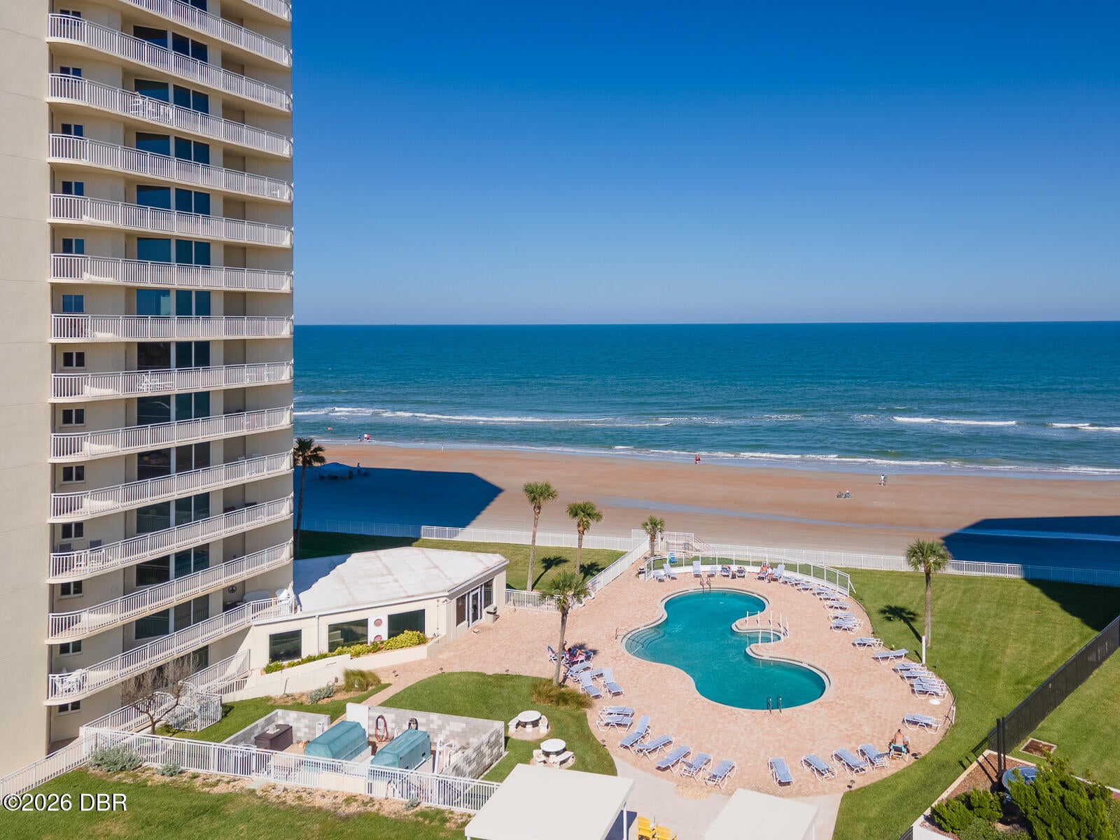
Breathtaking PANORAMIC OCEAN VIEWS meet luxury in this fabulous 3-bedroom, 3-bath condo. Located on the "Golden Strand" of Daytona Beach Shores, just 2.9 miles north of Dunlawton Bridge, this residence combines BEACH AND RIVER VIEWS with sweeping landscapes of the Atlantic Ocean and the seemingly endless coastline. Enjoy panoramic views of 36 miles of glistening sandy beaches. Offered for sale for the first time in 34 YEARS BY THE SAME OWNER! Entering the front door, your gaze travels through the light-filled condo to the sparkling blues where the ocean meets the sky. Enjoy cooking, dining, or lounging with a backdrop of coastal activity from every window. The expansive primary suite features an en-suite private bath, walk-in shower, vanity area, and a newly installed walk-in closet, along with access to the oversized wraparound private balcony and its breathtaking views. Two additional bedrooms provide comfort and flexibility for family and guests, including one with an en-suite tub/ shower combination and another with a Jack-and-Jill door. Newly installed hurricane-impact windows and sliding glass doors provide added protection and ease of maintenance and floor-to-ceiling views. Amenities include two secured underground parking spaces, indoor and outdoor swimming pools, a sauna, hot tub, gym, game rooms, library, penthouse clubroom, social room, community BBQ area, and so much more. This pet-friendly condominium welcomes two pets weighing up to 20 pounds each. With all assessments paid and robust reserves, the building's restoration reflects its commitment to preserving long-term value. Additional property highlights include: New AC system, refrigerator, washer, dryer, flooring, balconies, and windows 2025. Additional appliances: 2022-2023, At this attractive price, there is ample opportunity to update and personalize the unit to suit your taste. Your drive-on beach, expansive as a football field at low tide, is perfect for driving, biking, building sandcastles, flying kites, or watching rocket launches. Conveniently located near shopping, dining, Daytona International Speedway, the historic Ponce Inlet Lighthouse, St. Augustine, and Orlando, you'll be at the heart of Florida's most sought-after attractions.

Save
Ask
Tour
Hide
Share
Listing Snapshot
Price 
$685,000
Days On Site 
2 Days
Bedrooms 
3
Inside Area (SqFt) 
1,884 sqft
Total Baths 
3
Full Baths 
3
Partial Baths 
N/A
Lot Size 
N/A
Year Built 
1992
MLS® Number 
1231823
Status 
Active
Property Tax 
$9,141.9
HOA/Condo/Coop Fees 
$900 monthly
Sq Ft Source 
Public Records
Friends & Family
React
Invite
Recent Activity
22 hours agoStatus changed to Active
22 hours agoListing updated with changes from the MLS®
2 days agoListing first seen on site
General Features
Additional Property Use 
Residential
Direction Faces 
West
Foundation 
Pillar/Post/Pier
Garage 
Yes
Garage Spaces 
2
Levels 
One
Number Of Stories 
22
Parking 
CoveredGarageGarage Door OpenerGuestParking LotUnassignedUnderground
Pets 
Cats OKDogs OKNumber LimitSize LimitYes
Property Condition 
Updated/Remodeled
Property Sub Type 
Condominium
Security 
24 Hour SecurityClosed Circuit Camera(s)Fire AlarmFire Sprinkler SystemKey Card EntrySecurity FenceSecurity GateSecurity LightsSmoke Detector(s)
Sewer 
Public Sewer
SqFt Total 
1884
Style 
Other
Utilities 
Cable AvailableCable ConnectedElectricity ConnectedSewer ConnectedWater Connected
Water Source 
Public
Zoning 
Single Family
Interior Features
Appliances 
WasherRefrigeratorMicrowaveElectric Water HeaterElectric RangeElectric OvenDryerDisposalDishwasher
Cooling 
Ceiling Fan(s)Central AirElectric
Electric 
Underground
Flooring 
CarpetTile
Furnished 
Furnished
Heating 
CentralElectric
Interior 
Breakfast BarBuilt-in FeaturesCeiling Fan(s)Entrance FoyerOpen FloorplanPantryWalk-In Closet(s)
Laundry Features 
Electric Dryer HookupIn UnitWasher Hookup
Bathroom 2 
Dimensions - 7.50 x 4.80Level - MainDescription - Tile, En Suite Bathroom, Single Vanity, Tub with Shower
Bathroom 3 
Dimensions - 7.30 x 6.30Level - MainDescription - Tile, Jack & Jill Bathroom, Single Vanity, Tub With Shower
Bedroom 2 
Dimensions - 15.00 x 12.00Level - MainDescription - Luxury Vinyl, Walk-in Closet, Ceiling Fan, En Suite Bathroom, Shower - No Tub, Single Vanity
Bedroom 3 
Dimensions - 14.00 x 12.00Level - MainDescription - Carpet, Built-in Closet, Jack & Jill, Ceiling Fan
Great Room 
Dimensions - 25.00 x 18.00Level - MainDescription - Luxury Vinyl
Kitchen 
Dimensions - 15.40 x 9.90Level - MainDescription - Luxury Vinyl, Storage Closet
Laundry 
Dimensions - 8.50 x 5.40Level - MainDescription - Luxury Vinyl
Other 
Dimensions - 29.70 x 5.80Level - MainDescription - Wrap-around Balcony/Lanai. Concrete
Primary Bathroom 
Dimensions - 9.70 x 8.30Level - MainDescription - Tile, Linen Closet, Dual Sinks, En Suite Bathroom, Makeup/Vanity Space, Multiple Shower Heads, Shower - No Tub, Split Vanities
Primary Bedroom 
Dimensions - 19.00 x 14.00Level - MainDescription - Carpet, Walk-in Closet, Ceiling Fan(s), En Suite Bathroom, Makeup/Vanity Space, Other -
Save
Ask
Tour
Hide
Share
Exterior Features
Construction Details 
BlockConcreteStucco
Exterior 
BalconyOutdoor ShowerOther
Fencing 
Fenced
Lot Features 
Waterfront
Other Structures 
GazeboOutdoor Kitchen
Patio And Porch 
CoveredRear PorchWrap Around
Road Frontage 
City Street
Roof 
Other
Spa Features 
CommunityHeatedIn Ground
View 
CityBeachOceanPoolWater
Waterfront 
Yes
Waterfront Features 
Ocean AccessOcean FrontSeawall
Waterview 
CityBeachOceanPoolWater
Community Features
Association Amenities 
BarbecueBeach AccessCable TVClubhouseElevator(s)Fitness CenterMaintenance GroundsMaintenance StructurePoolSaunaSecurityService Elevator(s)Spa/Hot TubStorageTrashWater
Association Fee 
$900.0
Association Fee Frequency 
Monthly
MLS Area 
14 - Daytona Peninsula S of Seabreeze
Financing Terms Available 
CashConventionalFHAVA Loan
Roads 
AsphaltPaved
Schools
School District
Unknown
Elementary School
R J Longstreet
Middle School
Campbell
High School
Spruce Creek
Listing courtesy of Lori Sharlow of Engel & Voelkers New Smyrna Beach


Listing information is provided by Participants of the Daytona Beach Area Association of REALTORS MLS. IDX information is provided exclusively for personal, non-commercial use, and may not be used for any purpose other than to identify prospective properties consumers may be interested in purchasing. Information is deemed reliable but not guaranteed. Copyright 2026, Daytona Beach Area Association of REALTORS MLS.
Last checked: 2026-10-17 01:33 AM UTC

Neighborhood & Commute
Source: Walkscore
Disclosure: Community information and market data powered by Constellation Data Labs. Information is deemed reliable but not guaranteed.
Powered by Showcase IDX, a Constellation1 Company
Save
Ask
Tour
Hide
Share