Daytona Beach Property Search

Buy Or Sell With James Jestes and eXp Realty

  • Menu
  • Home
  • Buy
  • Sell Your Home
  • Blog
  • About
  • Contact

home search

Search
Dashboard
Listings
Searches
Sign in / Sign up
Save
Ask
Tour
Hide
Share
$499,000
New Listing

6251 W Fallsgrove Lane
Port Orange, FL 32128

For Sale|Single Family Residence|Active
3
Beds
2
Total Baths
2
Full Baths
1,950
SqFt
$256
/SqFt
2020
Built
Subdivision:
Woodhaven
County:
Volusia
Listing courtesy of Charles A Ottley of RE/MAX Signature
Call Now: 386-205-6679
Is this the listing for you? We can help make it yours.
386-205-6679
6251 W Fallsgrove Lane6251 W Fallsgrove Lane6251 W Fallsgrove Lane6251 W Fallsgrove Lane
Save
Ask
Tour
Hide
Share

Mortgage Calculator

Monthly Payment (Est.)

Enter an interest rate to see your estimated monthly payment.
Calculator powered by Showcase IDX, a Constellation1 Company. Copyright ©2026 Information is deemed reliable but not guaranteed.
Photos
Map
Nearby Listings

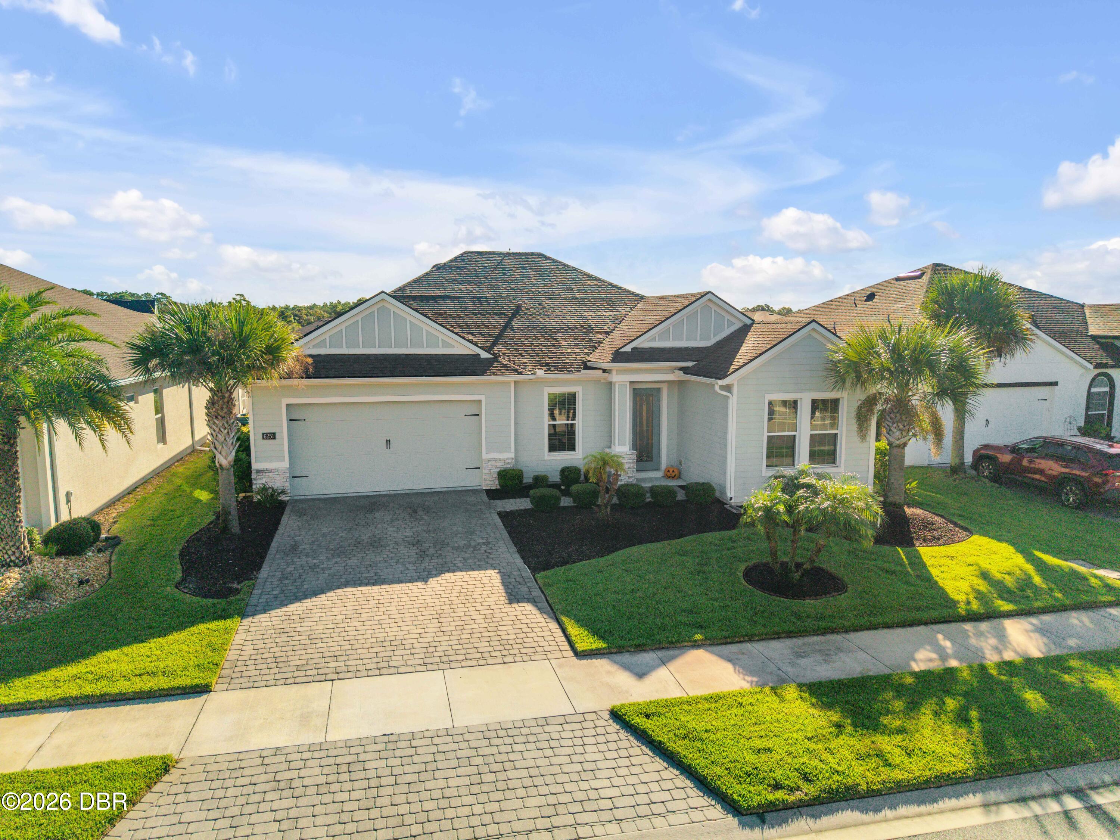
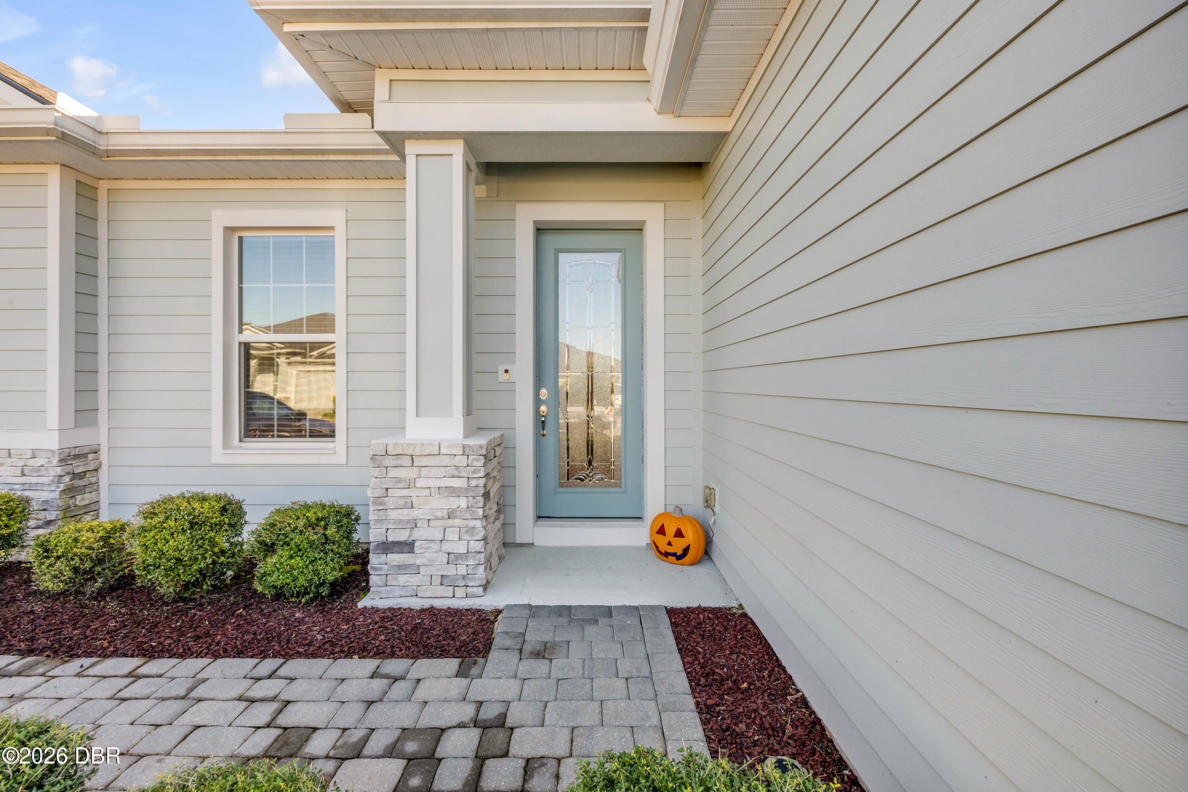
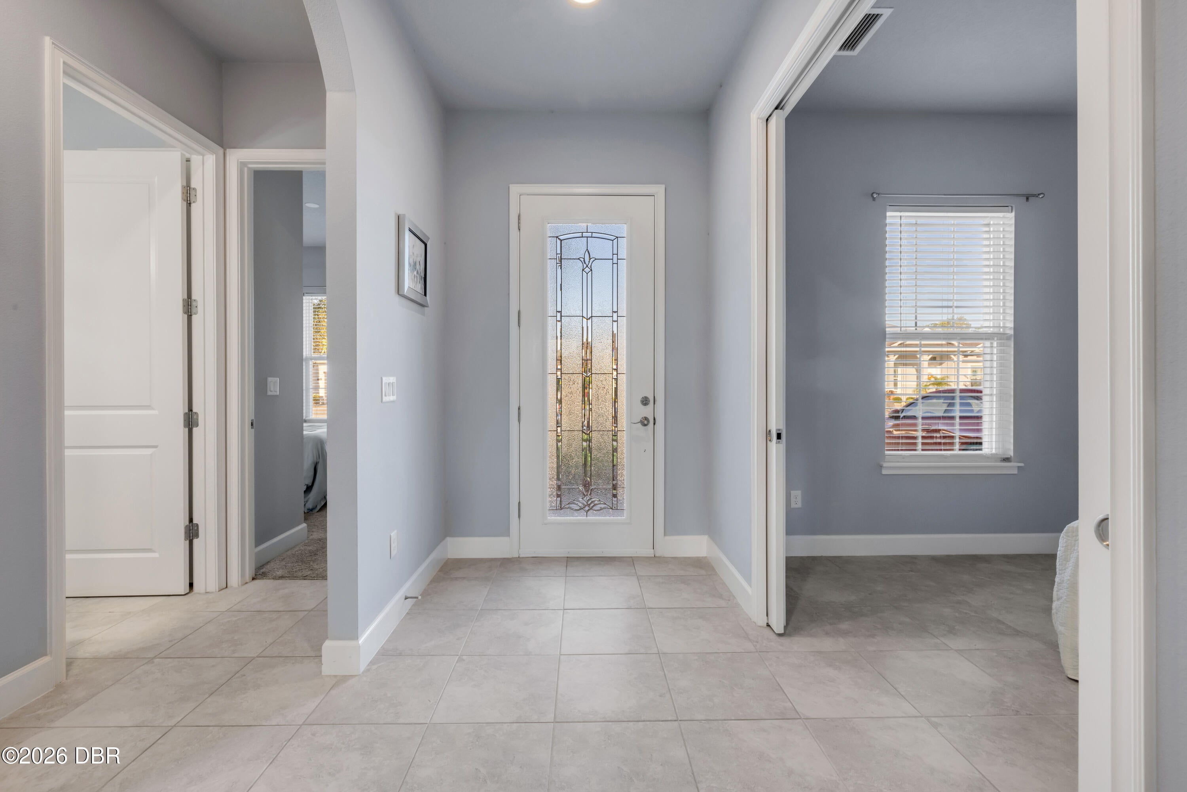
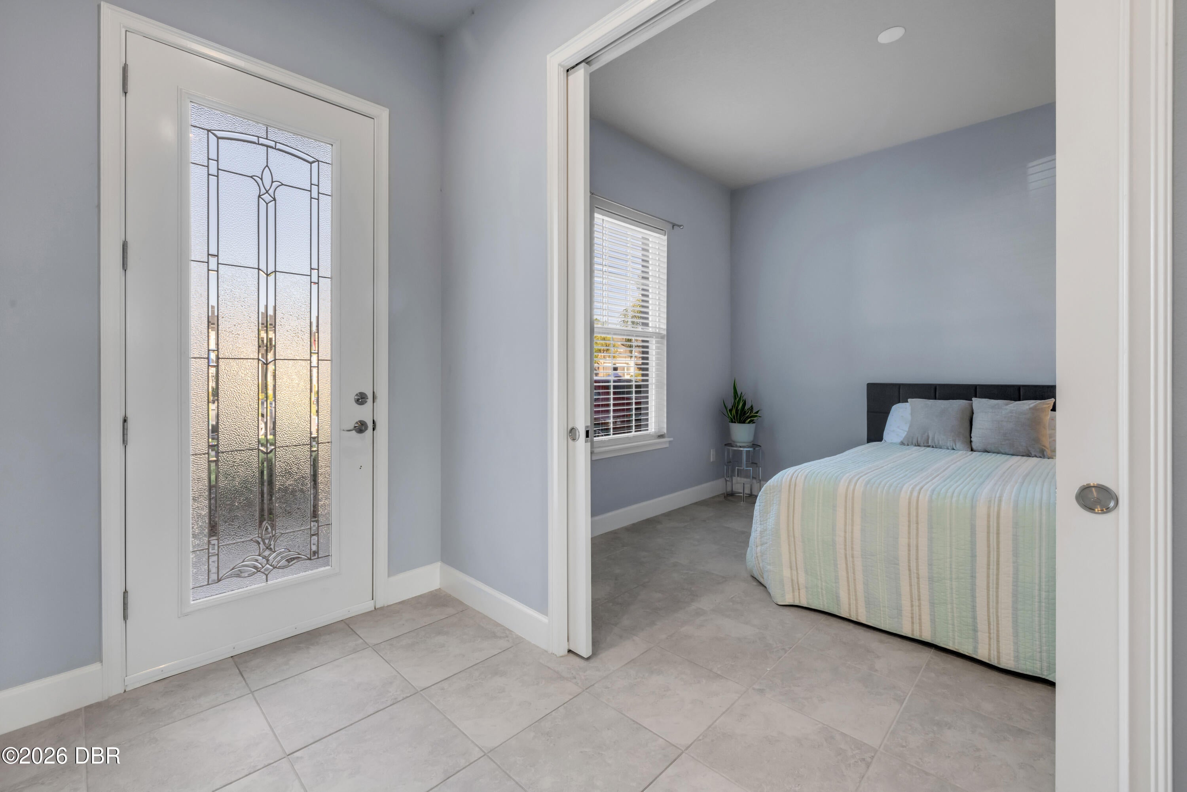
Welcome to this stunning ICI built home in the sought-after gated community of Woodhaven (Spruce Meadow) in Port Orange, perfectly located near I-95, premier shopping, outlet malls, and just 20 minutes from the beach. This beautifully designed Juliette Coastal elevation offers exceptional curb appeal with concrete block construction, a brick paver driveway and walkway, and an inviting private courtyard entrance. Inside, you'll find a thoughtfully designed split floor plan featuring 3 bedrooms, 2 full bathrooms, and a versatile private bonus room with pocket doors, ideal for a home office/flex space/study or another sleeping space. The main living area showcases elegant ceramic tile flooring, while the bedrooms provide comfort with plush carpeting. The chef-inspired kitchen is a true highlight, complete with 42" grey cabinetry with under-cabinet lighting, soft-close doors and drawers, stylish tile backsplash, and sleek quartz countertops. The spacious primary suite offers privacy and comfort with a spa-inspired en-suite bath, while the open-concept living space is enhanced by 10-foot ceilings, a tray feature in the living room, and abundant natural light from oversized Low-E double-pane windows and a massive triple slider. Additional upgrades include 8-foot interior and exterior doors, 5.25" baseboards, an extended covered lanai perfect for relaxing and/or entertaining, and this home is fully wired for complete Smart Home integration. Residents enjoy access to the Woodhaven community amenities, including a resort-style pool, outdoor cabanas, and a playground. THIS IS A MUST SEE!!

Save
Ask
Tour
Hide
Share
Listing Snapshot
Price 
$499,000
Days On Site 
0 Days
Bedrooms 
3
Inside Area (SqFt) 
1,950 sqft
Total Baths 
2
Full Baths 
2
Partial Baths 
N/A
Lot Size 
0.17 Acres
Year Built 
2020
MLS® Number 
1231820
Status 
Active
Property Tax 
$7,820.55
HOA/Condo/Coop Fees 
$100 monthly
Sq Ft Source 
Public Records
Friends & Family
React
Comment
Invite
No Comments Yet

Did you know? You can invite friends and family to your search. They can join your search, rate and discuss listings with you.

What's This?
Private
Recent Activity
6 hours agoListing first seen on site
6 hours agoListing updated with changes from the MLS®
General Features
Acres 
0.17
Additional Property Use 
Single Family
Direction Faces 
West
Foundation 
Slab
Garage 
Yes
Garage Spaces 
2
Parking 
Additional ParkingGarageOff StreetOn StreetParking Lot
Pets 
Cats OKDogs OK
Property Condition 
Updated/Remodeled
Property Sub Type 
Single Family Residence
Security 
Carbon Monoxide Detector(s)Security GateSmoke Detector(s)
Sewer 
Public Sewer
SqFt Total 
2796
Style 
ContemporaryCottageCraftsman
Utilities 
Cable AvailableCable ConnectedElectricity ConnectedSewer ConnectedWater Connected
Water Source 
Public
Zoning 
Single Family
Interior Features
Appliances 
WasherRefrigeratorMicrowaveIce MakerElectric Water HeaterElectric RangeDryerDisposalDishwasherConvection Oven
Cooling 
Ceiling Fan(s)Central Air
Electric 
150 Amp Service
Flooring 
CarpetTile
Heating 
Central
Interior 
Built-in FeaturesCeiling Fan(s)Kitchen IslandOpen FloorplanPantrySmart HomeSmart ThermostatWalk-In Closet(s)
Laundry Features 
In Unit
Bedroom 2 
Dimensions - 12.00 x 11.00Level - Main
Bedroom 3 
Dimensions - 12.00 x 11.00Level - Main
Bonus Room 
Dimensions - 12.00 x 10.00Level - Main
Dining Room 
Dimensions - 14.00 x 13.00Level - Main
Kitchen 
Dimensions - 14.00 x 12.00Level - Main
Living Room 
Dimensions - 18.00 x 18.00Level - Main
Primary Bedroom 
Dimensions - 17.00 x 14.00
Save
Ask
Tour
Hide
Share
Exterior Features
Construction Details 
BlockCement SidingConcrete
Lot Features 
Few TreesSprinklers In FrontSprinklers In RearWaterfront
Patio And Porch 
CoveredPatioScreened
Roof 
Shingle
View 
LakePond
Waterfront 
Yes
Waterfront Features 
Lake FrontPond
Waterview 
LakePond
Community Features
Association Amenities 
GatedMaintenance GroundsPlaygroundPool
Association Fee 
$300.0
Association Fee Frequency 
Quarterly
MLS Area 
22 - Port Orange S of Dunlawton, W of 95
Financing Terms Available 
CashConventionalFHAVA Loan
Roads 
Asphalt
Schools
School District
Unknown
Elementary School
Cypress Creek
Middle School
Creekside
High School
Spruce Creek
Listing courtesy of Charles A Ottley of RE/MAX Signature


Listing information is provided by Participants of the Daytona Beach Area Association of REALTORS MLS. IDX information is provided exclusively for personal, non-commercial use, and may not be used for any purpose other than to identify prospective properties consumers may be interested in purchasing. Information is deemed reliable but not guaranteed. Copyright 2026, Daytona Beach Area Association of REALTORS MLS.
Last checked: 2026-10-16 08:22 AM UTC

Neighborhood & Commute
Source: Walkscore
Disclosure: Community information and market data powered by Constellation Data Labs. Information is deemed reliable but not guaranteed.
Powered by Showcase IDX, a Constellation1 Company
Save
Ask
Tour
Hide
Share