2689 Kinsale LaneOrmond Beach, FL 32174
Mortgage Calculator
Monthly Payment (Est.)
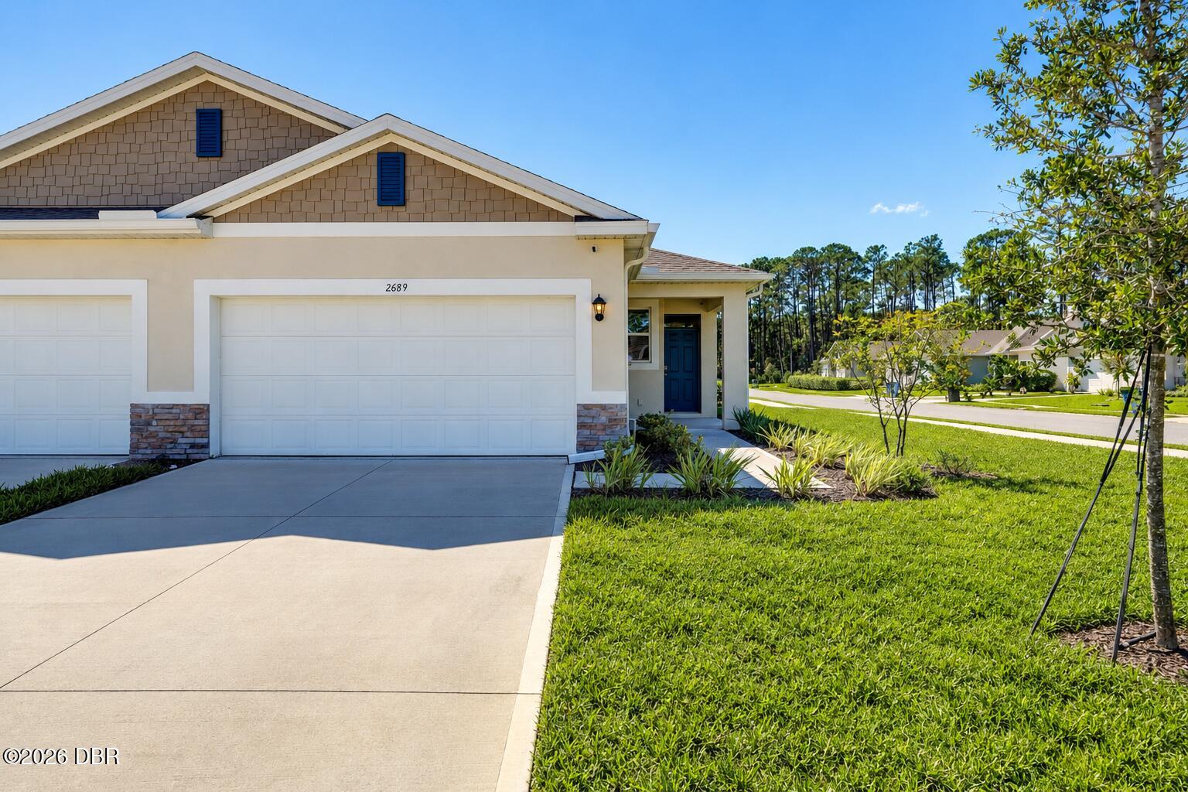
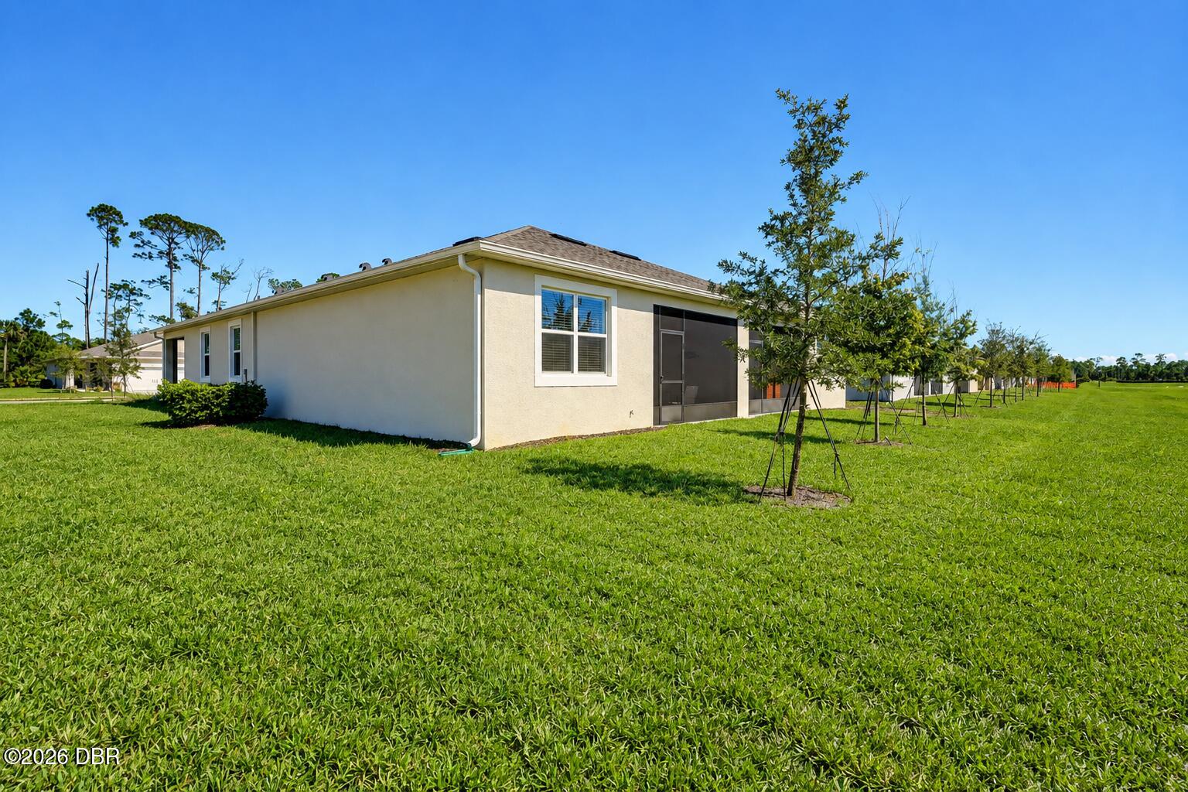
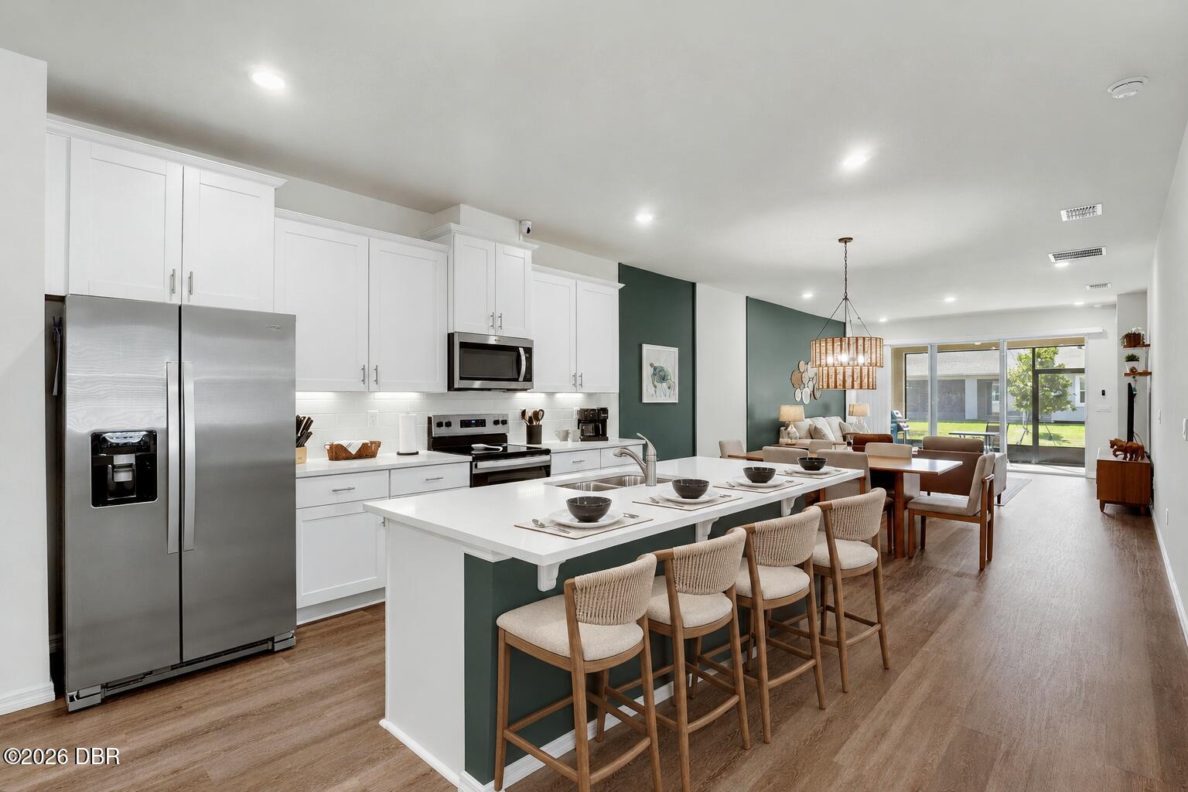
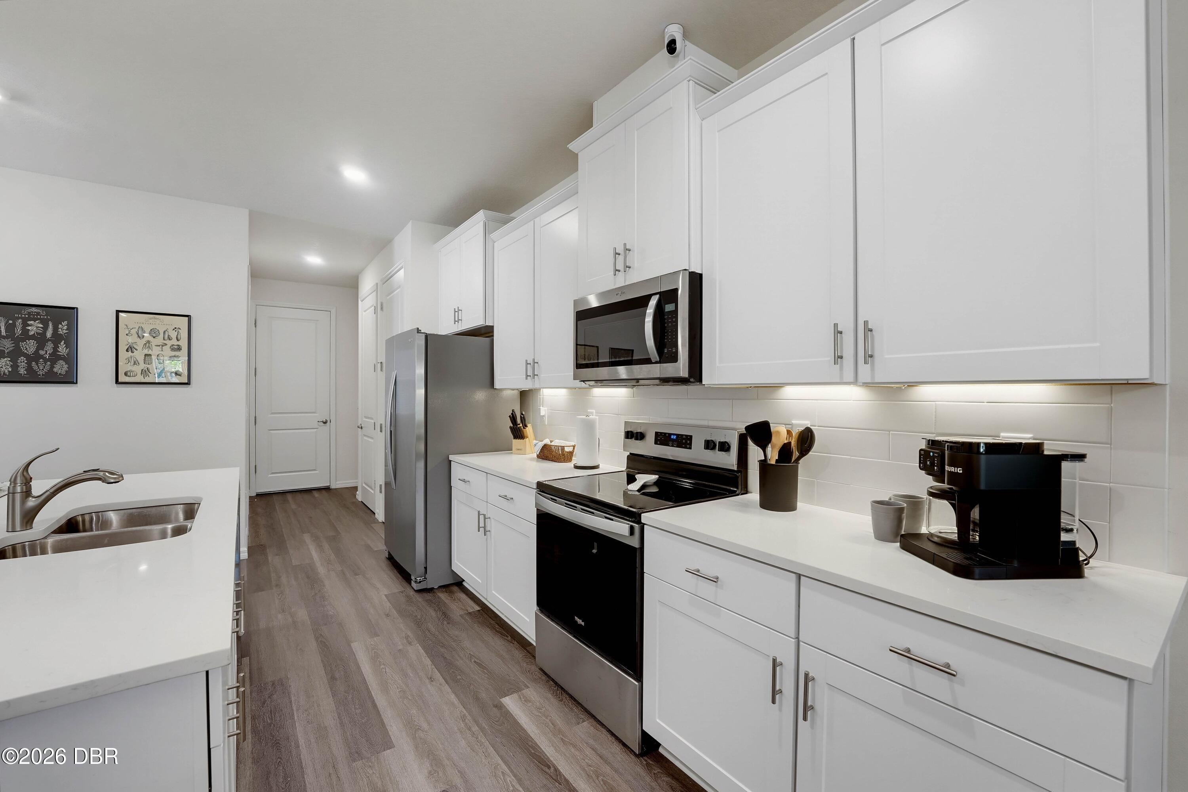
Enter an interest rate to see your estimated monthly payment.FULLY FURNISHED villa in the well-established, oak-tree lined GOLF COURSE community of Halifax Plantation. This Cambridge floor plan is a coveted, rare find at 1,626 sf living area with 2 bedrooms, 2 full bathrooms, and a dedicated office or bonus room. For those who love an entryway foyer, you'll find that here! This concrete block villa is only two years young, recently constructed in 2024 and is situated on a rare corner lot. Enjoy a mostly maintenance free exterior where the association takes care of your lawn care including mowing, fertilizing, weed control, shrub trimming, and irrigation water supply. Unlike the new construction homes in the area, this back patio has already been screened in and is perfect for grilling your dinner under cover or simply enjoying the NW sunset views. The gas grill will convey to the new owners! Whole home gutter system is already installed. If you've toured the model homes, you know that custom accents can go a long way.. you'll find those here! Several accent walls have been added to the home to personalize and define each space as its own. All the home's furnishings are high quality and essentially brand new/barely used. Inside laundry and, yes, the washer & dryer will stay! The kitchen is equipped with quartz countertops, Whirlpool appliances that are still under warranty, tile backsplash, under cabinet lighting, garbage disposal, and a generous sized kitchen island with bar seating for 3-4. Full sized pantry is a rare find, and an additional coat closet nearby can be used for additional pantry space if desired. Primary bedroom has TWO walk-in closets and is large with a beautiful West window. Primary bath has his-and-hers sinks, a generously sized walk-in tiled shower and a separate water closet. Every window as well as the triple slider are adorned with window treatments. Guest bathroom has a tub/shower combo and additional full sized linen closet. Beautiful luxury vinyl plank flooring and recessed lighting throughout. This home is SMART TECHNOLOGY equipped! Remaining 7 years of structural warranty may be transferrable to the buyer. Ask for a full inventory of furnishings conveying. This home is not "good as new," it is BETTER than new and ready for you to move right in and enjoy. Halifax Plantation is a very well-established golf cart friendly neighborhood in North Ormond Beach with oak-tree lined streets, sidewalks and streetlights throughout, and multiple entrances/exits for ease of travel. Golf and dining memberships are optional for purchase. Enjoy the public restaurant/pub at the clubhouse! Unlike many other neighborhoods, fees for the amenities here are optional and only 100/month for use of the community pool, fitness center, and tennis. Halifax Plantation Publix is lovely and just outside the entrance to the neighborhood as well as several restaurants, banks, gas stations, and other retailers. Volusia and Flagler beaches are just a 20-minute drive. Hop on Interstate 95 for easy travel to Tanger or Saint Augustine Outlets. 30-minute drive to Daytona International Airport and 1.5 hours to Orlando International Airport. Currently zoned for Pine Trail Elementary, Ormond Beach Middle, and Seabreeze High schools. Structural warranty on the home, warranties on the HVAC units (inside and out), and warranties on the kitchen appliances may be transferrable to the buyer. All information and room sizes in this listing are intended to be accurate but cannot be guaranteed. Buyers and agents are always encouraged to perform due diligence.
| 10 hours ago | Status changed to Active | |
| 10 hours ago | Listing updated with changes from the MLS® | |
| yesterday | Listing first seen on site |

Listing information is provided by Participants of the Daytona Beach Area Association of REALTORS MLS. IDX information is provided exclusively for personal, non-commercial use, and may not be used for any purpose other than to identify prospective properties consumers may be interested in purchasing. Information is deemed reliable but not guaranteed. Copyright 2026, Daytona Beach Area Association of REALTORS MLS.
Last checked: 2026-10-16 09:33 AM UTC
Did you know? You can invite friends and family to your search. They can join your search, rate and discuss listings with you.