4110 Calusa Pine RoadDaytona Beach, FL 32124
Mortgage Calculator
Monthly Payment (Est.)
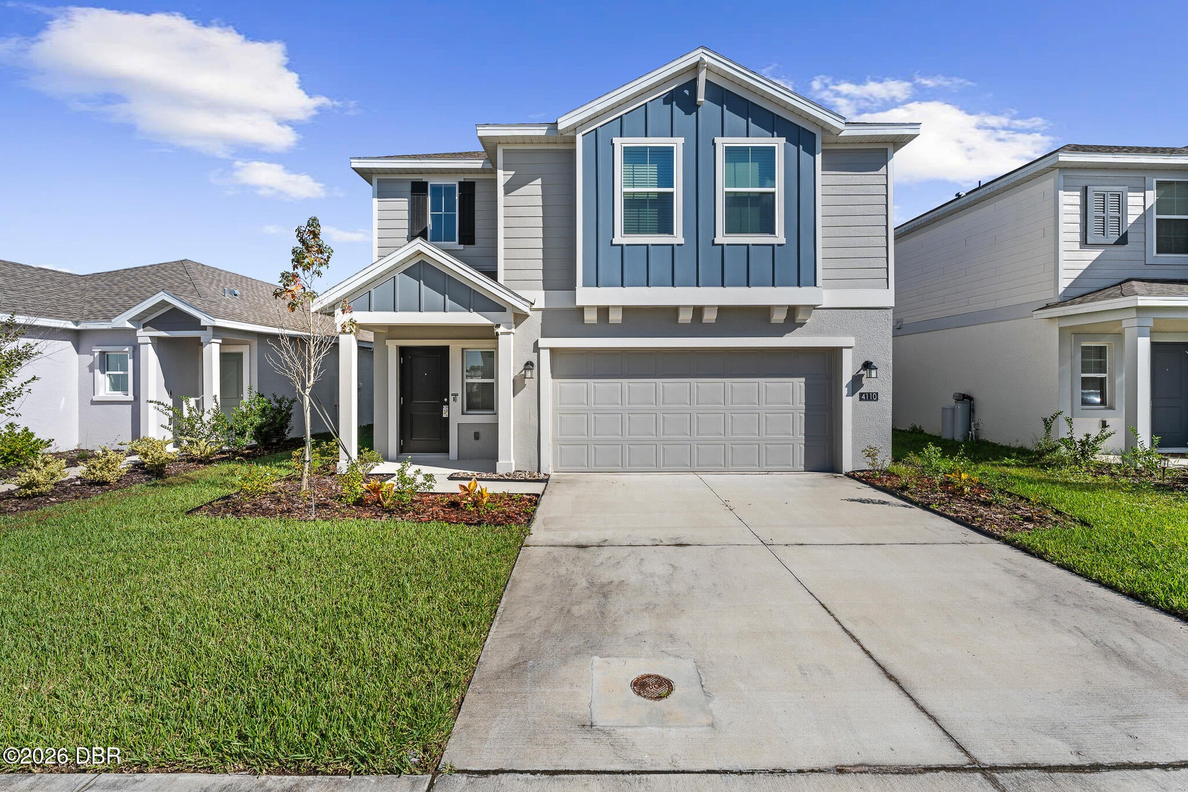
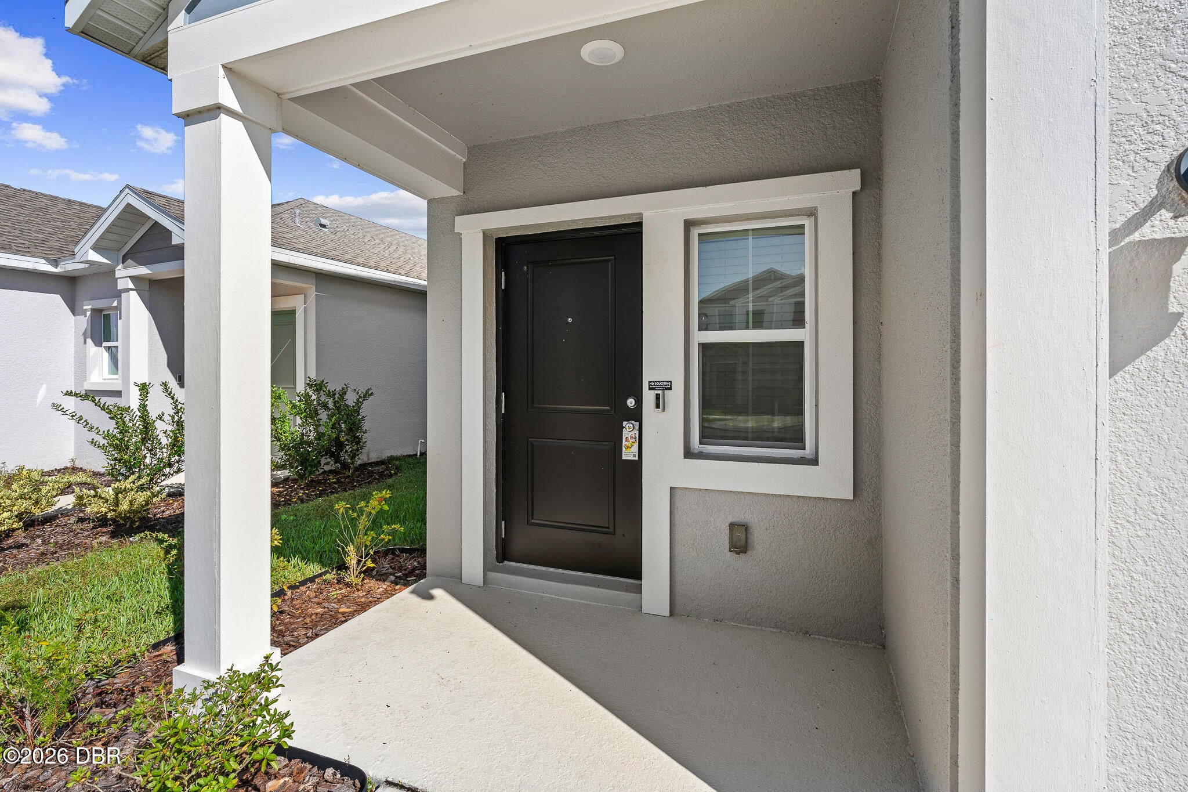
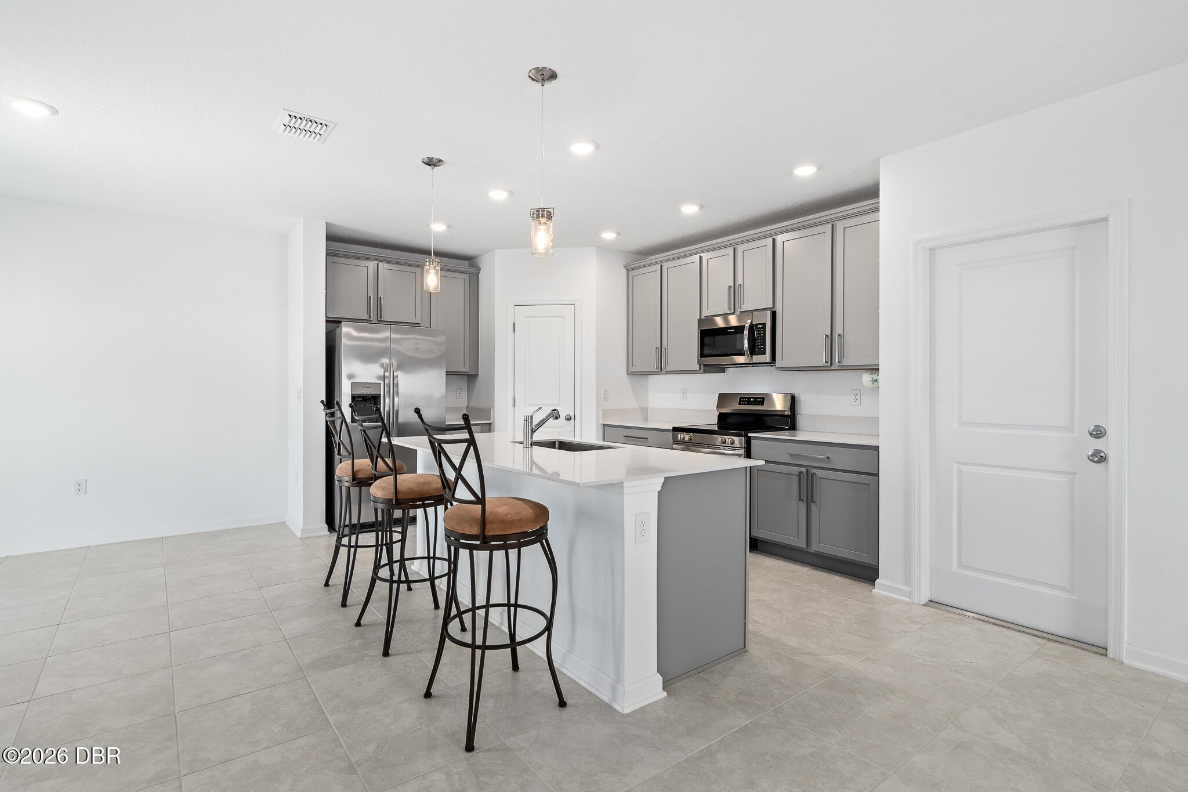
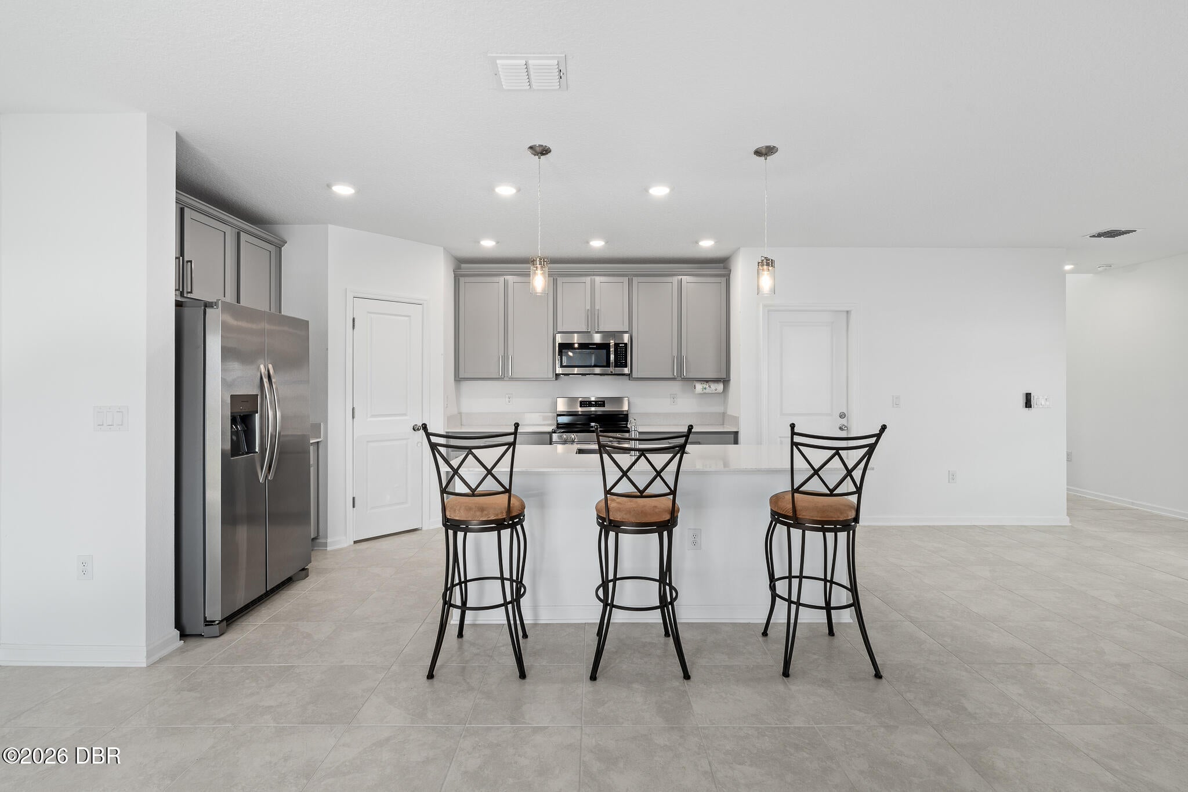
Enter an interest rate to see your estimated monthly payment.Beautiful pond views, spacious 2 story living, and a fantastic location! elcome to this beautifully designed home in the Preserve at LPGA, offering a functional floor plan, modern finishes, and peaceful water views! Thoughtfully designed for both everyday living and entertaining, this home features an east-facing main living area that welcomes abundant natural light while providing relief from the hot afternoon sun. Step outside to your private backyard patio and enjoy tranquil pond views, visiting wildlife, and relaxing afternoons in the shade!Inside, the spacious main level features oversized tile flooring throughout, offering both style and easy maintenance. The open kitchen is the heart of the home, complete with sleek gray cabinetry, stylish oversized hardware, modern countertops, stainless steel appliances, a pantry, and a large center island accented by pendant lighting. The kitchen flows seamlessly into the generous living area, providing plenty of flexibility for CONTINUED furniture arrangements and entertaining. A convenient powder bath completes the first floor. Additional features include lighted ceiling fans and CAT6 high-speed connectivity throughout the home, ideal for today's technology and entertainment needs. Upstairs, enjoy a thoughtfully designed split-bedroom layout offering privacy and plenty of space! The primary suite is positioned on the east side of the home, capturing beautiful pond views and featuring a lighted ceiling fan, spacious walk-in closet, and en-suite bath with dual sinks. A versatile loft overlooking the entryway provides the perfect space for a home office, additional sitting area, or flex space. Three additional bedrooms are located on the opposite side of the second floor, each featuring lighted ceiling fans, and share a full guest bathroom with modern cabinetry, updated-style hardware, and ceramic tile shower finishes. Carpet throughout the second level adds comfort and helps reduce noise, while the conveniently located upstairs laundry room makes everyday living a breeze! Located in the desirable Preserve at LPGA in Daytona Beach, this master-planned community offers a peaceful setting with a community pool, walking paths, and beautiful natural wetland areas. Enjoy convenient access to I-95 and I-4, along with nearby shopping, dining, entertainment, and the beautiful beaches of the Atlantic Coast. Modern finishes, a flexible floor plan, peaceful water views, and a convenient location make this home a fantastic opportunity!
| 9 hours ago | Listing first seen on site | |
| 9 hours ago | Listing updated with changes from the MLS® |

Listing information is provided by Participants of the Daytona Beach Area Association of REALTORS MLS. IDX information is provided exclusively for personal, non-commercial use, and may not be used for any purpose other than to identify prospective properties consumers may be interested in purchasing. Information is deemed reliable but not guaranteed. Copyright 2026, Daytona Beach Area Association of REALTORS MLS.
Last checked: 2026-10-16 04:54 AM UTC