Daytona Beach Property Search

Buy Or Sell With James Jestes and eXp Realty

  • Menu
  • Home
  • Buy
  • Sell Your Home
  • Blog
  • About
  • Contact

home search

Search
Dashboard
Listings
Searches
Sign in / Sign up
Save
Ask
Tour
Hide
Share
$749,900
New Listing

30 Talaquah Boulevard
Ormond Beach, FL 32174

For Sale|Single Family Residence|Active
5
Beds
4
Total Baths
3
Full Baths
1
Partial Bath
3,485
SqFt
$215
/SqFt
1990
Built
Subdivision:
Talaquah
County:
Volusia
Listing courtesy of Alex Bittner of Realty Pros Assured
Call Now: 386-205-6679
Is this the listing for you? We can help make it yours.
386-205-6679
30 Talaquah Boulevard30 Talaquah Boulevard30 Talaquah Boulevard30 Talaquah Boulevard
Save
Ask
Tour
Hide
Share

Mortgage Calculator

Monthly Payment (Est.)

Enter an interest rate to see your estimated monthly payment.
Calculator powered by Showcase IDX, a Constellation1 Company. Copyright ©2026 Information is deemed reliable but not guaranteed.
Photos
Map
Nearby Listings
Virtual Tour

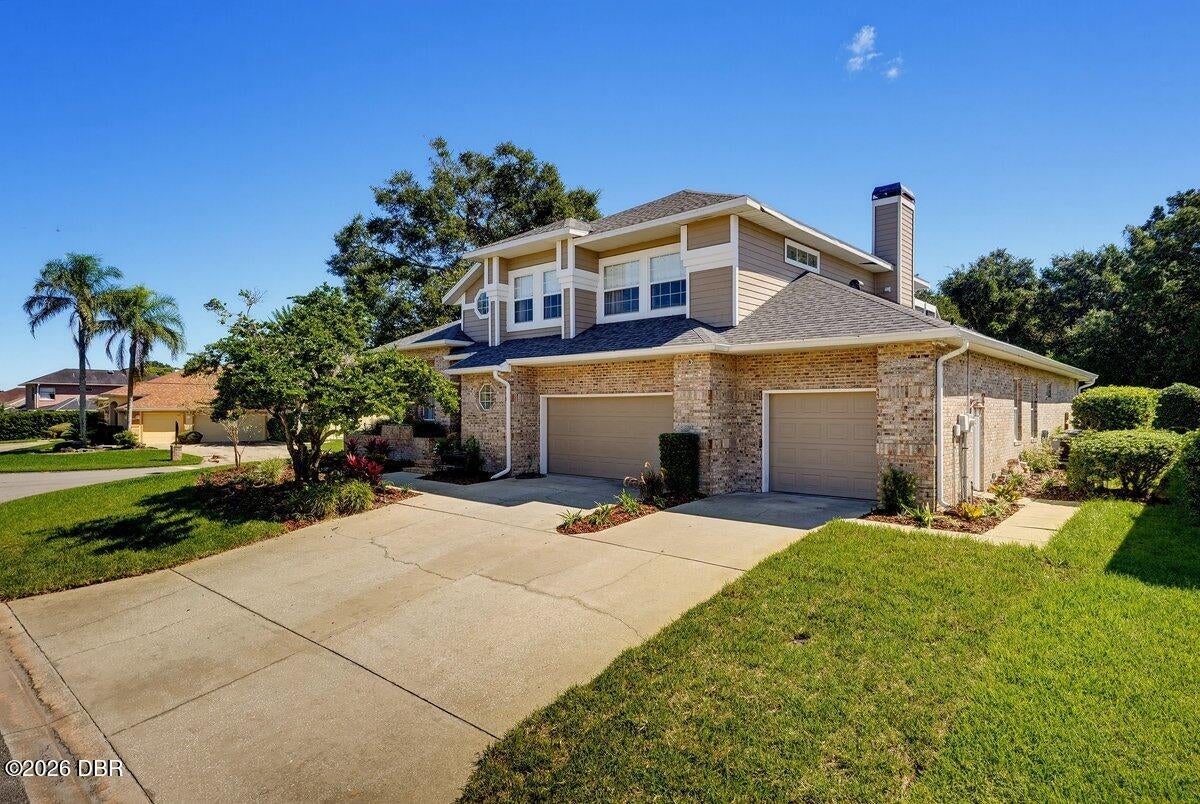
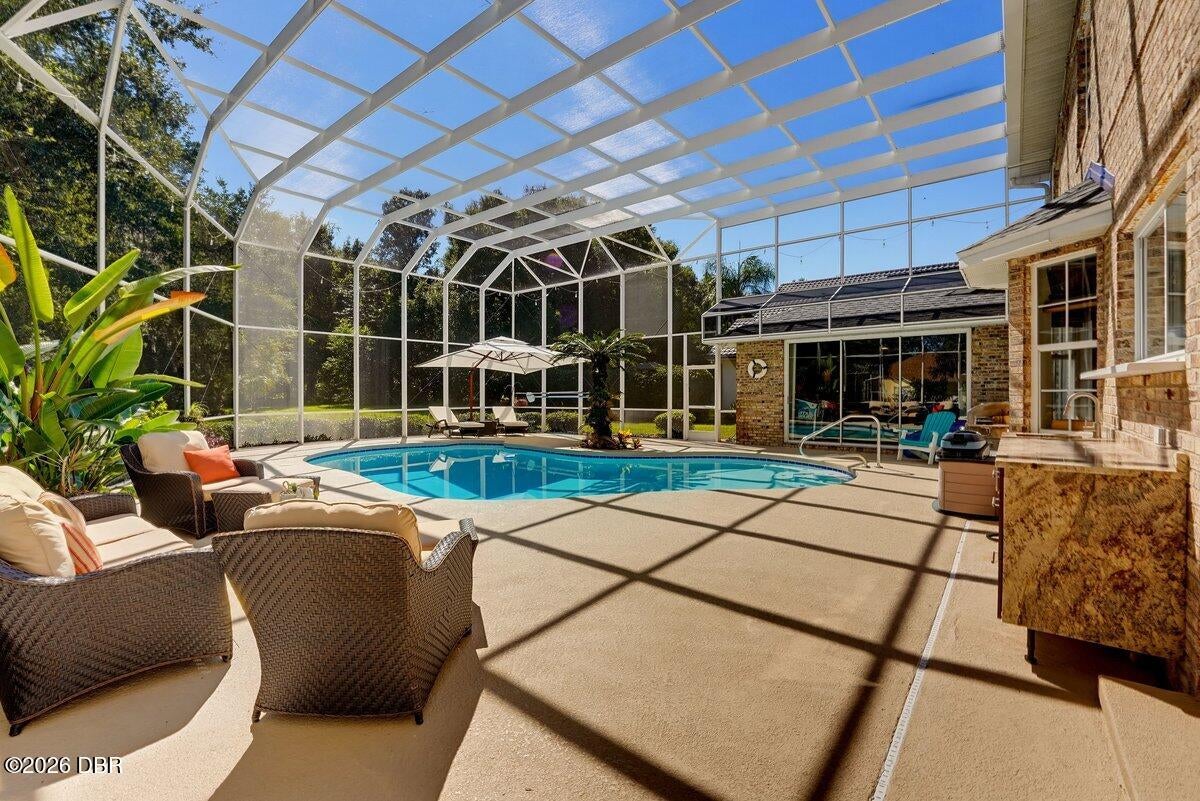
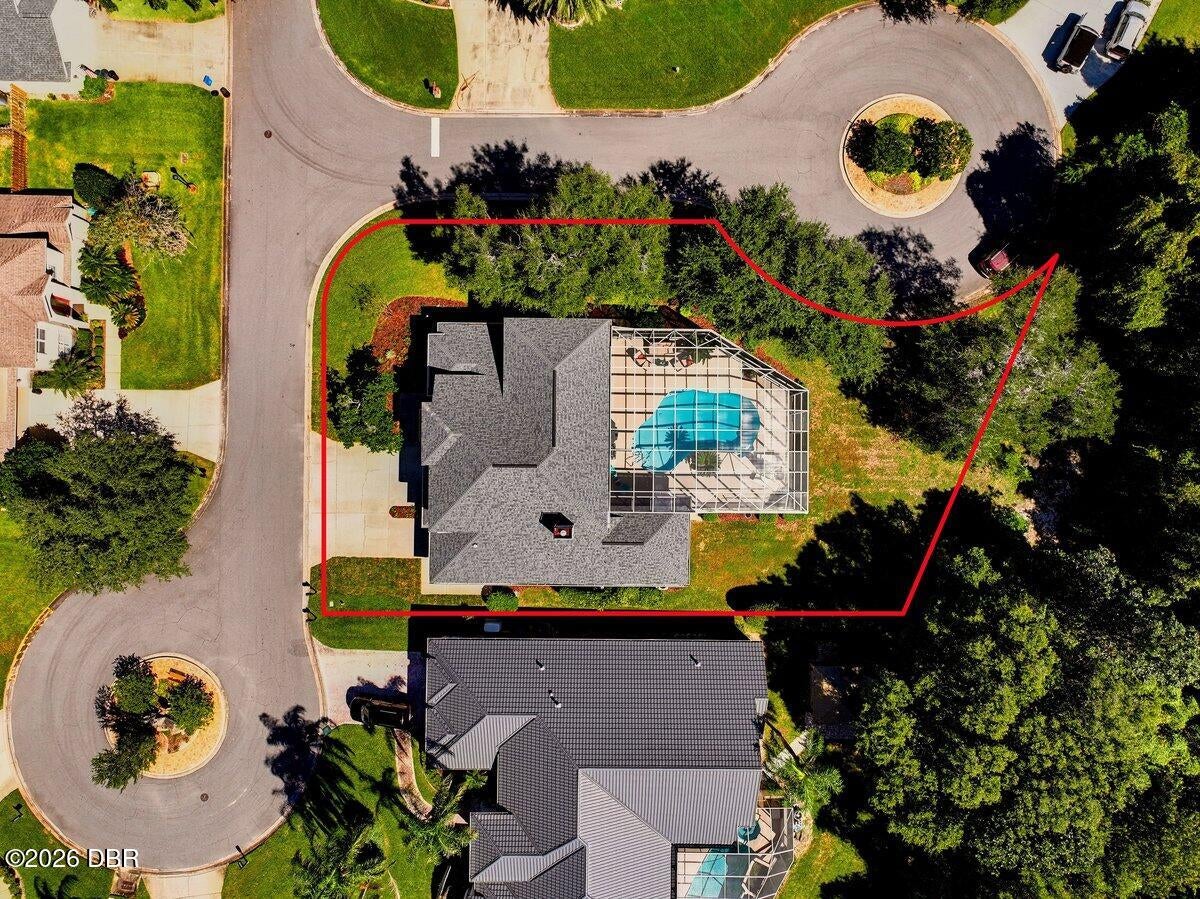
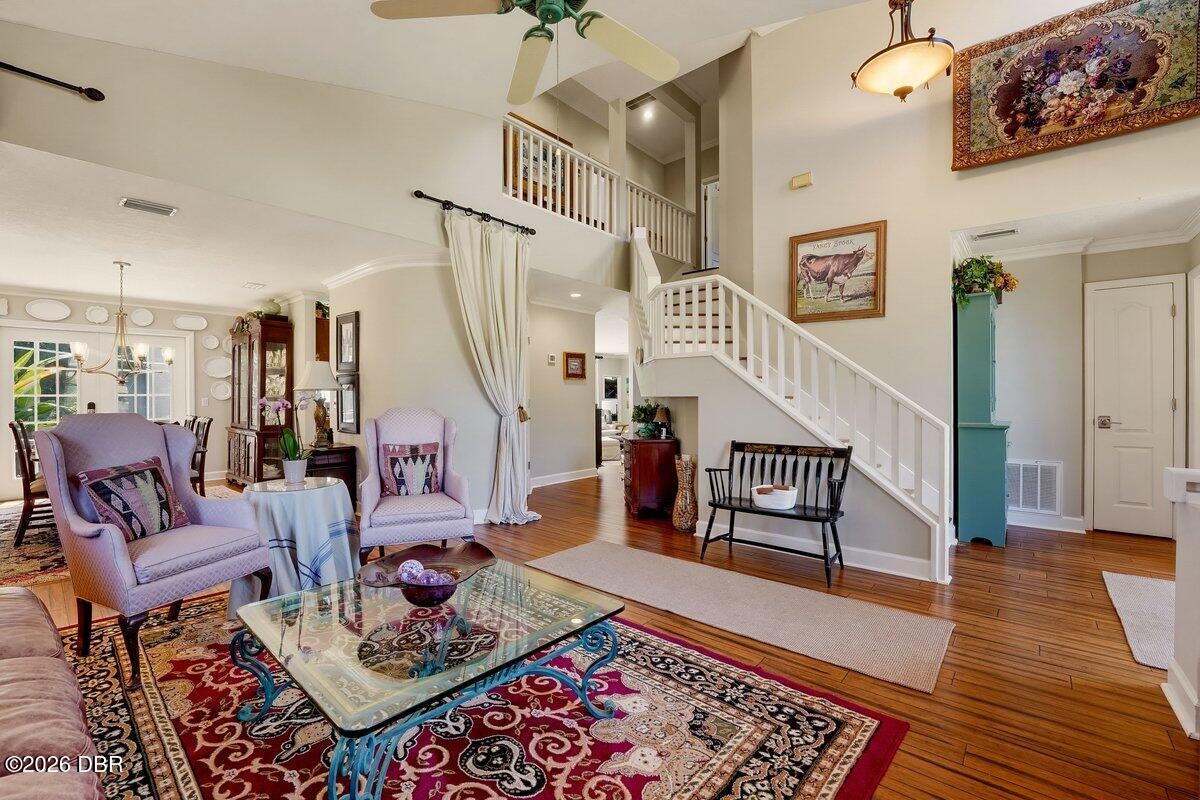
Elegance meets convenience at 30 Talaquah Blvd, an updated 5-bedroom, 3.5-bath pool home in gated Talaquah, in the heart of Ormond Beach. Set on an elevated cul-de-sac corner lot at the back of the community, with forest preserve directly behind, it offers privacy less than 5 minutes from Trails Publix Shopping Center, the sports complex, medical offices and more. The main floor flows from formal living and dining rooms to an eat-in kitchen with granite counters and a family room overlooking the pool. A first-floor guest suite with a bonus rec room adds flexibility. Upstairs, the spacious primary suite accommodates a king bed and sitting area, with a beautifully renovated bath featuring a soaking tub and separate shower. Three additional bedrooms provide room to spread out. Multiple first-floor rooms offer pool views and access to the screened pool and expansive patio, perfect for lounging and entertaining. This home also has a 3-car garage, 2023 roof, and 2021 pool heater.

Save
Ask
Tour
Hide
Share
Listing Snapshot
Price 
$749,900
Days On Site 
0 Days
Bedrooms 
5
Inside Area (SqFt) 
3,485 sqft
Total Baths 
4
Full Baths 
3
Partial Baths 
1
Lot Size 
0.32 Acres
Year Built 
1990
MLS® Number 
1231803
Status 
Active
Property Tax 
$5,777.66
HOA/Condo/Coop Fees 
$76.67 monthly
Sq Ft Source 
Public Records
Friends & Family
React
Comment
Invite
No Comments Yet

Did you know? You can invite friends and family to your search. They can join your search, rate and discuss listings with you.

What's This?
Private
Recent Activity
5 hours agoListing first seen on site
5 hours agoListing updated with changes from the MLS®
General Features
Acres 
0.32
Additional Property Use 
Residential
Direction Faces 
North
Foundation 
Slab
Garage 
Yes
Garage Spaces 
3
Levels 
Two
Parking 
GarageGarage Door Opener
Pets 
Cats OKDogs OK
Property Condition 
Updated/Remodeled
Property Sub Type 
Single Family Residence
Sewer 
Public Sewer
SqFt Total 
4249
Utilities 
Electricity ConnectedSewer ConnectedWater Connected
Water Source 
Public
Interior Features
Appliances 
RefrigeratorMicrowaveElectric RangeDishwasher
Cooling 
Ceiling Fan(s)Central AirElectric
Fireplace 
Yes
Fireplace Features 
Wood Burning
Fireplaces 
1
Heating 
CentralElectric
Interior 
Ceiling Fan(s)Eat-in KitchenHis and Hers ClosetsKitchen IslandWalk-In Closet(s)
Bedroom 2 
Dimensions - 13.00 x 12.00Level - Main
Bedroom 3 
Dimensions - 18.00 x 12.00Level - Upper
Bedroom 4 
Dimensions - 15.00 x 13.00Level - Upper
Bedroom 5 
Dimensions - 14.00 x 10.00Level - Upper
Bonus Room 
Dimensions - 18.00 x 16.00Level - Main
Dining Room 
Dimensions - 16.00 x 11.00Level - Main
Family Room 
Dimensions - 19.00 x 16.00Level - Main
Kitchen 
Dimensions - 18.00 x 16.00Level - Main
Living Room 
Dimensions - 17.00 x 16.00Level - Main
Primary Bedroom 
Dimensions - 18.00 x 14.00Level - Upper
Save
Ask
Tour
Hide
Share
Exterior Features
Construction Details 
Brick
Exterior 
Outdoor Kitchen
Lot Features 
Corner LotCul-De-SacIrregular Lot
Other Structures 
Outdoor Kitchen
Patio And Porch 
PatioScreened
Pool Features 
HeatedIn GroundElectric HeatScreen Enclosure
Road Frontage 
City Street
Roof 
Shingle
View 
Trees/Woods
Waterview 
Trees/Woods
Community Features
Association Amenities 
GatedMaintenance Grounds
Association Fee 
$230.0
Association Fee Frequency 
Quarterly
MLS Area 
45 - Ormond N of 40, W of US1, E of 95
Financing Terms Available 
CashConventional
Roads 
Paved
Listing courtesy of Alex Bittner of Realty Pros Assured


Listing information is provided by Participants of the Daytona Beach Area Association of REALTORS MLS. IDX information is provided exclusively for personal, non-commercial use, and may not be used for any purpose other than to identify prospective properties consumers may be interested in purchasing. Information is deemed reliable but not guaranteed. Copyright 2026, Daytona Beach Area Association of REALTORS MLS.
Last checked: 2026-10-15 10:58 PM UTC

Neighborhood & Commute
Source: Walkscore
Disclosure: Community information and market data powered by Constellation Data Labs. Information is deemed reliable but not guaranteed.
Powered by Showcase IDX, a Constellation1 Company
Save
Ask
Tour
Hide
Share