110 S Hollywood AvenueDaytona Beach, FL 32118
Mortgage Calculator
Monthly Payment (Est.)
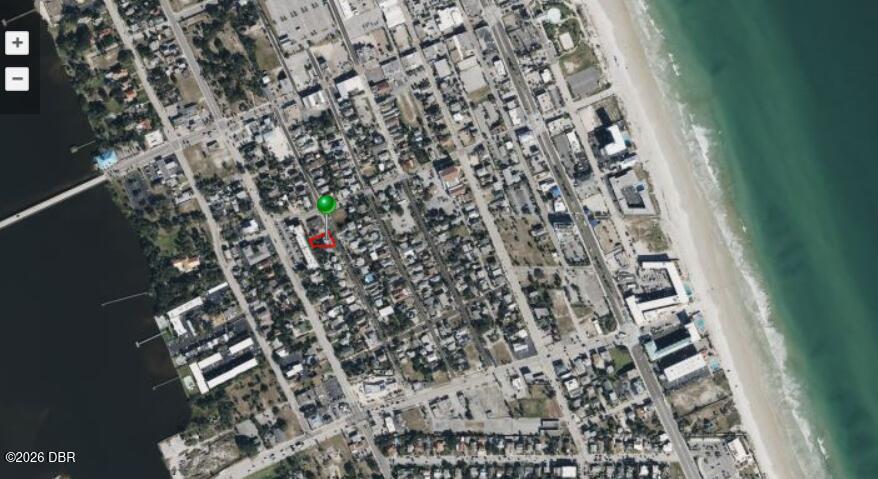
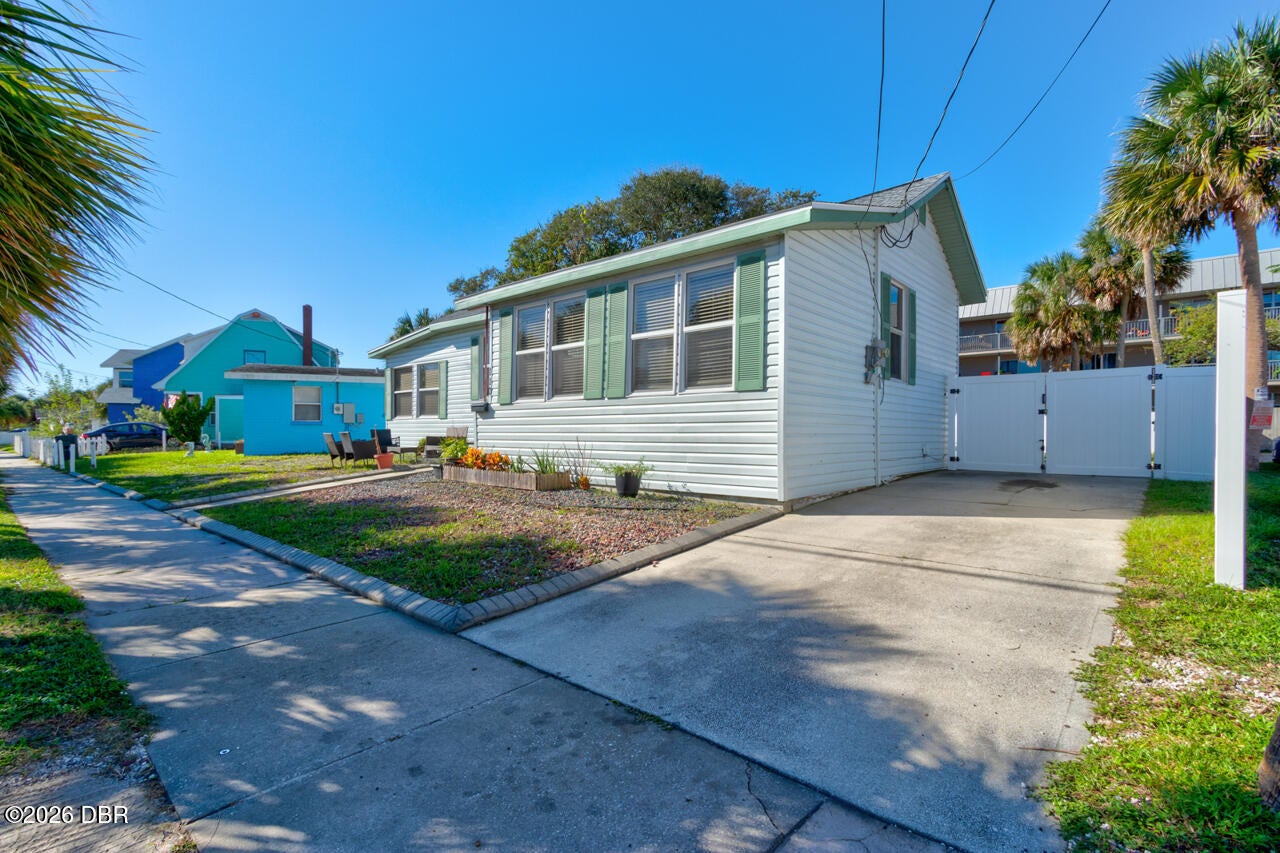
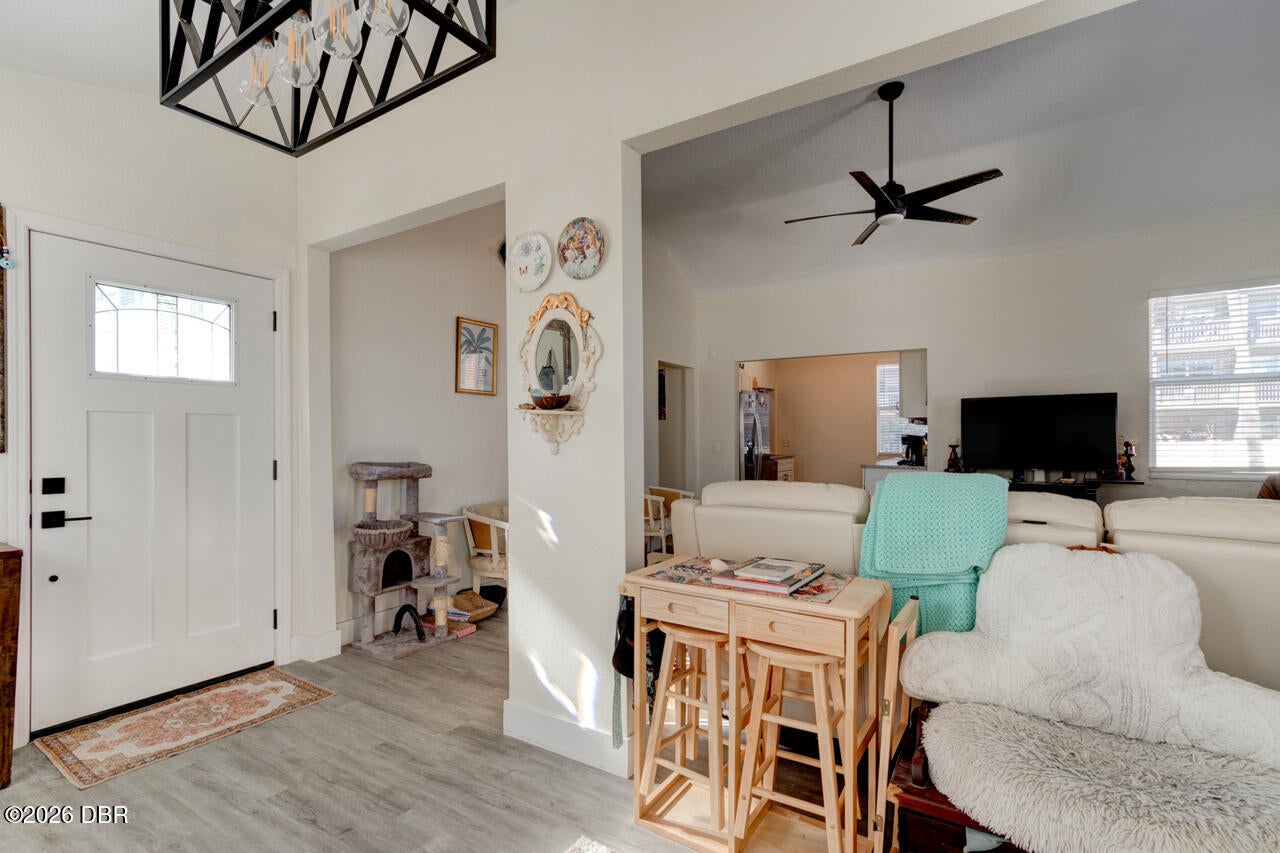
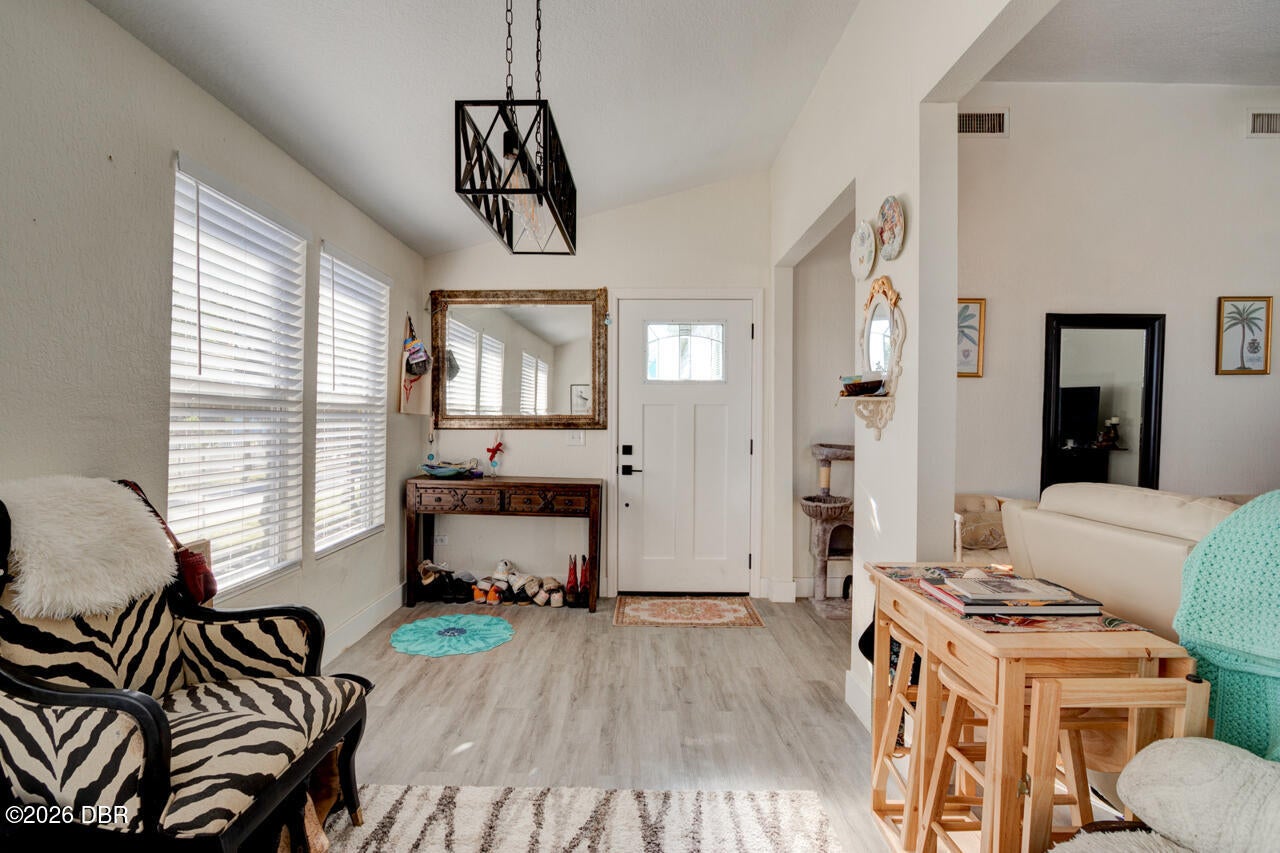
Enter an interest rate to see your estimated monthly payment.Nestled in the historic Surfside District, this beautifully remodeled two-bedroom, two-bathroom coastal retreat blends timeless architectural character with the relaxed elegance of beachside living. From the moment you step inside, you're greeted by an airy, light-filled interior that feels remarkably open and spacious. The standout feature is the dramatic 11.5-foot ceilings in the main living area, which is a rare architectural detail on the peninsula that creates an extraordinary sense of space and distinction. Thoughtfully updated throughout, the home pairs modern comfort with coastal charm, featuring durable vinyl plank flooring that flows seamlessly through the living spaces and custom tile accents in the bathrooms and gourmet kitchen. Sleek granite countertops, updated cabinetry, and Whirlpool stainless steel appliances elevate the kitchen, creating a stylish and welcoming space to gather, entertain, and unwind after a day at the beach. Step outside and discover your .... own private outdoor escape, designed for effortless Florida living. A newly reinforced wood deck extends toward a spacious, fully enclosed backyard, where a crisp white vinyl privacy fence creates a peaceful setting for outdoor dining, entertaining, or simply enjoying the coastal breeze. Adding exceptional versatility, the expansive concrete driveway pad offers dedicated space for boat or RV parking, along with ample room for visiting guests. The location is every bit as appealing as the home itself. Just three blocks from the sandy shores of Daytona Beach and a short stroll to the Halifax River and Main Street Bridge, this move-in-ready residence puts the best of coastal living within easy reach. Enjoy sun-filled beach days, scenic riverfront walks, and convenient access to nearby attractions, all while returning home to a private retreat tucked within one of the area's historic neighborhoods. Square footage from tax rolls. All info intended to be accurate but can't be guaranteed.
| 17 hours ago | Listing first seen on site | |
| 17 hours ago | Listing updated with changes from the MLS® |

Listing information is provided by Participants of the Daytona Beach Area Association of REALTORS MLS. IDX information is provided exclusively for personal, non-commercial use, and may not be used for any purpose other than to identify prospective properties consumers may be interested in purchasing. Information is deemed reliable but not guaranteed. Copyright 2026, Daytona Beach Area Association of REALTORS MLS.
Last checked: 2026-10-16 10:33 AM UTC
Did you know? You can invite friends and family to your search. They can join your search, rate and discuss listings with you.