Save
Ask
Tour
Hide
$369,000
New Listing
368 Gleneagles DriveNew Smyrna Beach, FL 32168
For Sale|Single Family Residence|Active
2
Beds
2
Total Baths
2
Full Baths
1,648
SqFt
$224
/SqFt
1981
Built
Subdivision:
Sugar Mill Country Club Estates
County:
Volusia
Listing courtesy of James Mulvey of Magnolia Properties
Call Now: 386-205-6679
Is this the listing for you? We can help make it yours.
386-205-6679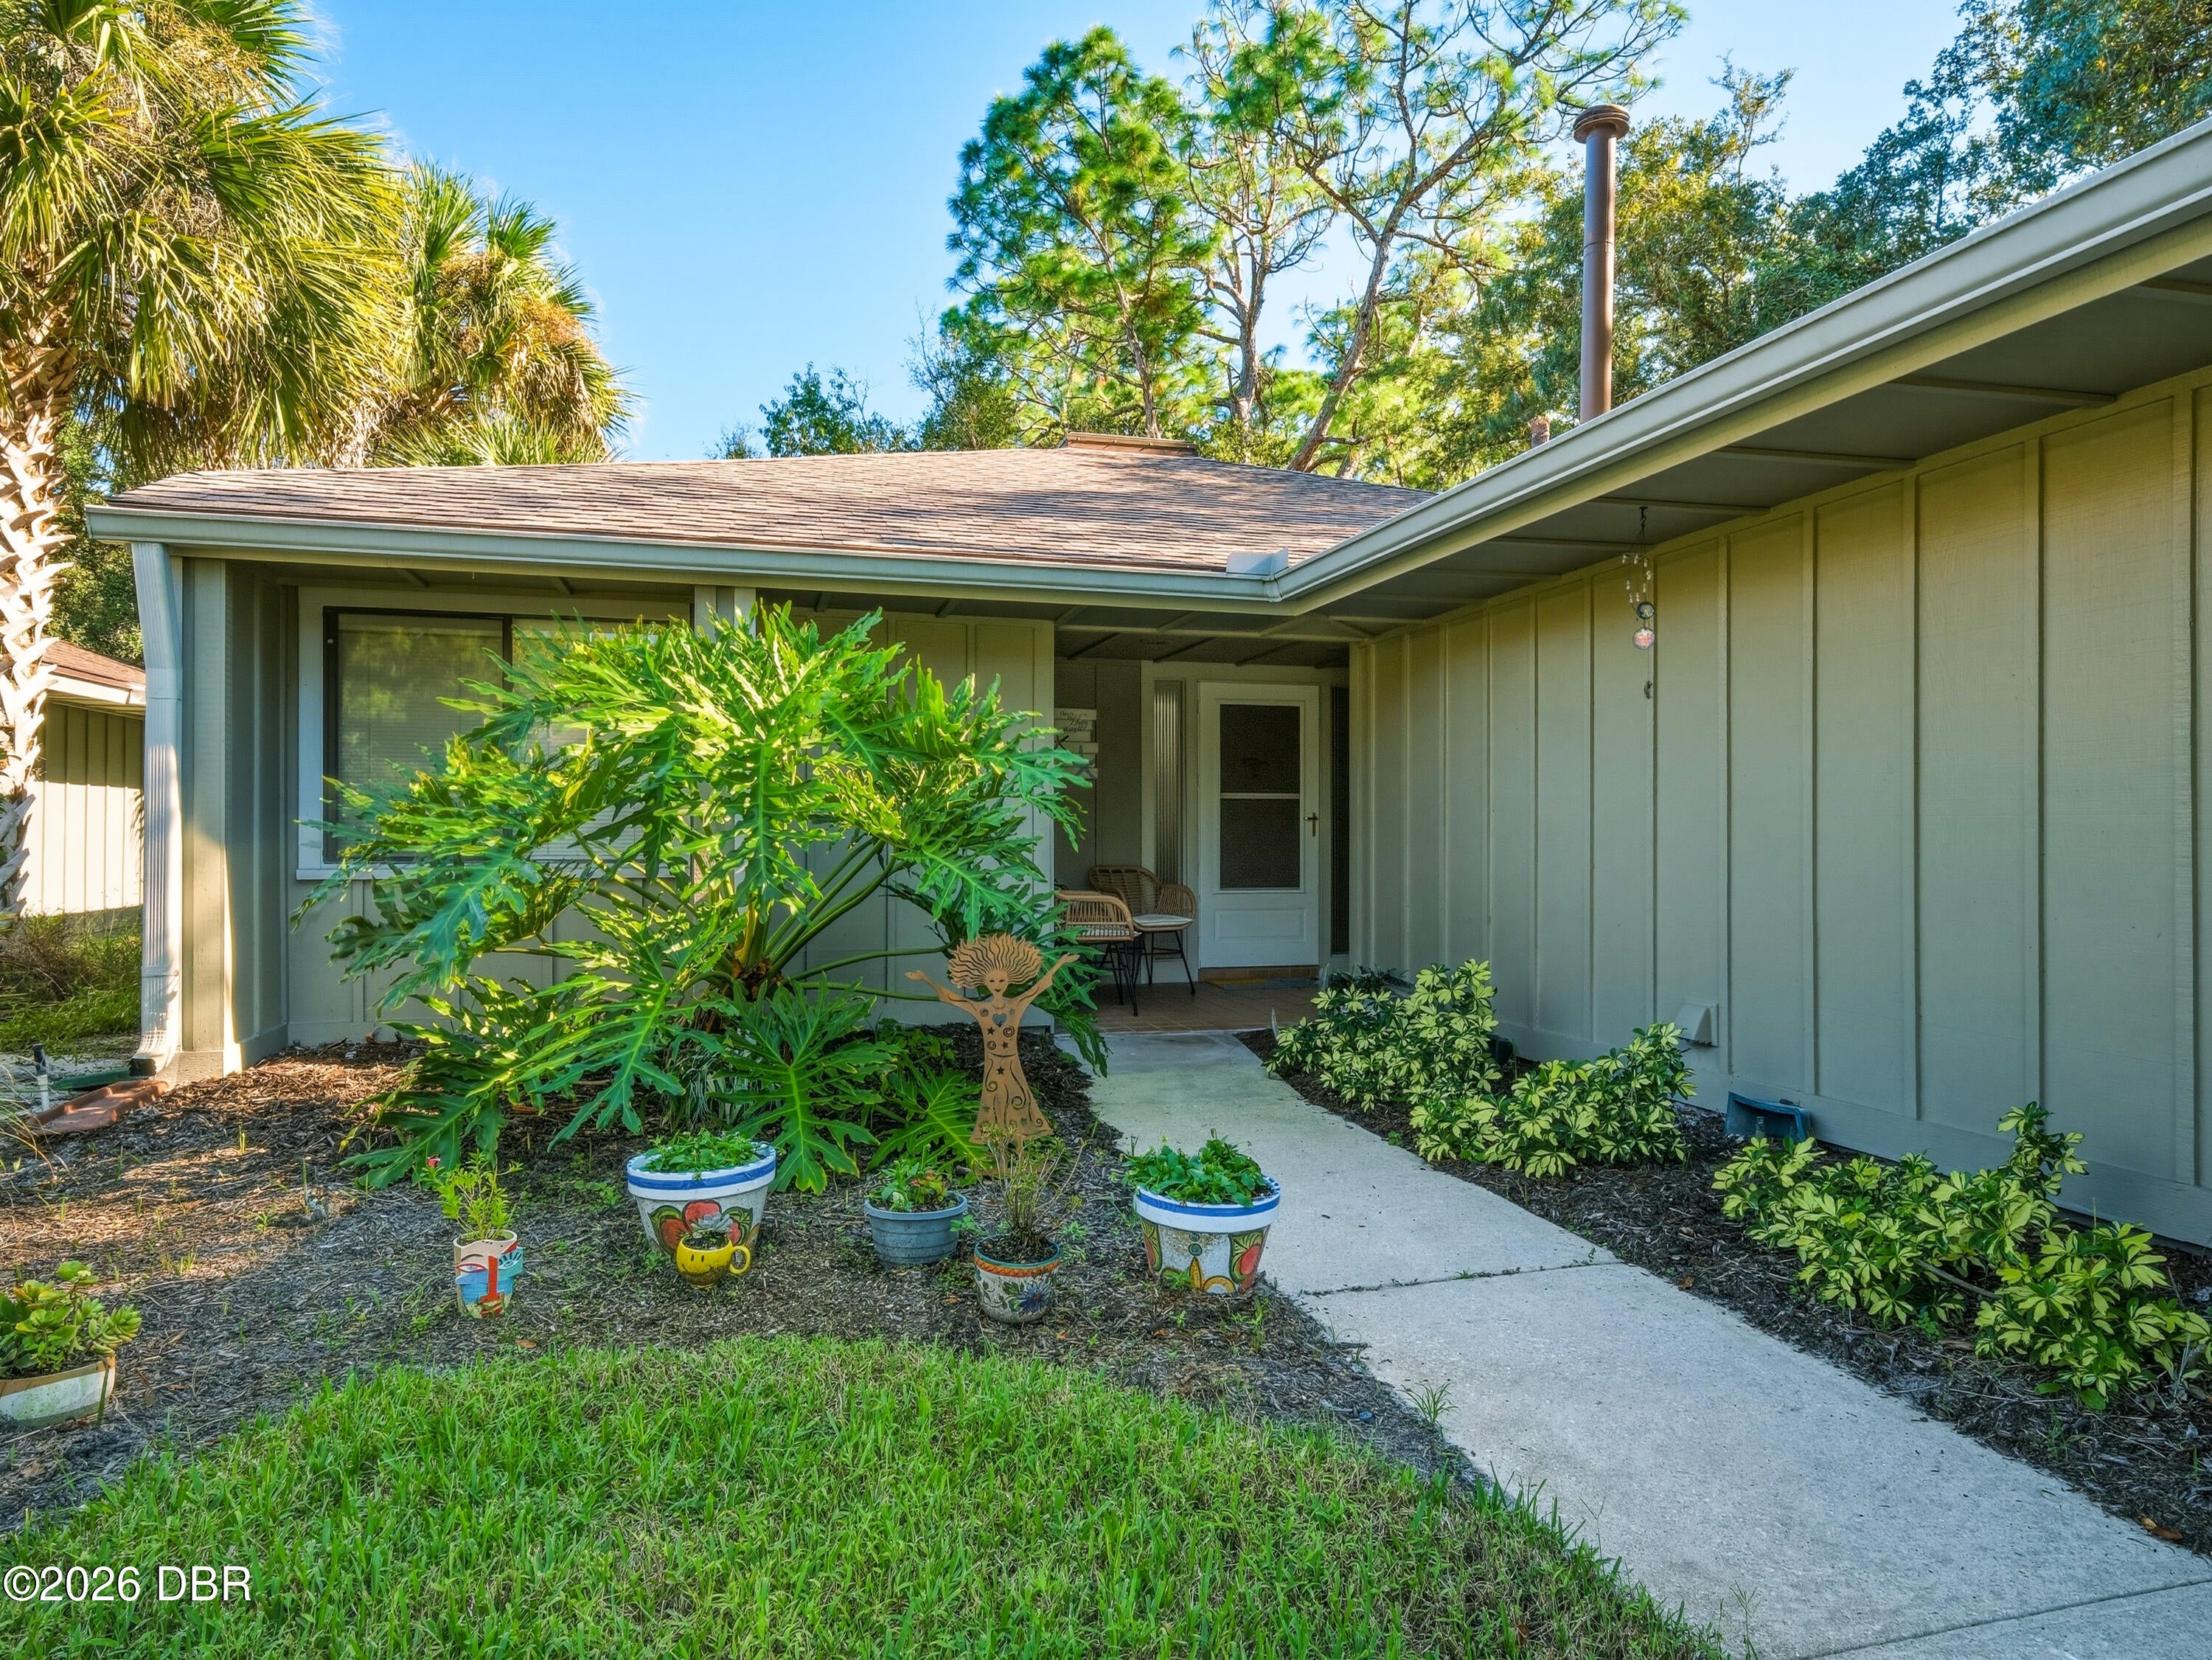
Save
Ask
Tour
Hide
Mortgage Calculator
Monthly Payment (Est.)
Enter an interest rate to see your estimated monthly payment.Calculator powered by Showcase IDX, a Constellation1 Company. Copyright ©2026 Information is deemed reliable but not guaranteed.
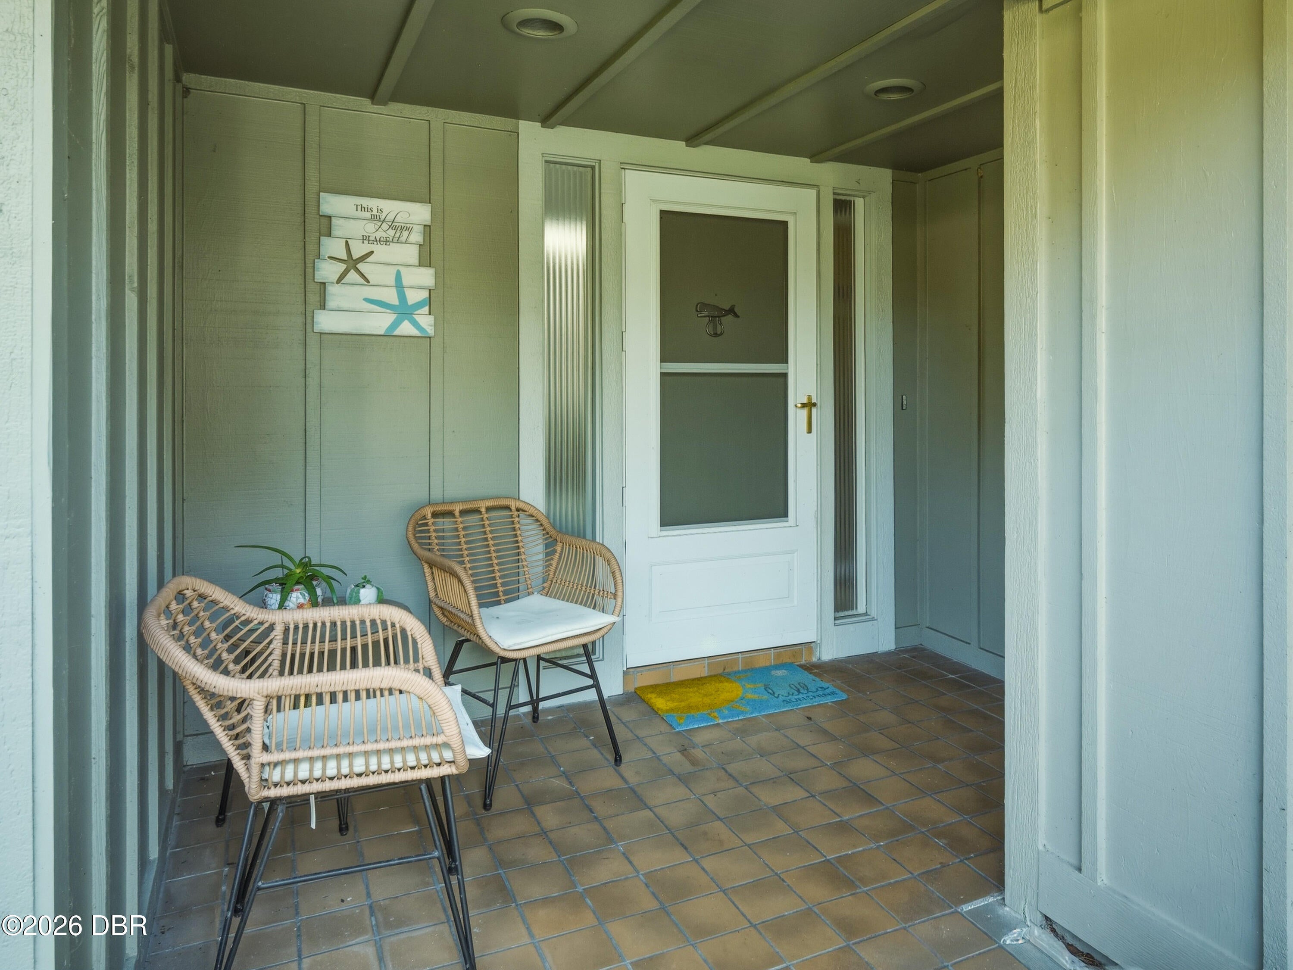
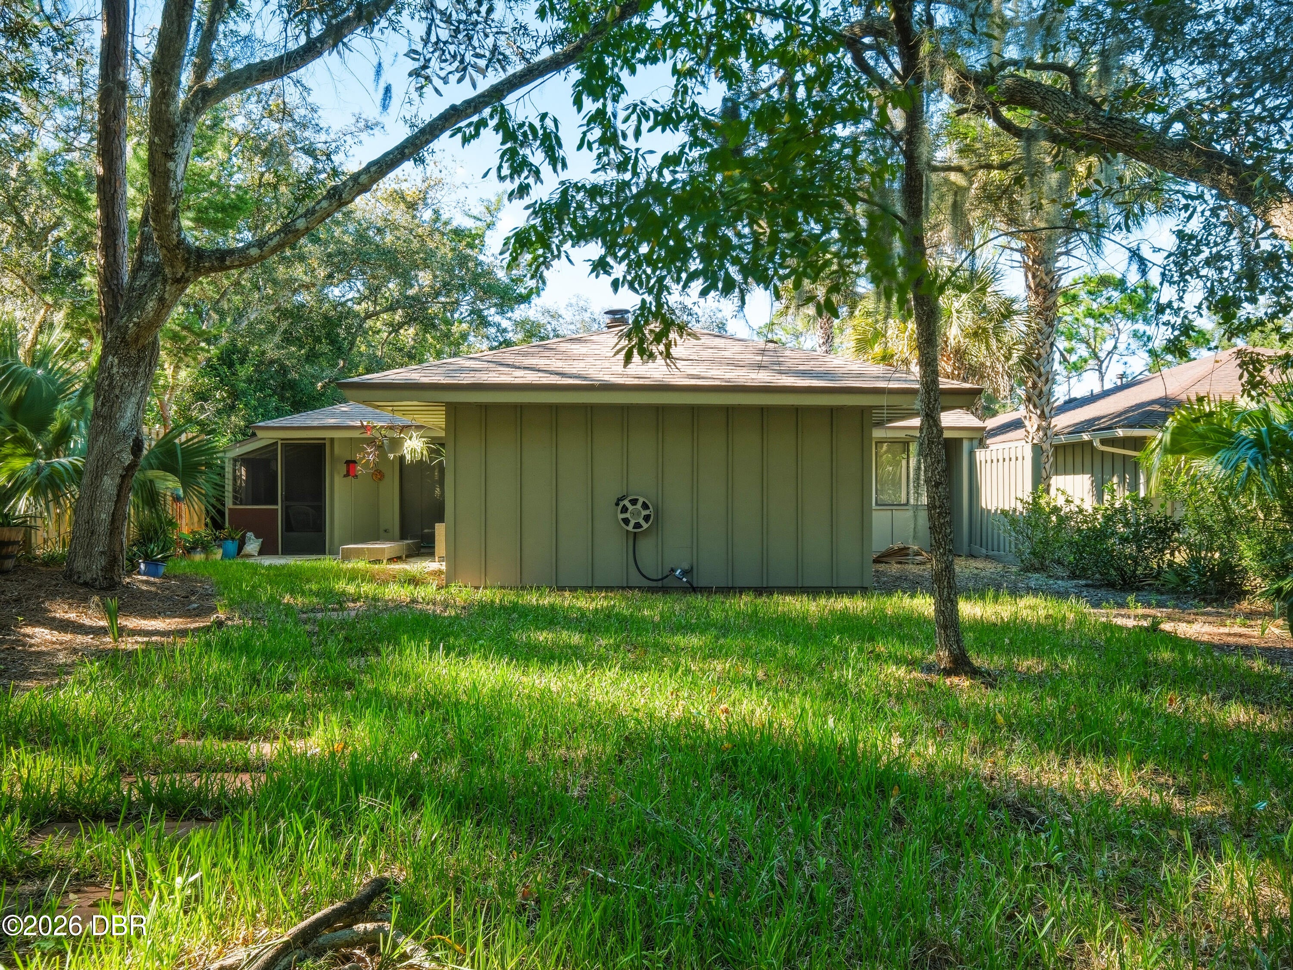
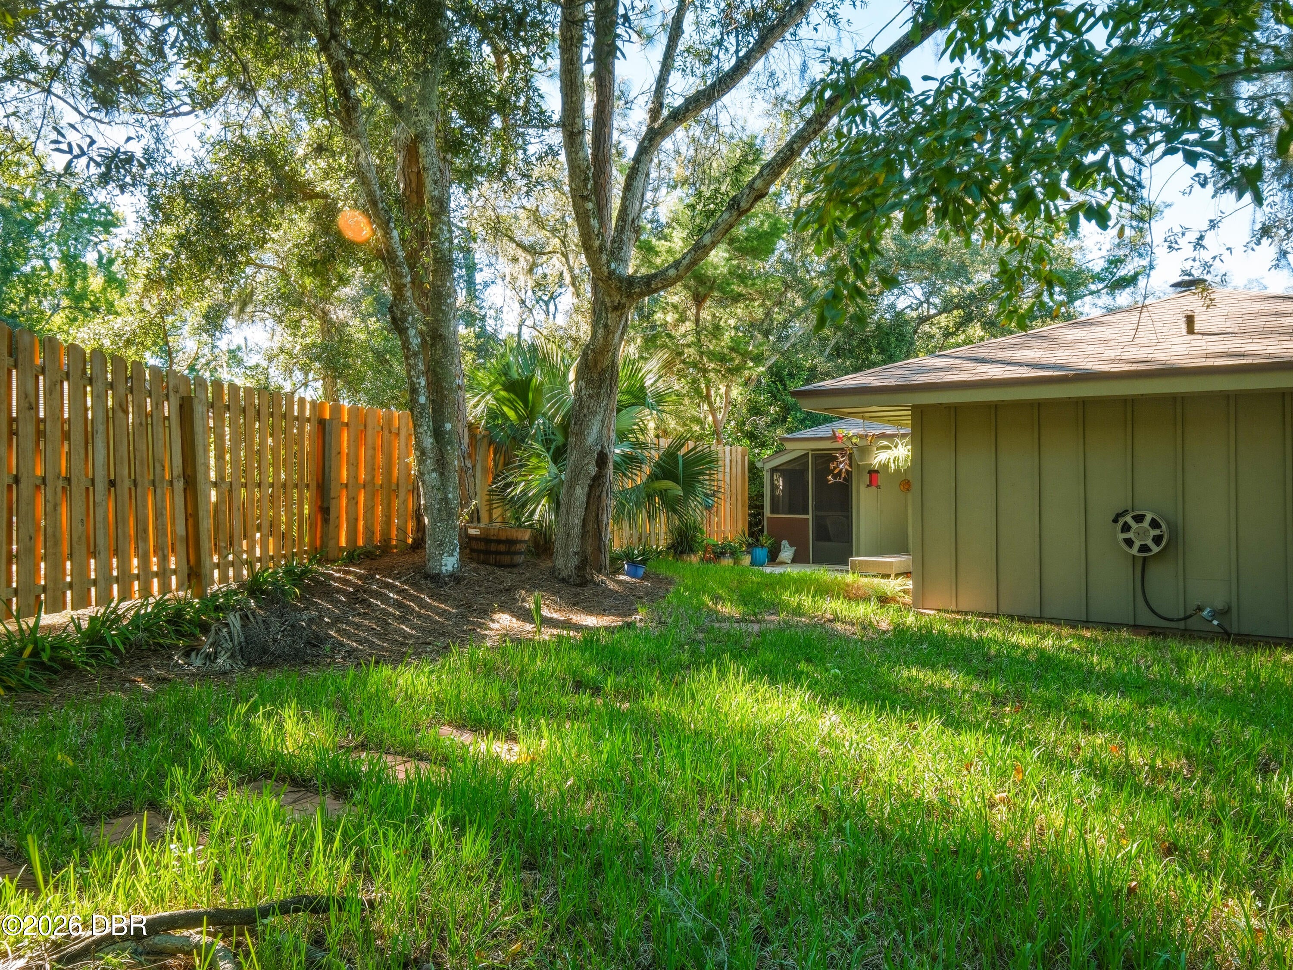
Come see this two bedroom/two bathroom home with den and lanai located in the Brae Burn 3 area of the Sugar Mill Country Club Community. Home has attractive laminate flooring throughout. Kitchen has Silestone countertops and newer refrigerator. Den could be closed off to make a third bedroom. Lanai was re-screened in 2025. Custom shades on window and sliding glass door in Primary bedroom. Metered irrigation in front and rear of home. Brae Burn HOA fee includes exterior painting every 7 years, front and side yard lawn/shrub maintenance, 3 Community pools and bathhouses, common ground & private road maintenance, and fiberoptic internet. Sugar Mill Association fee includes 24/7 security and common ground maintenance.
Save
Ask
Tour
Hide
Listing Snapshot
Price
$369,000
Days On Site
0 Days
Bedrooms
2
Inside Area (SqFt)
1,648 sqft
Total Baths
2
Full Baths
2
Partial Baths
N/A
Lot Size
0.15 Acres
Year Built
1981
MLS® Number
1231797
Status
Active
Property Tax
$1,581.54
HOA/Condo/Coop Fees
$336.17 monthly
Sq Ft Source
Public Records
Friends & Family
Recent Activity
| 17 hours ago | Listing first seen on site | |
| 17 hours ago | Listing updated with changes from the MLS® |
General Features
Acres
0.15
Additional Property Use
ResidentialSingle Family
Attached Garage
Yes
Direction Faces
Northwest
Foundation
Slab
Garage
Yes
Garage Spaces
1.5
Levels
One
Parking
AttachedGarage Door Opener
Pets
Cats OKDogs OK
Property Condition
Updated/Remodeled
Property Sub Type
Single Family Residence
Sewer
Public Sewer
SqFt Total
2580
Style
Contemporary
Utilities
Natural Gas AvailableCable AvailableCable ConnectedElectricity ConnectedNatural Gas ConnectedSewer ConnectedWater Connected
Water Source
Public
Zoning
Residential
Interior Features
Appliances
WasherTrash CompactorRefrigeratorMicrowaveIce MakerGas Water HeaterElectric RangeDryerDisposal
Cooling
Ceiling Fan(s)Central AirElectric
Fireplace
Yes
Fireplace Features
Gas
Flooring
Laminate
Furnished
Unfurnished
Heating
CentralNatural Gas
Interior
Breakfast BarCeiling Fan(s)Eat-in KitchenOpen FloorplanWalk-In Closet(s)
Laundry Features
In Garage
Window Features
Skylight(s)
Bonus Room
Dimensions - 24.67 x 7.60Level - First
Den
Dimensions - 14.90 x 10.60Level - First
Dining Room
Dimensions - 12.75 x 9.00Level - First
Kitchen
Dimensions - 14.60 x 11.90Level - First
Living Room
Dimensions - 24.10 x 15.75Level - First
Primary Bedroom
Dimensions - 15.00 x 14.60Level - First
Save
Ask
Tour
Hide
Exterior Features
Construction Details
Frame
Fencing
Back YardWood
Lot Features
Few TreesSprinklers In FrontSprinklers In Rear
Patio And Porch
Patio
Road Frontage
Private Road
Roof
Shingle
View
Pool
Waterview
Pool
Windows/Doors
Skylight(s)
Community Features
Association Amenities
Cable TVGatedGolf CourseMaintenance GroundsMaintenance StructurePool
Association Fee
$609.0
Association Fee Frequency
Annually
Additional Association Fee
$3425.0
Additional Association Fee Frequency
Annually
MLS Area
70 - New Smyrna Beach E of 95
Financing Terms Available
CashConventional
Roads
Asphalt
Schools
School District
Unknown
Elementary School
Chisholm
Middle School
New Smyrna Beach
High School
New Smyrna Beach
Listing courtesy of James Mulvey of Magnolia Properties

Listing information is provided by Participants of the Daytona Beach Area Association of REALTORS MLS. IDX information is provided exclusively for personal, non-commercial use, and may not be used for any purpose other than to identify prospective properties consumers may be interested in purchasing. Information is deemed reliable but not guaranteed. Copyright 2026, Daytona Beach Area Association of REALTORS MLS.
Last checked: 2026-10-16 10:27 AM UTC
Listing information is provided by Participants of the Daytona Beach Area Association of REALTORS MLS. IDX information is provided exclusively for personal, non-commercial use, and may not be used for any purpose other than to identify prospective properties consumers may be interested in purchasing. Information is deemed reliable but not guaranteed. Copyright 2026, Daytona Beach Area Association of REALTORS MLS.
Last checked: 2026-10-16 10:27 AM UTC
Neighborhood & Commute
Source: Walkscore
Disclosure: Community information and market data powered by Constellation Data Labs. Information is deemed reliable but not guaranteed.
Save
Ask
Tour
Hide
Did you know? You can invite friends and family to your search. They can join your search, rate and discuss listings with you.