Daytona Beach Property Search

Buy Or Sell With James Jestes and eXp Realty

  • Menu
  • Home
  • Buy
  • Sell Your Home
  • Blog
  • About
  • Contact

home search

Search
Dashboard
Listings
Searches
Sign in / Sign up
Save
Ask
Tour
Hide
Share
$300,000
New Listing

761 Aldenham Lane
Ormond Beach, FL 32174

For Sale|Single Family Residence|Active
2
Beds
2
Total Baths
2
Full Baths
1,510
SqFt
$199
/SqFt
2017
Built
Subdivision:
Plantation Bay
County:
Volusia
Listing courtesy of Jennifer Mock of RE/MAX Select Professionals
Call Now: 386-205-6679
Is this the listing for you? We can help make it yours.
386-205-6679
761 Aldenham Lane761 Aldenham Lane761 Aldenham Lane761 Aldenham Lane
Save
Ask
Tour
Hide
Share

Mortgage Calculator

Monthly Payment (Est.)

Enter an interest rate to see your estimated monthly payment.
Calculator powered by Showcase IDX, a Constellation1 Company. Copyright ©2026 Information is deemed reliable but not guaranteed.
Photos
Map
Nearby Listings
Virtual Tour

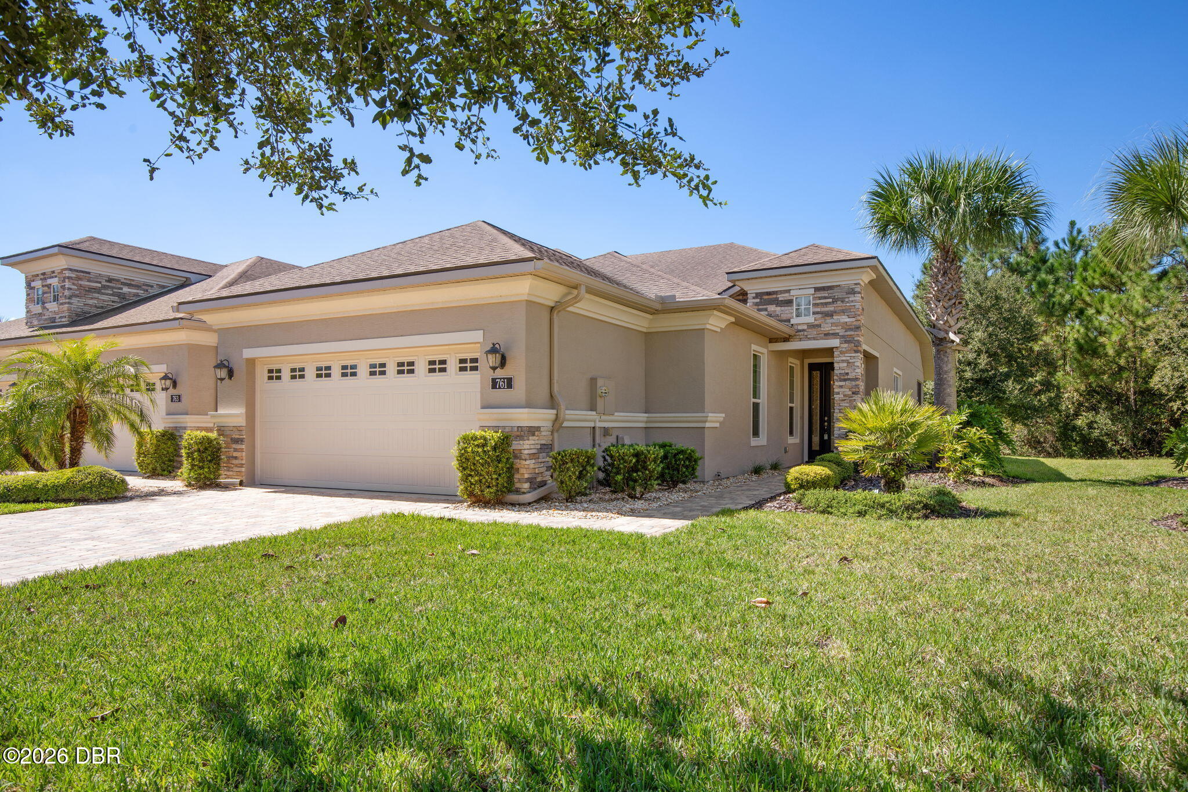
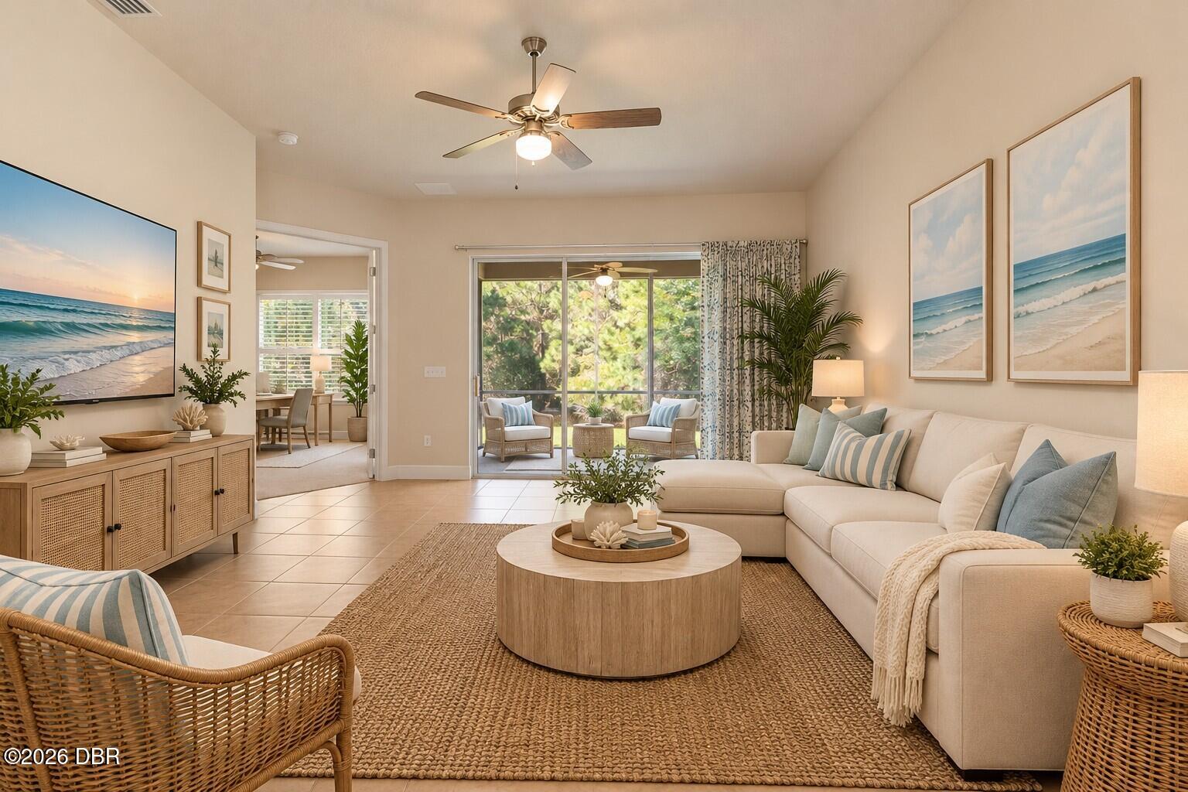
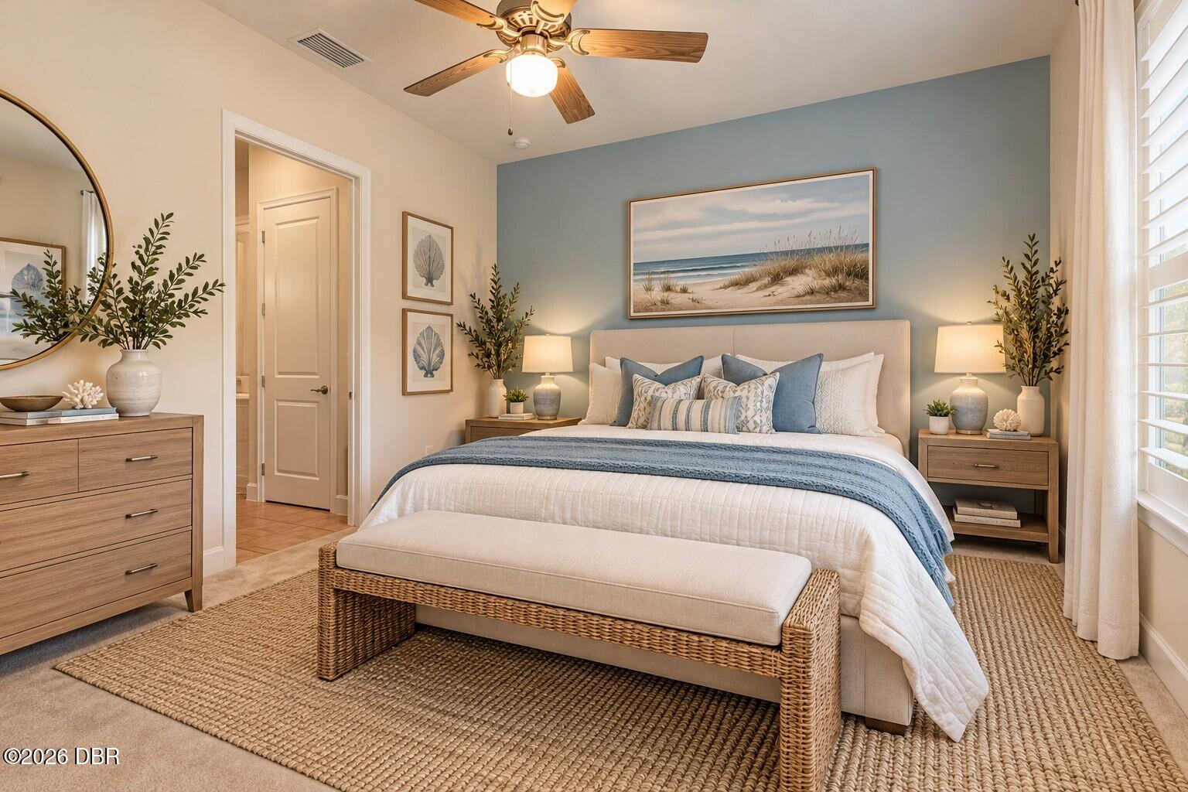
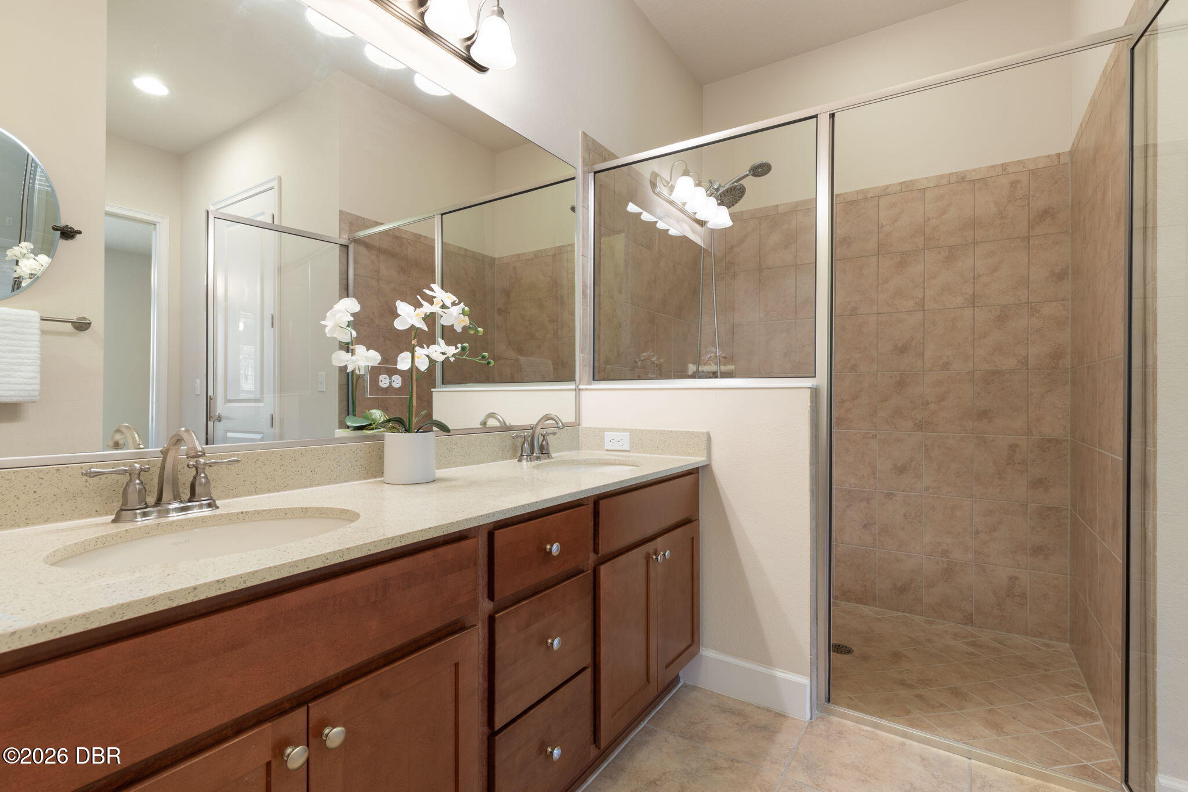
Don't miss this incredible opportunity in the highly sought-after golf community of Plantation Bay! Whether you're looking for a full-time residence, seasonal getaway, or the perfect place to enjoy Florida living, this beautifully maintained 2-bedroom, 2-bath Arbor II townhome offers comfort, privacy, and low-maintenance living at its best! Offering 1,510 square feet of spacious, open living area, this thoughtfully designed home feels even larger than its footprint. The inviting living and dining areas flow seamlessly together, featuring tile flooring throughout the main living spaces and carpeting in the bedrooms. The well-appointed kitchen boasts granite countertops, 42-inch wood cabinetry, stainless steel appliances, and plenty of storage. The spacious owner's suite offers a private bath with dual sinks and TWO walk-in closets! Sliding glass doors lead to a covered, screened lanai overlooking a peaceful preserve with lake views, creating the perfect setting for morning coffee, relaxing afternoons, or unwinding after a day on the golf course. With no rear neighbors, you'll appreciate the added privacy and tranquil natural surroundings. Additional highlights include a two-car garage, attractive paver driveway, and exterior maintenance that's taken care of, allowing you more time to enjoy everything Florida has to offer! Located within the beautiful Plantation Bay community, residents have the option to join the Plantation Bay Golf & Country Club, offering championship golf, tennis, pickleball, fitness facilities, swimming, dining, and an active social lifestyle. Club memberships are available but NOT required with the purchase of this home. And with the Atlantic Ocean just approximately 4 miles away, you're never far from the beach, shopping, restaurants, and entertainment! Whether you're downsizing, purchasing your first home, or searching for that perfect Florida retreat, this Plantation Bay townhome checks all the boxes. Enjoy the lifestyle, love the location, and leave the exterior maintenance behind. Don't let this opportunity pass you by! Seller is a licensed Realtor.

Save
Ask
Tour
Hide
Share
Listing Snapshot
Price 
$300,000
Days On Site 
0 Days
Bedrooms 
2
Inside Area (SqFt) 
1,510 sqft
Total Baths 
2
Full Baths 
2
Partial Baths 
N/A
Lot Size 
0.11 Acres
Year Built 
2017
MLS® Number 
1231795
Status 
Active
Property Tax 
$5,262.71
HOA/Condo/Coop Fees 
$374 monthly
Sq Ft Source 
Appraiser
Friends & Family
React
Invite
Recent Activity
17 hours agoListing first seen on site
17 hours agoListing updated with changes from the MLS®
General Features
Acres 
0.11
Additional Property Use 
Single Family
Attached Garage 
Yes
Direction Faces 
East
Foundation 
Slab
Garage 
Yes
Garage Spaces 
2
Levels 
One
Parking 
AttachedGarage
Pets 
Yes
Property Sub Type 
Single Family Residence
Security 
24 Hour SecurityGated with GuardSecurity Gate
Sewer 
Public Sewer
SqFt Total 
2142
Style 
Villa
Utilities 
Cable AvailableCable ConnectedElectricity ConnectedWater Connected
Water Source 
Public
Zoning 
Residential
Interior Features
Appliances 
Water Softener OwnedWasherRefrigeratorElectric RangeElectric OvenDryerDisposalDishwasher
Cooling 
Ceiling Fan(s)Central AirElectric
Flooring 
CarpetTile
Furnished 
Unfurnished
Heating 
CentralElectricHeat Pump
Interior 
Breakfast BarCeiling Fan(s)His and Hers ClosetsOpen FloorplanPantryWalk-In Closet(s)
Laundry Features 
Electric Dryer HookupIn UnitWasher Hookup
Kitchen 
Dimensions - 13.70 x 14.30Level - Main
Primary Bedroom 
Dimensions - 14.70 x 12.10Level - Main
Save
Ask
Tour
Hide
Share
Exterior Features
Construction Details 
BlockStucco
Lot Features 
Many TreesSprinklers In FrontSprinklers In RearWooded
Patio And Porch 
CoveredRear PorchScreened
Road Frontage 
Private Road
Roof 
Shingle
View 
Pond
Waterview 
Pond
Community Features
Association Amenities 
GatedJogging PathMaintenance GroundsSecurity
Association Fee 
$253.0
Association Fee Frequency 
Monthly
Additional Association Fee 
$363.0
Additional Association Fee Frequency 
Quarterly
MLS Area 
47 - Plantation Bay, Halifax P, Sugar Mill
Financing Terms Available 
CashConventionalFHAVA Loan
Roads 
AsphaltPaved
Schools
School District
Unknown
Elementary School
Pathways
Middle School
Ormond Beach
High School
Seabreeze
Listing courtesy of Jennifer Mock of RE/MAX Select Professionals


Listing information is provided by Participants of the Daytona Beach Area Association of REALTORS MLS. IDX information is provided exclusively for personal, non-commercial use, and may not be used for any purpose other than to identify prospective properties consumers may be interested in purchasing. Information is deemed reliable but not guaranteed. Copyright 2026, Daytona Beach Area Association of REALTORS MLS.
Last checked: 2026-10-16 09:28 AM UTC

Neighborhood & Commute
Source: Walkscore
Disclosure: Community information and market data powered by Constellation Data Labs. Information is deemed reliable but not guaranteed.
Powered by Showcase IDX, a Constellation1 Company
Save
Ask
Tour
Hide
Share