Daytona Beach Property Search

Buy Or Sell With James Jestes and eXp Realty

  • Menu
  • Home
  • Buy
  • Sell Your Home
  • Blog
  • About
  • Contact

home search

Search
Dashboard
Listings
Searches
Sign in / Sign up
Save
Ask
Tour
Hide
Share
$384,900
New Listing

4 Katrinas Drive
Ormond Beach, FL 32174

For Sale|Single Family Residence|Active
3
Beds
2
Total Baths
2
Full Baths
2,200
SqFt
$175
/SqFt
1993
Built
Subdivision:
Coquina Point
County:
Volusia
Listing courtesy of Jacqueline Balaban of RE/MAX Signature
Call Now: 386-205-6679
Is this the listing for you? We can help make it yours.
386-205-6679
4 Katrinas Drive4 Katrinas Drive4 Katrinas Drive4 Katrinas Drive
Save
Ask
Tour
Hide
Share

Mortgage Calculator

Monthly Payment (Est.)

Enter an interest rate to see your estimated monthly payment.
Calculator powered by Showcase IDX, a Constellation1 Company. Copyright ©2026 Information is deemed reliable but not guaranteed.
Photos
Map
Nearby Listings

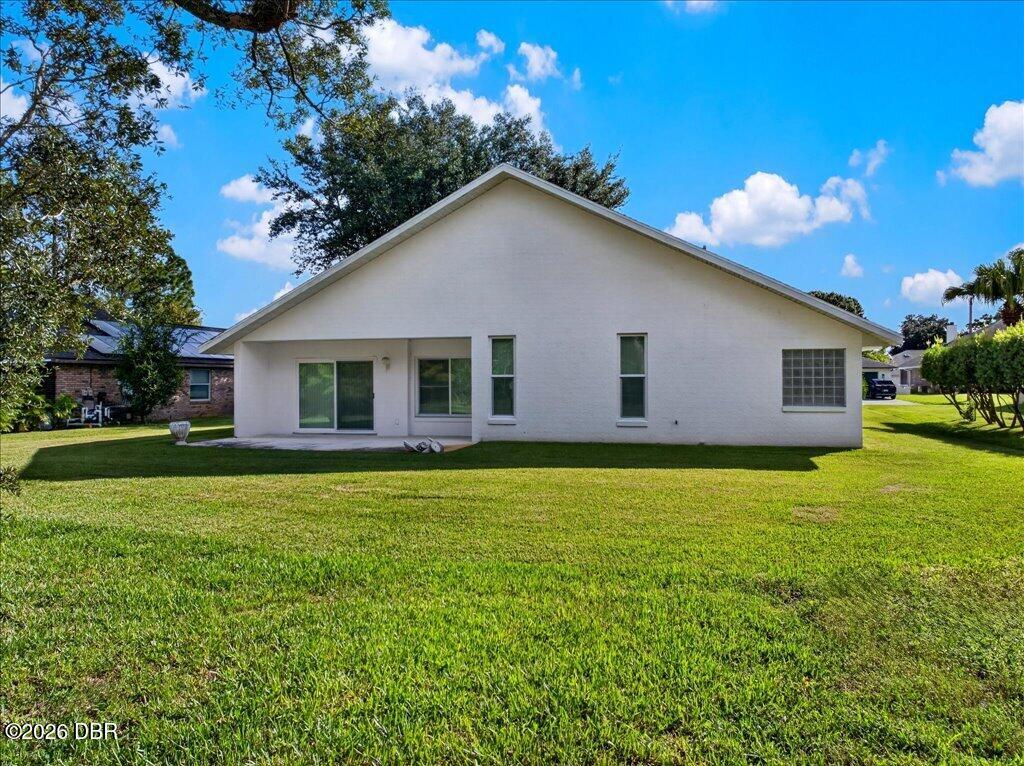
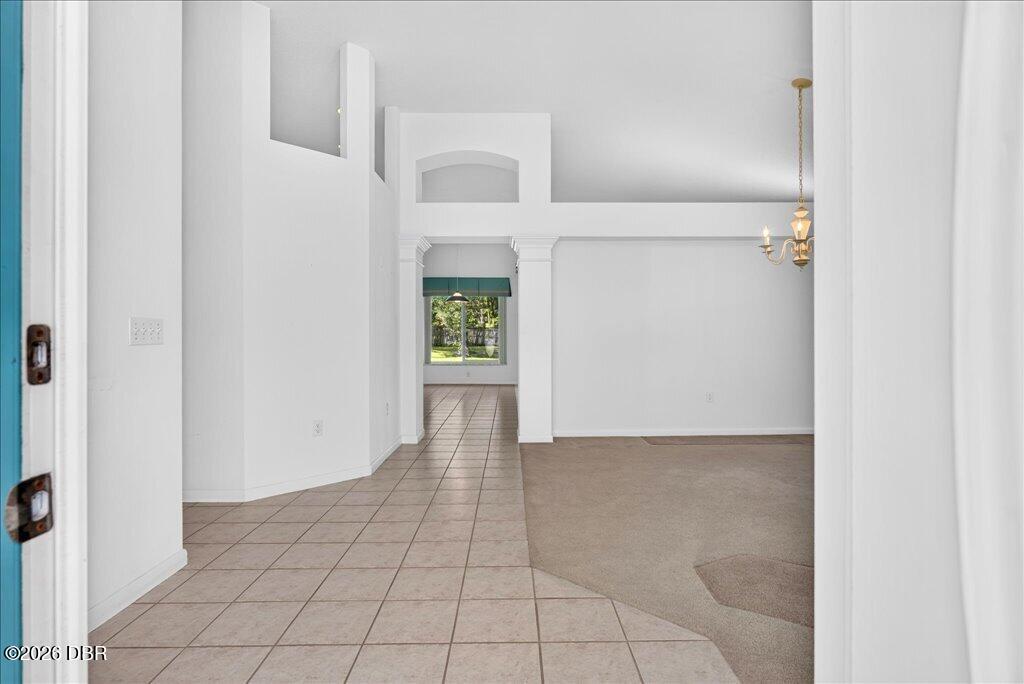
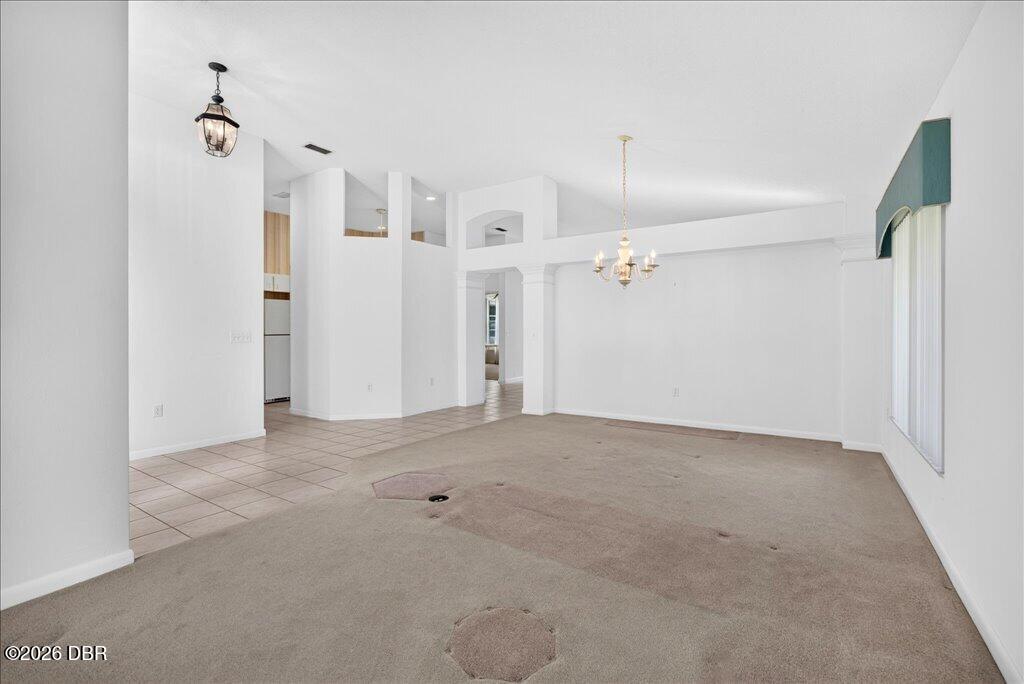
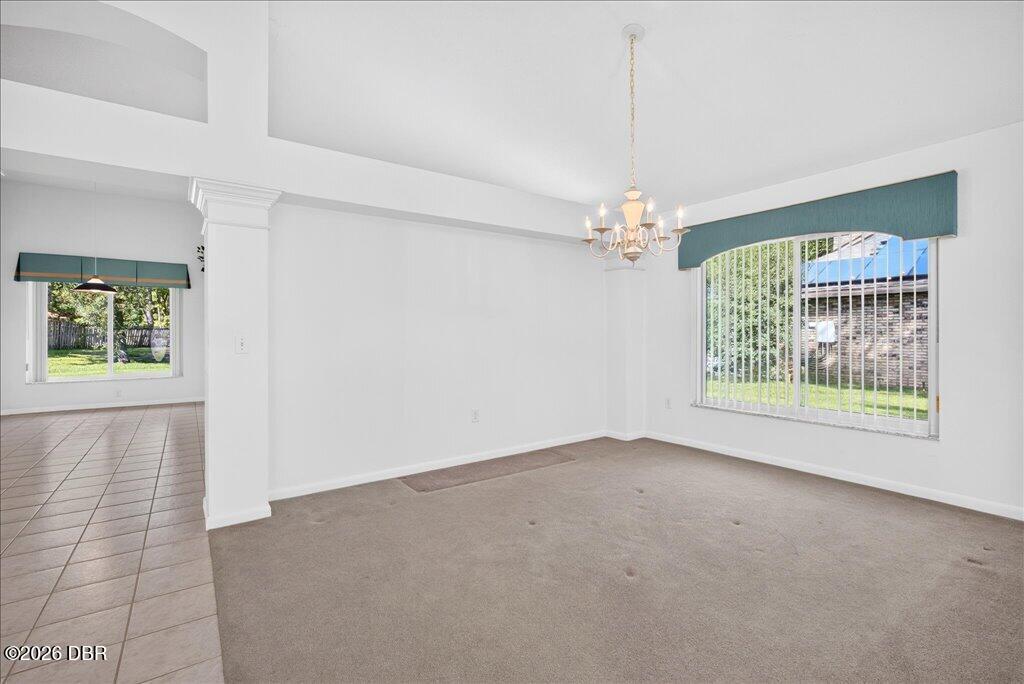
Room to spread out, space for your projects, and an opportunity to make it your own! Offered for the first time, this spacious Coquina Point three bedroom, 2 bath, 2 car garage home features 2,100 square feet under air, solid concrete block construction with stucco exterior, and beautiful landscaping. An air-conditioned workshop, generous storage, and a huge laundry room add practical space you'll appreciate every day. A HVAC system (2021), deep well (2023), water heater (2017), Generator ready and 14 windows and sliding door replaced in 2020 are welcome improvements. Never flooded, personal representative. The interior is ready for your personal updates—a chance to choose the finishes and style you want in an established, popular Ormond Beach community. Come see the space and imagine the possibilities! SOLD "AS IS". Proof of funds and preapproval required with all contracts.

Save
Ask
Tour
Hide
Share
Listing Snapshot
Price 
$384,900
Days On Site 
0 Days
Bedrooms 
3
Inside Area (SqFt) 
2,200 sqft
Total Baths 
2
Full Baths 
2
Partial Baths 
N/A
Lot Size 
0.24 Acres
Year Built 
1993
MLS® Number 
1231791
Status 
Active
Property Tax 
$2,362.61
HOA/Condo/Coop Fees 
$36.67 monthly
Sq Ft Source 
Public Records
Friends & Family
React
Comment
Invite
No Comments Yet

Did you know? You can invite friends and family to your search. They can join your search, rate and discuss listings with you.

What's This?
Private
Recent Activity
22 hours agoListing first seen on site
22 hours agoListing updated with changes from the MLS®
General Features
Acres 
0.24
Additional Property Use 
ResidentialSingle Family
Attached Garage 
Yes
Direction Faces 
East
Foundation 
Slab
Garage 
Yes
Garage Spaces 
2
Levels 
One
Parking 
AttachedGarageGarage Door Opener
Pets 
Cats OKDogs OKNumber Limit
Property Condition 
Fixer
Property Sub Type 
Single Family Residence
Sewer 
Public Sewer
SqFt Total 
2741
Style 
Contemporary
Utilities 
Electricity ConnectedSewer ConnectedWater Connected
Water Source 
Public
Zoning 
Residential
Interior Features
Appliances 
WasherRefrigeratorMicrowaveElectric Water HeaterElectric RangeDryerDisposalDishwasher
Cooling 
Ceiling Fan(s)Central AirElectric
Flooring 
CarpetTile
Heating 
CentralElectricHeat Pump
Interior 
Ceiling Fan(s)Eat-in KitchenPantryVaulted Ceiling(s)Walk-In Closet(s)
Laundry Features 
Electric Dryer HookupIn UnitSink
Bathroom 3 
Dimensions - 14.11 x 126.00Level - Main
Bedroom 2 
Dimensions - 11.70 x 9.10Level - Main
Great Room 
Dimensions - 21.20 x 19.70Level - Main
Kitchen 
Dimensions - 16.40 x 10.80Level - Main
Laundry 
Dimensions - 9.60 x 10.60Level - MainDescription - Designed to be craft room and laundry room
Living Room 
Dimensions - 12.80 x 21.90Level - Main
Primary Bedroom 
Dimensions - 142.00 x 14.90Level - Main
Workshop 
Dimensions - 8.40 x 10.60Level - MainDescription - Air-conditioned!
Save
Ask
Tour
Hide
Share
Exterior Features
Construction Details 
ConcreteStucco
Patio And Porch 
PatioPorch
Road Frontage 
City Street
Roof 
Shingle
View 
Trees/WoodsOther
Waterview 
Trees/WoodsOther
Community Features
Association Fee 
$440.0
Association Fee Frequency 
Annually
MLS Area 
42 - LPGA to Granada, W of Nova & E of 95
Financing Terms Available 
CashConventionalFHAVA Loan
Roads 
Asphalt
Schools
School District
Unknown
Elementary School
Tomoka
Middle School
Hinson
High School
Mainland
Listing courtesy of Jacqueline Balaban of RE/MAX Signature


Listing information is provided by Participants of the Daytona Beach Area Association of REALTORS MLS. IDX information is provided exclusively for personal, non-commercial use, and may not be used for any purpose other than to identify prospective properties consumers may be interested in purchasing. Information is deemed reliable but not guaranteed. Copyright 2026, Daytona Beach Area Association of REALTORS MLS.
Last checked: 2026-10-16 01:27 PM UTC

Neighborhood & Commute
Source: Walkscore
Disclosure: Community information and market data powered by Constellation Data Labs. Information is deemed reliable but not guaranteed.
Powered by Showcase IDX, a Constellation1 Company
Save
Ask
Tour
Hide
Share