804 Millstream LaneOrmond Beach, FL 32174
Mortgage Calculator
Monthly Payment (Est.)
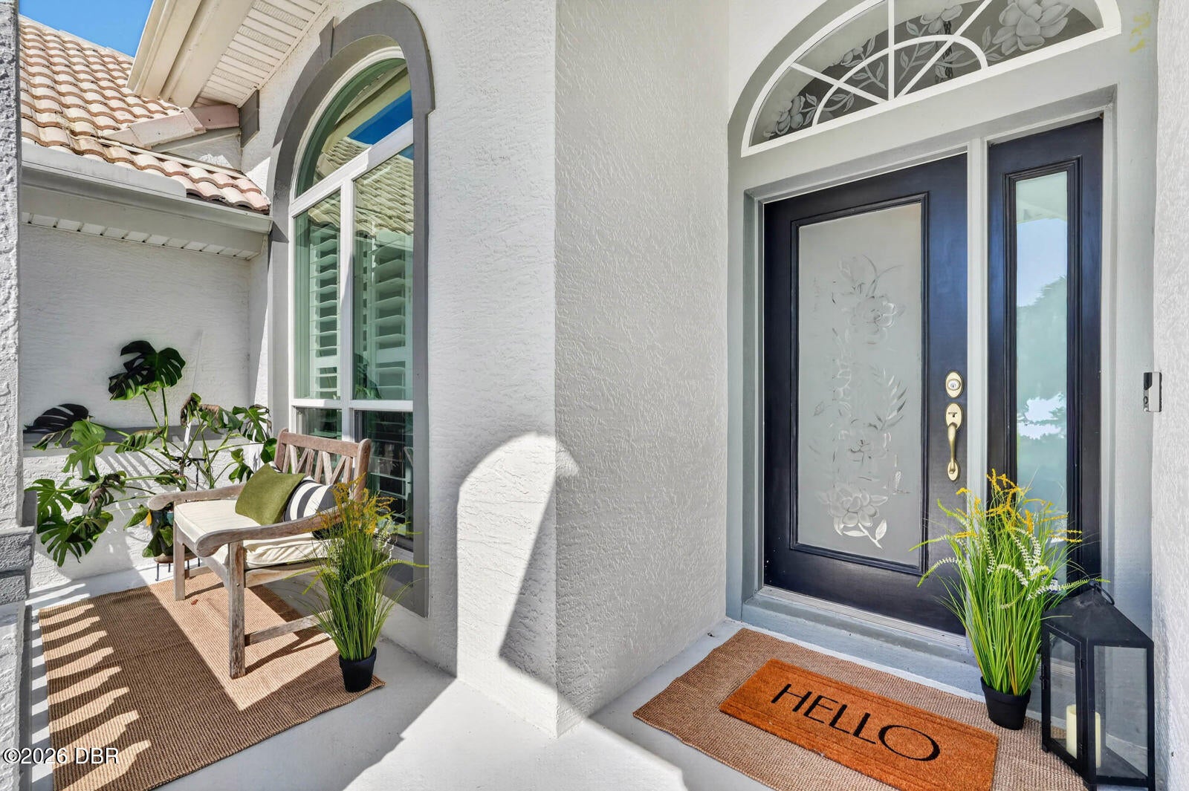
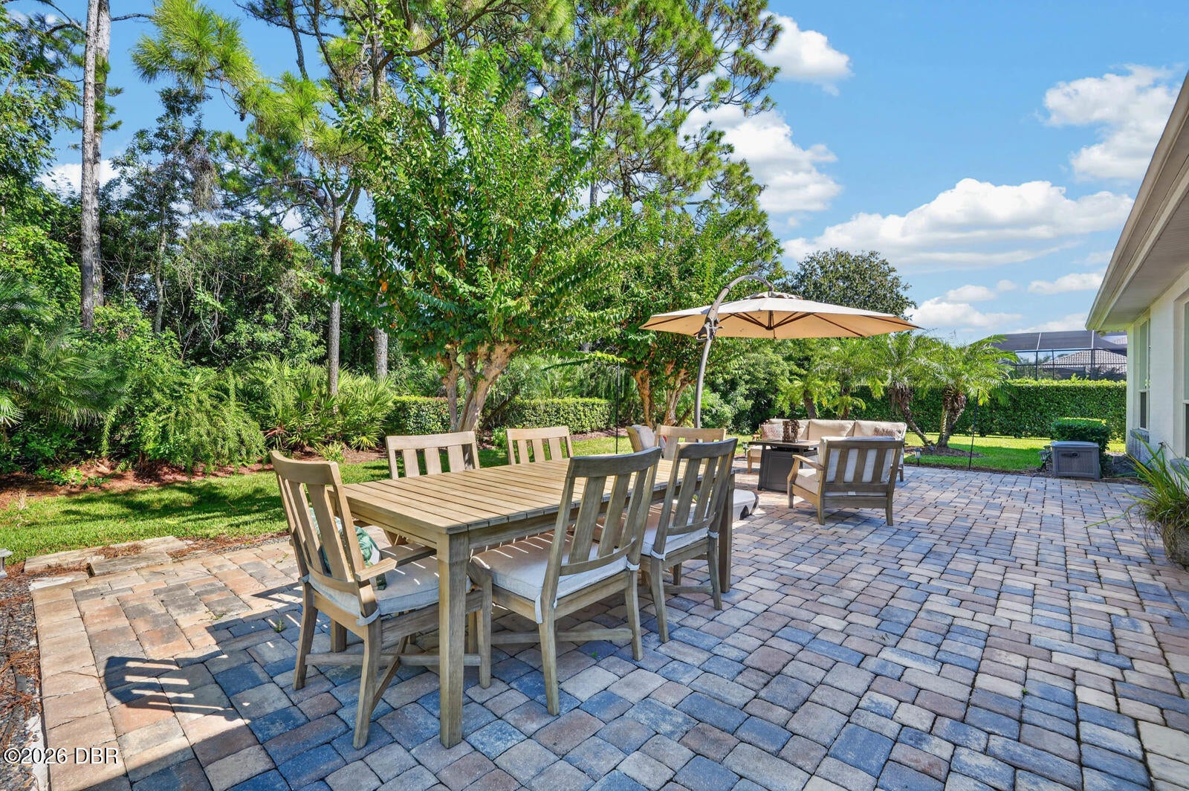
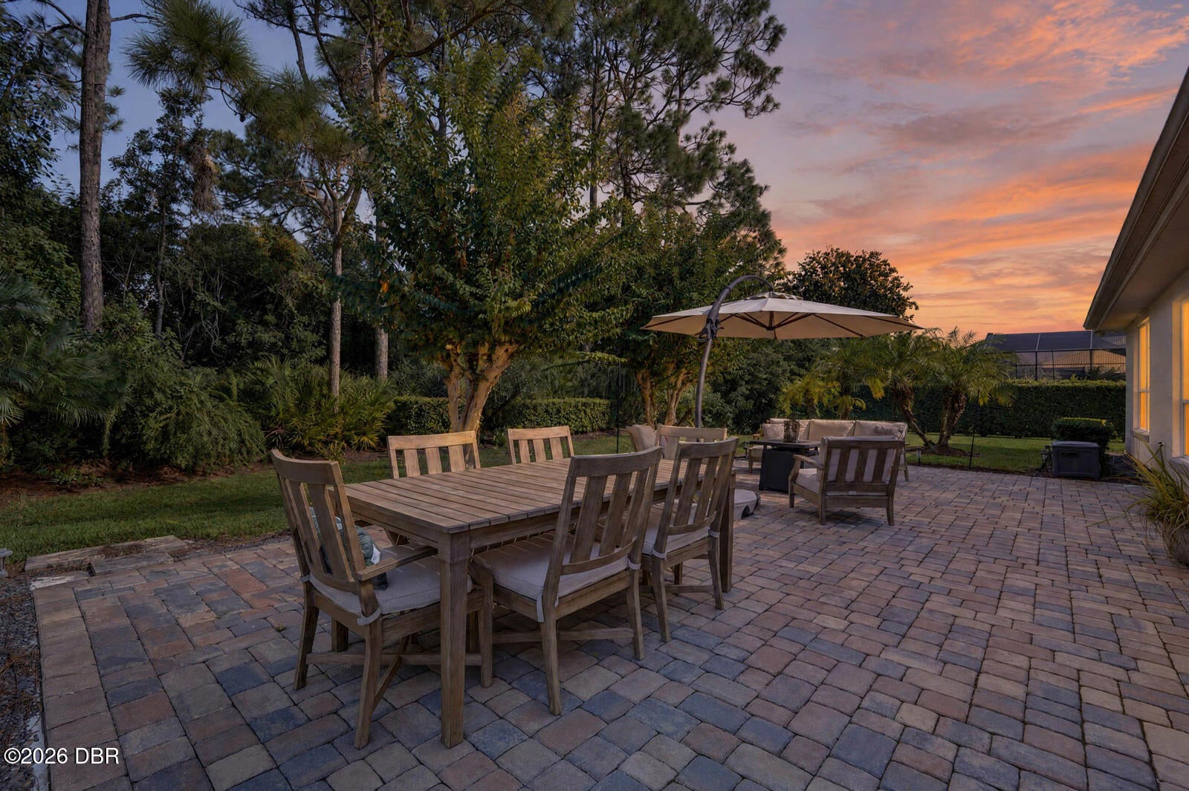
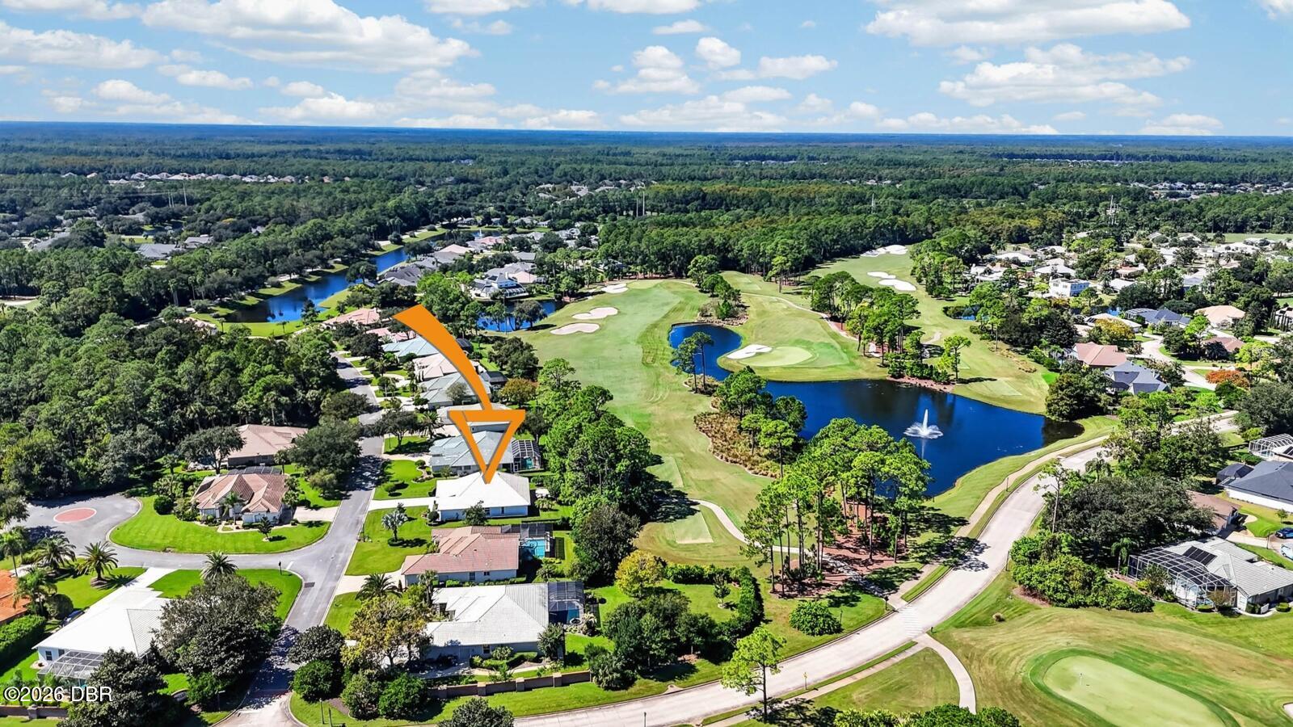
Enter an interest rate to see your estimated monthly payment.Set on a premium estate lot of over one-third acre behind the 12th tee, this beautifully updated Plantation Bay home offers elegant interiors, a peaceful natural setting, and inviting spaces where people come together. Located on a quiet street within walking distance of the Founders Club, the home backs to the golf course, with mature trees and native Florida plantings creating a lush buffer between the backyard and course. An extended driveway, tile roof, and generous space between neighboring homes create a welcoming arrival, while an extended garage provides added space for parking and storage. Inside, tile flows through the main living areas, bringing cohesive elegance to approximately 2,800 square feet. Four bedrooms, including one currently arranged as a front office, and two distinct living areas offer flexibility for working from home, hosting guests, and gathering comfortably. The beautifully updated kitchen features granite countertops, staggered cabinetry, stainless ... steel appliances, and an expansive island with a farmhouse sink. Whether preparing a meal or sharing conversation with friends, this is a kitchen that invites everyone to stay awhile. A custom stone feature wall with a fireplace, integrated television space, and decorative niches brings warmth and character to the spacious main living area. The primary suite offers a relaxing retreat with crown molding, a soaking tub, separate shower, and custom walk-in closet. Pella windows, plantation shutters, and updated lighting complement the home's thoughtfully curated finishes. French doors lead to a spacious tiled Florida room overlooking the expansive, beautifully landscaped backyard, an inviting setting for morning coffee and relaxed evenings. A generous paver patio extends the outdoor living space. For those envisioning a pool, drawn plans and a contractor estimate are available to help explore the possibilities. Installation is subject to applicable approvals and permitting. Significant recent improvements include a water heater replaced in June 2025 and an HVAC system replaced in August 2026. A roof inspection reports an estimated 13 years of remaining useful life, with documentation available. Optional Plantation Bay club memberships offer access, according to membership level, to 45 holes of golf, clubhouse dining and social events, pools and a poolside cabana, a fitness center, spa services, Har-Tru tennis, pickleball, and bocce. Additional membership fees apply. A beautiful setting, thoughtful updates, and room to gather make this a home to settle into and enjoy.
| 4 hours ago | Listing first seen on site | |
| 4 hours ago | Listing updated with changes from the MLS® |

Listing information is provided by Participants of the Daytona Beach Area Association of REALTORS MLS. IDX information is provided exclusively for personal, non-commercial use, and may not be used for any purpose other than to identify prospective properties consumers may be interested in purchasing. Information is deemed reliable but not guaranteed. Copyright 2026, Daytona Beach Area Association of REALTORS MLS.
Last checked: 2026-10-15 07:32 PM UTC