Daytona Beach Property Search

Buy Or Sell With James Jestes and eXp Realty

  • Menu
  • Home
  • Buy
  • Sell Your Home
  • Blog
  • About
  • Contact

home search

Search
Dashboard
Listings
Searches
Sign in / Sign up
Save
Ask
Tour
Hide
Share
$409,000
New Listing

1321 Sunningdale Lane
Ormond Beach, FL 32174

For Sale|Single Family Residence|Active
3
Beds
2
Total Baths
2
Full Baths
1,930
SqFt
$212
/SqFt
2000
Built
Subdivision:
Plantation Bay
County:
Volusia
Listing courtesy of Aimee Haase of Realty Pros Assured
Call Now: 386-205-6679
Is this the listing for you? We can help make it yours.
386-205-6679
1321 Sunningdale Lane1321 Sunningdale Lane1321 Sunningdale Lane1321 Sunningdale Lane
Save
Ask
Tour
Hide
Share

Mortgage Calculator

Monthly Payment (Est.)

Enter an interest rate to see your estimated monthly payment.
Calculator powered by Showcase IDX, a Constellation1 Company. Copyright ©2026 Information is deemed reliable but not guaranteed.
Photos
Map
Nearby Listings
Virtual Tour

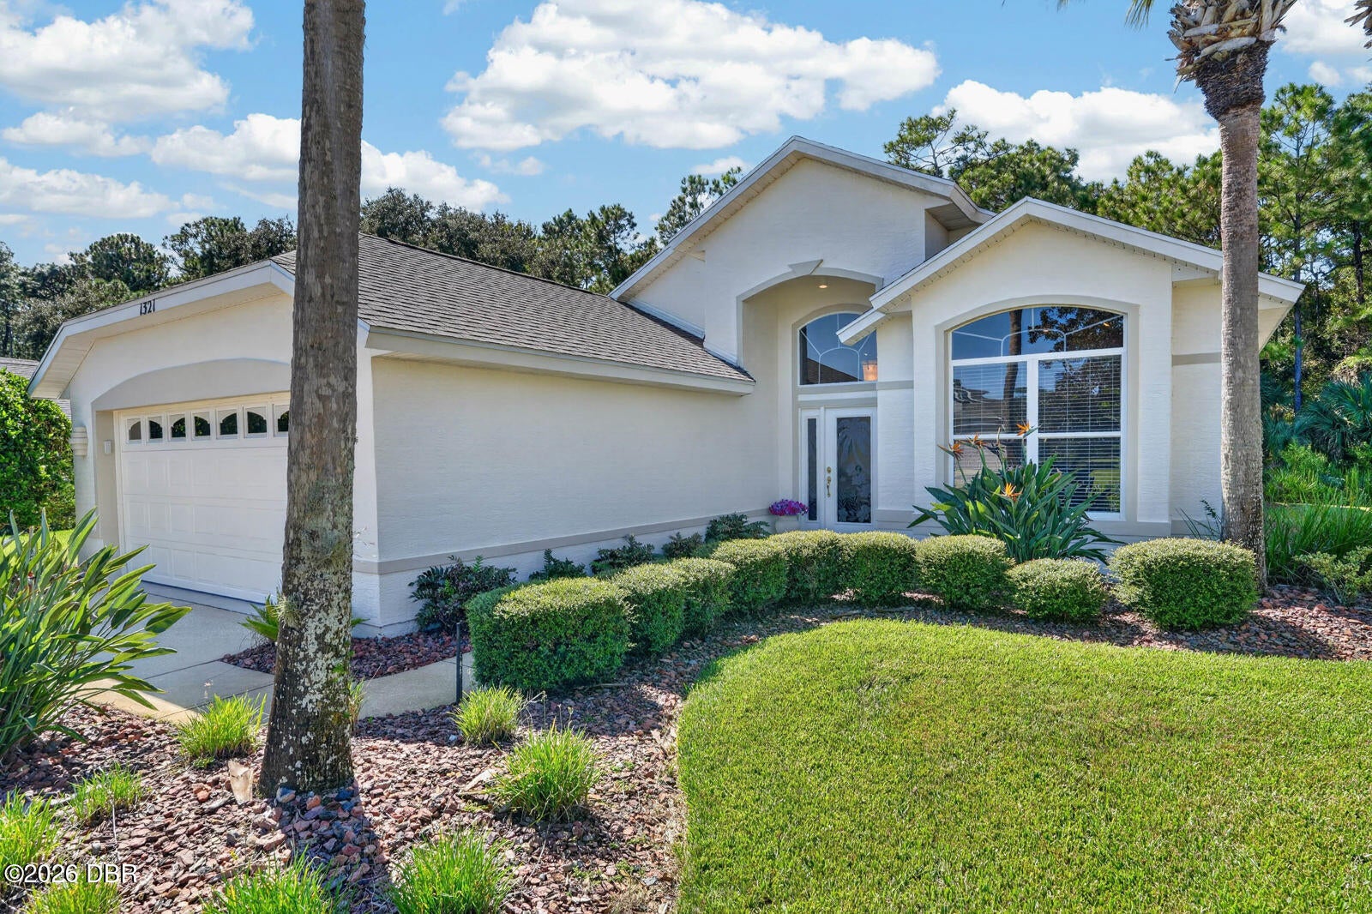
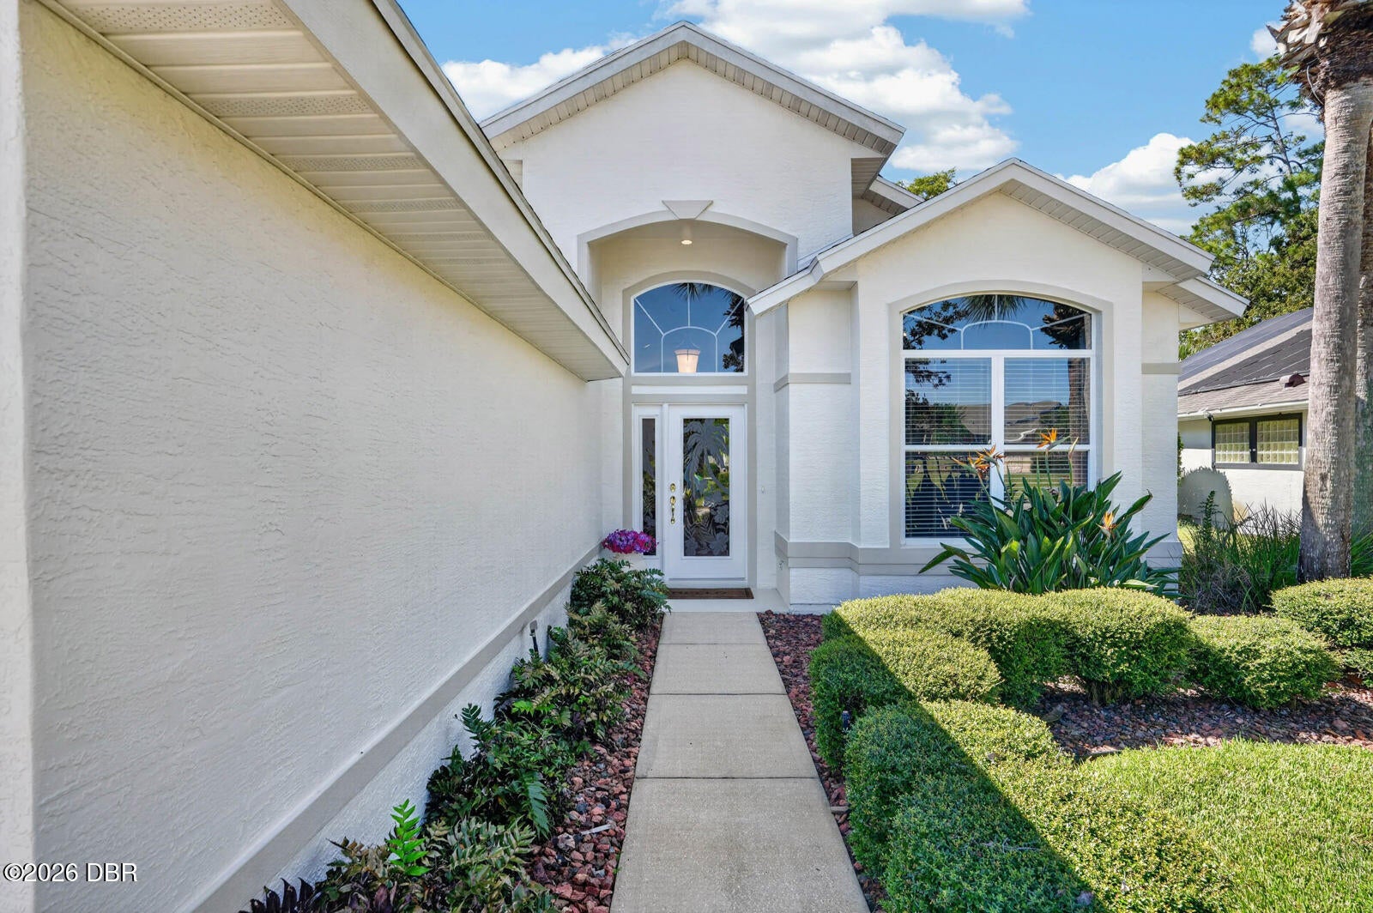
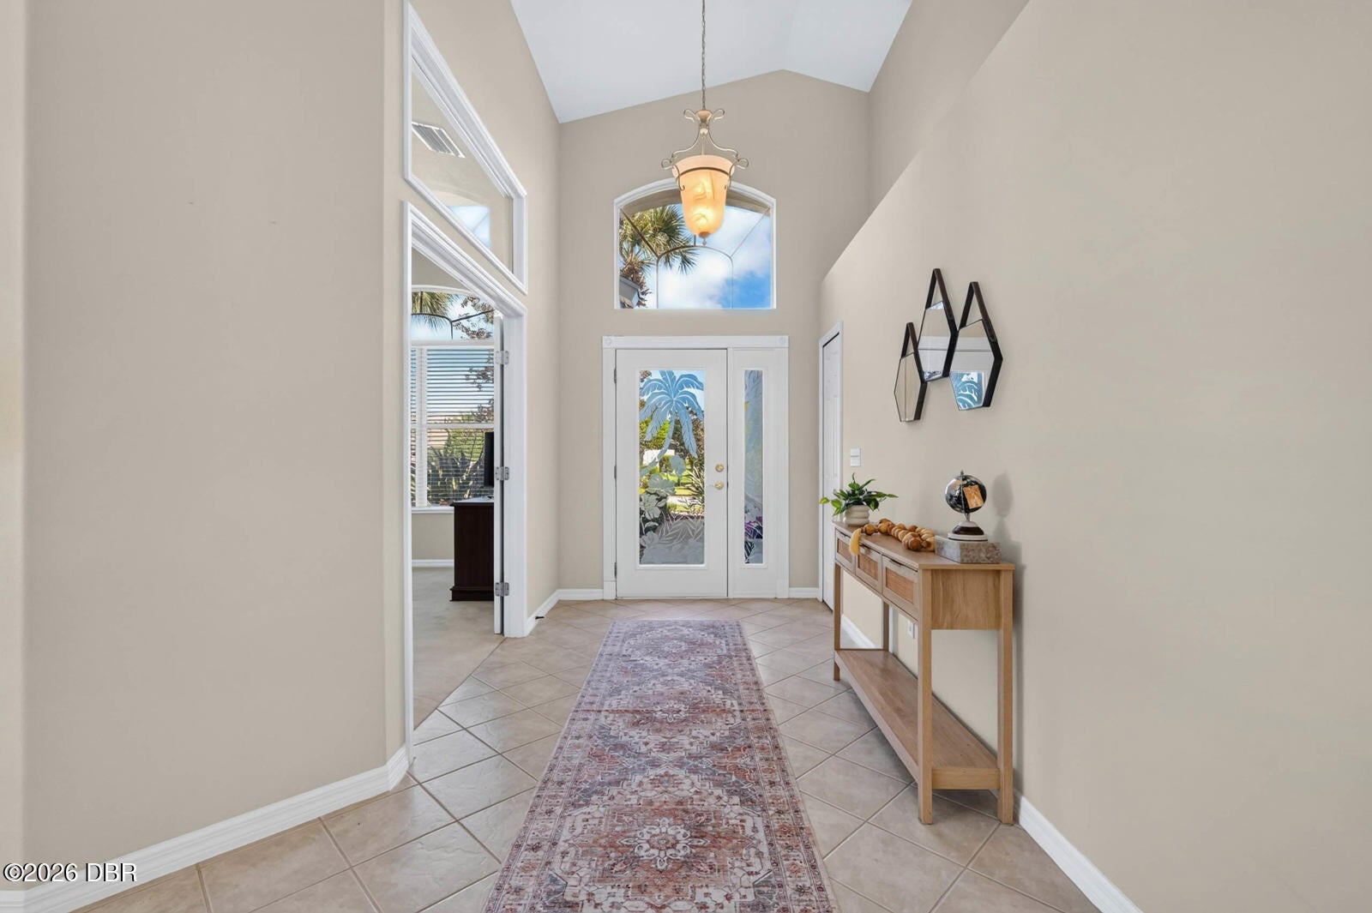
Offered by the original owner who had this home built, 1321 Sunningdale Lane is a rare opportunity to own a lovingly cared-for home in Plantation Bay. A new A/C system in September 2026, a roof replaced in 2022 and a water heater replaced in 2018 lead a thoughtful collection of updates made over the years. Set on a beautiful, established street, the home enjoys a private backyard bordering the golf course. Mature landscaping creates a peaceful retreat, while selective tree trimming could reveal more expansive golf views, subject to applicable approvals. Picture morning coffee on the custom screened lanai, a quiet afternoon with a favorite book or an evening spent welcoming friends. The remodeled kitchen features custom granite countertops, a tile backsplash, updated appliances and a new, unused Whirlpool refrigerator. Tile flooring throughout the main walkways and kitchen, refreshed bathrooms and added storage bring comfort and convenience to everyday living. Updated landscaping ... and a well-equipped garage reflect the same attention to detail found throughout the home. Beyond your own backyard, Plantation Bay offers a lifestyle you can make your own. Optional club memberships provide access, depending on membership level, to 45 holes of championship golf, tennis, pickleball, bocce, basketball, a fitness center, full-service spa, resort and lap pools, clubhouse dining, a poolside cabana bar and social events. Scenic trails and green spaces add to the community's appeal. Membership fees apply. Plantation Bay amenities. With its original-owner history, meaningful updates and inviting golf-course setting, this home offers a special opportunity to settle into Plantation Bay and make it your own.

Save
Ask
Tour
Hide
Share
Listing Snapshot
Price 
$409,000
Days On Site 
0 Days
Bedrooms 
3
Inside Area (SqFt) 
1,930 sqft
Total Baths 
2
Full Baths 
2
Partial Baths 
N/A
Lot Size 
0.15 Acres
Year Built 
2000
MLS® Number 
1231786
Status 
Active
Property Tax 
$2,931.52
HOA/Condo/Coop Fees 
$121 monthly
Sq Ft Source 
Public Records
Friends & Family
React
Invite
Recent Activity
5 hours agoListing first seen on site
5 hours agoListing updated with changes from the MLS®
General Features
Acres 
0.15
Additional Property Use 
ResidentialSingle Family
Foundation 
Slab
Garage 
Yes
Garage Spaces 
2
Levels 
One
Parking 
Garage
Pets 
Cats OKDogs OK
Property Condition 
Updated/Remodeled
Property Sub Type 
Single Family Residence
Security 
Gated with Guard
SqFt Total 
2570
Utilities 
Cable AvailableElectricity ConnectedSewer ConnectedWater Connected
Water Source 
Public
Interior Features
Appliances 
WasherRefrigeratorMicrowaveElectric Water HeaterElectric RangeDryerDisposalDishwasher
Cooling 
Ceiling Fan(s)Central Air
Flooring 
CarpetTile
Heating 
Electric
Interior 
Breakfast BarBuilt-in FeaturesCeiling Fan(s)Eat-in KitchenEntrance FoyerOpen FloorplanPantryVaulted Ceiling(s)Walk-In Closet(s)
Laundry Features 
In Unit
Bedroom 2 
Dimensions - 13.50 x 10.11Description - 2nd bedroom across from bathroom
Kitchen 
Dimensions - 19.60 x 9.70
Living Room 
Dimensions - 17.40 x 16.60
Office 
Dimensions - 15.10 x 11.10Description - office/3rd bedroom
Primary Bathroom 
Dimensions - 15.11 x 10.11
Primary Bedroom 
Dimensions - 16.70 x 19.11
Save
Ask
Tour
Hide
Share
Exterior Features
Construction Details 
BlockStucco
Lot Features 
On Golf CourseSprinklers In FrontSprinklers In RearWooded
Patio And Porch 
PatioScreened
Roof 
Shingle
View 
Golf CourseTrees/Woods
Waterview 
Golf CourseTrees/Woods
Community Features
Association Amenities 
Basketball CourtClubhouseFitness CenterGatedGolf CourseJogging PathParkPlaygroundPoolSecurityTennis Court(s)
Association Fee 
$363.0
Association Fee Frequency 
Quarterly
MLS Area 
47 - Plantation Bay, Halifax P, Sugar Mill
Financing Terms Available 
CashConventionalFHAVA Loan
Listing courtesy of Aimee Haase of Realty Pros Assured


Listing information is provided by Participants of the Daytona Beach Area Association of REALTORS MLS. IDX information is provided exclusively for personal, non-commercial use, and may not be used for any purpose other than to identify prospective properties consumers may be interested in purchasing. Information is deemed reliable but not guaranteed. Copyright 2026, Daytona Beach Area Association of REALTORS MLS.
Last checked: 2026-10-15 08:51 PM UTC

Neighborhood & Commute
Source: Walkscore
Disclosure: Community information and market data powered by Constellation Data Labs. Information is deemed reliable but not guaranteed.
Powered by Showcase IDX, a Constellation1 Company
Save
Ask
Tour
Hide
Share