Daytona Beach Property Search

Buy Or Sell With James Jestes and eXp Realty

  • Menu
  • Home
  • Buy
  • Sell Your Home
  • Blog
  • About
  • Contact

home search

Search
Dashboard
Listings
Searches
Sign in / Sign up
Save
Ask
Tour
Hide
Share
$600,000
7 Days On Site

7 Venetian Circle
Port Orange, FL 32127

For Sale|Single Family Residence|Active
2
Beds
2
Total Baths
2
Full Baths
1,500
SqFt
$400
/SqFt
1960
Built
Subdivision:
Not on the List
County:
Volusia
Listing courtesy of Tom Kaphingst of Adams, Cameron & Co., Realtors
Call Now: 386-205-6679
Is this the listing for you? We can help make it yours.
386-205-6679
7 Venetian Circle7 Venetian Circle7 Venetian Circle7 Venetian Circle
Save
Ask
Tour
Hide
Share

Mortgage Calculator

Monthly Payment (Est.)

Enter an interest rate to see your estimated monthly payment.
Calculator powered by Showcase IDX, a Constellation1 Company. Copyright ©2026 Information is deemed reliable but not guaranteed.
Photos
Map
Nearby Listings

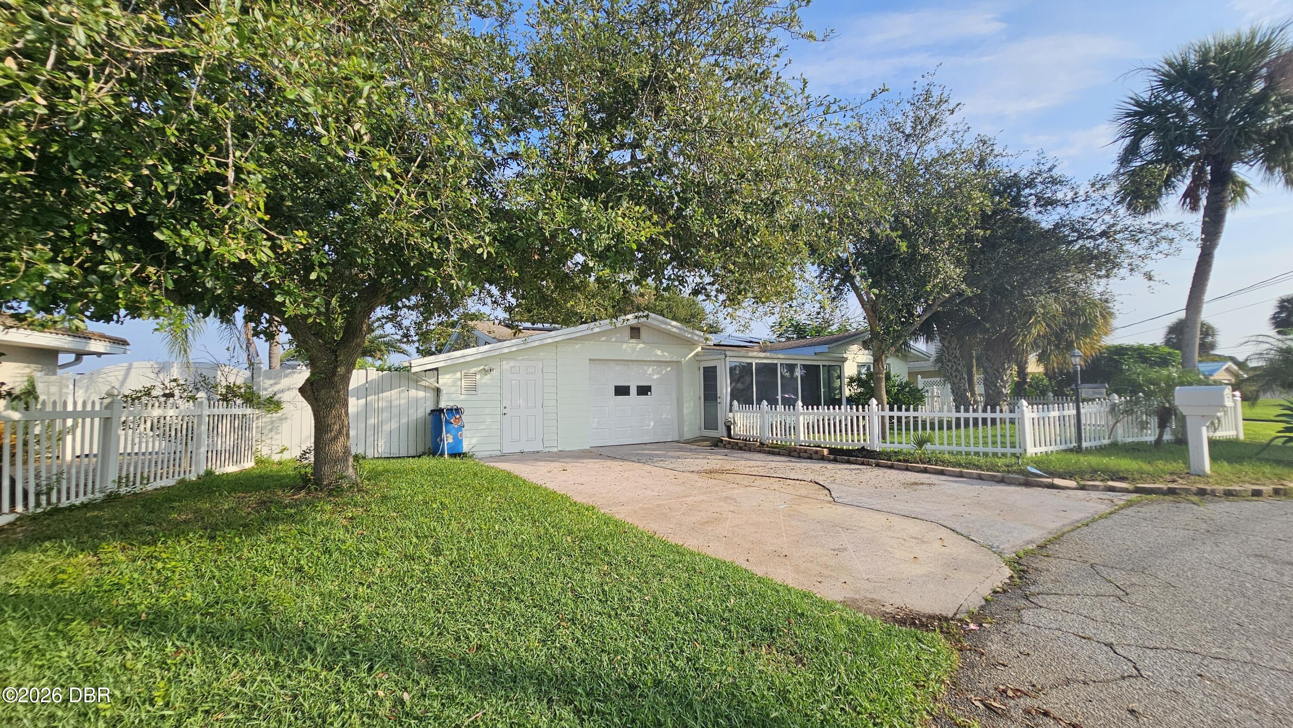
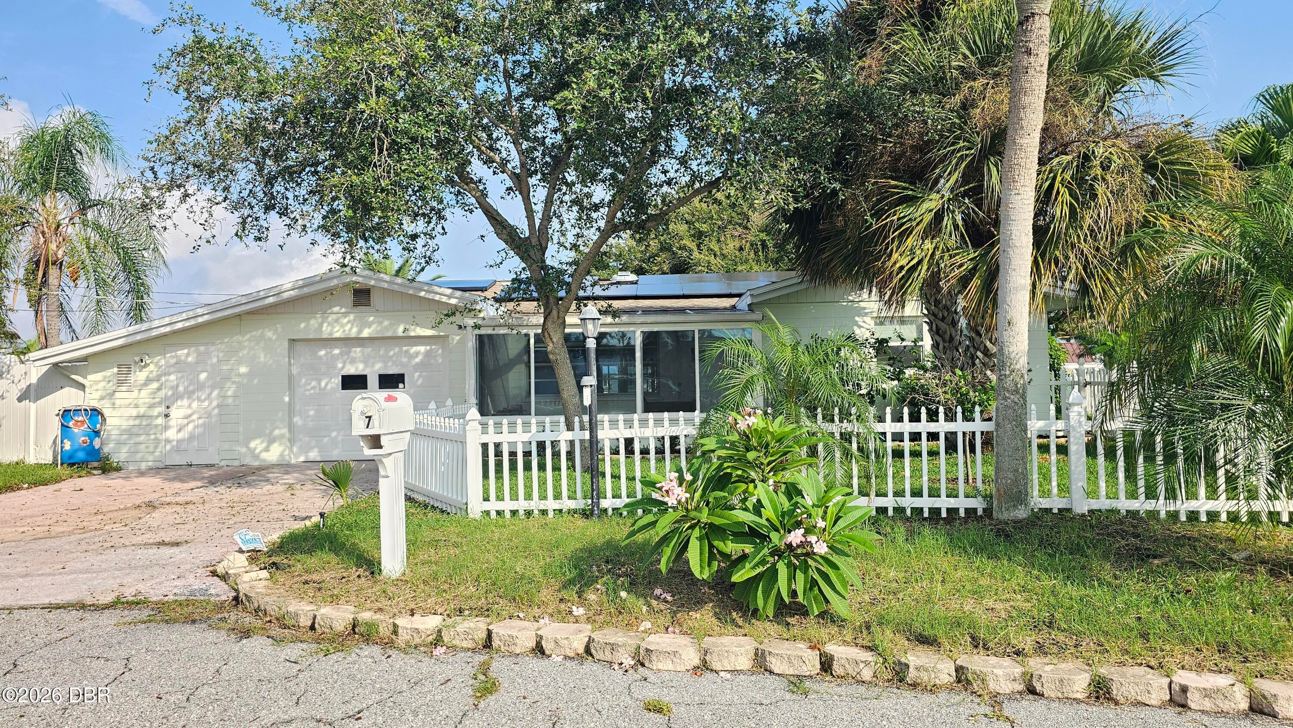
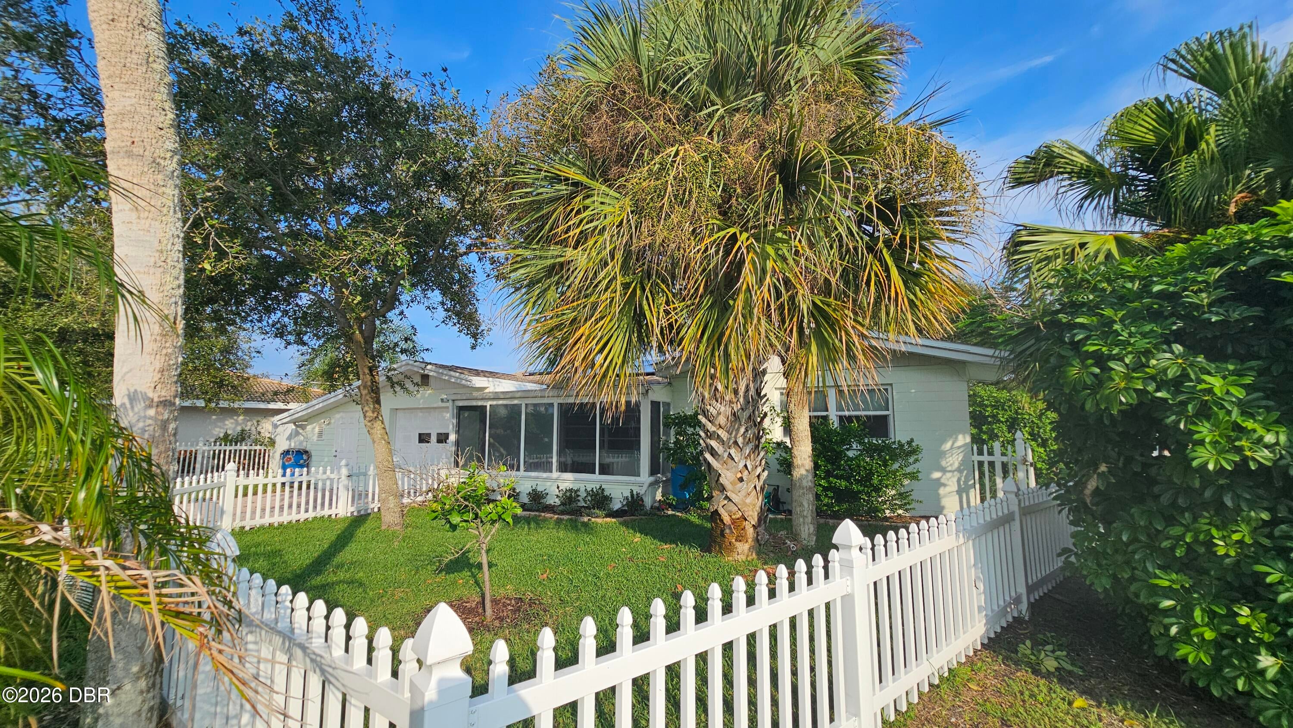
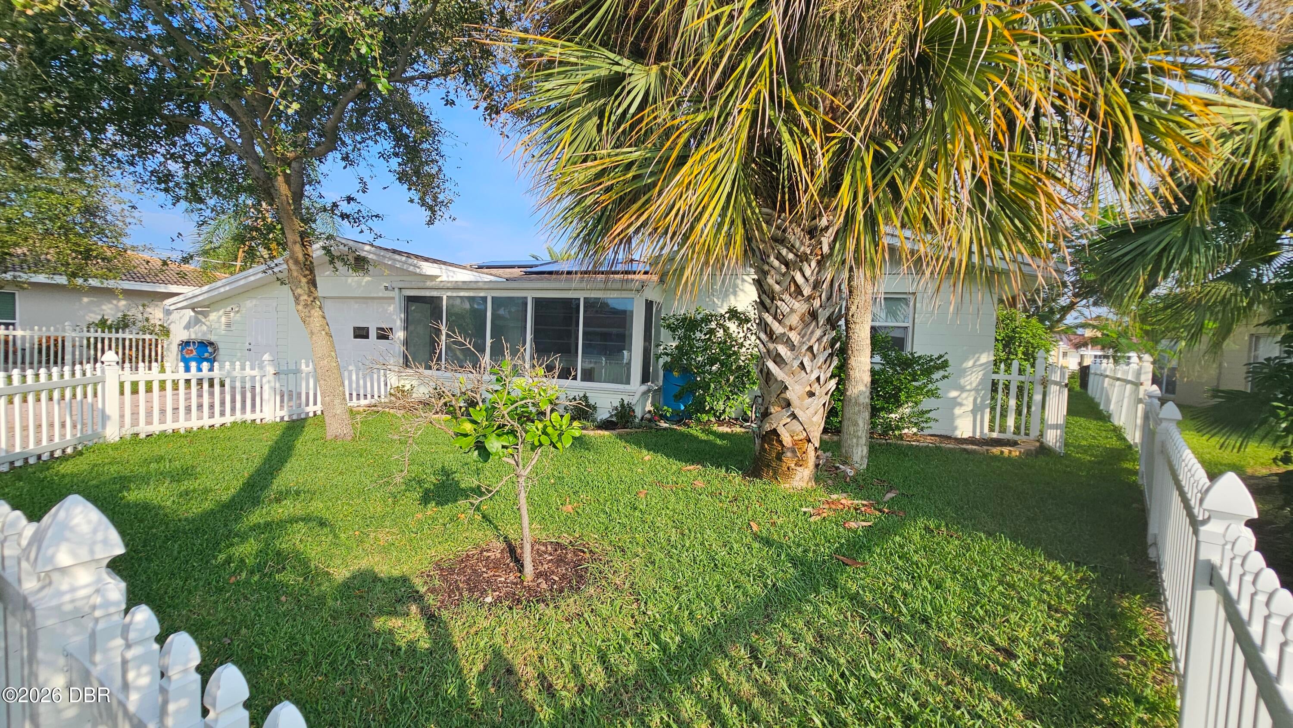
Intracoastal Waterway- Halifax River access & views -Canal front home 1 Lot off ICW - w Boat Lift & 2012 seawall. Quiet street. Well maintained bright, solid CB SFR with 12x20 tiled Fl Rm w river view = 1500+ Sq Ft under air, Plus unique, tiled 'garden sunroom' facing S . MOVE-IN READY. Terrazzo floors, 2012 Seawall, 2017 Roof, 15 Solar panels & other permitted updates, incl added storage rm off garage & backyard boat storage shed. 2020 Garage overhead door, 2022 Trane HVAC, & newer kitchen appliances . Quiet Cul-de-sac, 2 Blocks N of Pt Orange Bridge.* Walk to BEACH, restaurants, stores, & 'Down Under' Fishing Piers & new boat ramps. Quiet street. Fully Fenced yard. **During current ownership since 1994 'home has never flooded' * - 4k Watt solar system is wired into FPL meter = low, low electric bills * .POSSIBLE OWNER FINANCING $200 DOWN-- City of Port Orange allows STRs-- SEE DOCUMENTS FOR survey, insurance, sunroom & storage room drawings, Floorplan etc owner financing possible with minimum $200k downpayment - interest rate TBD

Save
Ask
Tour
Hide
Share
Listing Snapshot
Price 
$600,000
Days On Site 
7 Days
Bedrooms 
2
Inside Area (SqFt) 
1,500 sqft
Total Baths 
2
Full Baths 
2
Partial Baths 
N/A
Lot Size 
0.15 Acres
Year Built 
1960
MLS Number 
1231785
Status 
Active
Property Tax 
$3,036.38
HOA/Condo/Coop Fees 
N/A
Sq Ft Source 
Estimated
Friends & Family
React
Comment
Invite
No Comments Yet

Did you know? You can invite friends and family to your search. They can join your search, rate and discuss listings with you.

What's This?
Private
Recent Activity
4 days agoStatus changed to Active
4 days agoListing updated with changes from the MLS
a week agoListing first seen on site
General Features
Acres 
0.15
Additional Property Use 
Residential
Direction Faces 
South
Foundation 
BlockSlab
Garage 
Yes
Garage Spaces 
1
Green Energy Efficient 
Water Heater
Levels 
One
Parking 
Additional ParkingGarageGarage Door OpenerOff Street
Pets 
Cats OKDogs OKYes
Property Sub Type 
Single Family Residence
Sewer 
Public Sewer
SqFt Total 
2105
Style 
Ranch
Utilities 
Cable AvailableCable ConnectedElectricity ConnectedSewer ConnectedWater Connected
Water Source 
Public
Zoning 
Residential
Interior Features
Appliances 
WasherSolar Hot WaterRefrigeratorMicrowaveIce MakerElectric Water HeaterElectric OvenElectric CooktopDishwasher
Cooling 
Central AirElectric
Electric 
200+ Amp Service
Flooring 
TerrazzoTile
Furnished 
Unfurnished
Heating 
CentralElectric
Interior 
Breakfast BarOpen Floorplan
Laundry Features 
Electric Dryer HookupIn GarageWasher Hookup
Window Features 
Skylight(s)
Bathroom 1 
Level - MainDescription - Tiled.. Tub with shower- terrazzo
Bedroom 2 
Dimensions - 12.00 x 12.00Level - Main
Bonus Room 
Dimensions - 15.00 x 11.00Level - MainDescription - : GARDEN SUNROOM TILED Glass ceiling sky lites
Dining Room 
Dimensions - 14.00 x 19.00Level - MainDescription - Combo Dr & Lr appx 29 x17 terrazzo
Florida Room 
Dimensions - 20.00 x 12.00Level - MainDescription - TILED slider double-pane windows
Kitchen 
Dimensions - 14.00 x 12.00Level - MainDescription - newer appliances
Living Room 
Dimensions - 16.00 x 15.00Level - MainDescription - Combo Dr & Lr apx 29x17 terrazzo
Other 
Dimensions - 16.00 x 6.00Level - MainDescription - storage rm addition off Garage ( triangular )
Primary Bathroom 
Level - MainDescription - Tiled.. Walk in Bath- terrazzo
Primary Bedroom 
Dimensions - 14.00 x 12.00Level - MainDescription - 2 windows dbl closet terrazzo
Save
Ask
Tour
Hide
Share
Exterior Features
Construction Details 
BlockCement SidingStucco
Exterior 
Boat SlipDockOther
Fencing 
Chain LinkFullVinyl
Lot Features 
Cul-De-SacWaterfront
Other Structures 
Shed(s)
Patio And Porch 
Awning(s)CoveredFront PorchGlass EnclosedRear Porch
Road Frontage 
City Street
Roof 
Shingle
View 
Bridge(s)CanalRiverWater
Waterfront 
Yes
Waterfront Features 
River FrontCanal FrontNavigable WaterOcean AccessRiver AccessSeawall
Waterview 
Bridge(s)CanalRiverWater
Windows/Doors 
Skylight(s)
Community Features
MLS Area 
13 - Beachside, N of Dunlawton & S Silver
Financing Terms Available 
CashConventionalOwner May Carry
Roads 
Asphalt
Schools
School District
Unknown
Elementary School
Beachside
Middle School
Unknown
High School
Spruce Creek
Listing courtesy of Tom Kaphingst of Adams, Cameron & Co., Realtors


Listing information is provided by Participants of the Daytona Beach Area Association of REALTORS MLS. IDX information is provided exclusively for personal, non-commercial use, and may not be used for any purpose other than to identify prospective properties consumers may be interested in purchasing. Information is deemed reliable but not guaranteed. Copyright 2026, Daytona Beach Area Association of REALTORS MLS.
Last checked: 2026-10-19 09:58 AM UTC

Neighborhood & Commute
Source: Walkscore
Disclosure: Community information and market data powered by Constellation Data Labs. Information is deemed reliable but not guaranteed.
Powered by Showcase IDX, a Constellation1 Company
Save
Ask
Tour
Hide
Share