Daytona Beach Property Search

Buy Or Sell With James Jestes and eXp Realty

  • Menu
  • Home
  • Buy
  • Sell Your Home
  • Blog
  • About
  • Contact

home search

Search
Dashboard
Listings
Searches
Sign in / Sign up
Save
Ask
Tour
Hide
Share
$795,000
New Listing

86 Rains Court
Ponce Inlet, FL 32127

For Sale|Single Family Residence|Active
4
Beds
3
Total Baths
3
Full Baths
2,175
SqFt
$366
/SqFt
1979
Built
Subdivision:
Not In Subdivision
County:
Volusia
Listing courtesy of Stephen Gardner of EXP Realty LLC
Call Now: 386-205-6679
Is this the listing for you? We can help make it yours.
386-205-6679
86 Rains Court86 Rains Court86 Rains Court86 Rains Court
Save
Ask
Tour
Hide
Share

Mortgage Calculator

Monthly Payment (Est.)

Enter an interest rate to see your estimated monthly payment.
Calculator powered by Showcase IDX, a Constellation1 Company. Copyright ©2026 Information is deemed reliable but not guaranteed.
Photos
Map
Nearby Listings
Virtual Tour

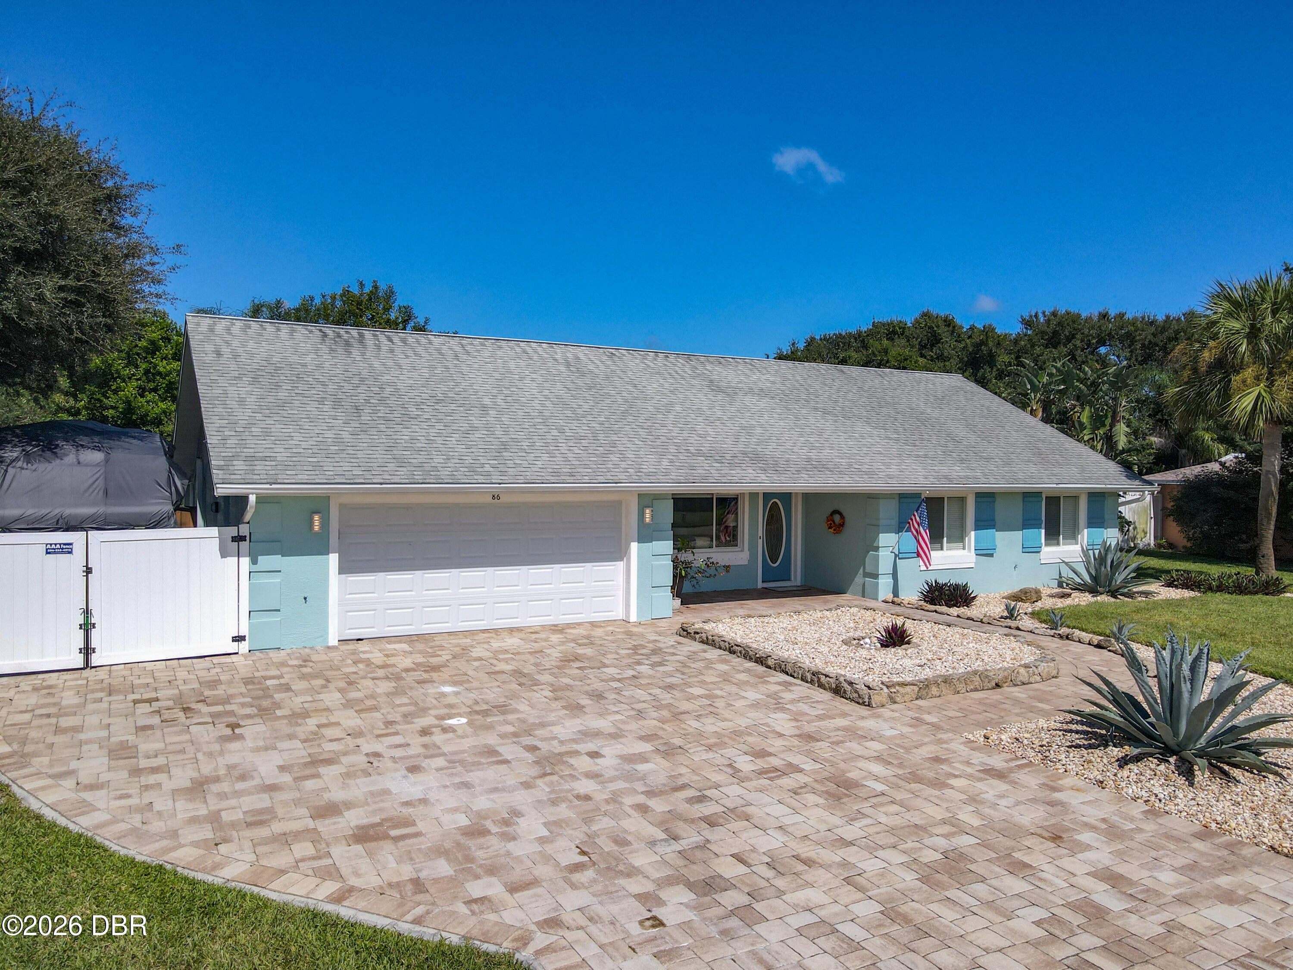
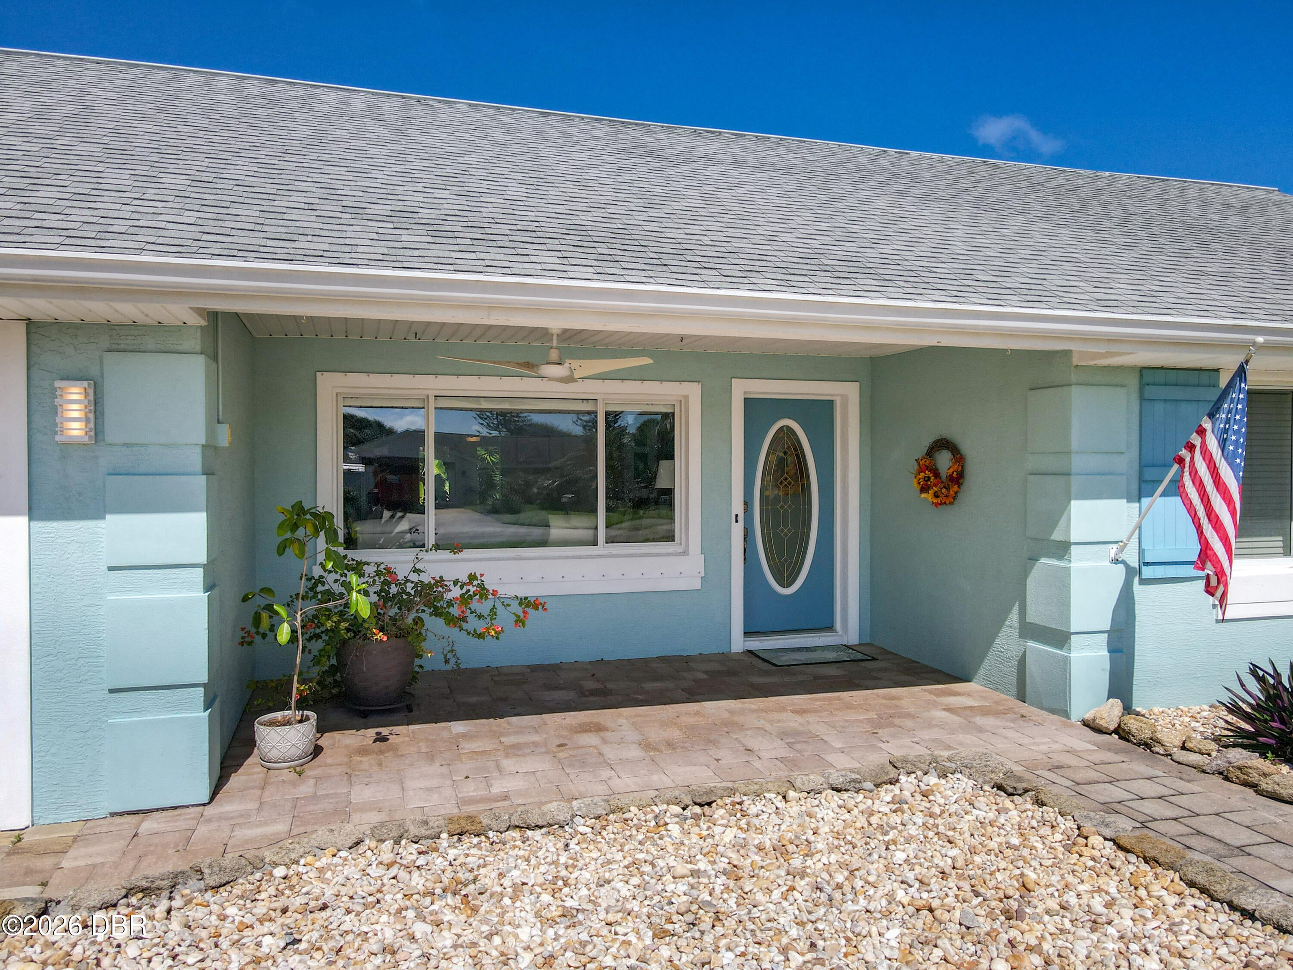
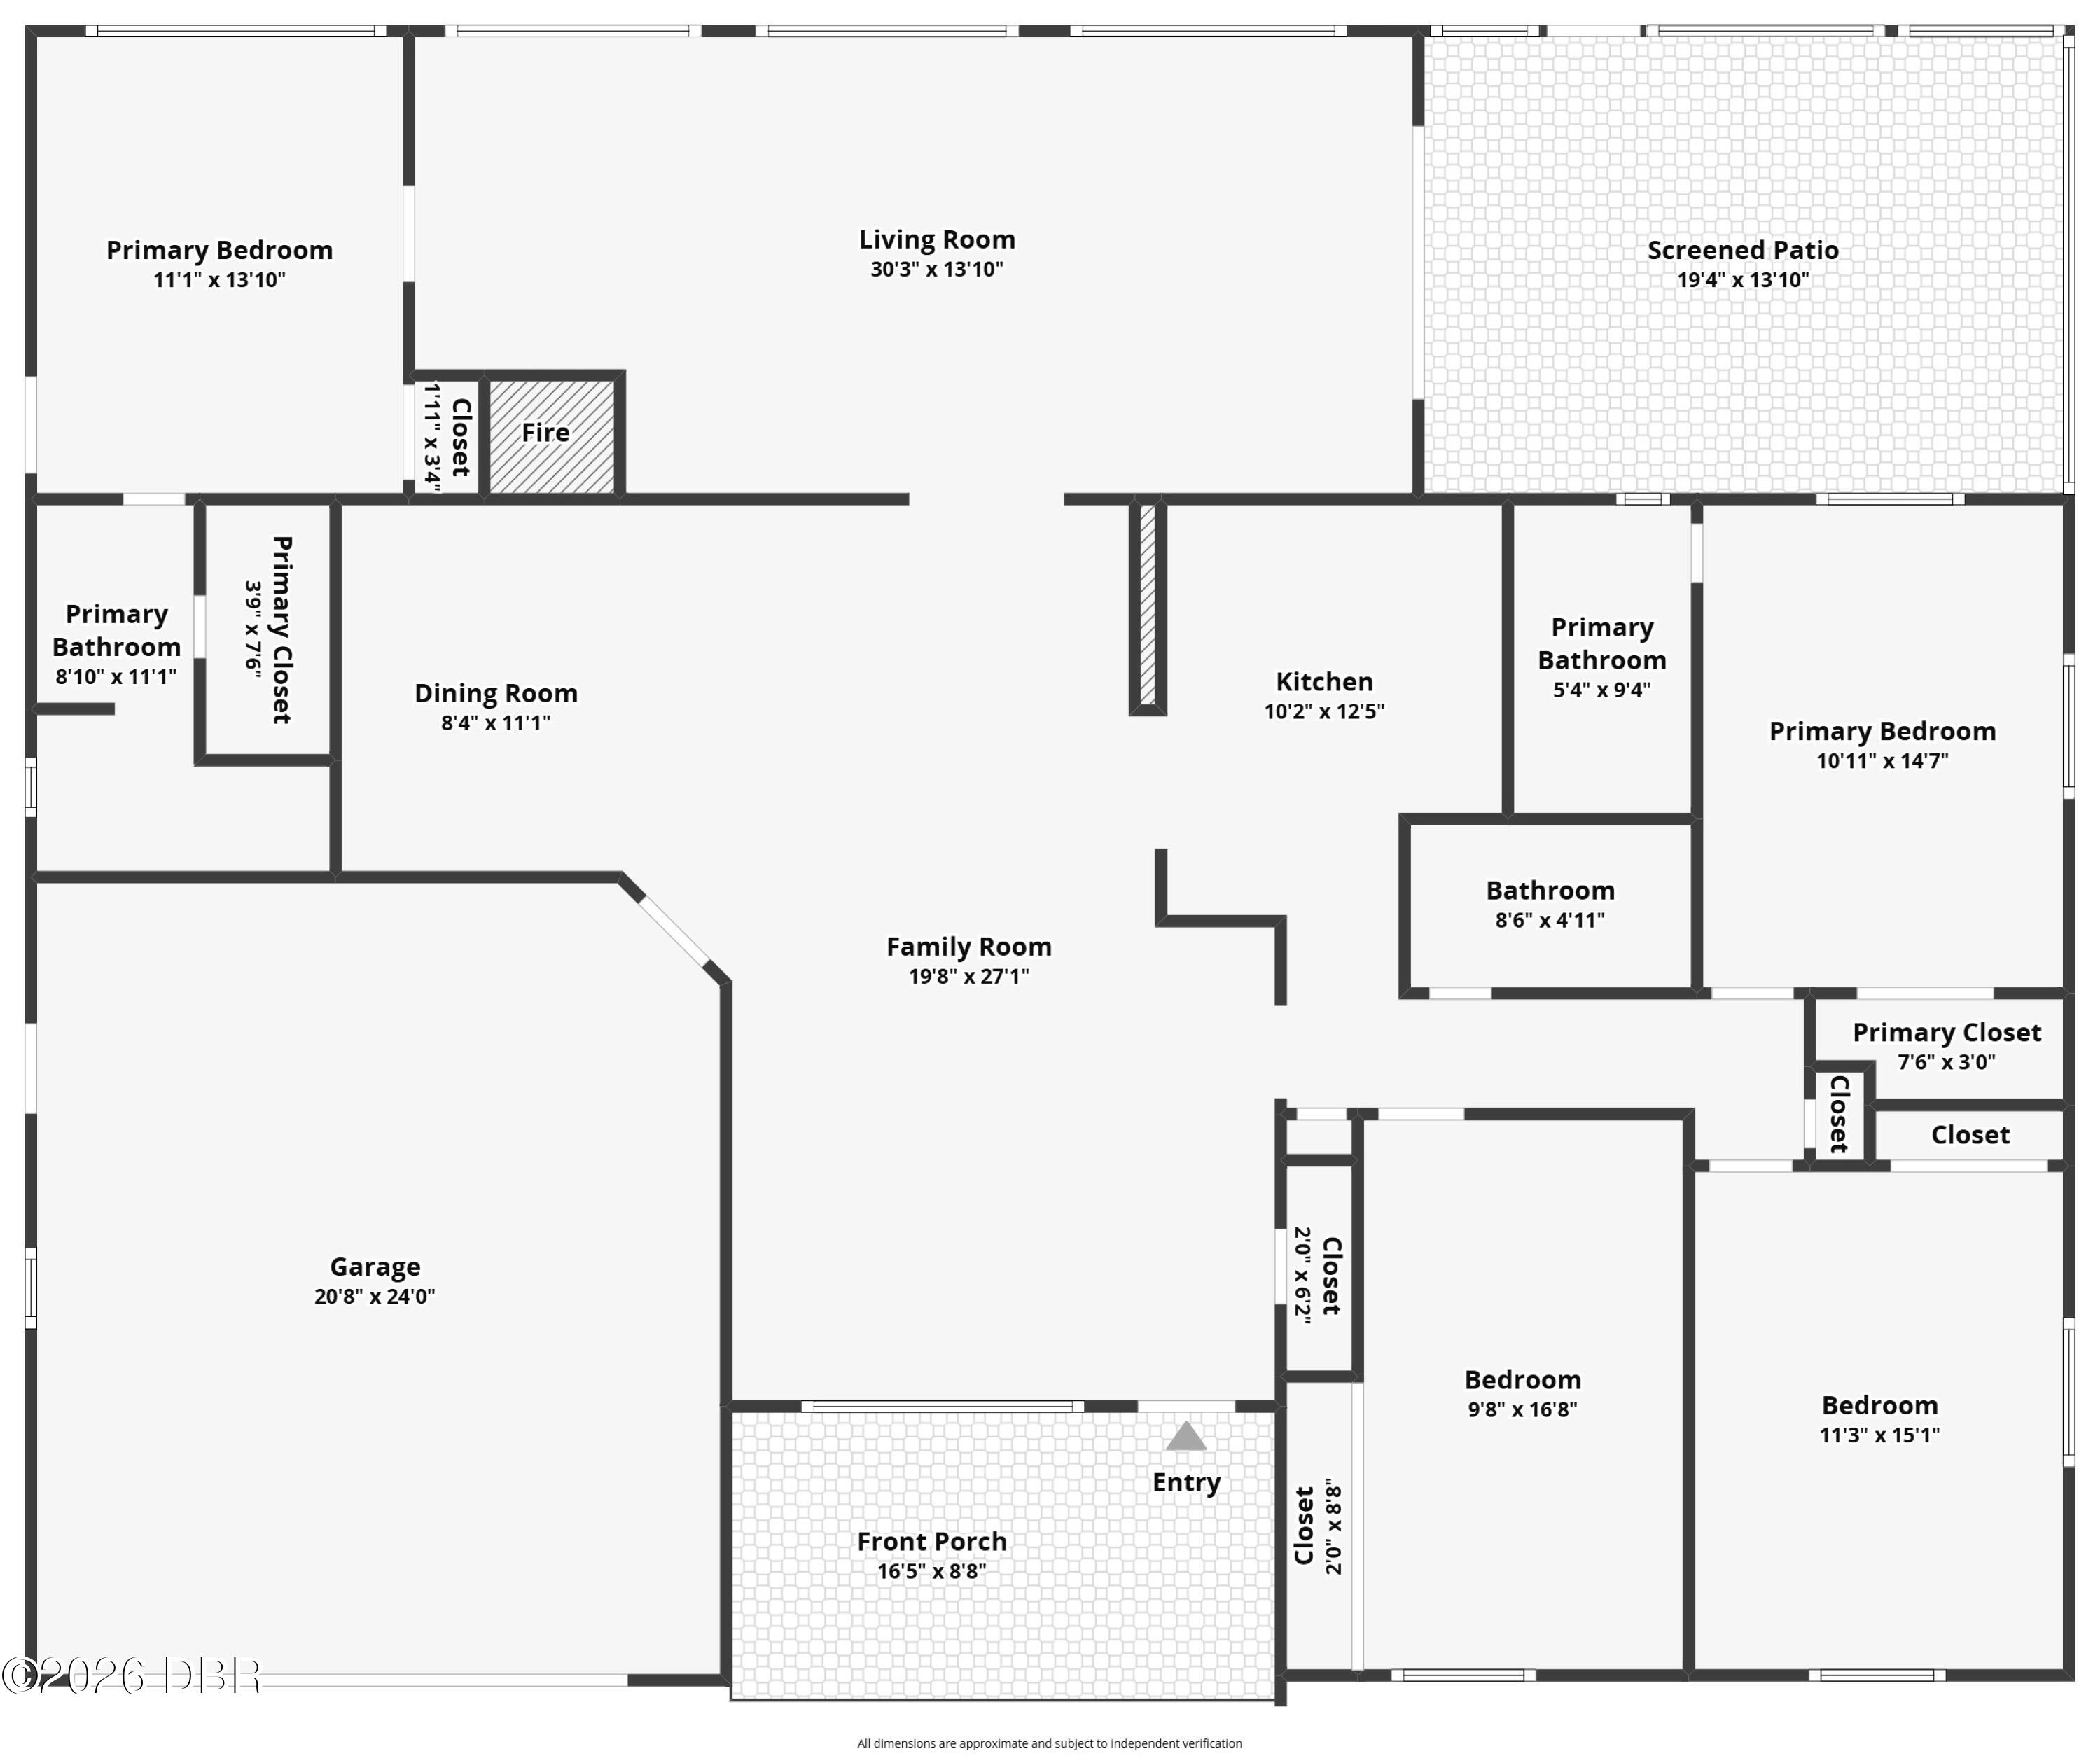
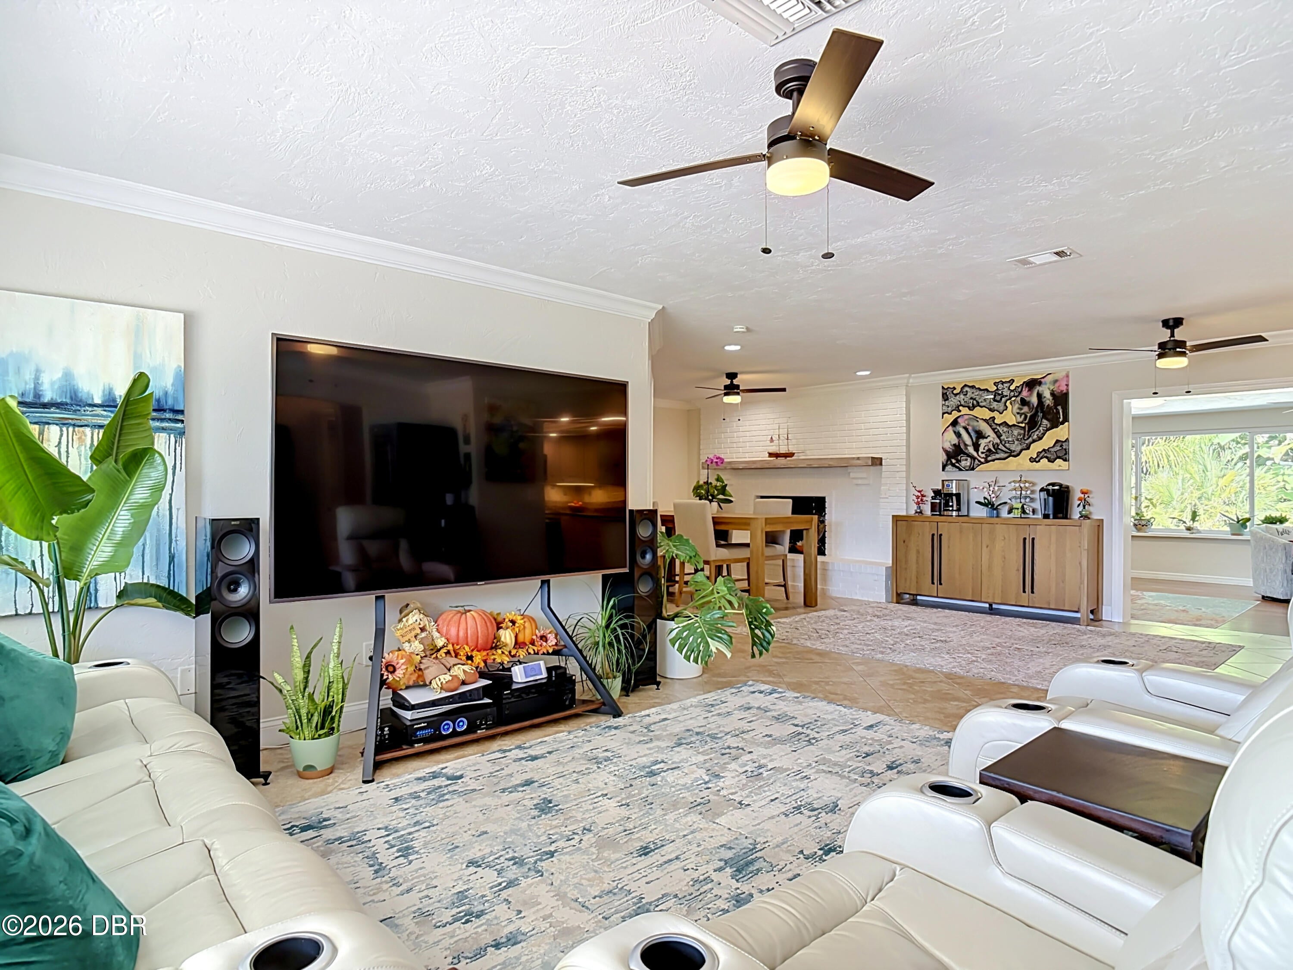
Welcome to your coastal sanctuary in the highly desirable enclave of Ponce Inlet, located just steps from the iconic lighthouse, state park, and pristine beaches. This stunning 4-bedroom, 3-bathroom estate home seamlessly blends modern updates with relaxed, low-maintenance beachside living, offering the ultimate Florida lifestyle with the incredible peace of mind of zero past water intrusion. Step inside to an inviting, open-concept floor plan featuring a beautifully updated kitchen with granite countertops and a convenient breakfast bar. The space flows effortlessly into the spacious living and dining areas, which are anchored by a cozy wood-burning fireplace. Easy-care tile and laminate flooring run throughout the home, perfect for sandy feet and quick clean-ups. The beautifully sized guest bedrooms offer ample closet space and share stunningly modernized bathrooms. The true standout of this property is the sprawling 29x13 family room overlooking the secluded backyard. Adjacent to this space is the fourth bedroom, perfectly engineered as a private in-law suite or second primary retreat. This versatile suite features a walk-in closet, a private bathroom, its own highly efficient brand new split HVAC system, and a dedicated exterior door on the west side of the home. Outdoor living and storage are unmatched. Situated on an oversized lot with endless parking, the property features a massive 12-foot PVC gate that easily accommodates both a boat and an RV simultaneously. Enjoy the coastal breeze from the spacious covered patio, accessed via a newer hurricane-impact sliding glass door equipped with automatic blinds. Additional premium features include full hurricane shutters, an oversized 2-car garage with an insulated impact door (with plenty of room left over for a golf cart), a sprinkler system with well, and all-new major appliances including the central HVAC, dishwasher, washer, and dryer. Whether you are taking a short stroll to the beach, exploring the Marine Science Center, dining at local waterfront restaurants, or keeping your vessel at the nearby marina, this location cannot be beaten—all while remaining just an hour from Orlando's world-class attractions.

Save
Ask
Tour
Hide
Share
Listing Snapshot
Price 
$795,000
Days On Site 
0 Days
Bedrooms 
4
Inside Area (SqFt) 
2,175 sqft
Total Baths 
3
Full Baths 
3
Partial Baths 
N/A
Lot Size 
0.28 Acres
Year Built 
1979
MLS® Number 
1231773
Status 
Active
Property Tax 
$13,133.2
HOA/Condo/Coop Fees 
N/A
Sq Ft Source 
Appraiser
Friends & Family
React
Comment
Invite
No Comments Yet

Did you know? You can invite friends and family to your search. They can join your search, rate and discuss listings with you.

What's This?
Private
Recent Activity
4 hours agoListing first seen on site
5 hours agoListing updated with changes from the MLS®
General Features
Acres 
0.28
Additional Property Use 
ResidentialSingle Family
Direction Faces 
South
Foundation 
Slab
Garage 
Yes
Garage Spaces 
2
Levels 
One
Parking 
Additional ParkingGarageGarage Door OpenerGatedRV Access/Parking
Pets 
Cats OKDogs OK
Property Condition 
Updated/Remodeled
Property Sub Type 
Single Family Residence
Sewer 
Public Sewer
SqFt Total 
3150
Style 
Contemporary
Utilities 
Cable AvailableCable ConnectedElectricity ConnectedSewer ConnectedWater Connected
Water Source 
Public
Zoning 
Residential
Interior Features
Appliances 
WasherRefrigeratorMicrowaveElectric RangeDryerDisposalDishwasher
Cooling 
Ceiling Fan(s)Central AirMulti Units
Fireplace 
Yes
Fireplace Features 
Wood Burning
Fireplaces 
1
Flooring 
LaminateTile
Furnished 
Unfurnished
Heating 
CentralElectric
Interior 
Breakfast BarCeiling Fan(s)Entrance FoyerIn-Law FloorplanKitchen IslandWalk-In Closet(s)
Laundry Features 
In Garage
Bedroom 2 
Dimensions - 15.00 x 11.00Level - Main
Bedroom 3 
Dimensions - 17.00 x 9.00Level - Main
Bedroom 4 
Dimensions - 14.00 x 12.00Level - Main
Dining Room 
Dimensions - 11.00 x 12.00Level - Main
Family Room 
Dimensions - 29.00 x 13.00Level - Main
Kitchen 
Dimensions - 12.00 x 12.00Level - Main
Living Room 
Dimensions - 17.00 x 14.00Level - Main
Other 
Dimensions - 19.00 x 14.00Level - MainDescription - Rear Patio
Primary Bedroom 
Dimensions - 14.00 x 11.00Level - Main
Save
Ask
Tour
Hide
Share
Exterior Features
Construction Details 
BlockConcreteStucco
Exterior 
Outdoor Shower
Fencing 
Vinyl
Lot Features 
Cul-De-Sac
Patio And Porch 
CoveredFront PorchPatioRear Porch
Roof 
Shingle
View 
Other
Waterview 
Other
Community Features
MLS Area 
11 - Ponce Inlet
Financing Terms Available 
CashConventionalFHAVA Loan
Roads 
Asphalt
Schools
School District
Unknown
Elementary School
R J Longstreet
Middle School
Silver Sands
High School
Spruce Creek
Listing courtesy of Stephen Gardner of EXP Realty LLC


Listing information is provided by Participants of the Daytona Beach Area Association of REALTORS MLS. IDX information is provided exclusively for personal, non-commercial use, and may not be used for any purpose other than to identify prospective properties consumers may be interested in purchasing. Information is deemed reliable but not guaranteed. Copyright 2026, Daytona Beach Area Association of REALTORS MLS.
Last checked: 2026-10-15 05:09 PM UTC

Neighborhood & Commute
Source: Walkscore
Disclosure: Community information and market data powered by Constellation Data Labs. Information is deemed reliable but not guaranteed.
Powered by Showcase IDX, a Constellation1 Company
Save
Ask
Tour
Hide
Share