Daytona Beach Property Search

Buy Or Sell With James Jestes and eXp Realty

  • Menu
  • Home
  • Buy
  • Sell Your Home
  • Blog
  • About
  • Contact

home search

Search
Dashboard
Listings
Searches
Sign in / Sign up
Save
Ask
Tour
Hide
Share
$725,000
New Listing

2585 Taxiway Echo
Port Orange, FL 32128

For Sale|Condominium|Active
3
Beds
3
Total Baths
3
Full Baths
1,733
SqFt
$418
/SqFt
1984
Built
Subdivision:
Spruce Creek Fly In
County:
Volusia
Listing courtesy of Andrew Black of CENTURY 21 Sundance Realty
Call Now: 386-205-6679
Is this the listing for you? We can help make it yours.
386-205-6679
2585 Taxiway Echo2585 Taxiway Echo2585 Taxiway Echo2585 Taxiway Echo
Save
Ask
Tour
Hide
Share

Mortgage Calculator

Monthly Payment (Est.)

Enter an interest rate to see your estimated monthly payment.
Calculator powered by Showcase IDX, a Constellation1 Company. Copyright ©2026 Information is deemed reliable but not guaranteed.
Photos
Map
Nearby Listings
Virtual Tour

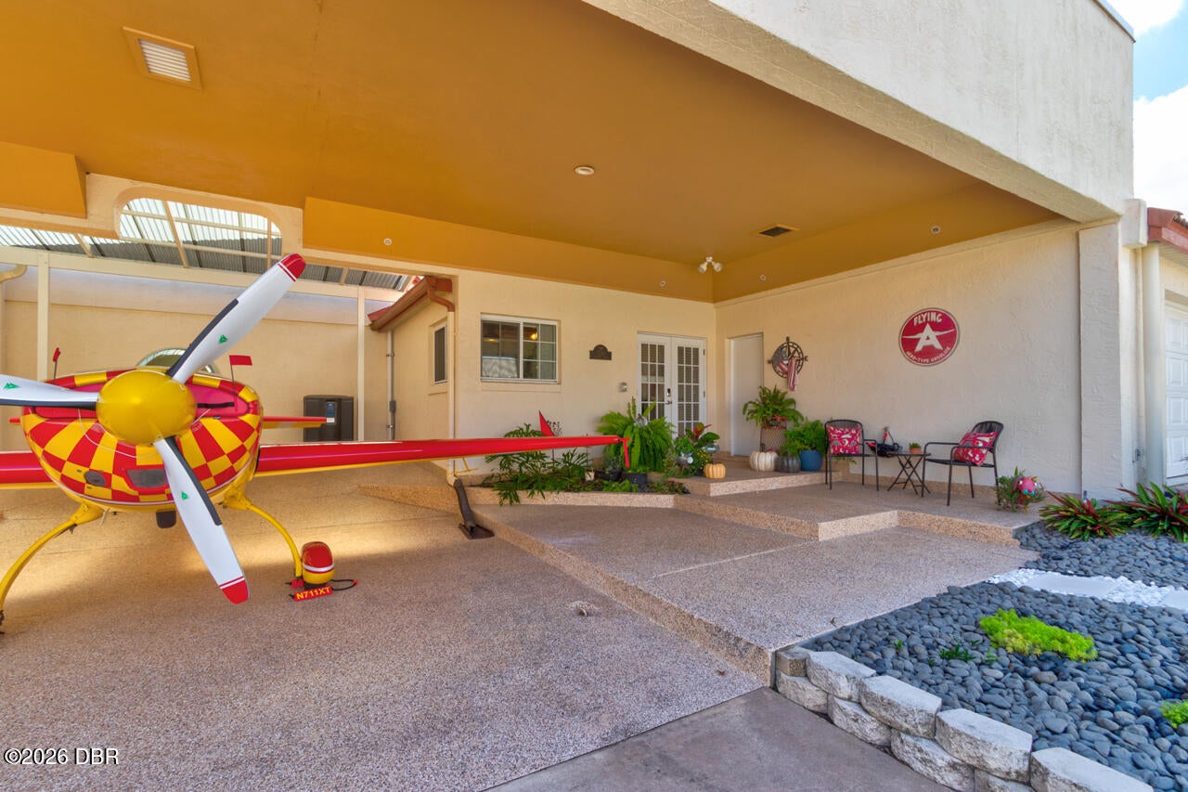
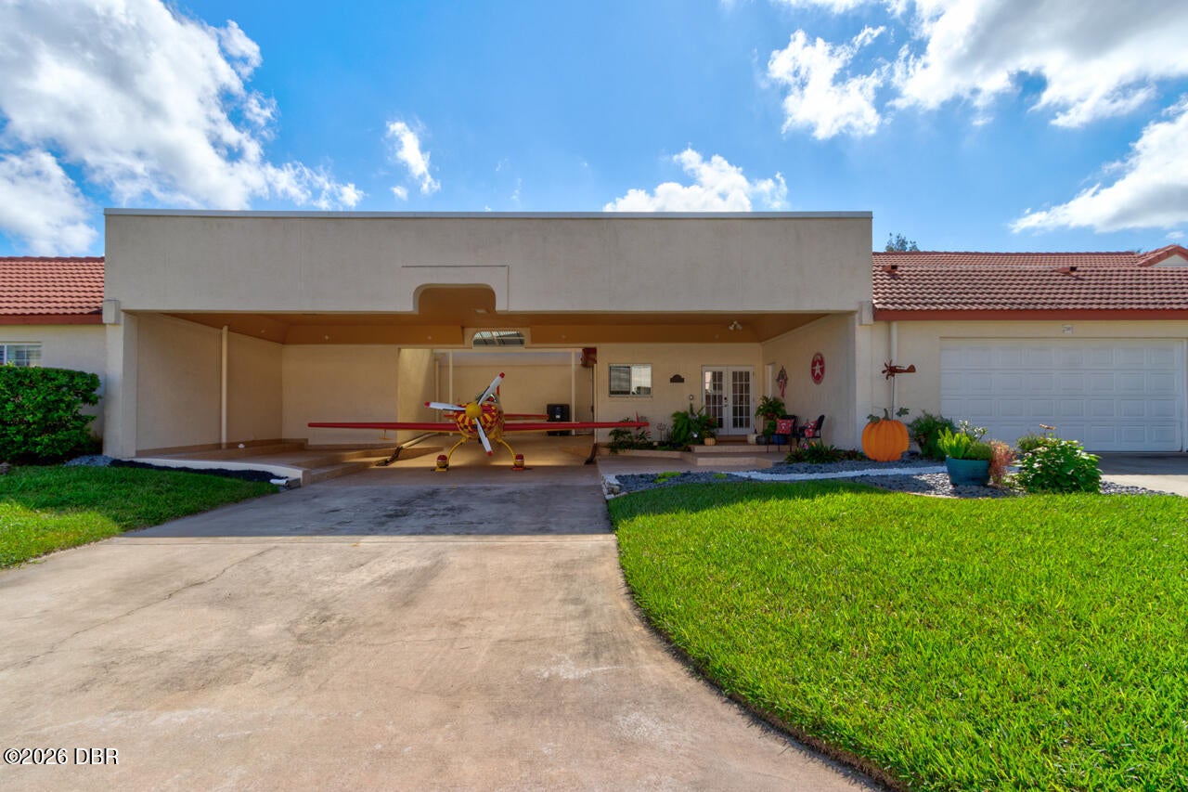
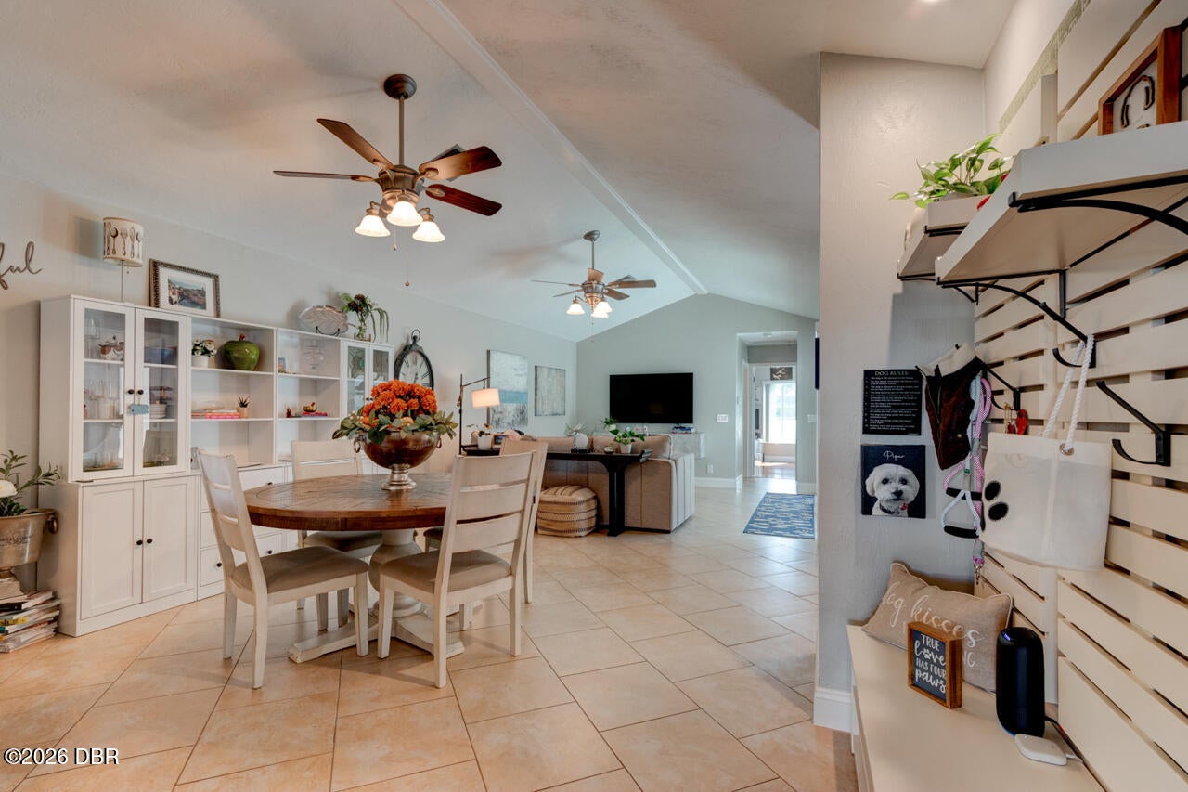
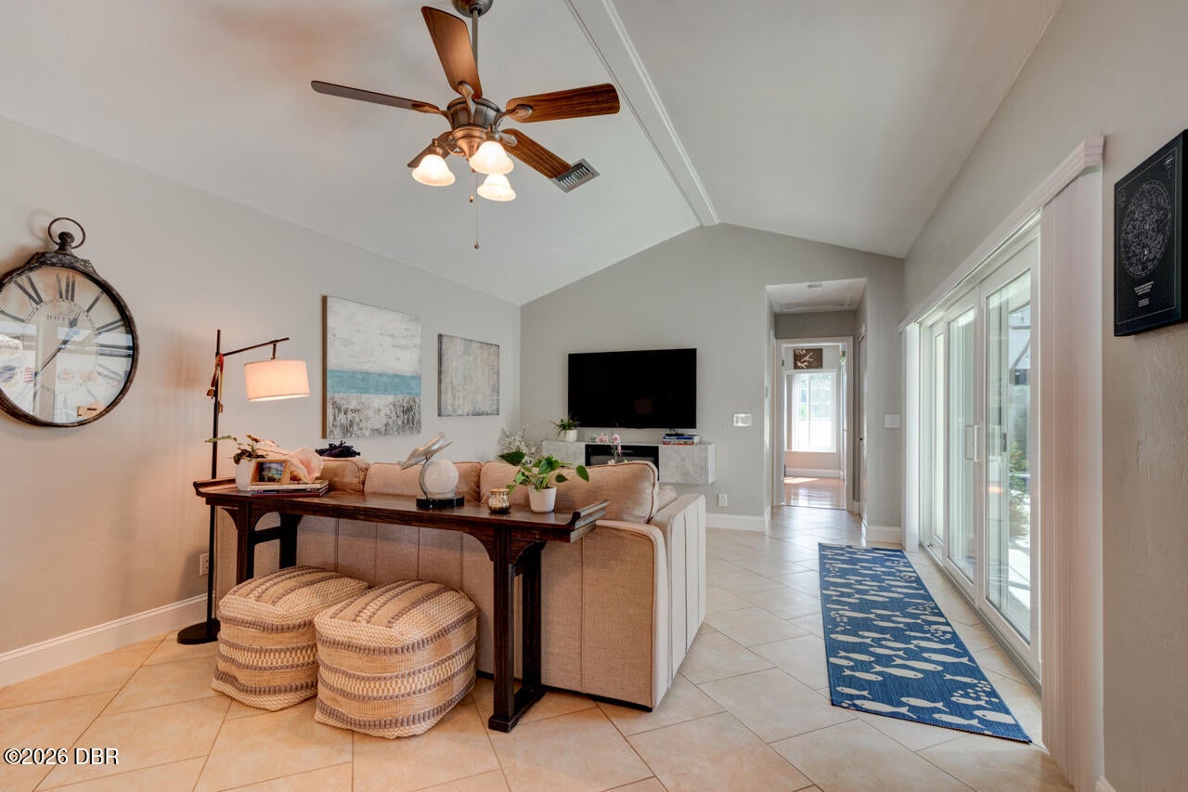
Experience the Spruce Creek Fly-In lifestyle in this beautifully maintained three-bedroom, three-bath Eagles Landing Plane Port condominium with a Screened in-ground Pool and private Aircraft storage... The first floor includes the Primary Suite and a guest Bedroom and bath; upstairs offers an additional Bedroom and full Bath for added privacy... The Open Floor Plan features high Ceilings, a spacious Living and Dining area, Granite countertops, Stainless Steel appliances, and a two-car Garage... Recent improvements include new sliding glass Doors, remodeled Bathrooms, new interior doors and the screen replaced on the Pool Enclosure... The Plane Port measures 38' wide by 32' deep, with a 18' tail width and 12' height... In excellent condition and move-in ready, this property offers an exceptional blend of Aviation convenience, comfort, and outdoor enjoyment...An estimate is available to add a hangar door to he Plane Port...Excellent location and near the run up area for runway 24...MORE The Spruce Creek Fly In community is gated and has 24 hour manned security...Spruce Creek has a 4,000 foot lighted runway with a Day & Night GPS approach. There are several Parks, a child recreation area an a commercial area with a restaurant. There is also the option of joining the Spruce Creek Country Club with an 18 hole Golf Course... H/W Heater 2017, A/C 2013, Roof 2017 and 2025, ALL INFORMATION IS ASSUMED ACCURATE BUT NOT GUARANTEED. Measurements & data are subject to errors, omissions or changes and should be verified

Save
Ask
Tour
Hide
Share
Listing Snapshot
Price 
$725,000
Days On Site 
0 Days
Bedrooms 
3
Inside Area (SqFt) 
1,733 sqft
Total Baths 
3
Full Baths 
3
Partial Baths 
N/A
Lot Size 
0.07 Acres
Year Built 
1984
MLS® Number 
1231746
Status 
Active
Property Tax 
N/A
HOA/Condo/Coop Fees 
$1,326.25 monthly
Sq Ft Source 
Public Records
Friends & Family
React
Comment
Invite
No Comments Yet

Did you know? You can invite friends and family to your search. They can join your search, rate and discuss listings with you.

What's This?
Private
Recent Activity
6 hours agoListing first seen on site
6 hours agoListing updated with changes from the MLS®
General Features
Acres 
0.07
Additional Property Use 
Residential
Attached Garage 
Yes
Direction Faces 
Southeast
Foundation 
Slab
Garage 
Yes
Garage Spaces 
2
Levels 
Two
Number Of Stories 
2
Parking 
AttachedGarageGarage Door OpenerShared Driveway
Pets 
Number LimitYes
Property Condition 
Updated/Remodeled
Property Sub Type 
Condominium
Security 
24 Hour SecurityGated with GuardSecurity GateSmoke Detector(s)
Sewer 
Public Sewer
SqFt Total 
3481
Style 
Other
Utilities 
Cable AvailableCable ConnectedElectricity ConnectedSewer ConnectedWater Connected
Water Source 
Public
Zoning 
PUD
Interior Features
Appliances 
WasherRefrigeratorMicrowaveElectric RangeDryerDishwasher
Cooling 
Ceiling Fan(s)Central AirElectric
Fireplace 
Yes
Fireplace Features 
Electric
Flooring 
CarpetLaminateTile
Furnished 
Negotiable
Heating 
Electric
Interior 
Ceiling Fan(s)Central VacuumOpen Floorplan
Laundry Features 
Electric Dryer HookupIn UnitWasher Hookup
Bedroom 2 
Dimensions - 11.00 x 12.00Level - Main
Bedroom 3 
Dimensions - 10.00 x 11.00Level - Upper
Kitchen 
Dimensions - 15.00 x 12.00Level - Main
Living Room 
Dimensions - 29.00 x 12.00Level - MainDescription - Living Room/Dining Room
Primary Bedroom 
Dimensions - 18.00 x 12.00Level - Main
Save
Ask
Tour
Hide
Share
Exterior Features
Construction Details 
ConcreteStucco
Other Structures 
Airplane Hangar
Patio And Porch 
PatioScreened
Pool Features 
HeatedIn GroundElectric HeatSalt WaterScreen Enclosure
Road Frontage 
Private Road
Roof 
ConcreteOther
Community Features
Association Amenities 
Airport/RunwayBoat DockGatedMaintenance GroundsParkPlaygroundRV/Boat StorageSecurityOther
Association Fee 
$1995.0
Association Fee Frequency 
Annually
Additional Association Fee 
$1160.0
Additional Association Fee Frequency 
Monthly
MLS Area 
22 - Port Orange S of Dunlawton, W of 95
Financing Terms Available 
CashConventionalFHAVA Loan
Roads 
Paved
Listing courtesy of Andrew Black of CENTURY 21 Sundance Realty


Listing information is provided by Participants of the Daytona Beach Area Association of REALTORS MLS. IDX information is provided exclusively for personal, non-commercial use, and may not be used for any purpose other than to identify prospective properties consumers may be interested in purchasing. Information is deemed reliable but not guaranteed. Copyright 2026, Daytona Beach Area Association of REALTORS MLS.
Last checked: 2026-10-14 09:42 PM UTC

Neighborhood & Commute
Source: Walkscore
Disclosure: Community information and market data powered by Constellation Data Labs. Information is deemed reliable but not guaranteed.
Powered by Showcase IDX, a Constellation1 Company
Save
Ask
Tour
Hide
Share