549 Champion Ridge DriveDaytona Beach, FL 32124
Mortgage Calculator
Monthly Payment (Est.)
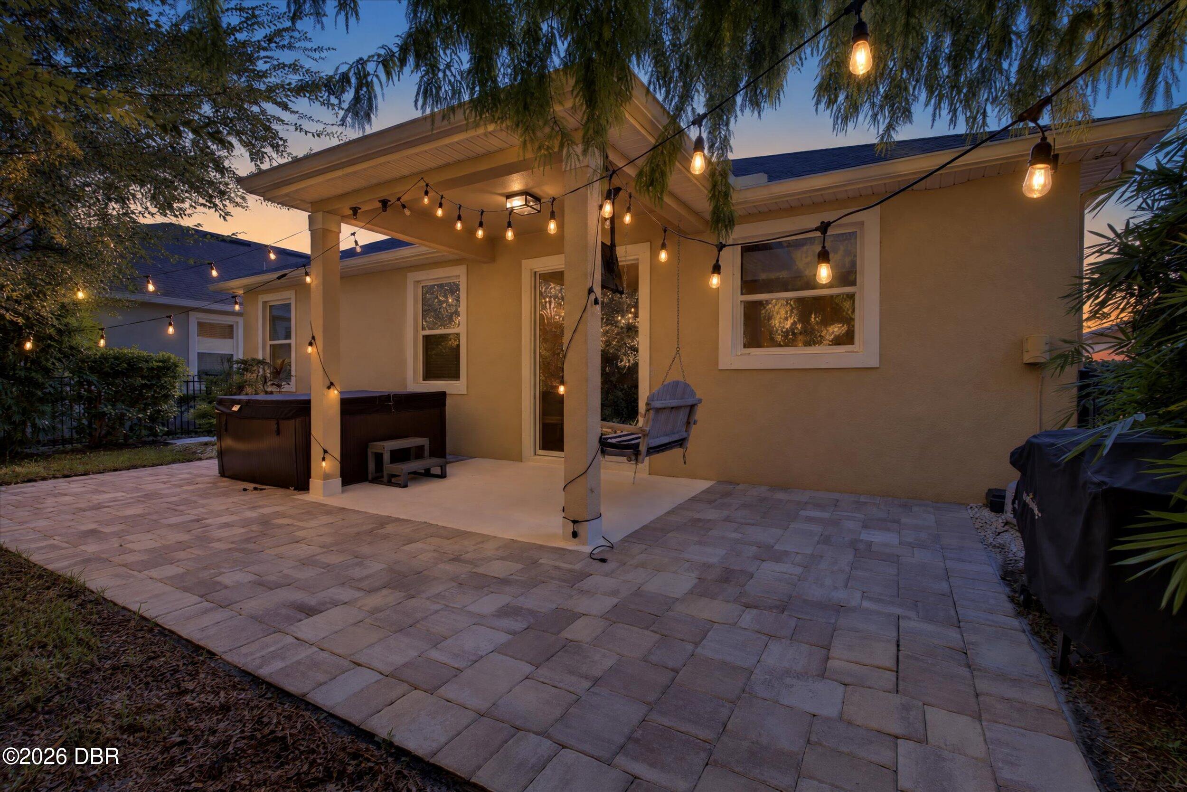
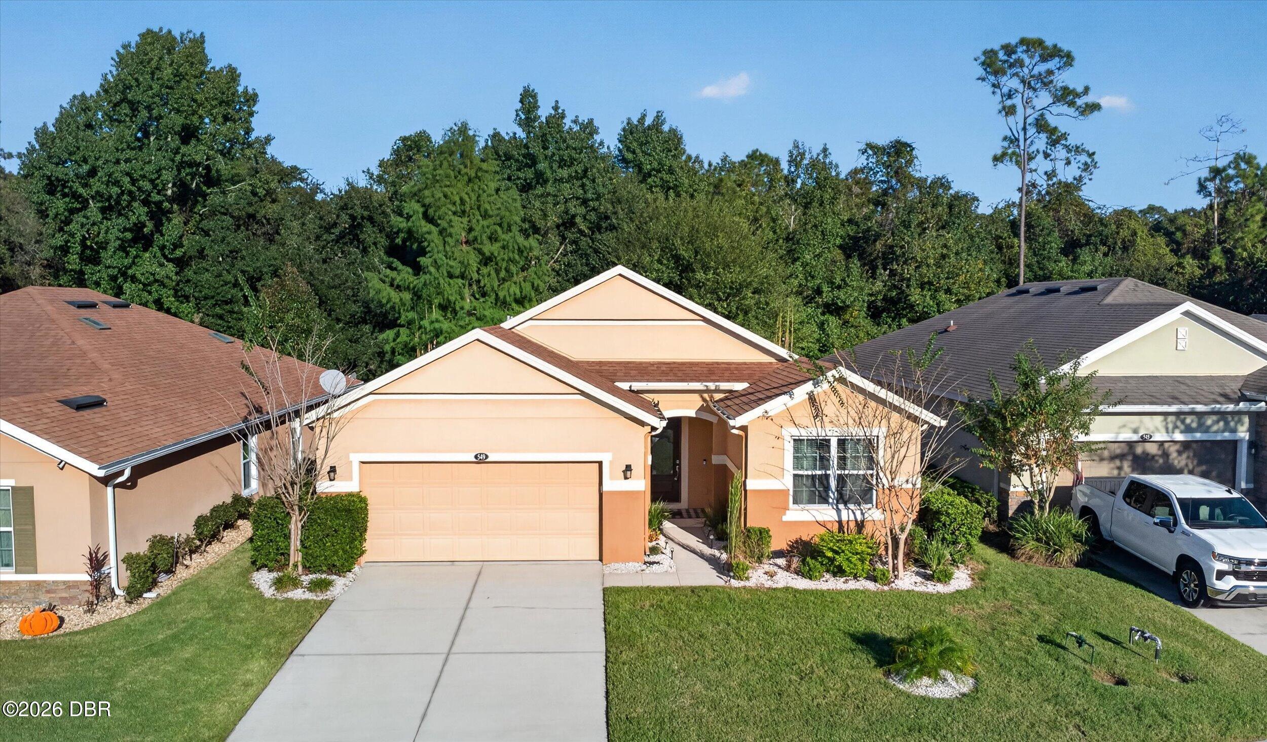
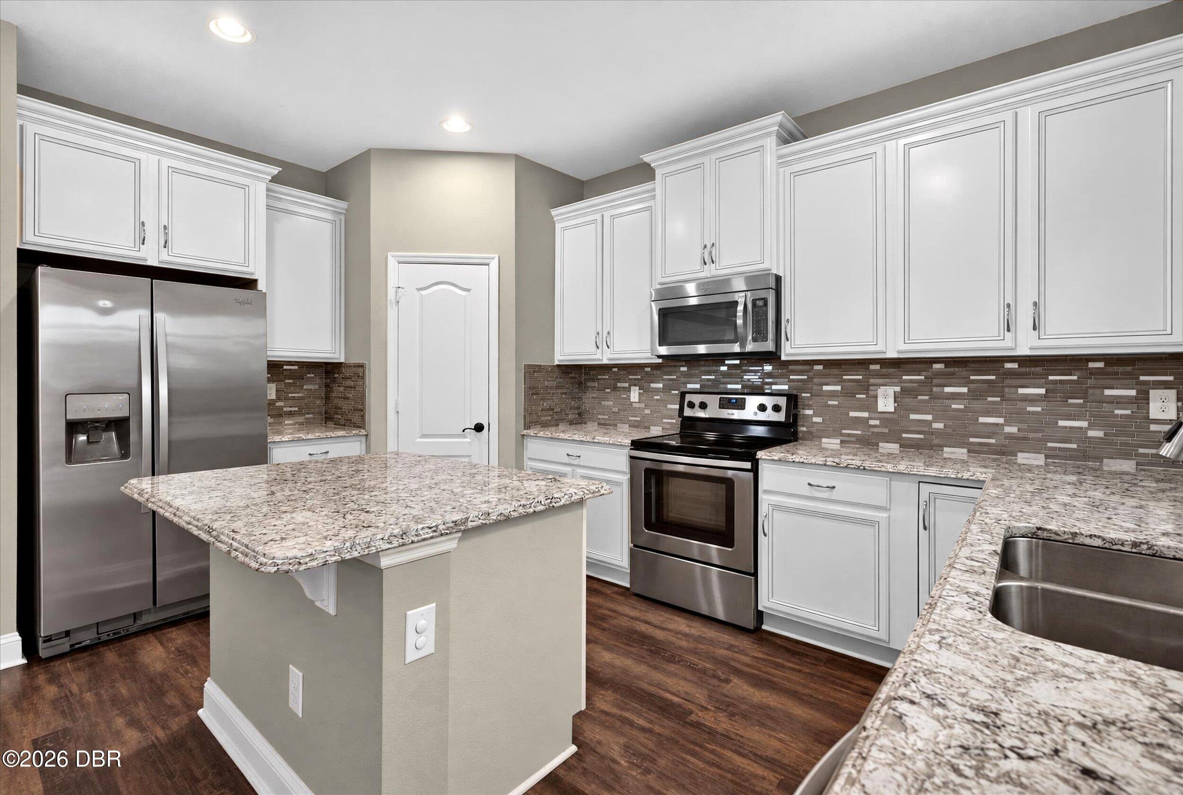
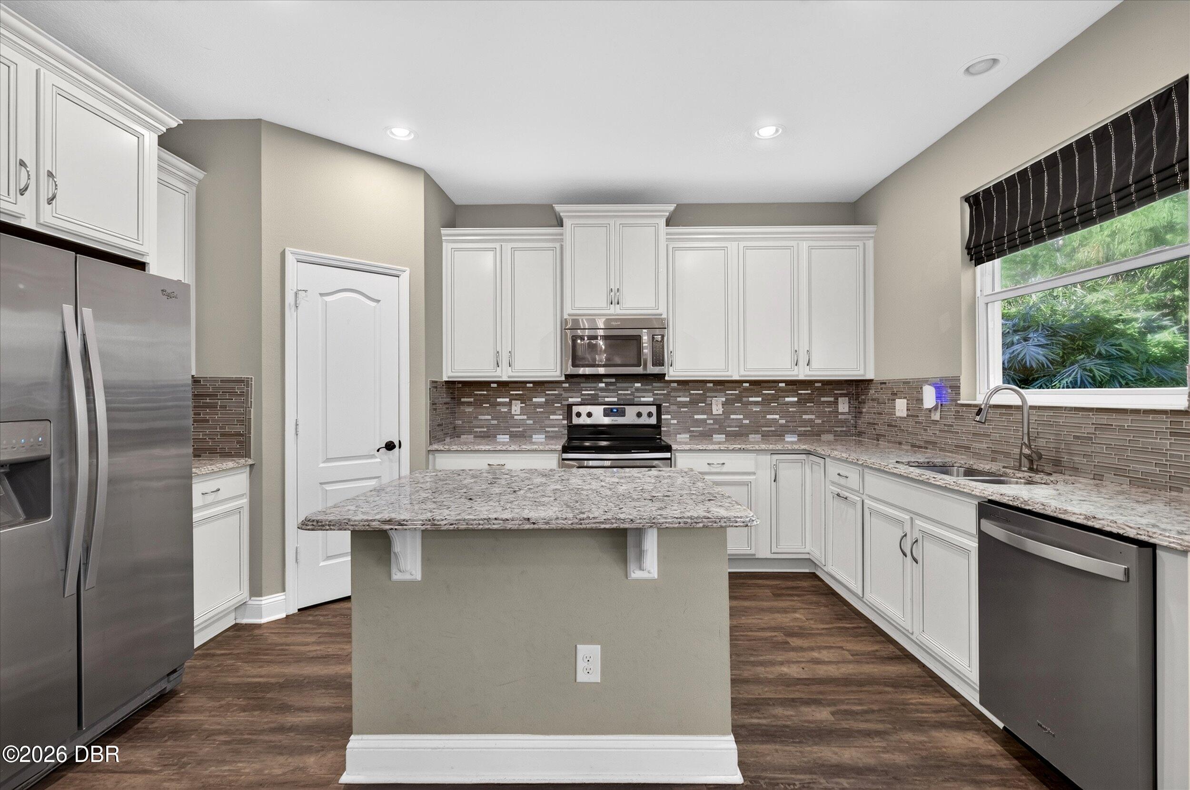
Enter an interest rate to see your estimated monthly payment.WHY WAIT TO BUILD WHEN YOU CAN HAVE A BEAUTIFULLY MAINTAINED, MOVE-IN-READY HOME FOR LESS? Welcome to 549 Champion Ridge Drive, where comfort, versatility, and a peaceful natural setting come together in this lovely 3-bedroom, 2-bath home built in 2015! Gently used as a second home, this property has been lovingly maintained and offers a fresh, welcoming feel from the moment you step inside. One of the best features of this home is its TWO DISTINCT LIVING SPACES! The thoughtfully designed floor plan offers the openness today's buyers love while still providing separation and flexibility to make every square foot count. The main living area flows seamlessly into the spacious eat-in kitchen, creating a wonderful gathering space for everyday living and entertaining. The second living area offers endless possibilities — use it as a family room, formal dining room, home office, fitness room, homeschool space, or whatever best suits your lifestyle! AND WAIT UNTIL YOU SEE THE BACKYARD! Step outside to your private porch overlooking a beautiful nature preserve with NO REAR NEIGHBORS! Enjoy your morning coffee, listen to the sounds of nature, or simply unwind in the peaceful surroundings. It's the kind of privacy and tranquility that's hard to find! The neighborhood itself is equally inviting, with scenic ponds, sidewalks perfect for morning walks or evening strolls, and a peaceful residential atmosphere. And the location? YOU'RE CLOSE TO EVERYTHING! Conveniently situated just minutes from I-95 and I-4, Tanger Outlets, Publix, shopping, restaurants, and healthcare, with the beautiful Atlantic beaches just approximately 10 minutes away! Whether you're commuting, shopping, dining out, or heading to the beach, everything you need is within easy reach. Built in 2015, gently used, beautifully maintained, versatile living spaces, a private preserve setting, and a fantastic central location — this home checks so many boxes! Why take on the expense and wait of new construction when this wonderful home is ready for you to move right in? All information is deemed reliable but cannot be guaranteed and should be independently verified.
| 3 hours ago | Listing first seen on site | |
| 3 hours ago | Listing updated with changes from the MLS® |

Listing information is provided by Participants of the Daytona Beach Area Association of REALTORS MLS. IDX information is provided exclusively for personal, non-commercial use, and may not be used for any purpose other than to identify prospective properties consumers may be interested in purchasing. Information is deemed reliable but not guaranteed. Copyright 2026, Daytona Beach Area Association of REALTORS MLS.
Last checked: 2026-10-14 06:20 PM UTC
Did you know? You can invite friends and family to your search. They can join your search, rate and discuss listings with you.