Daytona Beach Property Search

Buy Or Sell With James Jestes and eXp Realty

  • Menu
  • Home
  • Buy
  • Sell Your Home
  • Blog
  • About
  • Contact

home search

Search
Dashboard
Listings
Searches
Sign in / Sign up
Save
Ask
Tour
Hide
Share
$449,000
8 Days On Site

1201 Flagstone Drive
Daytona Beach, FL 32118

For Sale|Single Family Residence|Active
3
Beds
2
Total Baths
2
Full Baths
2,110
SqFt
$213
/SqFt
1956
Built
Subdivision:
Whanorsham
County:
Volusia
Listing courtesy of Patty Perry of Dalton Wade Inc.
Call Now: 386-205-6679
Is this the listing for you? We can help make it yours.
386-205-6679
1201 Flagstone Drive1201 Flagstone Drive1201 Flagstone Drive1201 Flagstone Drive
Save
Ask
Tour
Hide
Share

Mortgage Calculator

Monthly Payment (Est.)

Enter an interest rate to see your estimated monthly payment.
Calculator powered by Showcase IDX, a Constellation1 Company. Copyright ©2026 Information is deemed reliable but not guaranteed.
Photos
Map
Nearby Listings

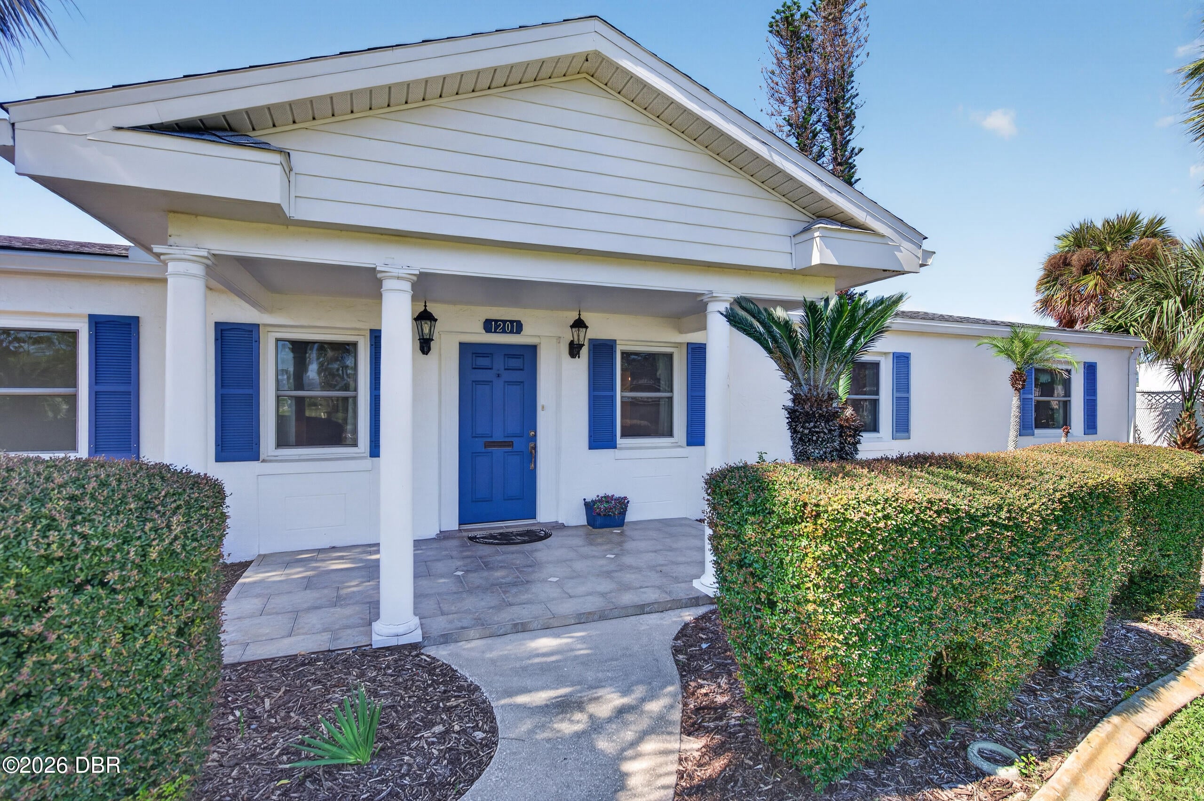
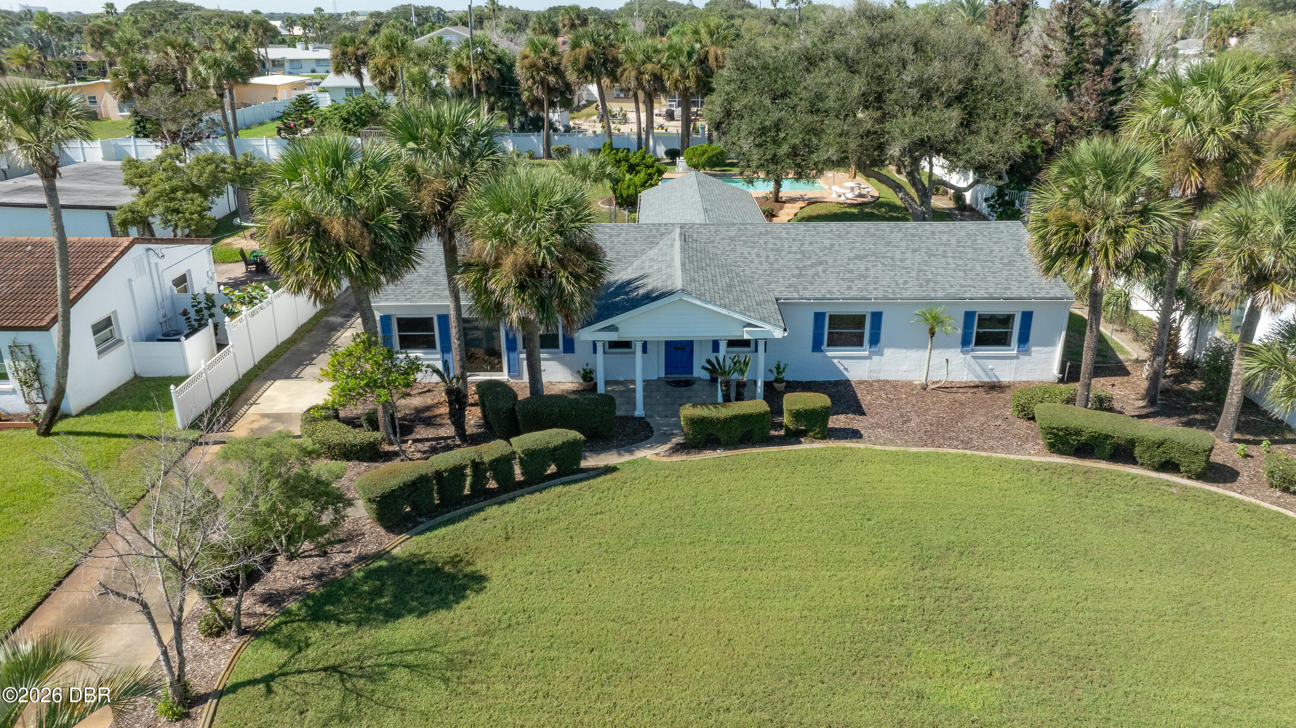
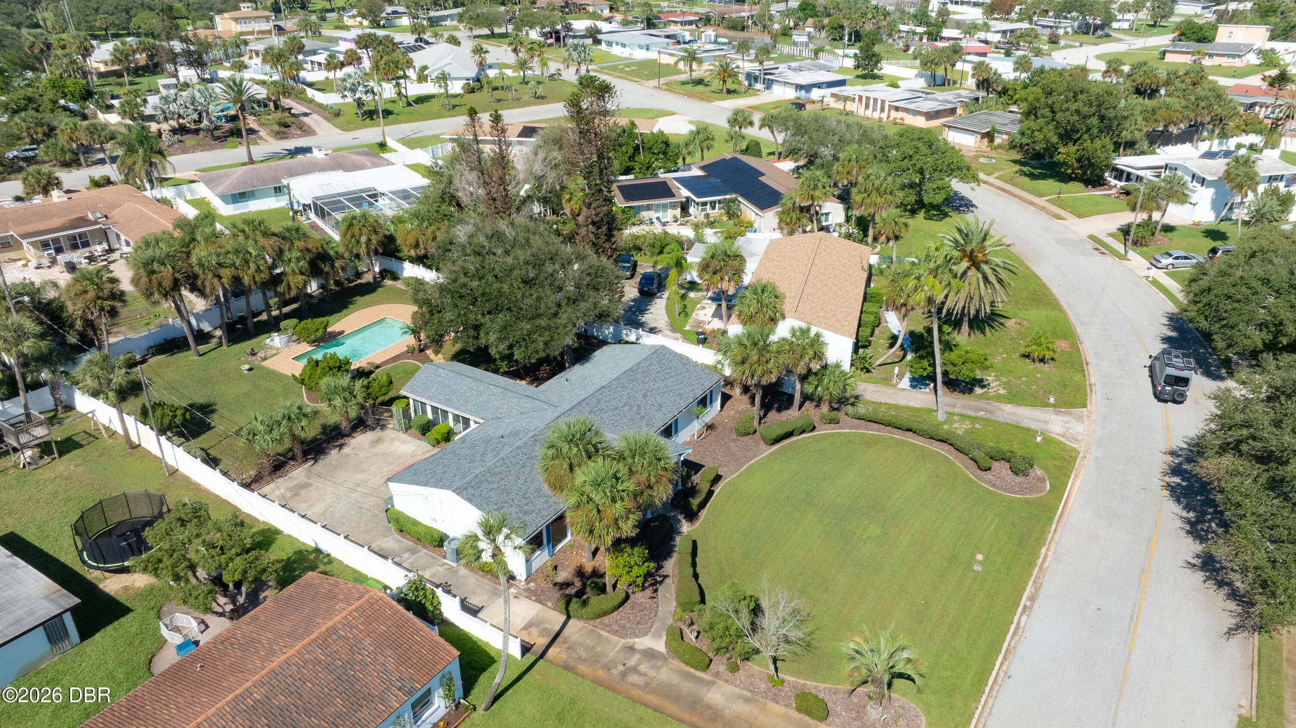
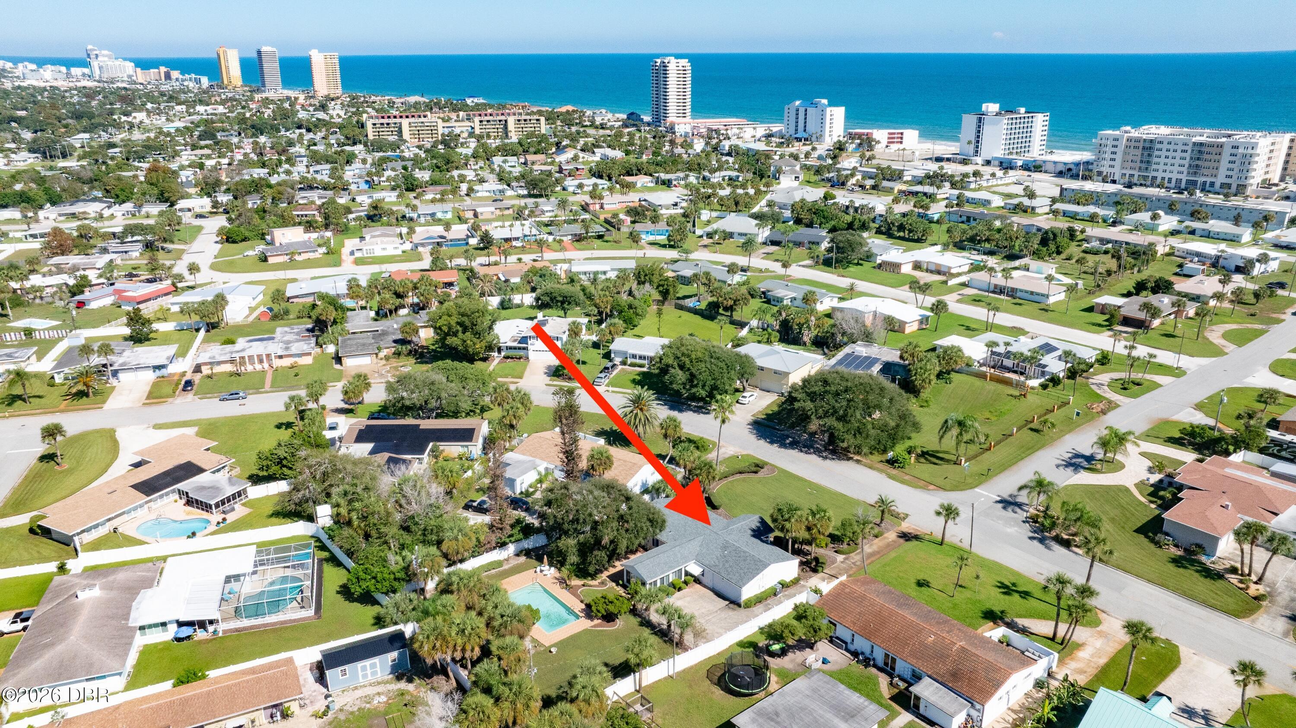
Unbeatable location just 2 blocks from the beach! Experience the best of coastal living in this charming 3bd/2ba home, set on a spacious, private lot in a desirable neighborhood. Blending timeless Old Florida charm with thoughtful updates, this inviting home offers a wonderful combination of character, comfort, and relaxed Florida living. Inside, you'll find a beautifully renovated kitchen and a dedicated study/library featuring custom cabinetry and bookshelves. The spacious, light-filled sunroom is a standout feature, with an abundance of windows overlooking the private fenced backyard and pool. Whether enjoying your morning coffee, relaxing with a good book, or gathering with friends and family, this inviting space brings the beauty of the outdoors in. Step outside to your own private backyard oasis, complete with a sparking pool and private patio area perfect for entertaining and soaking up the sunshine. A brand new roof brings extra peace of mind. Just moments from the beach, shopping, and local restaurants, this home offers the best of the Daytona Beach lifestyle—with classic Florida charm, inviting indoor and outdoor living spaces, and an exceptional location that's hard to beat!

Save
Ask
Tour
Hide
Share
Listing Snapshot
Price 
$449,000
Days On Site 
8 Days
Bedrooms 
3
Inside Area (SqFt) 
2,110 sqft
Total Baths 
2
Full Baths 
2
Partial Baths 
N/A
Lot Size 
0.42 Acres
Year Built 
1956
MLS Number 
1231741
Status 
Active
Property Tax 
$1,458.54
HOA/Condo/Coop Fees 
N/A
Sq Ft Source 
Public Records
Friends & Family
React
Invite
Recent Activity
5 days agoStatus changed to Active
5 days agoListing updated with changes from the MLS
a week agoListing first seen on site
General Features
Acres 
0.42
Additional Property Use 
ResidentialSingle Family
Attached Garage 
Yes
Direction Faces 
East
Foundation 
Slab
Garage 
Yes
Garage Spaces 
1
Levels 
One
Parking 
Additional ParkingAttachedGarageGarage Door Opener
Pets 
Yes
Property Condition 
Updated/Remodeled
Property Sub Type 
Single Family Residence
Sewer 
Public Sewer
SqFt Total 
2680
Style 
Ranch
Utilities 
Cable AvailableElectricity ConnectedSewer ConnectedWater Connected
Water Source 
Public
Zoning 
Residential
Interior Features
Appliances 
WasherRefrigeratorMicrowaveElectric Water HeaterElectric RangeElectric OvenDryerDisposalDishwasher
Cooling 
Ceiling Fan(s)Central AirElectric
Electric 
150 Amp Service
Flooring 
HardwoodTileWood
Furnished 
Unfurnished
Heating 
CentralElectric
Interior 
Built-in FeaturesCeiling Fan(s)Walk-In Closet(s)
Laundry Features 
Electric Dryer HookupIn GarageWasher Hookup
Bedroom 2 
Dimensions - 11.00 x 14.00Level - Main
Bedroom 3 
Dimensions - 11.00 x 11.00Level - Main
Dining Room 
Dimensions - 12.00 x 14.00Level - Main
Florida Room 
Dimensions - 13.00 x 23.00Level - Main
Kitchen 
Dimensions - 9.00 x 15.00Level - Main
Library 
Dimensions - 19.00 x 8.00Level - Main
Living Room 
Dimensions - 21.00 x 14.00Level - Main
Primary Bedroom 
Dimensions - 15.00 x 14.00Level - Main
Save
Ask
Tour
Hide
Share
Exterior Features
Construction Details 
BlockFrameStucco
Fencing 
Back YardChain LinkFencedPrivacyVinyl
Lot Features 
Sprinklers In FrontSprinklers In Rear
Patio And Porch 
Front PorchPatioRear Porch
Pool Features 
In GroundFenced
Road Frontage 
City Street
Roof 
Shingle
Community Features
MLS Area 
15 - Daytona Peninsula N of Seabreeze
Financing Terms Available 
CashConventional
Roads 
Paved
Schools
School District
Unknown
Elementary School
Beachside
Middle School
Campbell
High School
Seabreeze
Listing courtesy of Patty Perry of Dalton Wade Inc.


Listing information is provided by Participants of the Daytona Beach Area Association of REALTORS MLS. IDX information is provided exclusively for personal, non-commercial use, and may not be used for any purpose other than to identify prospective properties consumers may be interested in purchasing. Information is deemed reliable but not guaranteed. Copyright 2026, Daytona Beach Area Association of REALTORS MLS.
Last checked: 2026-10-19 11:15 AM UTC

Neighborhood & Commute
Source: Walkscore
Disclosure: Community information and market data powered by Constellation Data Labs. Information is deemed reliable but not guaranteed.
Powered by Showcase IDX, a Constellation1 Company
Save
Ask
Tour
Hide
Share