1820 Creekwater BoulevardPort Orange, FL 32128
Mortgage Calculator
Monthly Payment (Est.)
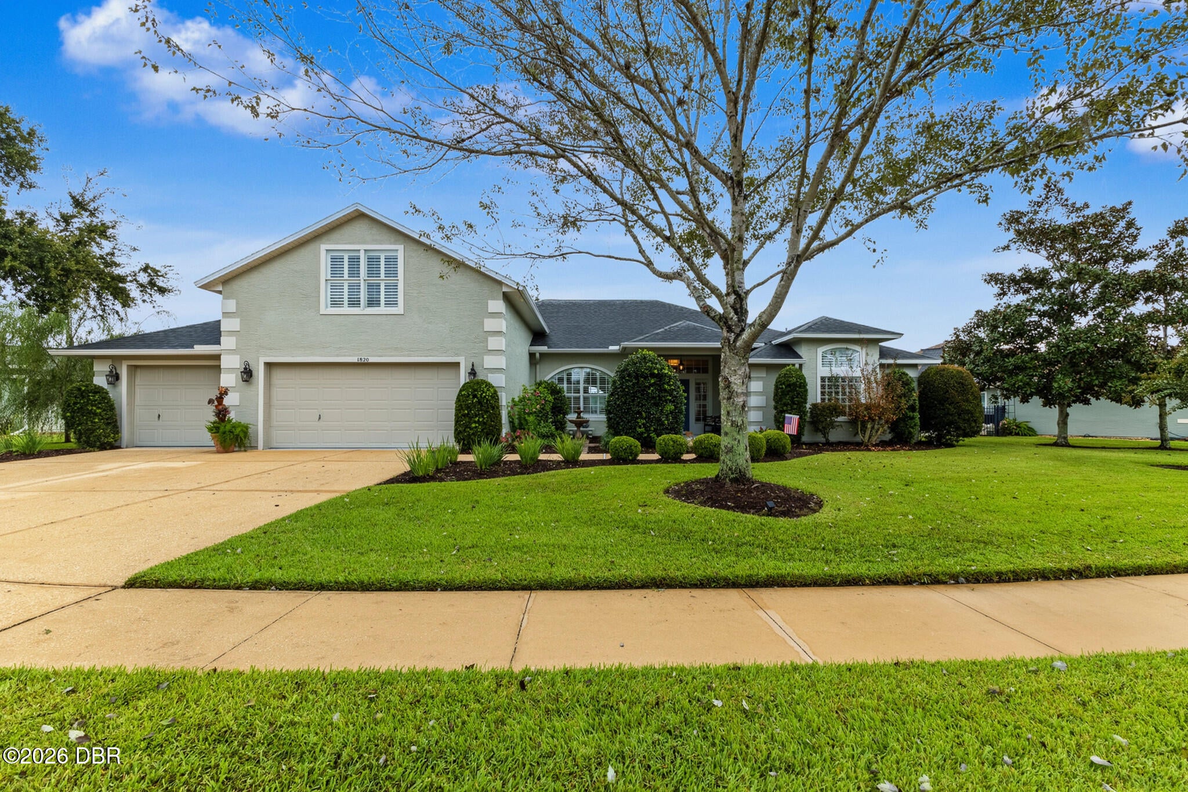
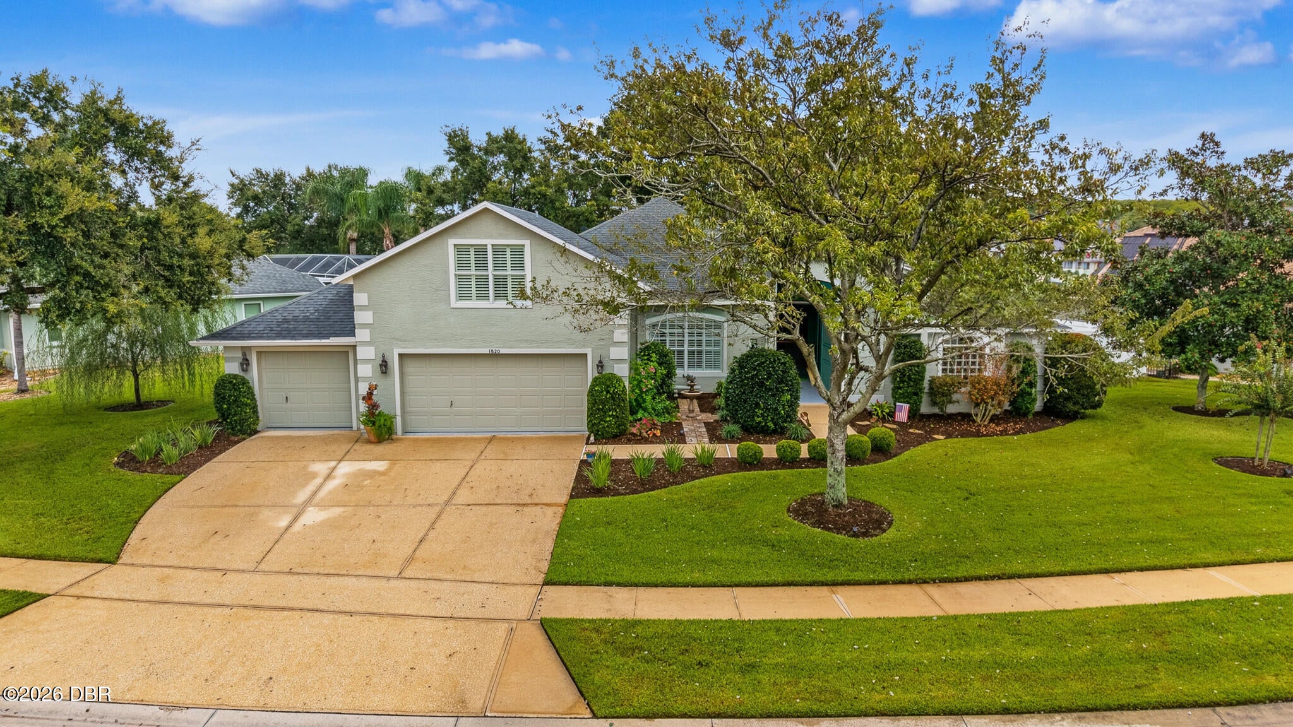
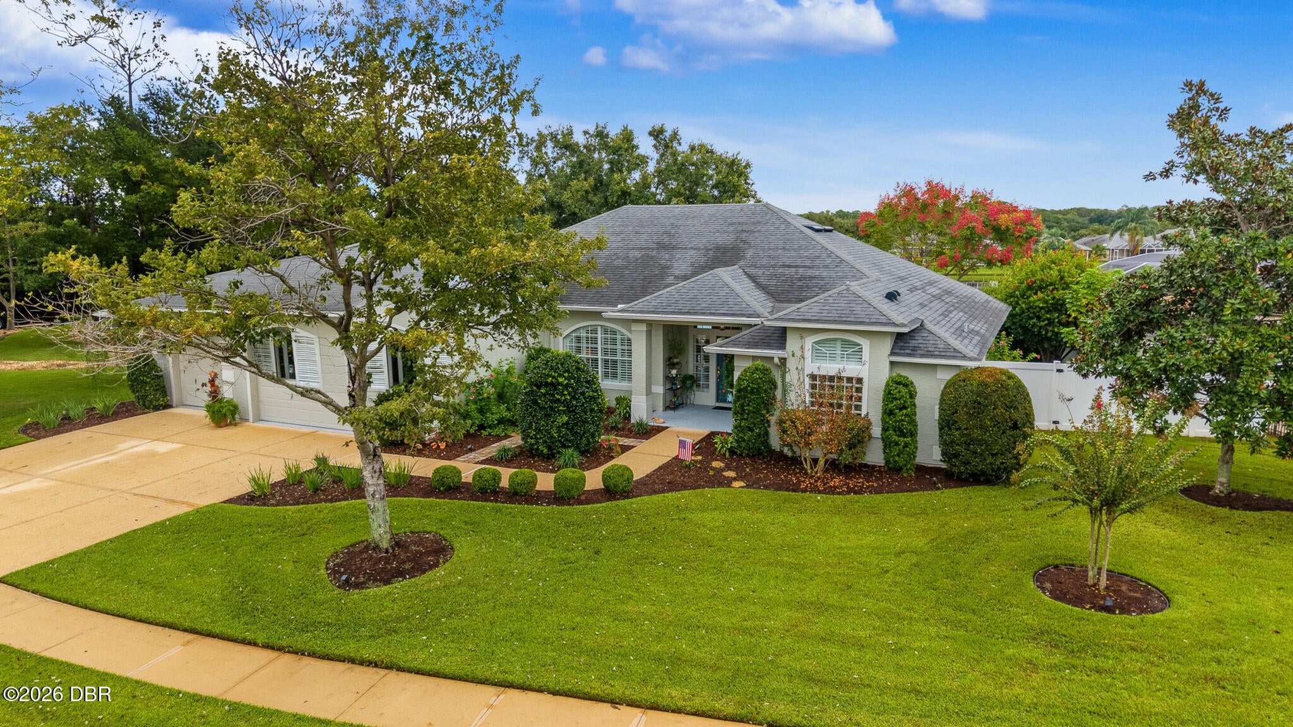
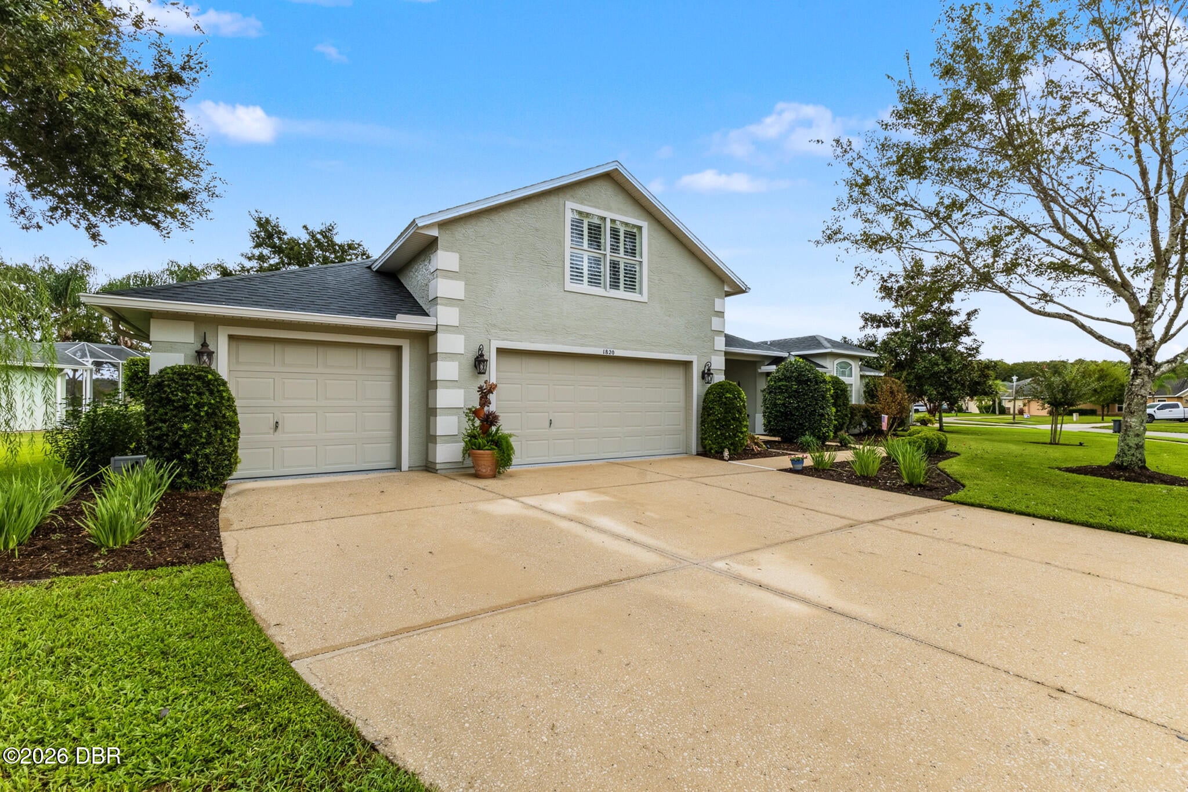
Enter an interest rate to see your estimated monthly payment.Exceptional Lakefront Living on Over Half an Acre! Some homes offer more space. Others offer a beautiful view. This remarkable Waters Edge residence offers both, along with the flexibility, thoughtful upgrades, and peaceful surroundings that make a house truly feel like home. Beautifully positioned on an expansive 0.52-acre lakefront homesite, this meticulously maintained five-bedroom, three-bathroom residence combines over 2,800 square feet of living space with a rare combination of privacy, comfort, and breathtaking natural scenery. From the impressive curb appeal and mature landscaping to the sweeping lake views, every detail creates a lasting impression. Step inside to discover a welcoming, light-filled foyer, soaring 10-foot ceilings, elegant plantation shutters, custom woven shades, and beautiful coastal-inspired luxury vinyl plank flooring. Generous windows invite natural light throughout the home, while the thoughtfully designed floor plan provides both open gathering spaces and private retreats. At the heart of the home, the beautifully appointed kitchen features upgraded stainless steel appliances, a custom ShelfGenie pantry, and a charming breakfast nook overlooking the family room and picturesque lake beyond. Whether preparing a quiet morning breakfast or entertaining guests, this inviting space brings everyday living together with an exceptional view. One of the home's most distinctive features is its TWO primary suites, offering remarkable flexibility for guests, extended stays, or a variety of living arrangements. The spacious main-floor primary retreat captures tranquil lake views and provides direct access to the covered lanai. Its beautifully designed bathroom includes dual vanities, two walk-in closets, a soaking tub, separate walk-in shower, and private water closet. Three additional bedrooms are conveniently situated downstairs, while the newly carpeted upstairs fifth bedroom with its own full bathroom offers an exceptional private retreat that can also serve as a home office, media room, creative studio, or bonus living space. Step outside, and the lifestyle becomes even more captivating. The oversized 163-by-140-foot property creates a remarkable sense of openness, with mature trees, beautiful landscaping, and a peaceful lake setting. The covered lanai provides a front-row seat to nature, where soaring eagles and graceful waterbirds may become part of your everyday scenery. Imagine starting your mornings with coffee overlooking the water and ending your evenings relaxing in the privacy of your own backyard. Additional highlights include an oversized three-car garage featuring a custom epoxy floor with a protective polyaspartic finish, a generator-ready electrical system, an interior laundry room, and a roof replaced in November 2016. Located in the desirable Waters Edge community, this home offers convenient access to neighborhood recreation, nearby parks, tennis courts, sports fields, golf courses, schools, shopping, dining, and the beautiful Atlantic coastline. Easy access to I-95 and I-4 also connects you to the many attractions and destinations throughout Central Florida. More than an impressive home, 1820 Creekwater Boulevard offers the space to live comfortably, the flexibility to grow with your needs, and the extraordinary lakefront setting to enjoy every moment. Opportunities combining this much living space, an oversized lakefront property, and such thoughtful versatility deserve a closer look. Call us today to schedule a private showing and experience everything this exceptional property has to offer!
| 9 hours ago | Status changed to Active | |
| 9 hours ago | Listing updated with changes from the MLS® | |
| yesterday | Listing first seen on site |

Listing information is provided by Participants of the Daytona Beach Area Association of REALTORS MLS. IDX information is provided exclusively for personal, non-commercial use, and may not be used for any purpose other than to identify prospective properties consumers may be interested in purchasing. Information is deemed reliable but not guaranteed. Copyright 2026, Daytona Beach Area Association of REALTORS MLS.
Last checked: 2026-10-14 01:51 PM UTC