Daytona Beach Property Search

Buy Or Sell With James Jestes and eXp Realty

  • Menu
  • Home
  • Buy
  • Sell Your Home
  • Blog
  • About
  • Contact

home search

Search
Dashboard
Listings
Searches
Sign in / Sign up
Save
Ask
Tour
Hide
Share
$289,000
2 Days On Site

935 N Halifax Avenue
Daytona Beach, FL 32118

For Sale|Condominium|Active
2
Beds
2
Total Baths
2
Full Baths
1,210
SqFt
$239
/SqFt
1975
Built
Subdivision:
Bayshore Bath & Tennis Club Condo
County:
Volusia
Listing courtesy of James Christy of Atlantic Realty
Call Now: 386-205-6679
Is this the listing for you? We can help make it yours.
386-205-6679
935 N Halifax Avenue935 N Halifax Avenue935 N Halifax Avenue935 N Halifax Avenue
Save
Ask
Tour
Hide
Share

Mortgage Calculator

Monthly Payment (Est.)

Enter an interest rate to see your estimated monthly payment.
Calculator powered by Showcase IDX, a Constellation1 Company. Copyright ©2026 Information is deemed reliable but not guaranteed.
Photos
Map
Nearby Listings

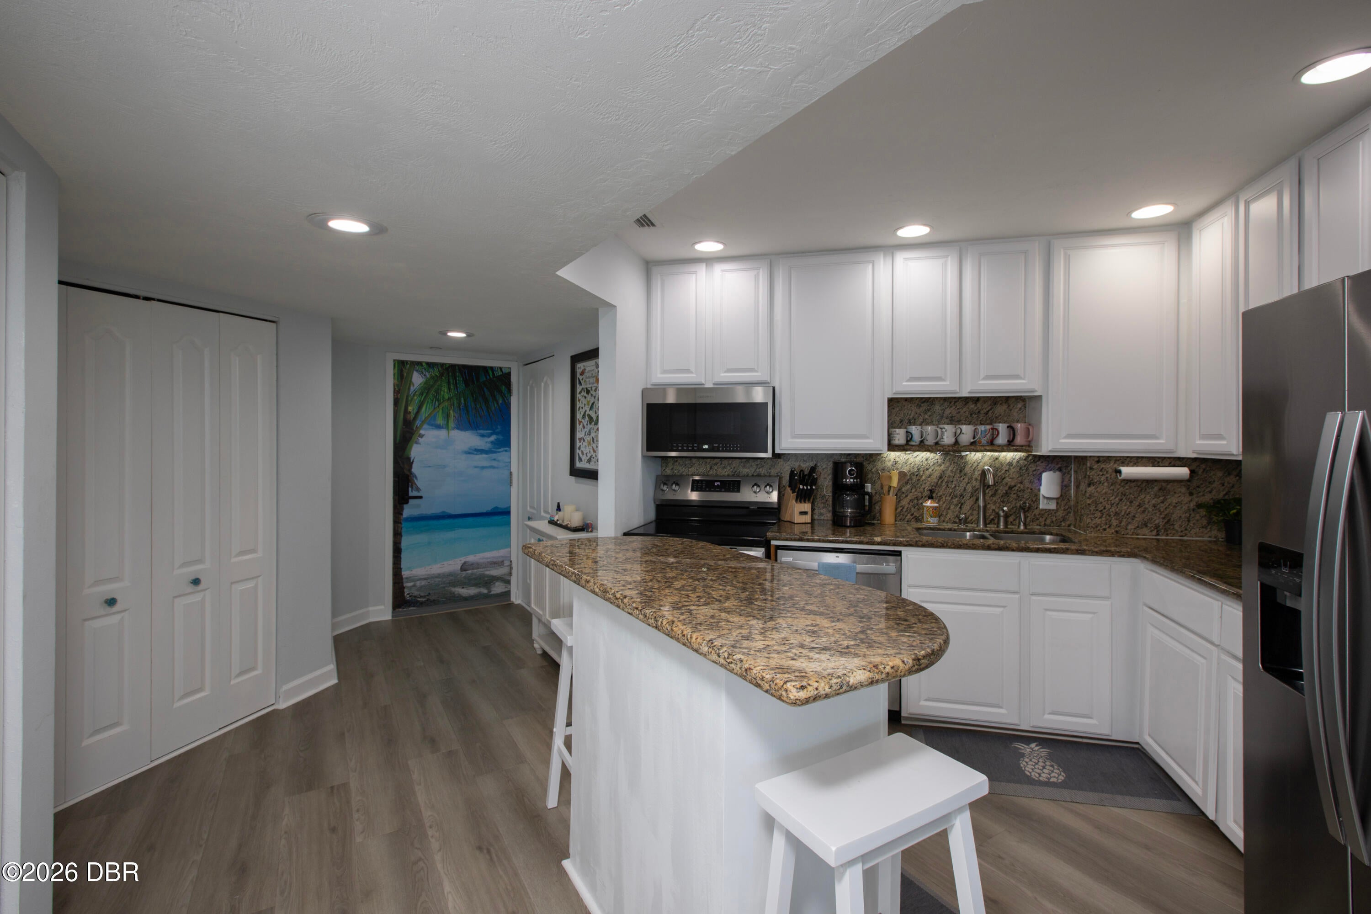
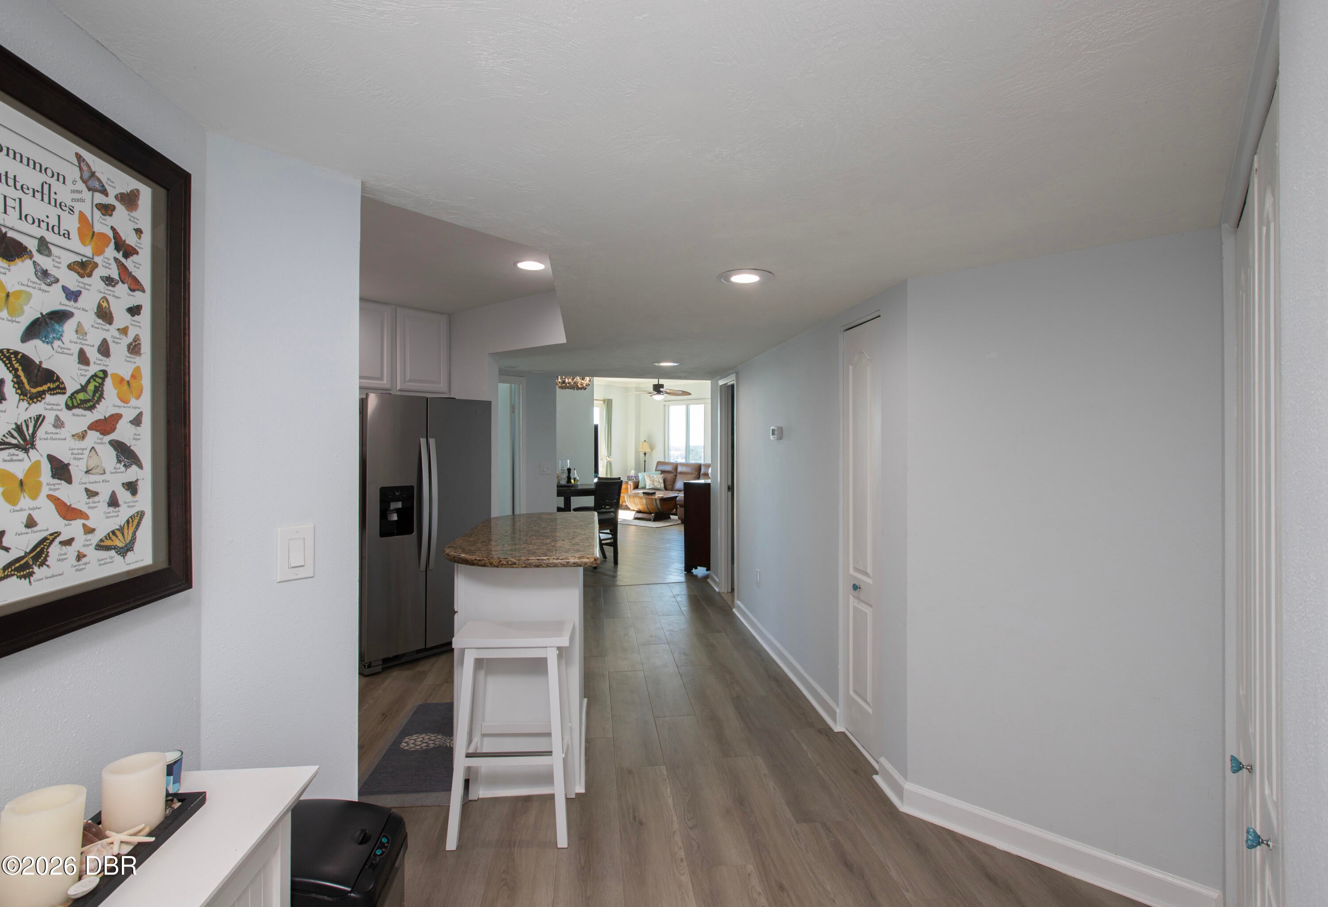
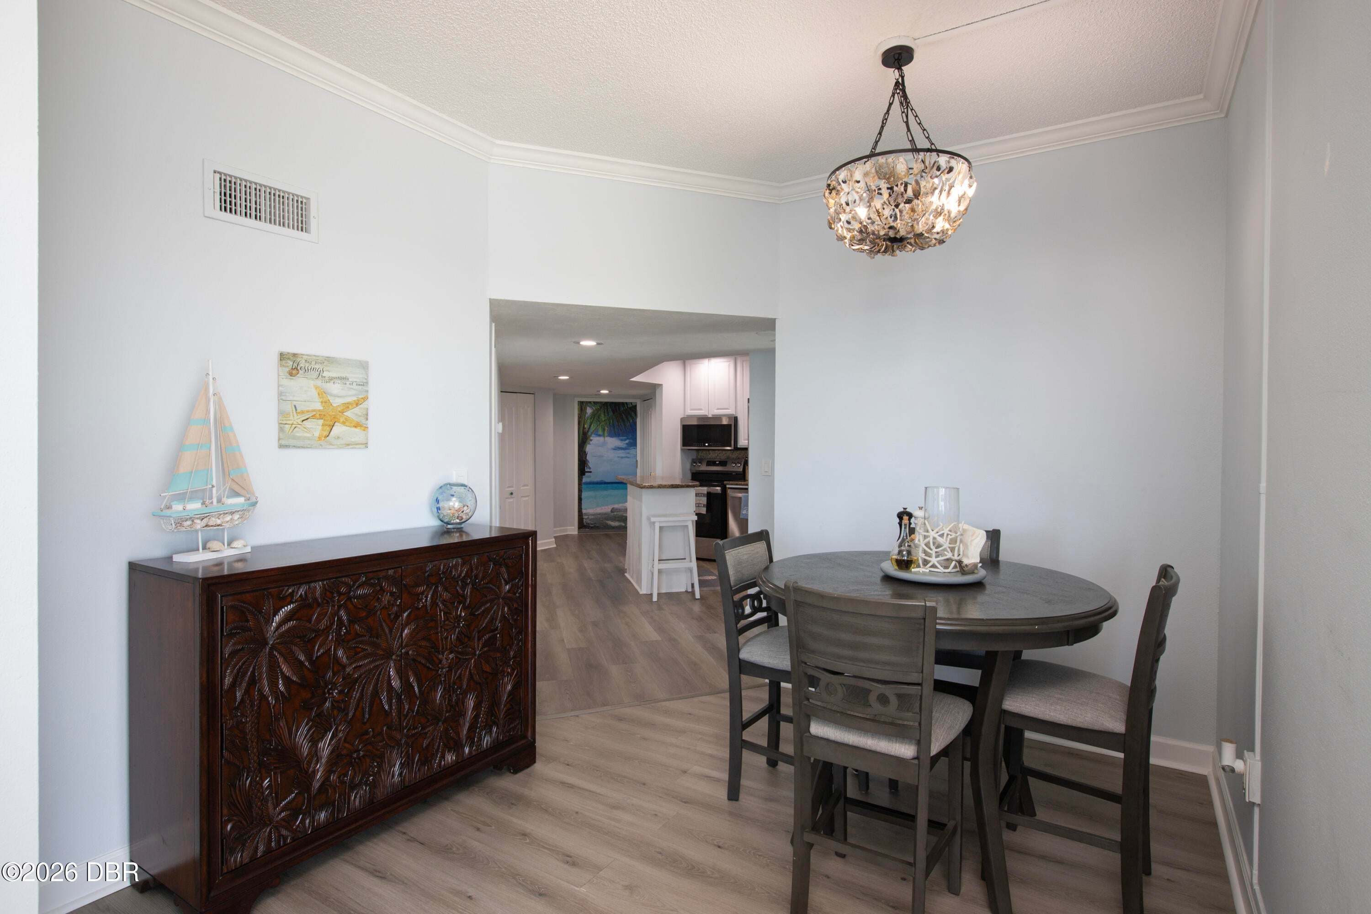
Top floor penthouse corner unit with wrap around balcony and panoramic water views! Welcome to Unit 1108 at the Bayshore Bath & Tennis Club — a rare 2 bedroom, 2 bath penthouse offering sweeping views of both the Atlantic Ocean to the east and the Halifax River to the west. Enjoy sunrise over the ocean and unforgettable sunsets over the river from your private wrap around balcony. This penthouse also includes a deeded garage parking space, providing secure and convenient parking. Bayshore also offers the perfect place to enjoy Daytona's New Year's and 4th of July fireworks, and provides a breathtaking view of rocket launches from Cape Canaveral. Inside, this spacious unit features an open layout with abundant natural light and stunning views from every angle. This home has had several major improvements since 2024 including new ac, water heater, windows and slider. Bayshore Bath & Tennis Club offers resort style amenities including a riverfront pool, tennis and pickleball courts

Save
Ask
Tour
Hide
Share
Listing Snapshot
Price 
$289,000
Days On Site 
2 Days
Bedrooms 
2
Inside Area (SqFt) 
1,210 sqft
Total Baths 
2
Full Baths 
2
Partial Baths 
N/A
Lot Size 
3.36 Acres
Year Built 
1975
MLS® Number 
1231726
Status 
Active
Property Tax 
$2,598.2
HOA/Condo/Coop Fees 
$929 monthly
Sq Ft Source 
Public Records
Friends & Family
React
Comment
Invite
No Comments Yet

Did you know? You can invite friends and family to your search. They can join your search, rate and discuss listings with you.

What's This?
Private
Recent Activity
22 hours agoStatus changed to Active
22 hours agoListing updated with changes from the MLS®
3 days agoListing first seen on site
General Features
Acres 
3.36
Additional Property Use 
InvestmentMulti-FamilySingle Family
Garage 
Yes
Garage Spaces 
1
Levels 
One
Number Of Stories 
11
Parking 
Additional ParkingGarage Door OpenerGatedGuestParking LotSecuredUnderground
Pets 
CallYes
Property Condition 
Updated/Remodeled
Property Sub Type 
Condominium
Security 
Closed Circuit Camera(s)Fire AlarmFire Sprinkler SystemSecurity LightsSmoke Detector(s)
Sewer 
Public Sewer
SqFt Total 
1210
Style 
Other
Utilities 
Cable AvailableCable ConnectedElectricity ConnectedSewer ConnectedWater Connected
Water Source 
Public
Zoning 
Condominium
Interior Features
Appliances 
RefrigeratorMicrowaveIce MakerFreezerElectric Water HeaterElectric RangeElectric OvenElectric CooktopDisposalDishwasher
Cooling 
Ceiling Fan(s)Central AirElectric
Flooring 
TileVinyl
Heating 
CentralElectricHot Water
Interior 
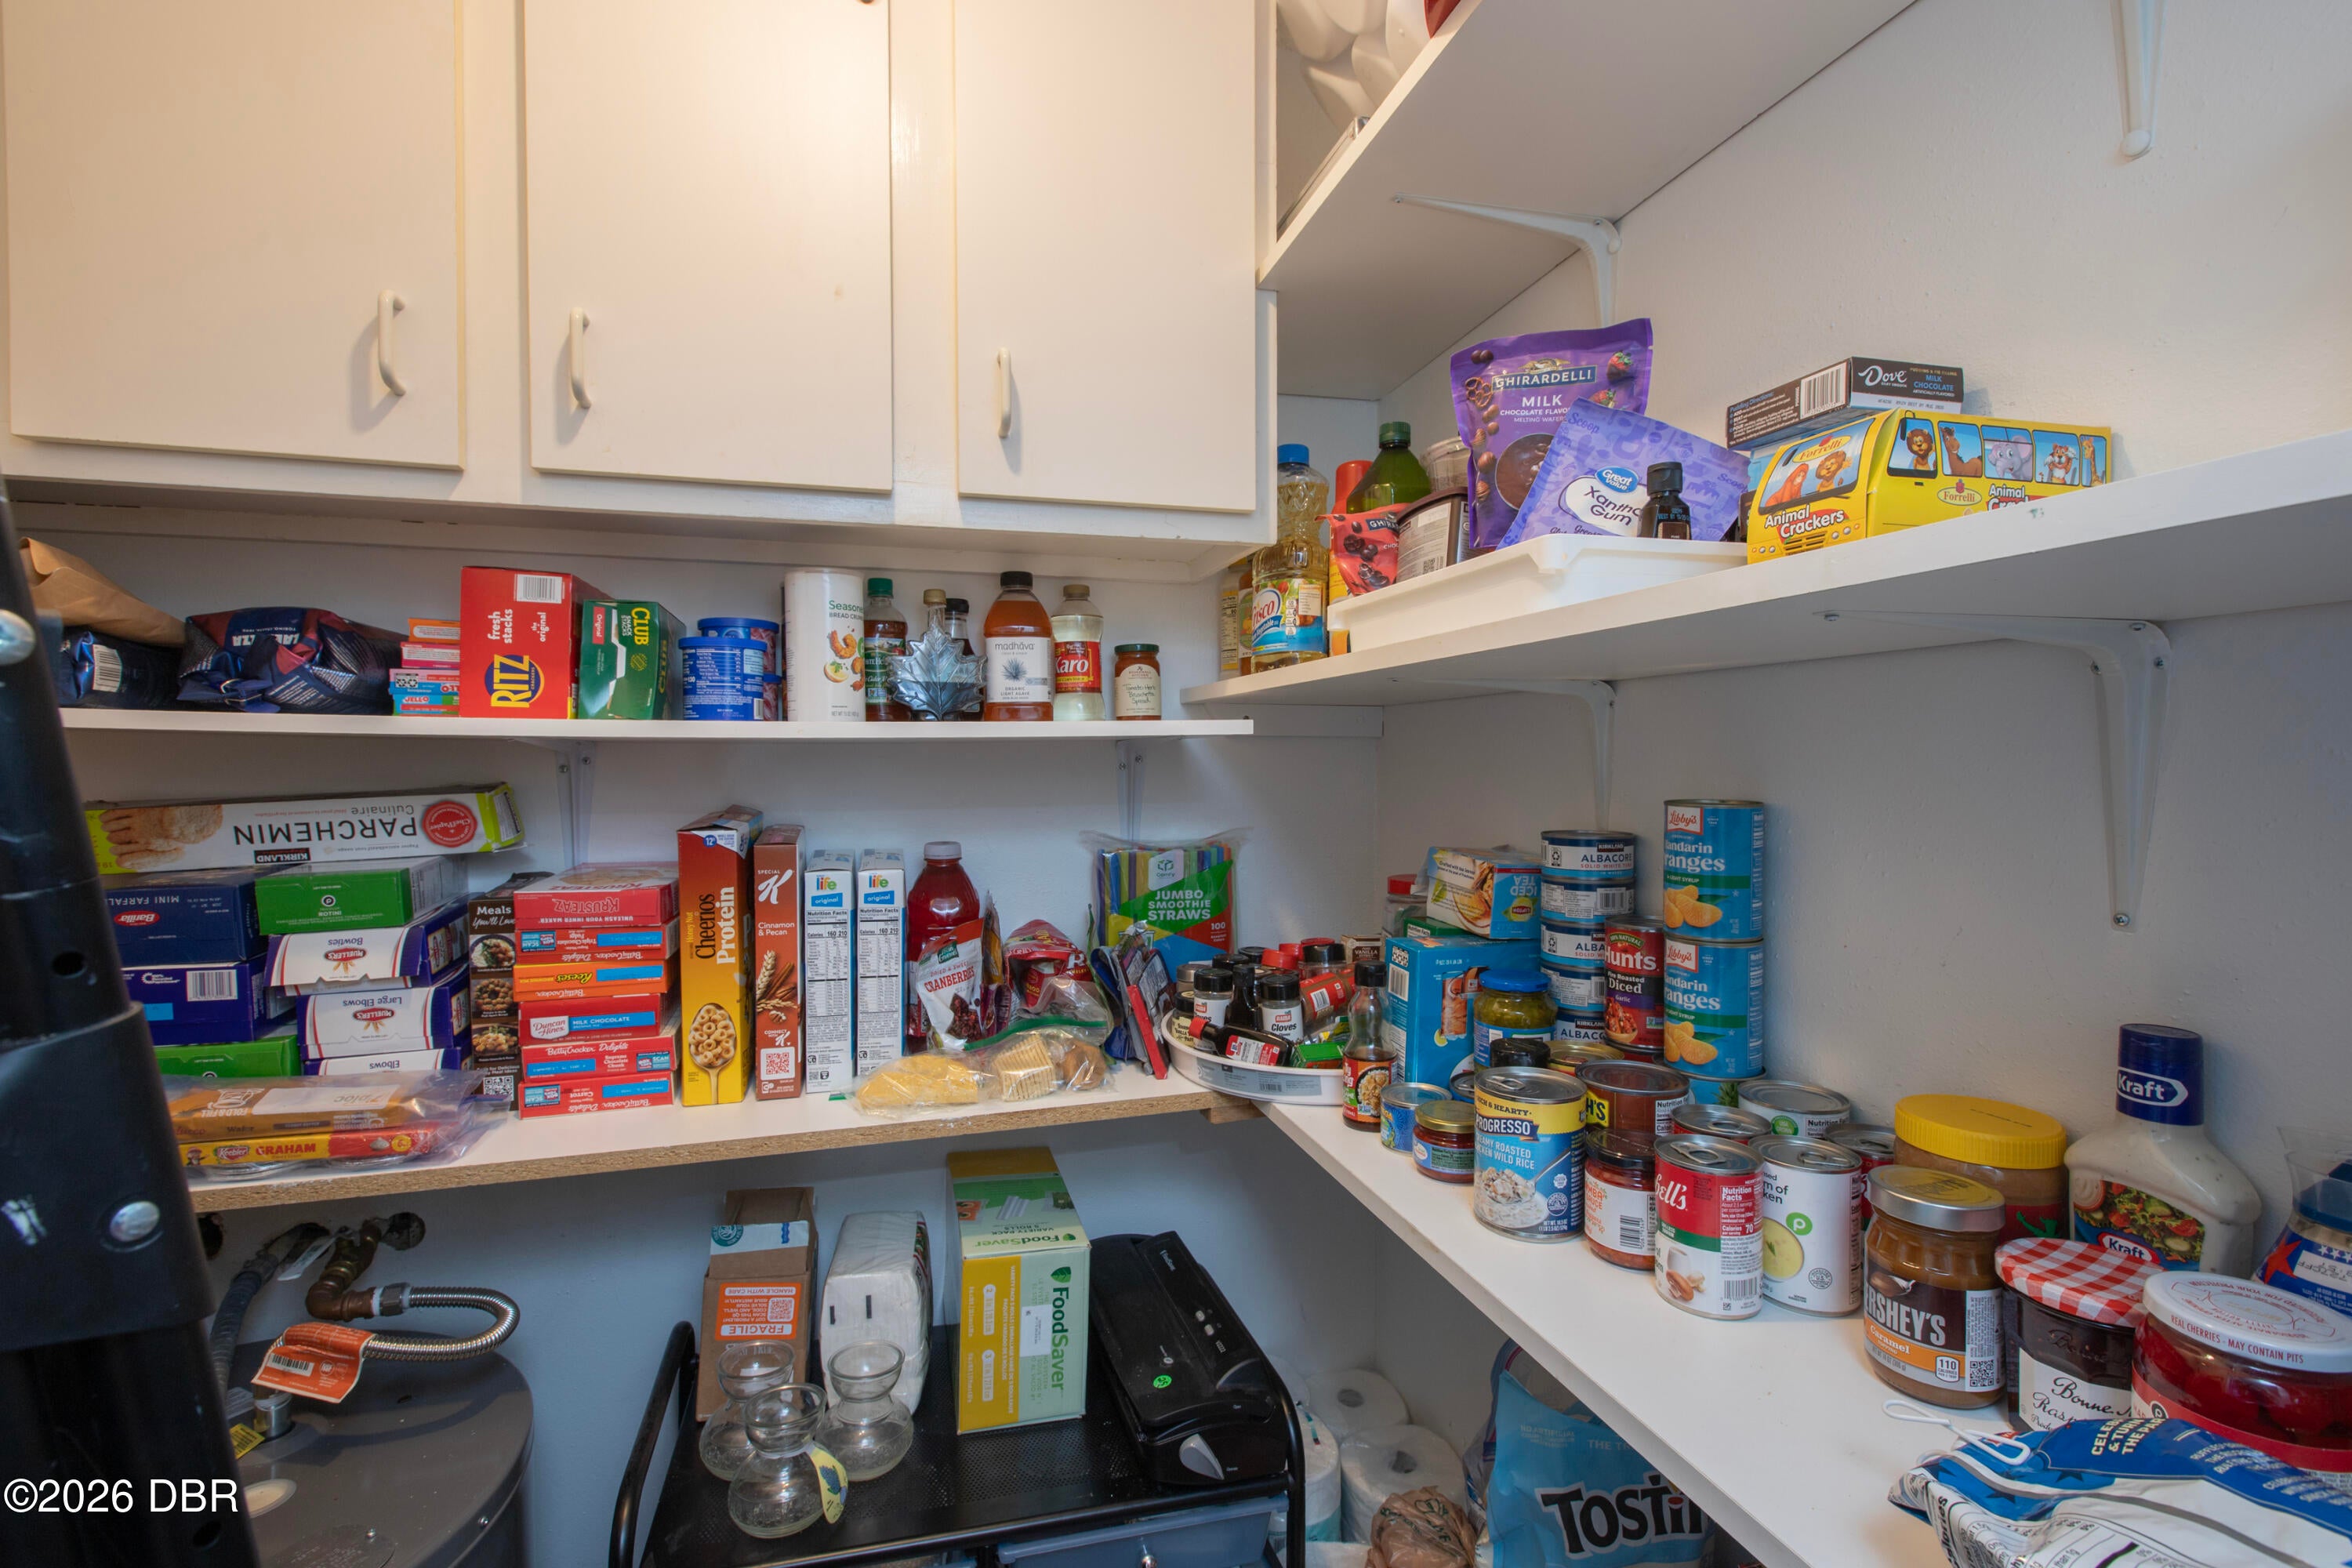
Ceiling Fan(s)Kitchen IslandOpen FloorplanPantryWalk-In Closet(s)
Laundry Features 
Upper Level
Bedroom 2 
Dimensions - 13.00 x 12.00Level - Main
Kitchen 
Dimensions - 10.00 x 9.00Level - Main
Primary Bedroom 
Dimensions - 17.00 x 13.00Level - Main
Save
Ask
Tour
Hide
Share
Exterior Features
Construction Details 
BlockConcreteStucco
Exterior 
BalconyDockTennis Court(s)
Fencing 
Back YardChain LinkWrought Iron
Lot Features 
Sprinklers In FrontSprinklers In RearWaterfront
Other Structures 
Tennis Court(s)
Patio And Porch 
Rear PorchWrap Around
Road Frontage 
City Street
Roof 
Other
View 
CityBridge(s)MarinaOceanPoolWater
Waterfront Features 
Navigable WaterSeawall
Waterview 
CityBridge(s)MarinaOceanPoolWater
Community Features
Association Amenities 
BarbecueCar Wash AreaClubhouseElevator(s)Fitness CenterLaundryMaintenance GroundsMaintenance StructurePoolSaunaShuffleboard CourtStorageTennis Court(s)TrashWaterOther
Association Fee 
$929.0
Association Fee Frequency 
Monthly
MLS Area 
15 - Daytona Peninsula N of Seabreeze
Financing Terms Available 
CashConventionalFHAVA Loan
Roads 
AsphaltConcretePaved
Listing courtesy of James Christy of Atlantic Realty


Listing information is provided by Participants of the Daytona Beach Area Association of REALTORS MLS. IDX information is provided exclusively for personal, non-commercial use, and may not be used for any purpose other than to identify prospective properties consumers may be interested in purchasing. Information is deemed reliable but not guaranteed. Copyright 2026, Daytona Beach Area Association of REALTORS MLS.
Last checked: 2026-10-14 06:20 PM UTC

Neighborhood & Commute
Source: Walkscore
Disclosure: Community information and market data powered by Constellation Data Labs. Information is deemed reliable but not guaranteed.
Powered by Showcase IDX, a Constellation1 Company
Save
Ask
Tour
Hide
Share