Daytona Beach Property Search

Buy Or Sell With James Jestes and eXp Realty

  • Menu
  • Home
  • Buy
  • Sell Your Home
  • Blog
  • About
  • Contact

home search

Search
Dashboard
Listings
Searches
Sign in / Sign up
Save
Ask
Tour
Hide
Share
$1,250,000
New Listing

620 Yorkshire Drive
Flagler Beach, FL 32136

For Sale|Single Family Residence|Active
4
Beds
4
Total Baths
4
Full Baths
2,918
SqFt
$428
/SqFt
2018
Built
Subdivision:
Not on the List
County:
Flagler
Listing courtesy of Amanda Tully of Tully Real Estate & Company
Call Now: 386-205-6679
Is this the listing for you? We can help make it yours.
386-205-6679
620 Yorkshire Drive620 Yorkshire Drive620 Yorkshire Drive620 Yorkshire Drive
Save
Ask
Tour
Hide
Share

Mortgage Calculator

Monthly Payment (Est.)

Enter an interest rate to see your estimated monthly payment.
Calculator powered by Showcase IDX, a Constellation1 Company. Copyright ©2026 Information is deemed reliable but not guaranteed.
Photos
Map
Nearby Listings
Virtual Tour

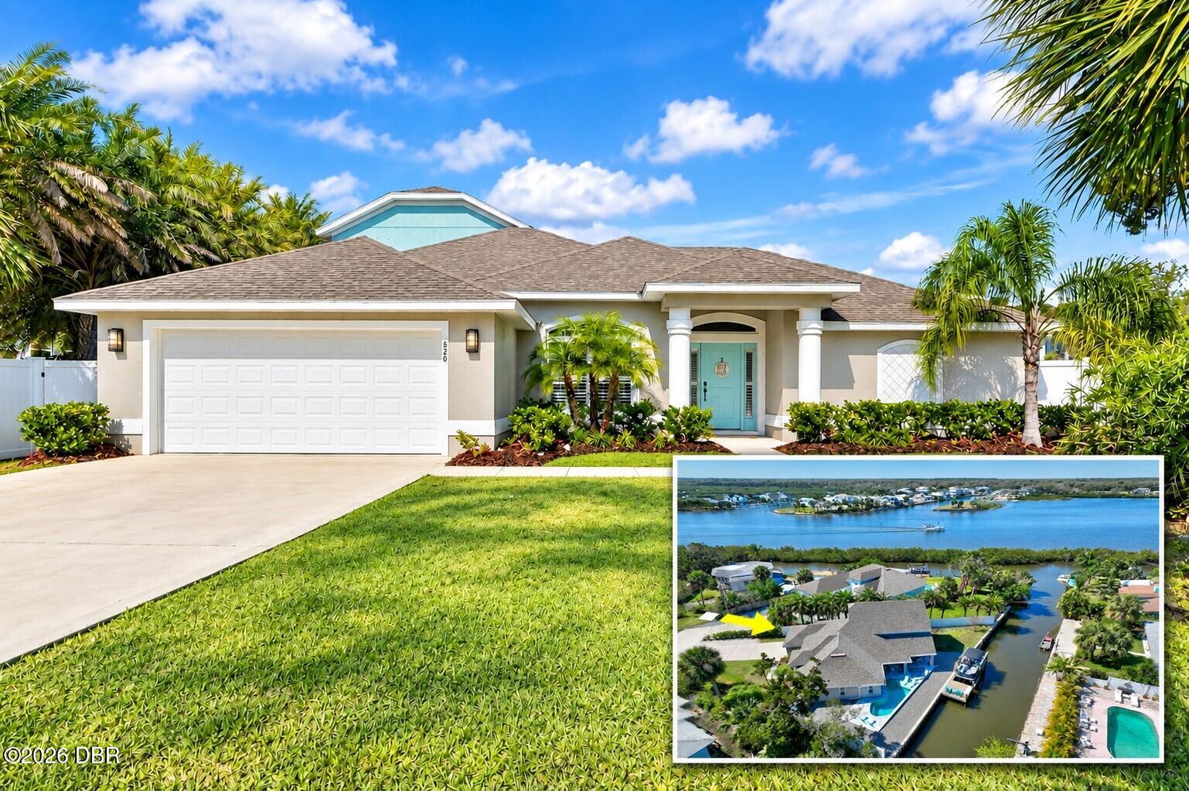
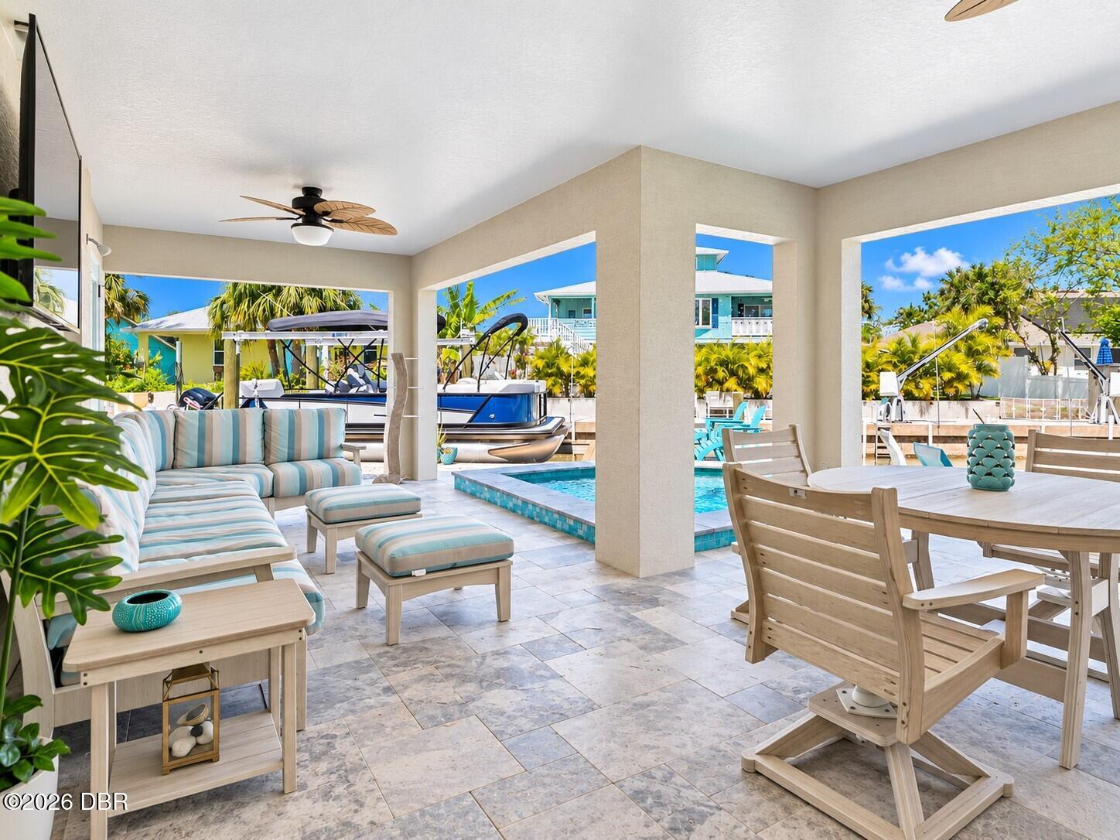
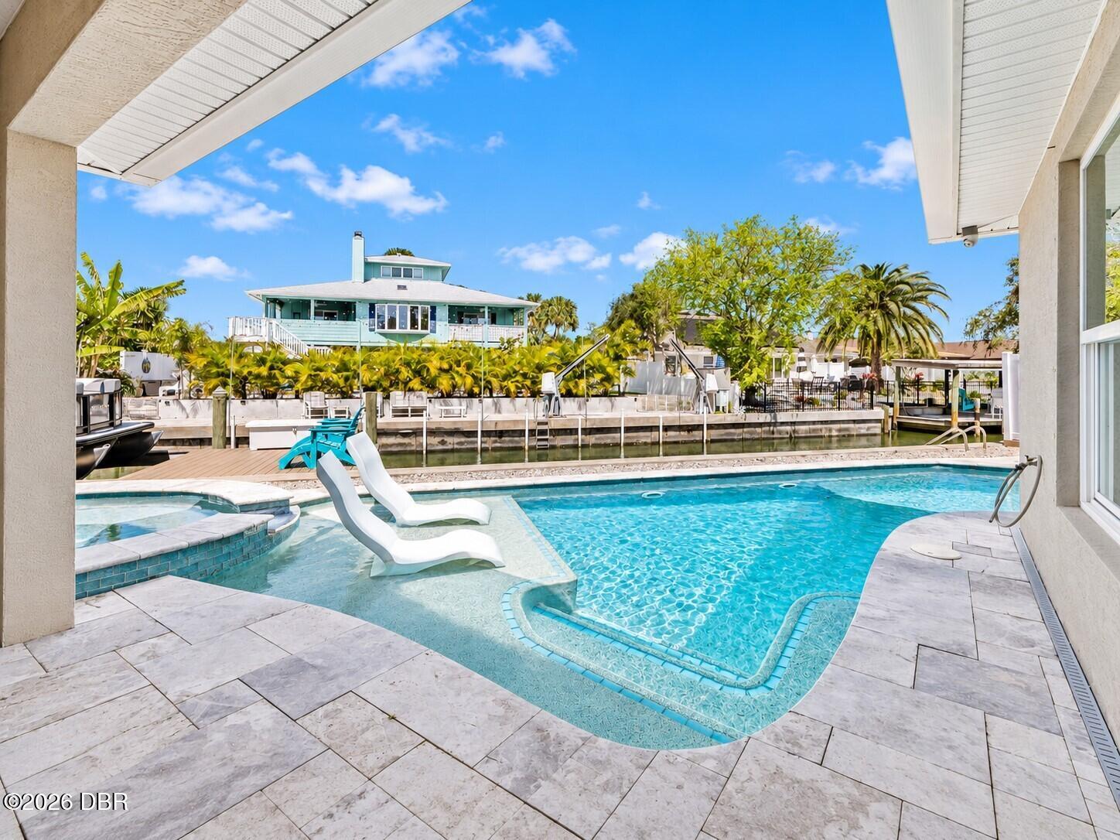
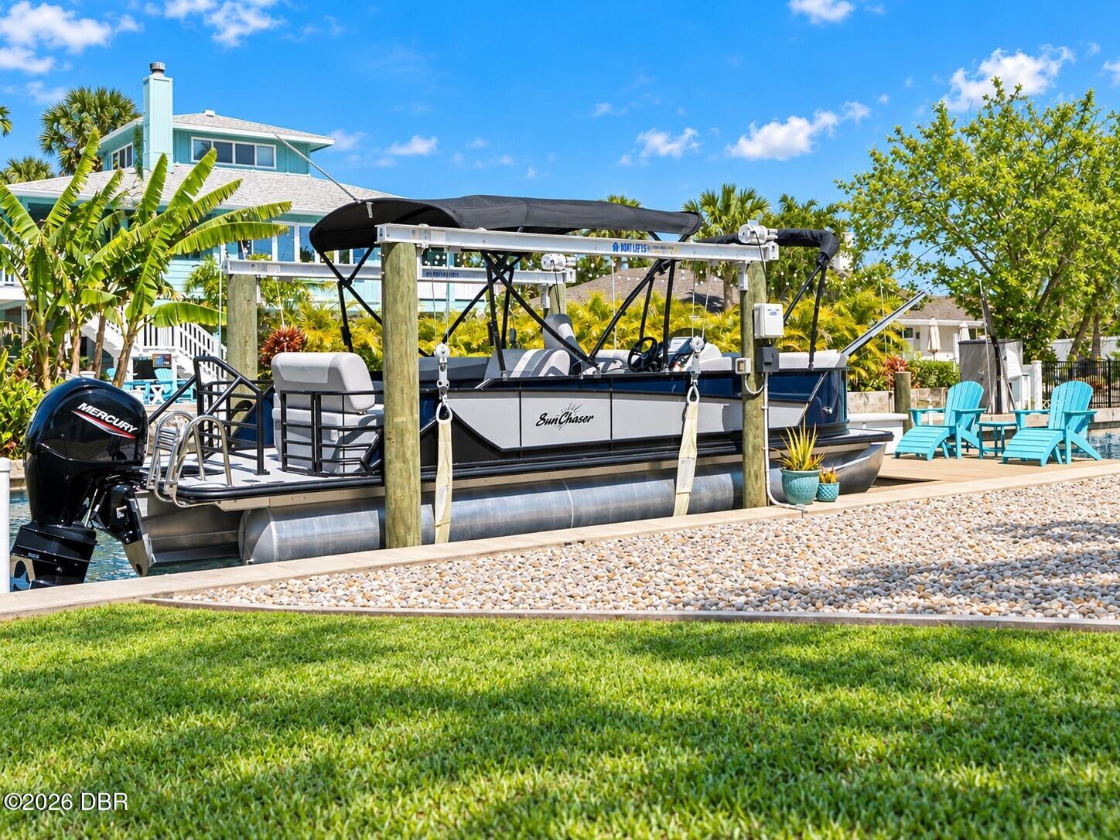
Welcome to the Flagler Beach lifestyle you've been dreaming of! Perfectly positioned on the golf-cart-friendly side of the bridge, this stunning 2018-built 4-bedroom with suite/loft/5th bedroom, 4-bath POOL & SPA home offers 125 feet of saltwater canal frontage, a private dock, and quick access to the Intracoastal Waterway--all just minutes from the beach, restaurants, and everything that makes Flagler Beach so special. With nearly 4,000 square feet under roof, this coastal retreat was designed for both everyday living and effortless entertaining. The spacious open floor plan features soaring ceilings, abundant natural light, plantation shutters, tile flooring throughout the main living areas, split bedrooms, formal living and dining spaces, and a comfortable family room located just off the kitchen. The generously sized kitchen offers plenty of cabinetry and gathering space, making it the heart of the home. All bedrooms--including the primary suite--are conveniently located on the first floor. Upstairs, a private bonus suite with its own full bathroom creates incredible flexibility. Use it as a guest retreat, media room, home office, or transform the space into a potential in-law suite or private living area for extended family. Step outside and experience what waterfront Flagler Beach living is all about. Your private backyard oasis features a heated pool and spa, covered lanai, private dock, and 8,000-lb boat lift--making it easy to be on the water whenever the mood strikes. Spend your days watching dolphins cruise the canal, fishing from your backyard, boating the Intracoastal, hopping on the golf cart for dinner or a ride around town, walking to the beach, or hosting friends for sunset cocktails by the pool. This isn't simply a home--it's the Flagler Beach lifestyle: boating, beach days, golf-cart rides, waterfront sunsets, and coastal living right outside your door. Don't miss the opportunity to make this one-of-a-kind waterfront property your own. Schedule your private showing today!

Save
Ask
Tour
Hide
Share
Listing Snapshot
Price 
$1,250,000
Days On Site 
0 Days
Bedrooms 
4
Inside Area (SqFt) 
2,918 sqft
Total Baths 
4
Full Baths 
4
Partial Baths 
N/A
Lot Size 
0.22 Acres
Year Built 
2018
MLS® Number 
1231709
Status 
Active
Property Tax 
$11,564
HOA/Condo/Coop Fees 
N/A
Sq Ft Source 
Public Records
Friends & Family
React
Invite
Recent Activity
5 hours agoListing first seen on site
5 hours agoListing updated with changes from the MLS®
General Features
Acres 
0.22
Additional Property Use 
Single Family
Attached Garage 
Yes
Direction Faces 
Southeast
Foundation 
Slab
Garage 
Yes
Garage Spaces 
2
Levels 
Two
Parking 
AttachedGarage Door Opener
Property Sub Type 
Single Family Residence
Sewer 
Public Sewer
SqFt Total 
3895
Utilities 
Cable AvailableCable ConnectedElectricity ConnectedSewer Connected
Water Source 
Public
Zoning 
Residential
Interior Features
Appliances 
Water Softener OwnedWasherRefrigeratorMicrowaveElectric RangeDryerDisposalDishwasher
Cooling 
Ceiling Fan(s)Central Air
Flooring 
CarpetTile
Furnished 
Negotiable
Heating 
Central
Interior 
Ceiling Fan(s)In-Law FloorplanVaulted Ceiling(s)Walk-In Closet(s)
Laundry Features 
In BasementLower Level
Bedroom 1 
Dimensions - 12.10 x 11.11
Kitchen 
Dimensions - 14.50 x 13.10Level - First
Primary Bedroom 
Dimensions - 18.30 x 13.11Level - First
Save
Ask
Tour
Hide
Share
Exterior Features
Construction Details 
BlockStucco
Exterior 
Outdoor Shower
Fencing 
Fenced
Lot Features 
Cul-De-SacWaterfront
Patio And Porch 
CoveredRear Porch
Pool Features 
HeatedIn GroundSalt Water
Roof 
Shingle
Spa Features 
In Ground
View 
Canal
Waterfront 
Yes
Waterfront Features 
Canal FrontSeawall
Waterview 
Canal
Community Features
MLS Area 
50 - Flagler Beach
Financing Terms Available 
ConventionalVA Loan
Roads 
Asphalt
Listing courtesy of Amanda Tully of Tully Real Estate & Company


Listing information is provided by Participants of the Daytona Beach Area Association of REALTORS MLS. IDX information is provided exclusively for personal, non-commercial use, and may not be used for any purpose other than to identify prospective properties consumers may be interested in purchasing. Information is deemed reliable but not guaranteed. Copyright 2026, Daytona Beach Area Association of REALTORS MLS.
Last checked: 2026-10-13 08:00 PM UTC

Neighborhood & Commute
Source: Walkscore
Disclosure: Community information and market data powered by Constellation Data Labs. Information is deemed reliable but not guaranteed.
Powered by Showcase IDX, a Constellation1 Company
Save
Ask
Tour
Hide
Share