Daytona Beach Property Search

Buy Or Sell With James Jestes and eXp Realty

  • Menu
  • Home
  • Buy
  • Sell Your Home
  • Blog
  • About
  • Contact

home search

Search
Dashboard
Listings
Searches
Sign in / Sign up
Save
Ask
Tour
Hide
Share
$650,000
New Listing

3384 Country Manor Drive
South Daytona, FL 32119

For Sale|Single Family Residence|Active
4
Beds
4
Total Baths
3
Full Baths
1
Partial Bath
3,550
SqFt
$183
/SqFt
2014
Built
Subdivision:
Hammock Lake Estates
County:
Volusia
Listing courtesy of Richard McBride of Century 21 McBride Realty Group
Call Now: 386-205-6679
Is this the listing for you? We can help make it yours.
386-205-6679
3384 Country Manor Drive3384 Country Manor Drive3384 Country Manor Drive3384 Country Manor Drive
Save
Ask
Tour
Hide
Share

Mortgage Calculator

Monthly Payment (Est.)

Enter an interest rate to see your estimated monthly payment.
Calculator powered by Showcase IDX, a Constellation1 Company. Copyright ©2026 Information is deemed reliable but not guaranteed.
Photos
Map
Nearby Listings
Virtual Tour

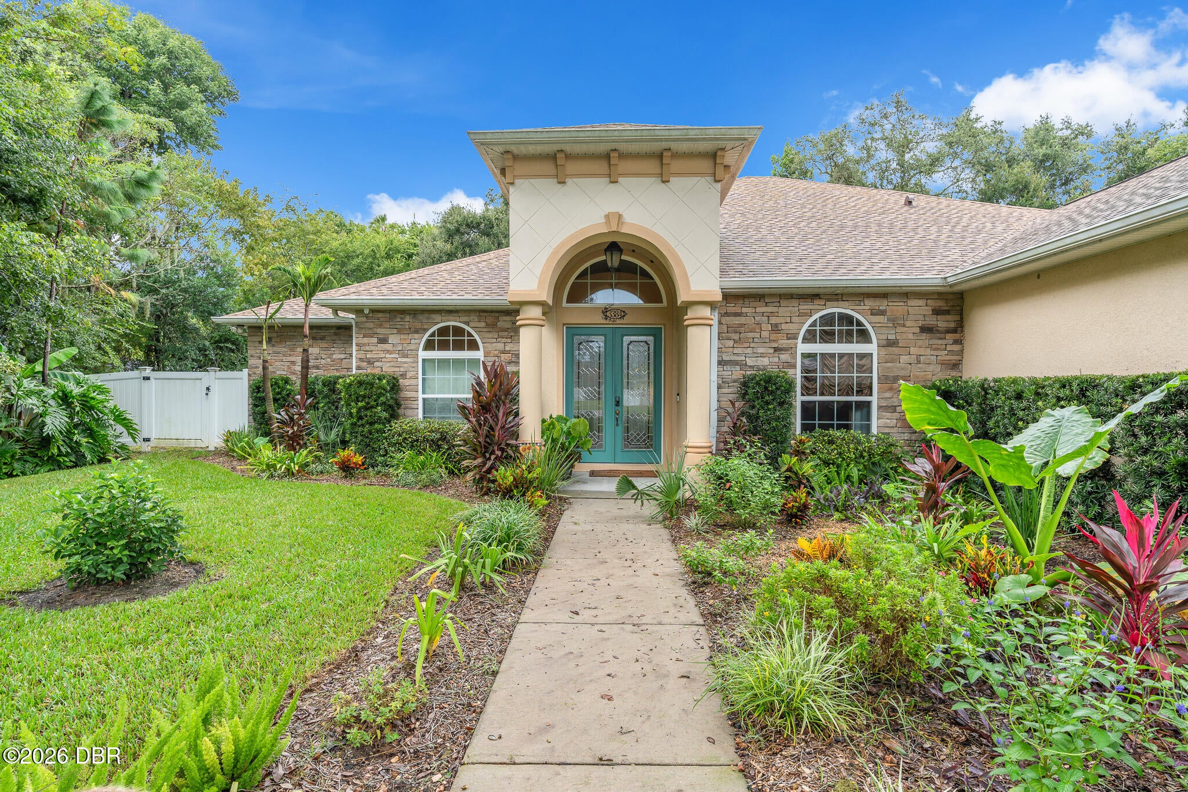
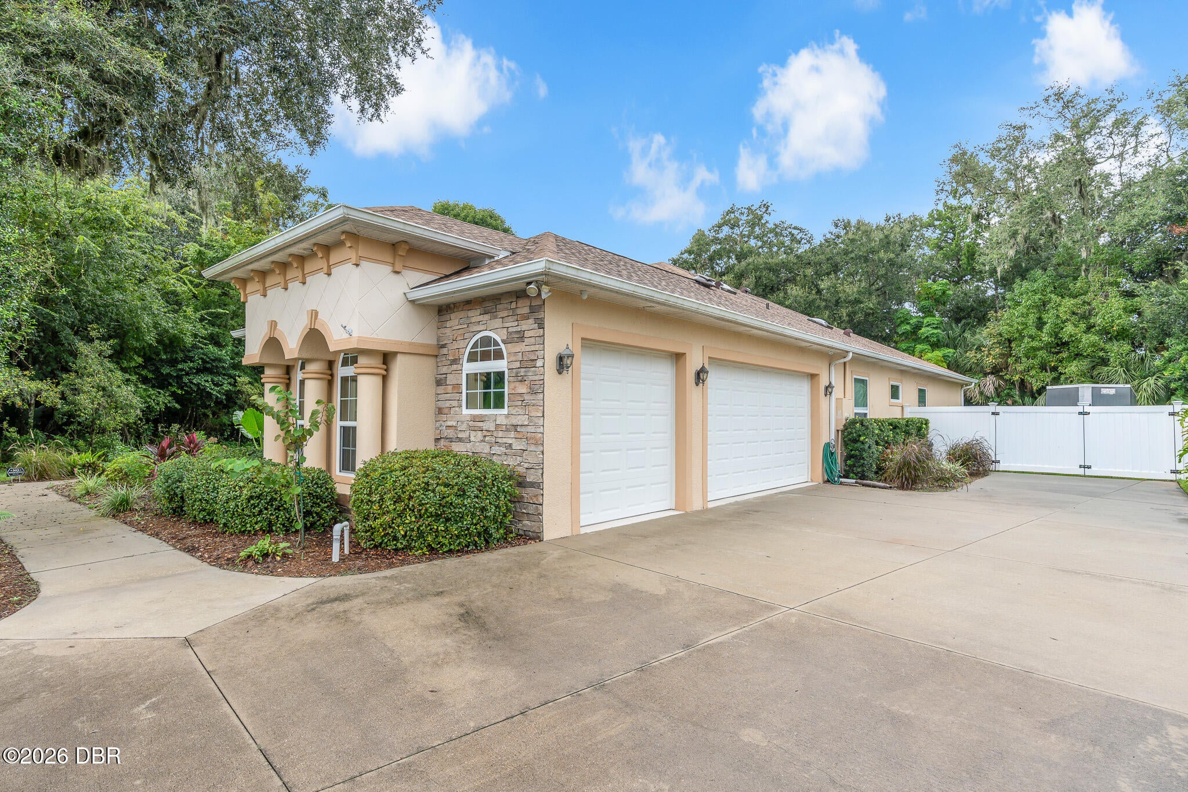
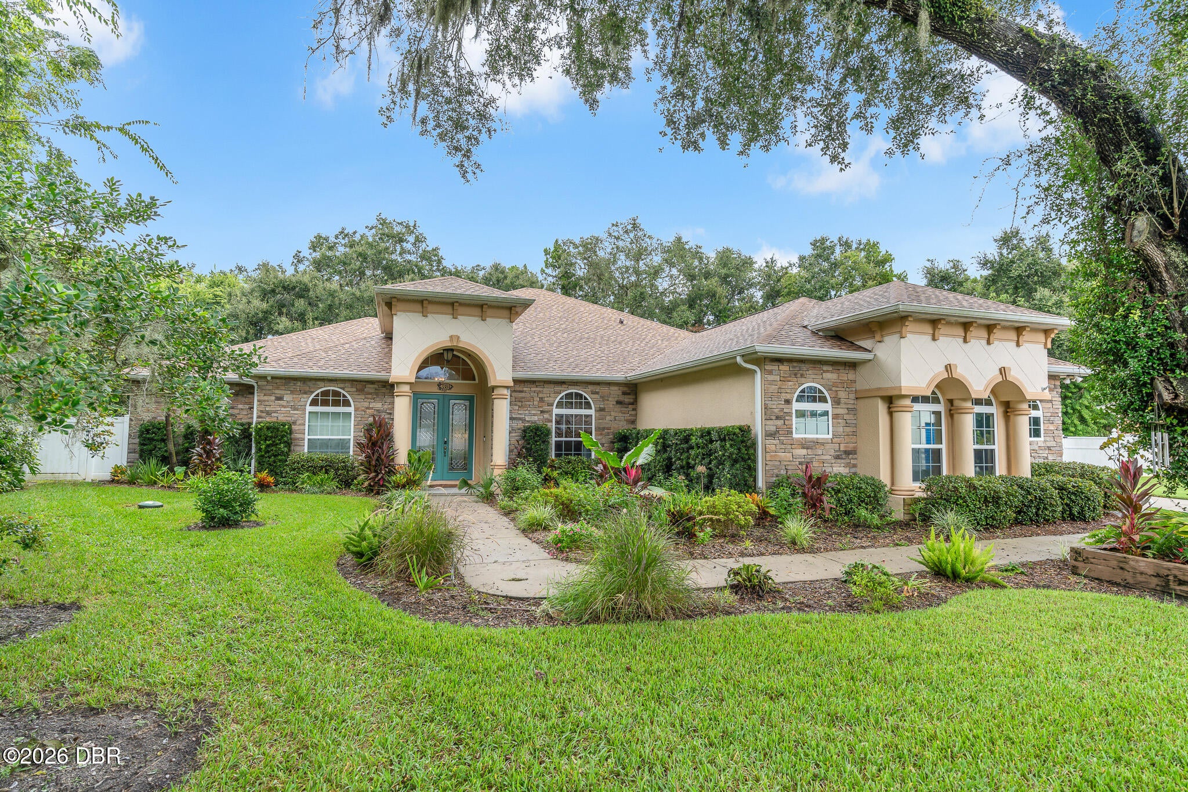
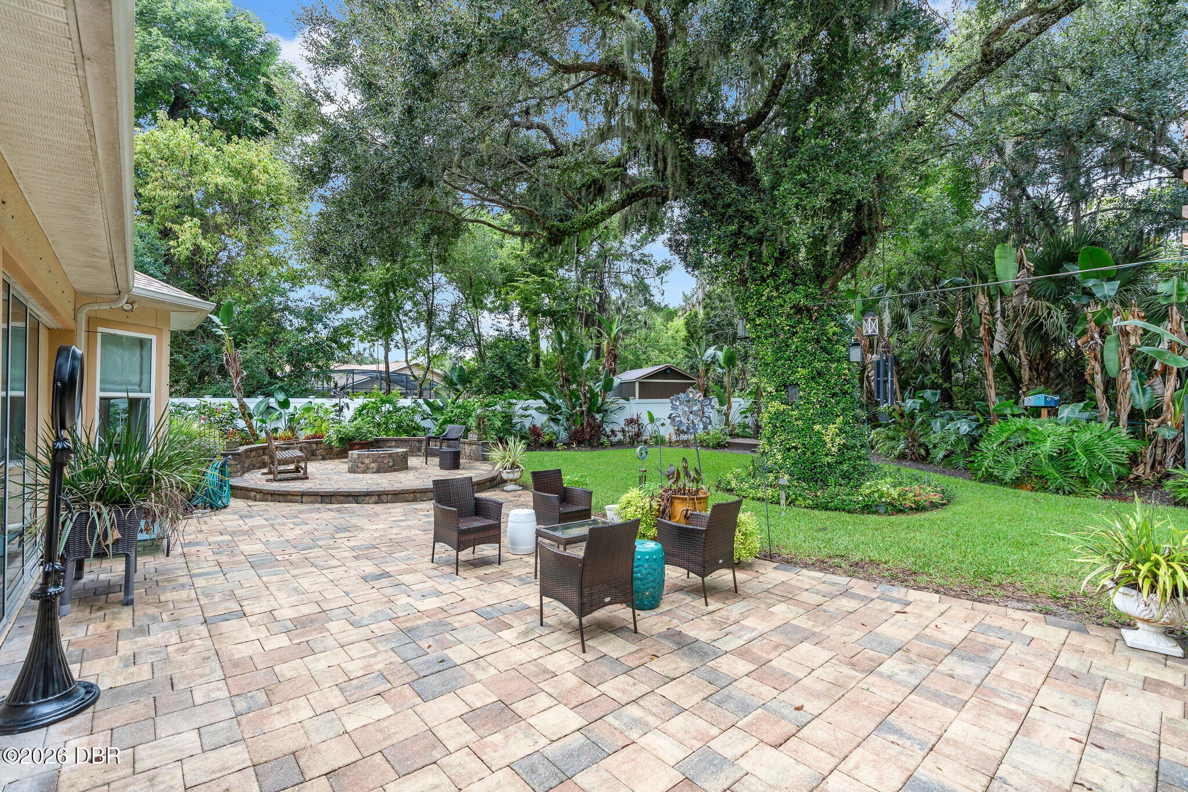
Welcome to 3384 Country Manor Drive, South Daytona, FL 32119! This beautiful block constructed home features a NEW ROOF installed September 2026, 10 foot ceilings, tray ceilings, a barrel vaulted entry, wood look tile, built in bookshelves, and a dedicated office. The kitchen offers stainless steel appliances, a 36 inch six burner gas range, wine cooler, and under cabinet lighting. Refrigerator, washer, and dryer included. Enjoy a gas fireplace, surround sound, security system, and fiber optic WiFi. The primary suite features a bay window, dual walk in closets, and steam shower. Flexible bedrooms offer potential for an in law suite. Open the expansive sliding doors to a fenced backyard featuring a pergola, outdoor bar, gas BBQ, outdoor shower, patio, and gas fire pit. Additional features include a private well, irrigation, generator, water softener, leased 250 gallon propane tank, extra deep three car garage with retractable screen, and RV parking with 50 amp and 30 amp hookup.

Save
Ask
Tour
Hide
Share
Listing Snapshot
Price 
$650,000
Days On Site 
0 Days
Bedrooms 
4
Inside Area (SqFt) 
3,550 sqft
Total Baths 
4
Full Baths 
3
Partial Baths 
1
Lot Size 
0.19 Acres
Year Built 
2014
MLS® Number 
1231703
Status 
Active
Property Tax 
$5,521.47
HOA/Condo/Coop Fees 
$25 monthly
Sq Ft Source 
Builder
Friends & Family
React
Invite
Recent Activity
11 hours agoListing first seen on site
11 hours agoListing updated with changes from the MLS®
General Features
Acres 
0.19
Additional Property Use 
Single Family
Direction Faces 
Northeast
Foundation 
Slab
Garage 
Yes
Garage Spaces 
3
Levels 
One
Parking 
Additional ParkingCoveredElectric Vehicle Charging Station(s)GarageGarage Door OpenerRV Access/ParkingUnderground
Pets 
Cats OKDogs OK
Property Condition 
Updated/Remodeled
Property Sub Type 
Single Family Residence
Security 
24 Hour SecuritySecurity FenceSecurity System OwnedSmoke Detector(s)
Sewer 
Public Sewer
SqFt Total 
4454
Style 
CraftsmanOther
Utilities 
Cable AvailablePropaneCable ConnectedElectricity ConnectedWater AvailableWater Connected
Water Source 
PrivatePublicWell
Zoning 
Residential
Interior Features
Appliances 
Wine CoolerWater Softener OwnedWasherTrash CompactorRefrigeratorIce MakerGas RangeGas OvenGas CooktopENERGY STAR Qualified RefrigeratorENERGY STAR Qualified FreezerENERGY STAR Qualified DryerDryerDisposal
Cooling 
Ceiling Fan(s)Central Air
Electric 
100 Amp Service
Fireplace 
Yes
Fireplace Features 
Gas
Fireplaces 
1
Flooring 
Tile
Furnished 
Negotiable
Heating 
Central
Interior 
Ceiling Fan(s)Entrance FoyerHis and Hers ClosetsKitchen IslandOpen FloorplanPantryVaulted Ceiling(s)Walk-In Closet(s)
Laundry Features 
Electric Dryer HookupWasher Hookup
Window Features 
Skylight(s)
Bathroom 2 
Dimensions - 6.00 x 6.00Level - First
Bathroom 3 
Dimensions - 6.00 x 10.00Level - First
Bedroom 2 
Dimensions - 12.00 x 13.00Level - First
Bedroom 3 
Dimensions - 12.00 x 13.00Level - First
Bedroom 4 
Dimensions - 12.00 x 14.00Level - First
Dining Room 
Dimensions - 12.00 x 20.00Level - First
Florida Room 
Dimensions - 7.00 x 10.00Level - First
Kitchen 
Dimensions - 16.00 x 10.00Level - First
Living Room 
Dimensions - 20.00 x 30.00Level - First
Office 
Dimensions - 10.00 x 12.00Level - First
Primary Bathroom 
Dimensions - 16.00 x 14.00Level - First
Primary Bedroom 
Dimensions - 15.00 x 20.00Level - First
Workshop 
Dimensions - 25.00 x 36.00Level - First
Save
Ask
Tour
Hide
Share
Exterior Features
Construction Details 
Block
Exterior 
Boat SlipCourtyardFire PitOutdoor KitchenOutdoor Shower
Fencing 
Back Yard
Lot Features 
Sprinklers In FrontSprinklers In Rear
Other Structures 
Outdoor Kitchen
Patio And Porch 
CoveredDeckGlass EnclosedPatioPorchRear PorchScreened
Road Frontage 
City Street
Roof 
Shingle
View 
Trees/Woods
Waterview 
Trees/Woods
Windows/Doors 
Skylight(s)
Community Features
Accessibility Features 
Accessible EntranceAccessible BedroomAccessible ClosetsAccessible DoorsAccessible Full BathAccessible Hallway(s)Accessible KitchenAccessible Kitchen AppliancesAccessible Washer/DryerAdaptable Bathroom WallsCentral Living AreaCustomized Wheelchair AccessibleGrip-Accessible FeaturesSmart TechnologyStandby GeneratorVisitor Bathroom
Association Fee 
$25.0
Association Fee Frequency 
Monthly
MLS Area 
25 - Daytona S of Beville, E of Nova
Financing Terms Available 
CashConventionalFHAUSDA LoanVA Loan
Roads 
AsphaltPaved
Schools
School District
Unknown
Elementary School
South Daytona
Middle School
Campbell
High School
Atlantic
Listing courtesy of Richard McBride of Century 21 McBride Realty Group


Listing information is provided by Participants of the Daytona Beach Area Association of REALTORS MLS. IDX information is provided exclusively for personal, non-commercial use, and may not be used for any purpose other than to identify prospective properties consumers may be interested in purchasing. Information is deemed reliable but not guaranteed. Copyright 2026, Daytona Beach Area Association of REALTORS MLS.
Last checked: 2026-10-13 02:17 PM UTC

Neighborhood & Commute
Source: Walkscore
Disclosure: Community information and market data powered by Constellation Data Labs. Information is deemed reliable but not guaranteed.
Powered by Showcase IDX, a Constellation1 Company
Save
Ask
Tour
Hide
Share