Daytona Beach Property Search

Buy Or Sell With James Jestes and eXp Realty

  • Menu
  • Home
  • Buy
  • Sell Your Home
  • Blog
  • About
  • Contact

home search

Search
Dashboard
Listings
Searches
Sign in / Sign up
Save
Ask
Tour
Hide
Share
$360,000
5 Days On Site

11 Oakview Circle
Ormond Beach, FL 32176

For Sale|Single Family Residence|Active
3
Beds
2
Total Baths
2
Full Baths
1,189
SqFt
$303
/SqFt
1961
Built
Subdivision:
Oakview Heights Add 01
County:
Volusia
Listing courtesy of Dexter Copp of EXP Realty LLC
Call Now: 386-205-6679
Is this the listing for you? We can help make it yours.
386-205-6679
Upcoming Open Houses
Fri, Oct 16, 10:00 AM - 1:00 PM
11 Oakview Circle11 Oakview Circle11 Oakview Circle11 Oakview Circle
Save
Ask
Tour
Hide
Share

Mortgage Calculator

Monthly Payment (Est.)

Enter an interest rate to see your estimated monthly payment.
Calculator powered by Showcase IDX, a Constellation1 Company. Copyright ©2026 Information is deemed reliable but not guaranteed.
Photos
Map
Nearby Listings

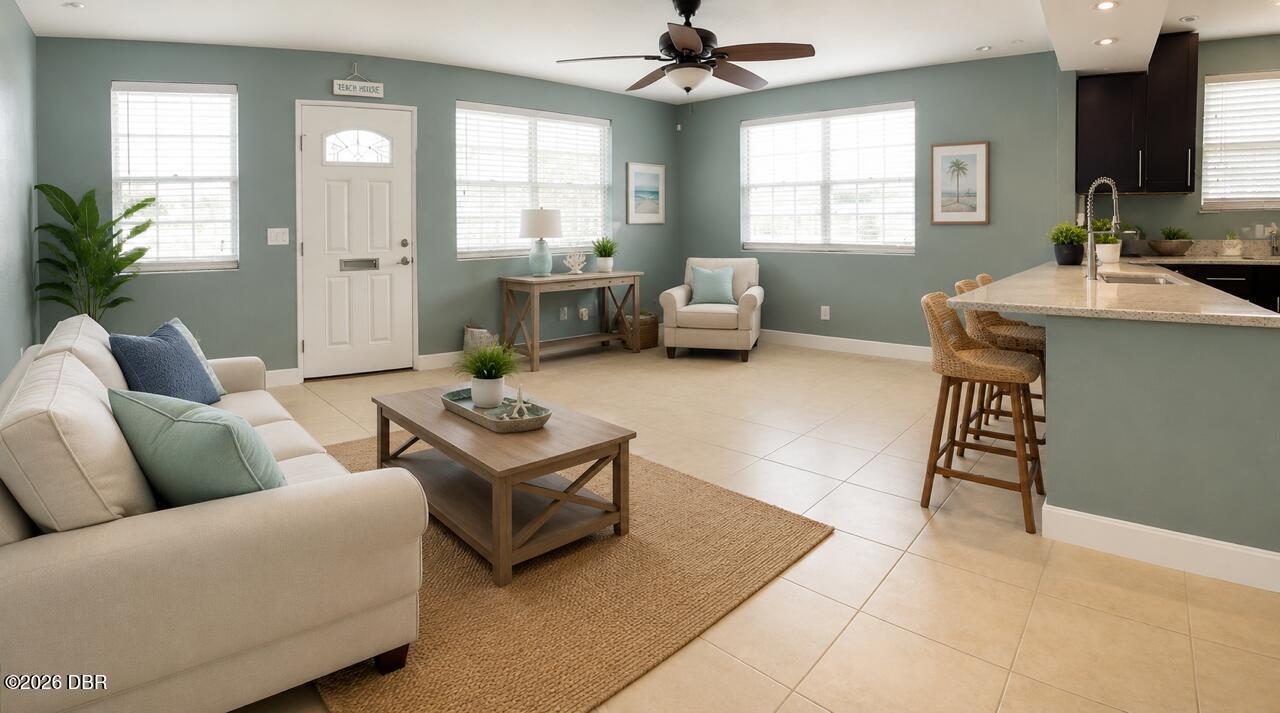
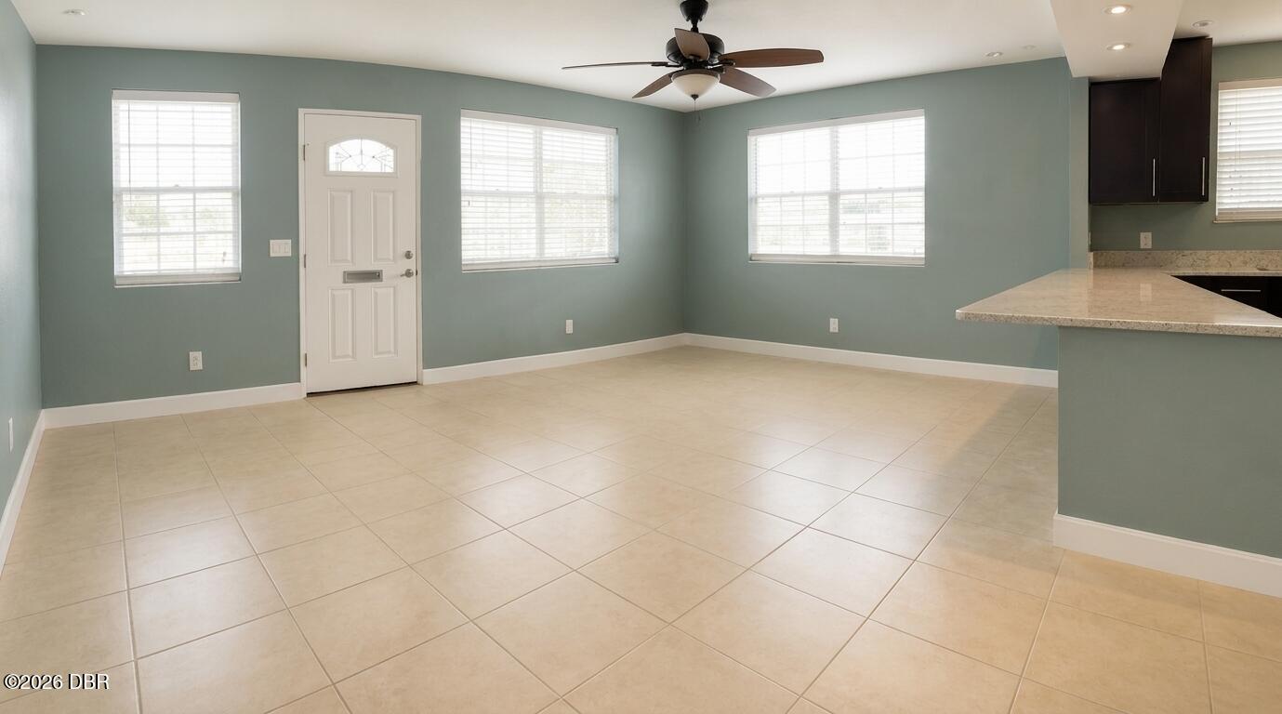
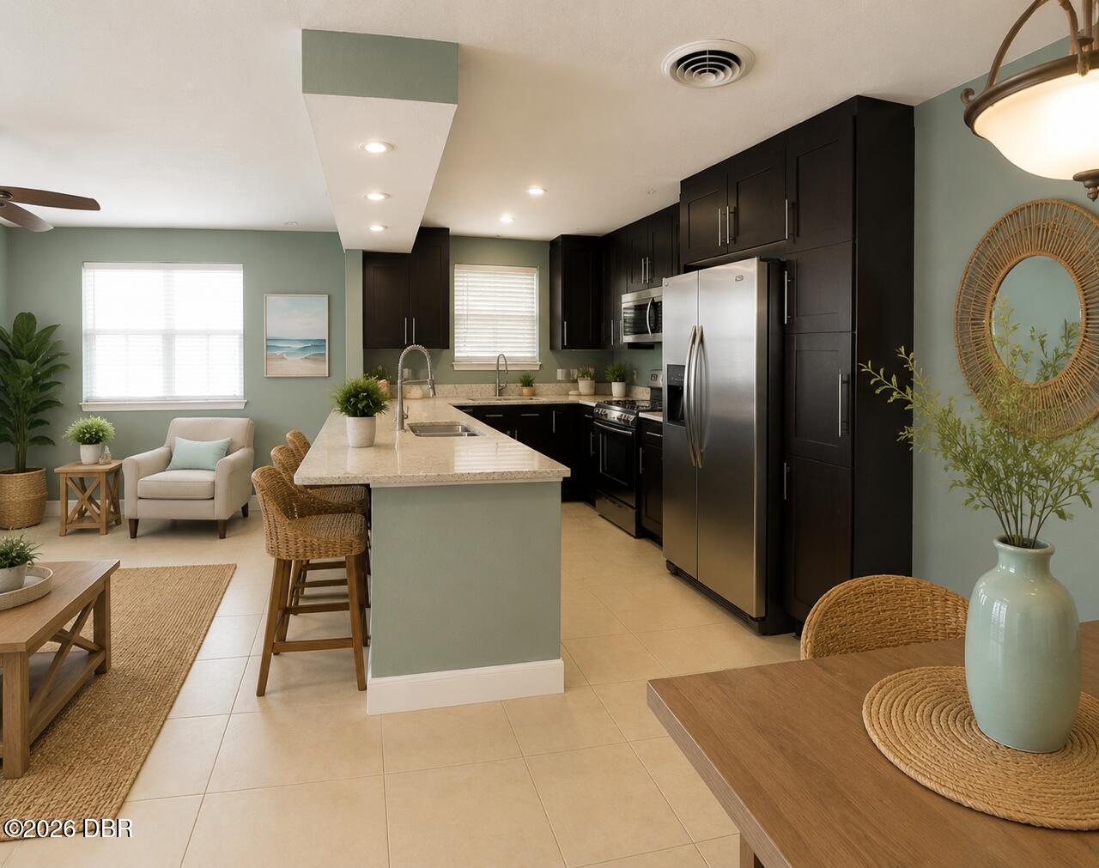
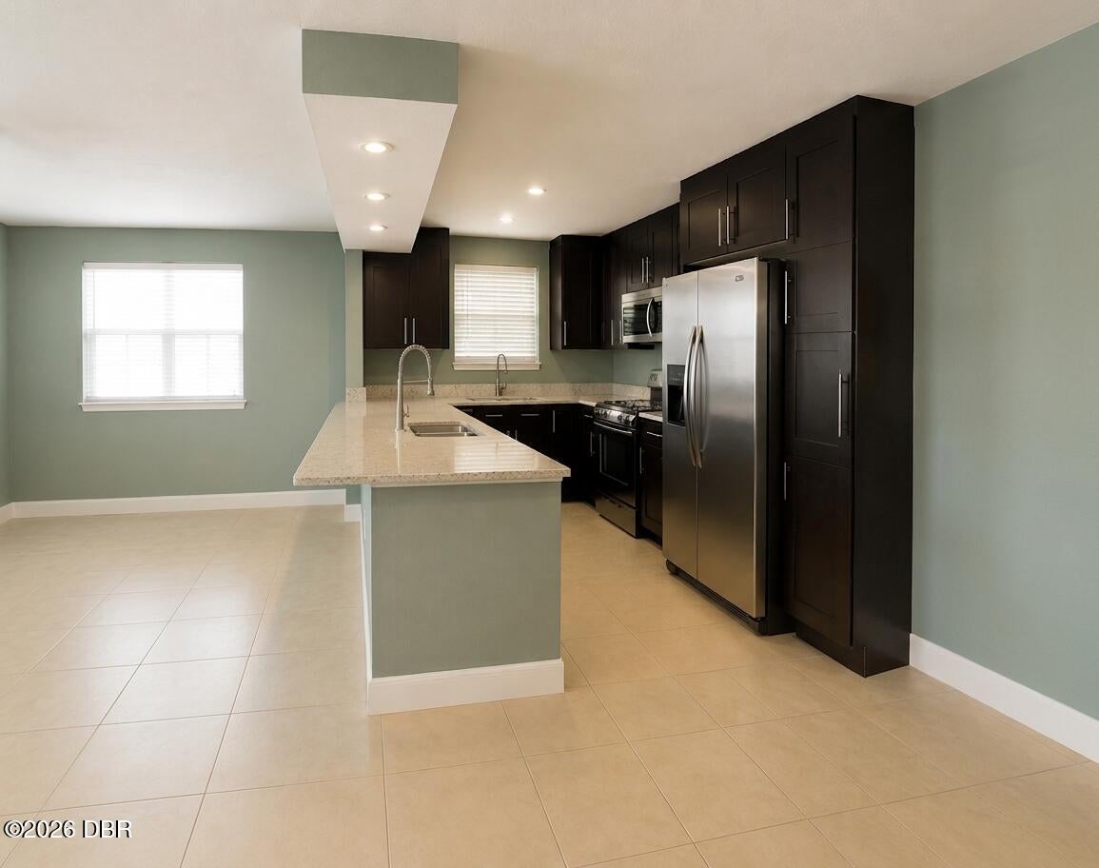
Welcome to your ideal coastal retreat in one of the most desirable areas of Ormond-by-the-Sea! Located on a corner lot, this charming 3-bedroom, 2-bathroom solid block home features an updated kitchen with a breakfast bar, recessed lighting, and tile/terrazzo flooring throughout. The converted breezeway offers versatile extra living space—perfect for a game room or bonus area. Enjoy outdoor living with a spacious private shower featuring hot/cold water, an enclosed yard, and a garage laundry area. Best of all, you're steps away from a semi-private, traffic-free beach with miles of pristine sand. Incredible value for the location—schedule your tour today! (Note: Most interior photos are virtually enhanced; updated exterior photos will be added once repainting is complete.) There is a small association you can join for one of the beach access points, plus there is a great public fishing dock on the river too! Location, location, location is always key for the best investment interior photos are AI adjusted. Professional photos and aerials scheduled next week

Save
Ask
Tour
Hide
Share
Listing Snapshot
Price 
$360,000
Days On Site 
5 Days
Bedrooms 
3
Inside Area (SqFt) 
1,189 sqft
Total Baths 
2
Full Baths 
2
Partial Baths 
N/A
Lot Size 
0.18 Acres
Year Built 
1961
MLS® Number 
1231699
Status 
Active
Property Tax 
$4,730.68
HOA/Condo/Coop Fees 
N/A
Sq Ft Source 
Assessor
Friends & Family
React
Comment
Invite
No Comments Yet

Did you know? You can invite friends and family to your search. They can join your search, rate and discuss listings with you.

What's This?
Private
Recent Activity
yesterdayListing updated with changes from the MLS®
yesterdayStatus changed to Active
6 days agoListing first seen on site
General Features
Acres 
0.18
Additional Property Use 
ResidentialSingle Family
Attached Garage 
Yes
Direction Faces 
South
Foundation 
Slab
Garage 
Yes
Garage Spaces 
1
Levels 
One
Parking 
AttachedOther
Pets 
Cats OKDogs OK
Property Condition 
Updated/Remodeled
Property Sub Type 
Single Family Residence
Sewer 
Septic Tank
SqFt Total 
1567
Style 
Cottage
Utilities 
Cable AvailableElectricity ConnectedWater Connected
Water Source 
Public
Zoning 
Single Family
Interior Features
Appliances 
WasherRefrigeratorElectric RangeElectric OvenDryerDishwasher
Cooling 
Ceiling Fan(s)Central AirElectric
Flooring 
TerrazzoTile
Furnished 
Partially
Heating 
CentralElectric
Interior 
Breakfast BarCeiling Fan(s)Pantry
Laundry Features 
In Garage
Bathroom 2 
Dimensions - 12.00 x 9.00Level - Main
Bathroom 3 
Dimensions - 11.00 x 9.00Level - Main
Game Room 
Dimensions - 17.00 x 10.00Level - MainDescription - natural wood ceiling
Kitchen 
Dimensions - 11.00 x 9.00Level - MainDescription - updated
Living Room 
Dimensions - 20.00 x 13.00Level - MainDescription - recessed lighting
Primary Bedroom 
Dimensions - 13.00 x 10.00Level - MainDescription - private bathrrom
Save
Ask
Tour
Hide
Share
Exterior Features
Construction Details 
ConcreteStucco
Exterior 
Outdoor Shower
Lot Features 
Corner LotSprinklers In FrontSprinklers In Rear
Patio And Porch 
Patio
Road Frontage 
City StreetCounty Road
Roof 
Shingle
Community Features
MLS Area 
18 - Ormond-By-The-Sea
Financing Terms Available 
CashConventionalFHA
Roads 
Asphalt
Schools
School District
Unknown
Elementary School
Unknown
Middle School
Unknown
High School
Seabreeze
Listing courtesy of Dexter Copp of EXP Realty LLC


Listing information is provided by Participants of the Daytona Beach Area Association of REALTORS MLS. IDX information is provided exclusively for personal, non-commercial use, and may not be used for any purpose other than to identify prospective properties consumers may be interested in purchasing. Information is deemed reliable but not guaranteed. Copyright 2026, Daytona Beach Area Association of REALTORS MLS.
Last checked: 2026-10-14 07:03 PM UTC

Neighborhood & Commute
Source: Walkscore
Disclosure: Community information and market data powered by Constellation Data Labs. Information is deemed reliable but not guaranteed.
Powered by Showcase IDX, a Constellation1 Company
Save
Ask
Tour
Hide
Share