Daytona Beach Property Search

Buy Or Sell With James Jestes and eXp Realty

  • Menu
  • Home
  • Buy
  • Sell Your Home
  • Blog
  • About
  • Contact

home search

Search
Dashboard
Listings
Searches
Sign in / Sign up
Save
Ask
Tour
Hide
Share
$1,050,000
New Listing

56 W Oak View Circle W
Palm Coast, FL 32137

For Sale|Single Family Residence|Active
3
Beds
4
Total Baths
4
Full Baths
3,169
SqFt
$331
/SqFt
2003
Built
Subdivision:
Ocean Hammock
County:
Flagler
Listing courtesy of Andy Kalcounos of Coastal Gateway Real Estate Group
Call Now: 386-205-6679
Is this the listing for you? We can help make it yours.
386-205-6679
56 W Oak View Circle W56 W Oak View Circle W56 W Oak View Circle W56 W Oak View Circle W
Save
Ask
Tour
Hide
Share

Mortgage Calculator

Monthly Payment (Est.)

Enter an interest rate to see your estimated monthly payment.
Calculator powered by Showcase IDX, a Constellation1 Company. Copyright ©2026 Information is deemed reliable but not guaranteed.
Photos
Map
Nearby Listings

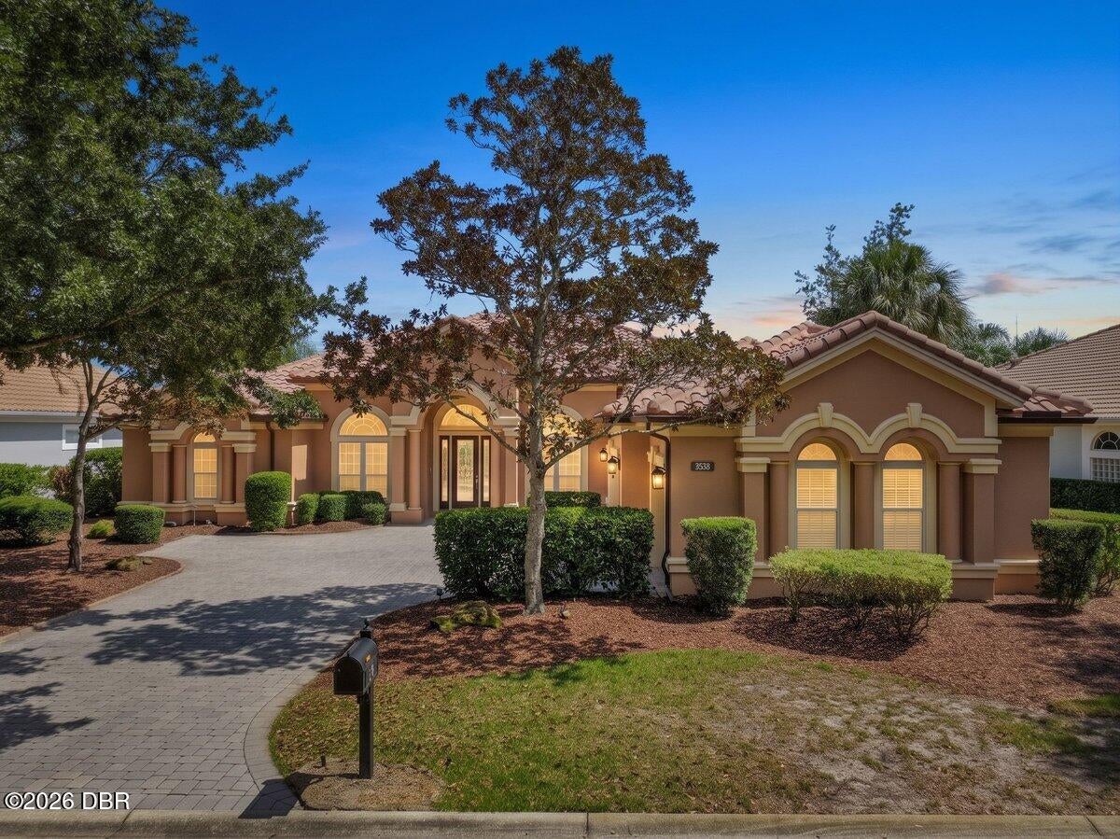
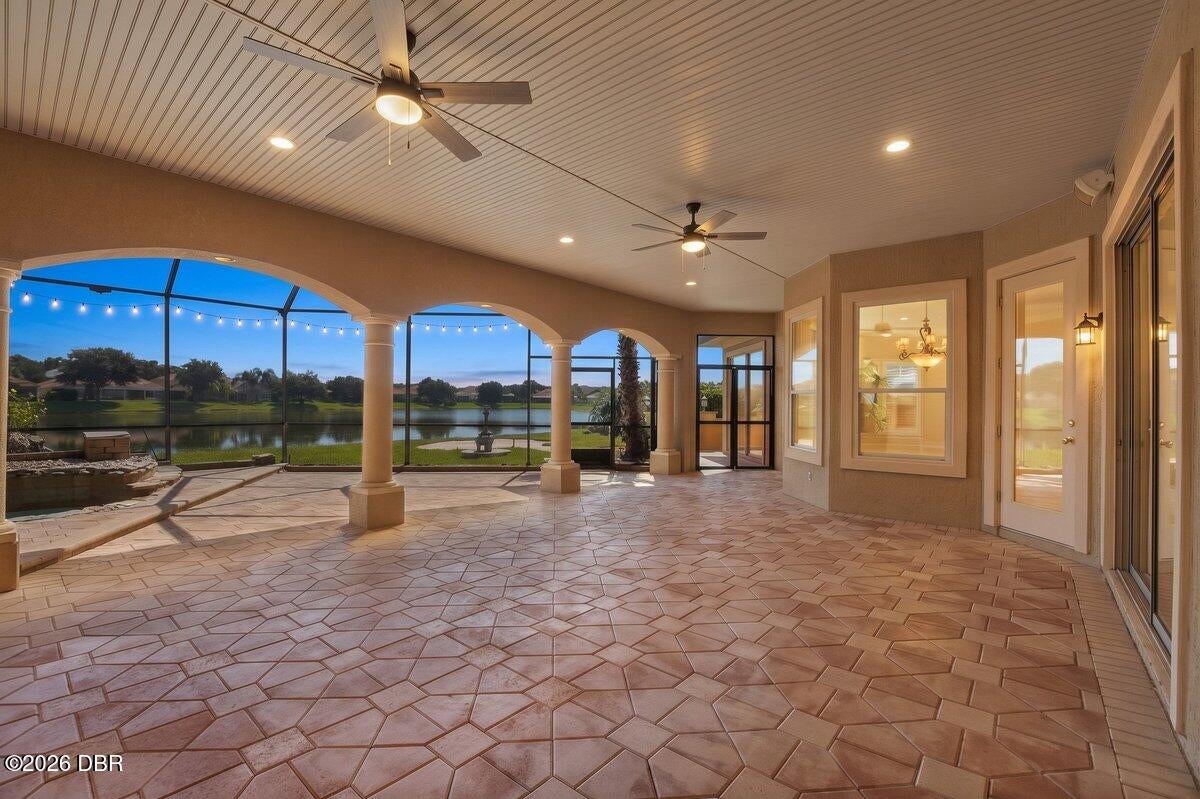
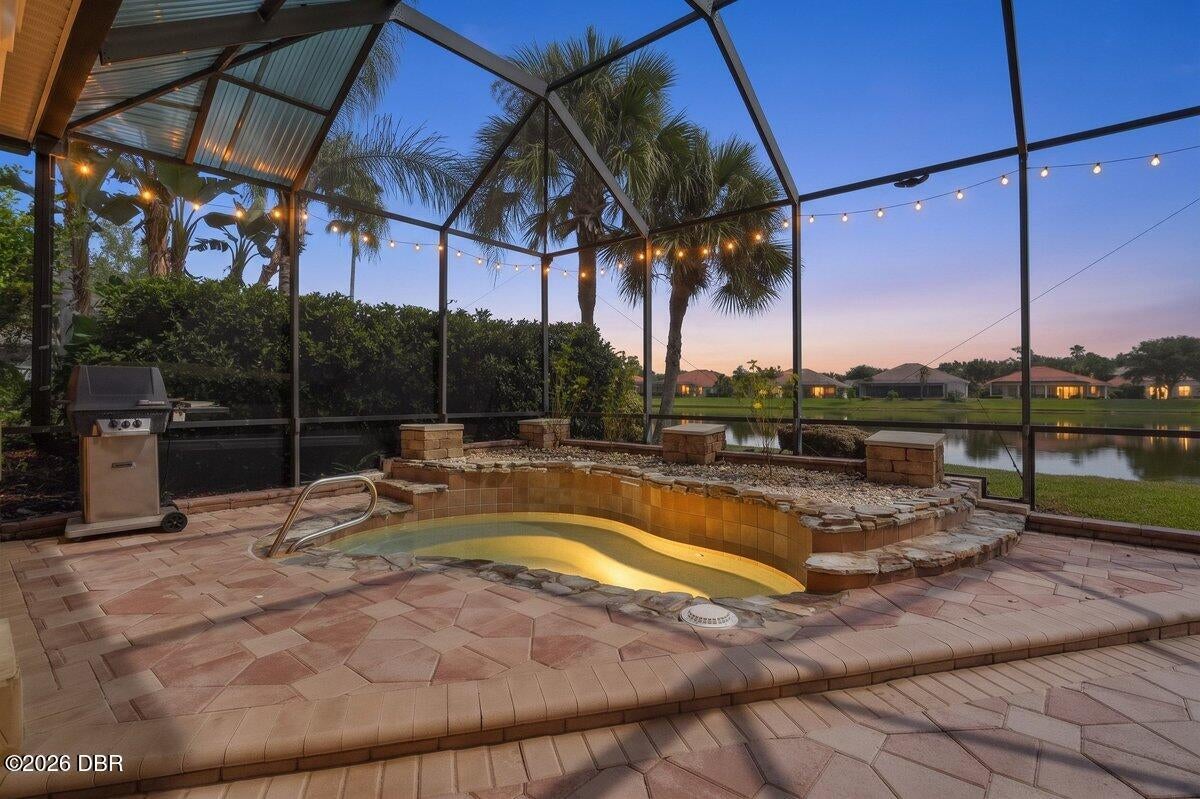
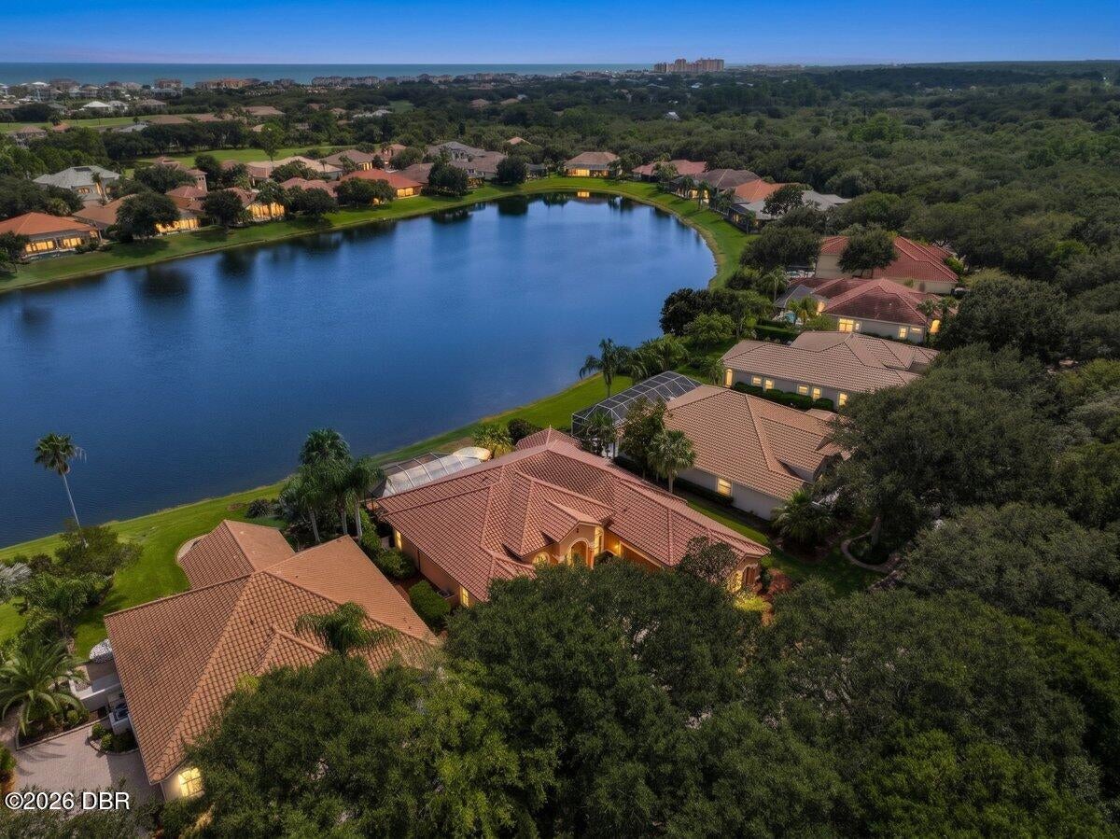
Old-world craftsmanship meets refined lakefront living in Ocean Hammock. This Mediterranean-style residence sits on a deep, oak-shaded lot and features 3 bedrooms, 4 full baths, and a study, enhanced by custom cherry millwork, tile and stained glass. A leaded-glass entry opens to a dramatic foyer with mosaic details, while formal living and dining rooms feature tray ceilings, arched niches and sliders to the lanai. The chef's kitchen offers cherry cabinetry, granite surfaces, gas cooktop, prep island, farmhouse sink, built-in refrigerator and wall oven, opening to a family room with fireplace and lake views. The primary suite includes a sitting area, lanai access and luxurious bath with dual vanity, glass-block shower and jetted tub. Outdoors, the covered lanai features an arched colonnade, summer kitchen and screened spa/plunge pool overlooking the lake. A pool bath, laundry room, 3-car split garage and FULL-HOUSE GENERATOR complete this exceptional home.

Save
Ask
Tour
Hide
Share
Listing Snapshot
Price 
$1,050,000
Days On Site 
0 Days
Bedrooms 
3
Inside Area (SqFt) 
3,169 sqft
Total Baths 
4
Full Baths 
4
Partial Baths 
N/A
Lot Size 
0.31 Acres
Year Built 
2003
MLS® Number 
1231697
Status 
Active
Property Tax 
$5,393.55
HOA/Condo/Coop Fees 
$223 monthly
Sq Ft Source 
Public Records
Friends & Family
React
Comment
Invite
No Comments Yet

Did you know? You can invite friends and family to your search. They can join your search, rate and discuss listings with you.

What's This?
Private
Recent Activity
2 hours agoListing first seen on site
2 hours agoListing updated with changes from the MLS®
General Features
Acres 
0.31
Additional Property Use 
Residential
Direction Faces 
West
Foundation 
Slab
Garage 
Yes
Garage Spaces 
3
Levels 
One
Parking 
Garage Door OpenerOther
Pets 
Yes
Property Condition 
Updated/Remodeled
Property Sub Type 
Single Family Residence
Security 
Gated with Guard
Sewer 
Public Sewer
SqFt Total 
4591
Utilities 
Cable AvailableElectricity ConnectedSewer ConnectedWater ConnectedOther
Water Source 
Public
Zoning 
PUD
Interior Features
Appliances 
OtherWasherRefrigeratorMicrowaveDryerDishwasher
Cooling 
Ceiling Fan(s)Central AirElectric
Fireplace 
Yes
Fireplace Features 
ElectricOther
Fireplaces 
1
Flooring 
CarpetStone
Furnished 
Unfurnished
Heating 
CentralElectric
Interior 
Built-in FeaturesCeiling Fan(s)Eat-in KitchenOpen FloorplanPantryWalk-In Closet(s)Other
Bathroom 3 
Dimensions - 12.10 x 12.11Level - First
Bedroom 2 
Dimensions - 13.20 x 13.90Level - First
Dining Room 
Dimensions - 13.60 x 17.00Level - First
Family Room 
Dimensions - 24.70 x 24.80Level - First
Kitchen 
Dimensions - 23.40 x 23.50Level - First
Laundry 
Dimensions - 5.70 x 8.60Level - First
Living Room 
Dimensions - 17.00 x 12.90Level - First
Office 
Dimensions - 10.11 x 14.40Level - First
Other 
Dimensions - 10.30 x 11.30Level - First
Primary Bathroom 
Dimensions - 14.50 x 19.10Level - First
Primary Bedroom 
Dimensions - 14.50 x 26.11Level - First
Save
Ask
Tour
Hide
Share
Exterior Features
Construction Details 
BlockConcreteStucco
Exterior 
Other
Lot Features 
Waterfront
Patio And Porch 
CoveredRear PorchScreened
Pool Features 
IndoorScreen Enclosure
Roof 
Tile
View 
Pond
Waterfront Features 
Pond
Waterview 
Pond
Community Features
Association Amenities 
ClubhouseGolf CourseOther
Association Fee 
$558.0
Association Fee Frequency 
Quarterly
Additional Association Fee 
$111.0
Additional Association Fee Frequency 
Quarterly
MLS Area 
60 - Palm Coast
Financing Terms Available 
CashConventional
Roads 
Paved
Schools
School District
Unknown
Elementary School
Old Kings
Middle School
Indian Trails
High School
Matanzas
Listing courtesy of Andy Kalcounos of Coastal Gateway Real Estate Group


Listing information is provided by Participants of the Daytona Beach Area Association of REALTORS MLS. IDX information is provided exclusively for personal, non-commercial use, and may not be used for any purpose other than to identify prospective properties consumers may be interested in purchasing. Information is deemed reliable but not guaranteed. Copyright 2026, Daytona Beach Area Association of REALTORS MLS.
Last checked: 2026-10-12 10:41 PM UTC

Neighborhood & Commute
Source: Walkscore
Disclosure: Community information and market data powered by Constellation Data Labs. Information is deemed reliable but not guaranteed.
Powered by Showcase IDX, a Constellation1 Company
Save
Ask
Tour
Hide
Share