605 E Normandy BoulevardDeltona, FL 32725
Mortgage Calculator
Monthly Payment (Est.)
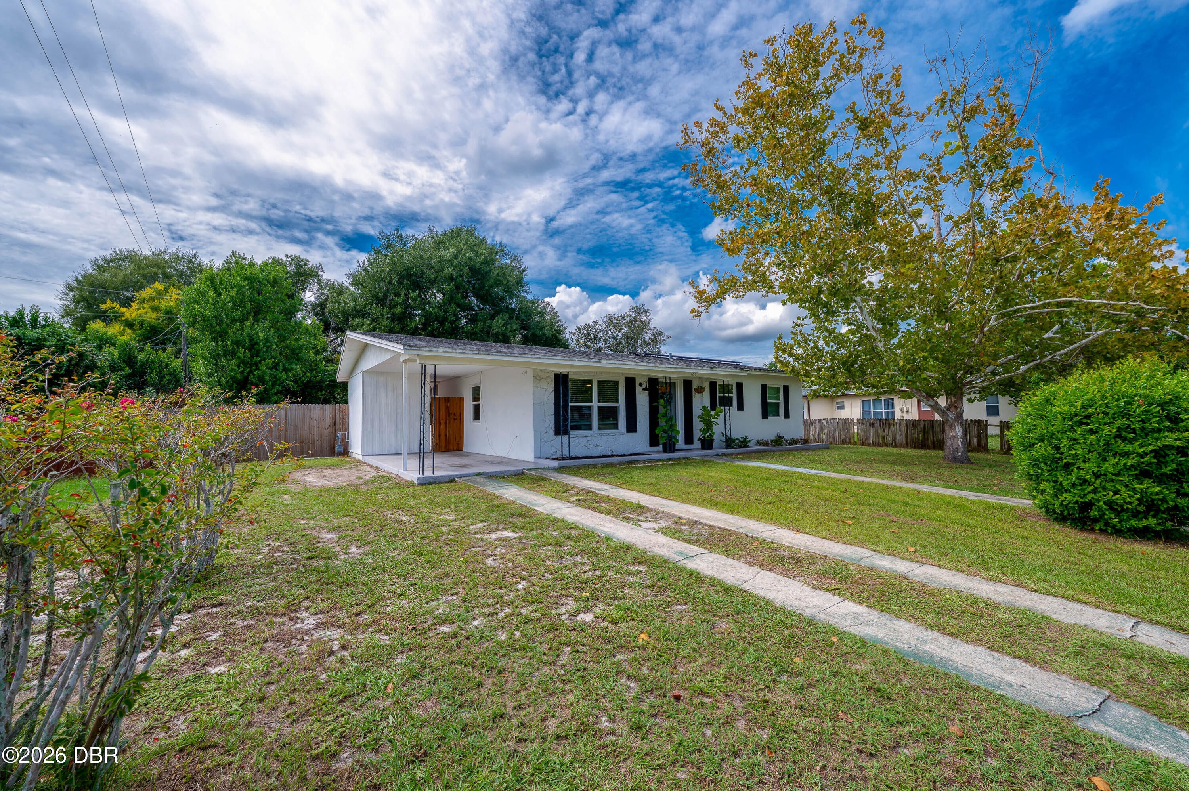
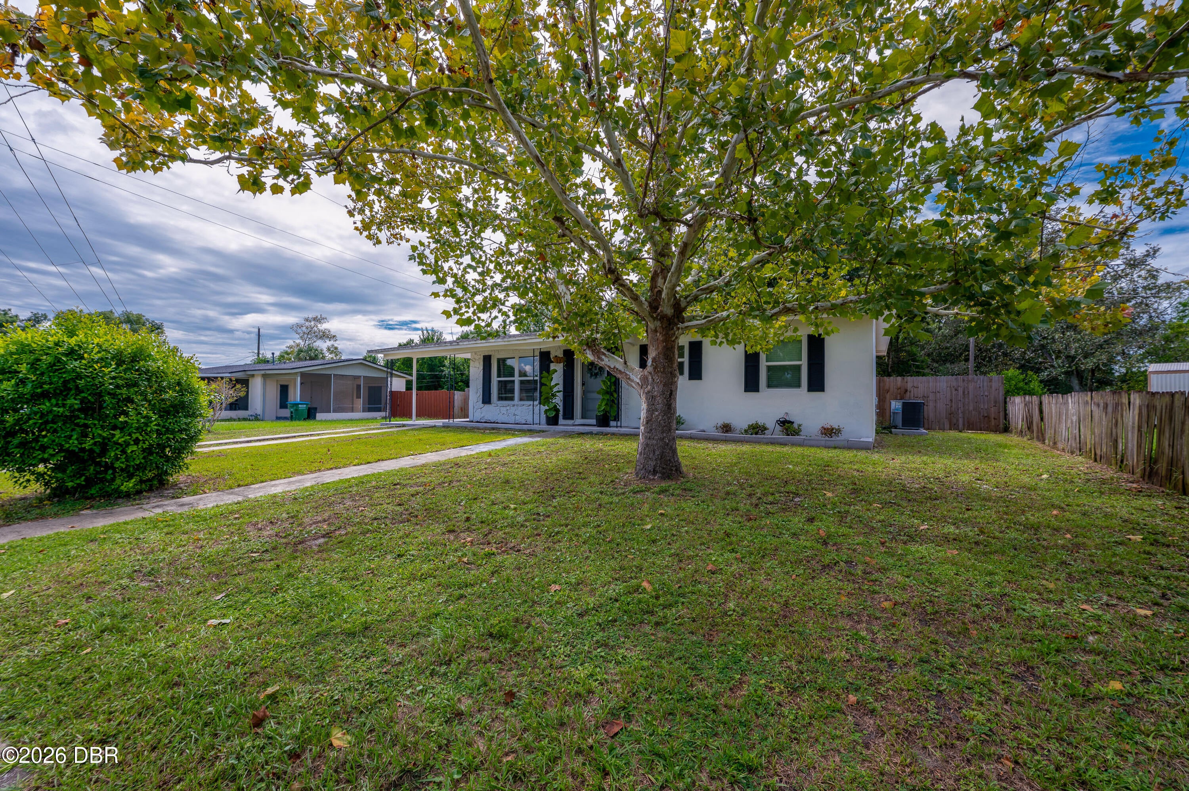
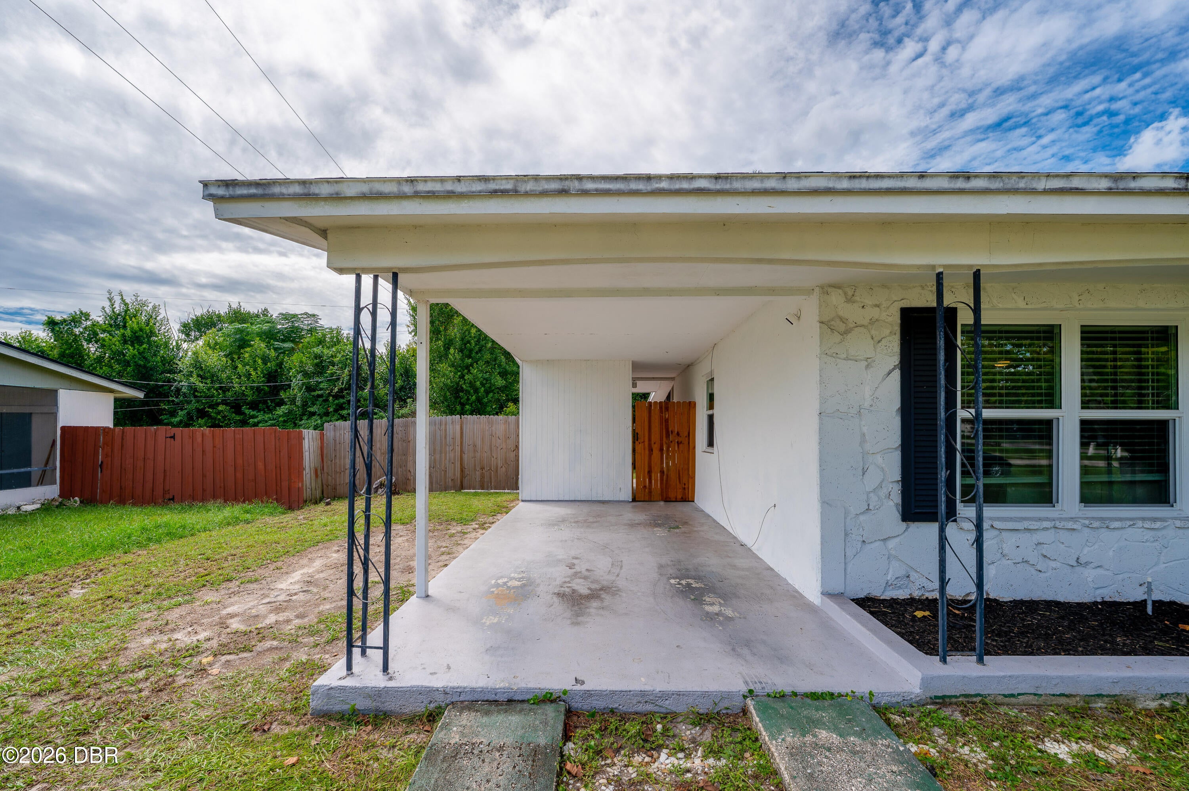
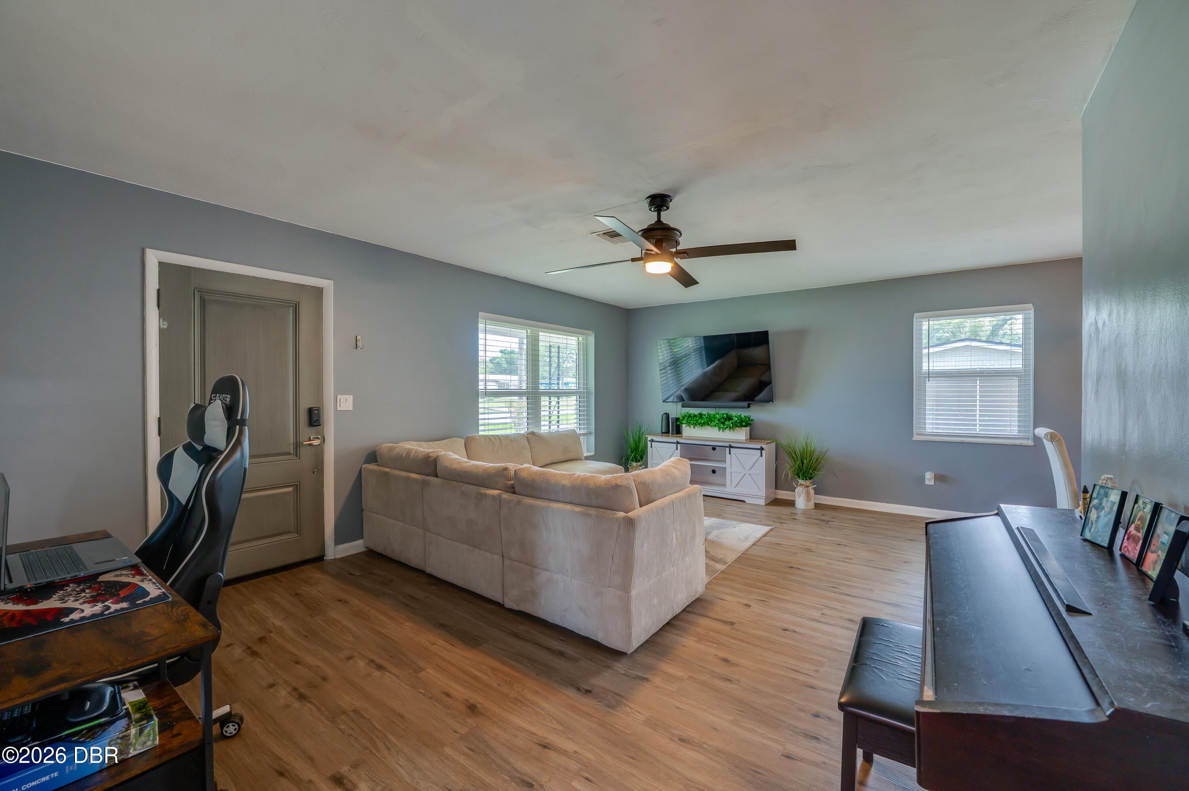
Enter an interest rate to see your estimated monthly payment.Short sale. This beautifully refreshed 2-bedroom, 1-bathroom home offers comfortable living space, thoughtful improvements, energy-efficient features, and a spacious fenced backyard. With a bright, open layout, modern finishes, and several recent upgrades, this home combines everyday comfort with practical functionality. Recent improvements include a new A/C and tankless water heater in 2023. Step inside to discover an inviting living room filled with natural light from numerous windows, flowing seamlessly into the dining area and kitchen. Luxury vinyl flooring throughout enhances the living spaces, while the kitchen features stylish blue-gray shaker-style cabinetry, granite countertops, a white tile backsplash, and a convenient breakfast bar. The primary bedroom offers generous closet space and natural light, while the second bedroom provides flexibility for guests, a home office, or additional living needs...Continued... The bathroom features a white vanity with quartz countertops, elegant gold-tone fixtures, modern lighting, and a tub/shower combination. Sliding glass doors lead to a spacious screened porch with a ceiling fan, creating a comfortable setting for relaxing or entertaining while overlooking the expansive backyard. The newly fenced yard features mature shade trees and plenty of room to enjoy outdoor activities. An attached covered carport, welcoming front entry, and established landscaping add to the home's everyday convenience and curb appeal. One of the home's standout features is its solar panel system, helping keep monthly electric bills at an impressively low $35.00 monthly, with solar panel lease payments of just $95.45 per month. Located in the established Deltona Lakes community with No HOA, this property offers a wonderful combination of indoor comfort, outdoor space, energy efficiency, and valuable improvements. Conveniently situated near shopping, dining, parks, and major roadways, this home is ready to welcome its next owner! All information recorded in the MLS is intended to be accurate but cannot be guaranteed.
| 18 hours ago | Listing first seen on site | |
| 18 hours ago | Listing updated with changes from the MLS® |

Listing information is provided by Participants of the Daytona Beach Area Association of REALTORS MLS. IDX information is provided exclusively for personal, non-commercial use, and may not be used for any purpose other than to identify prospective properties consumers may be interested in purchasing. Information is deemed reliable but not guaranteed. Copyright 2026, Daytona Beach Area Association of REALTORS MLS.
Last checked: 2026-10-13 11:57 AM UTC
Did you know? You can invite friends and family to your search. They can join your search, rate and discuss listings with you.