Save
Ask
Tour
Hide
$249,900
New Listing
2657 Foster Road SEPalm Bay, FL 32909
For Sale|Single Family Residence|Active
2
Beds
2
Total Baths
2
Full Baths
1,230
SqFt
$203
/SqFt
2024
Built
Subdivision:
Not on the List
County:
Brevard
Listing courtesy of Eric Zimmerman of RE/MAX Advantage
Call Now: 386-205-6679
Is this the listing for you? We can help make it yours.
386-205-6679

Save
Ask
Tour
Hide
Mortgage Calculator
Monthly Payment (Est.)
Enter an interest rate to see your estimated monthly payment.Calculator powered by Showcase IDX, a Constellation1 Company. Copyright ©2026 Information is deemed reliable but not guaranteed.
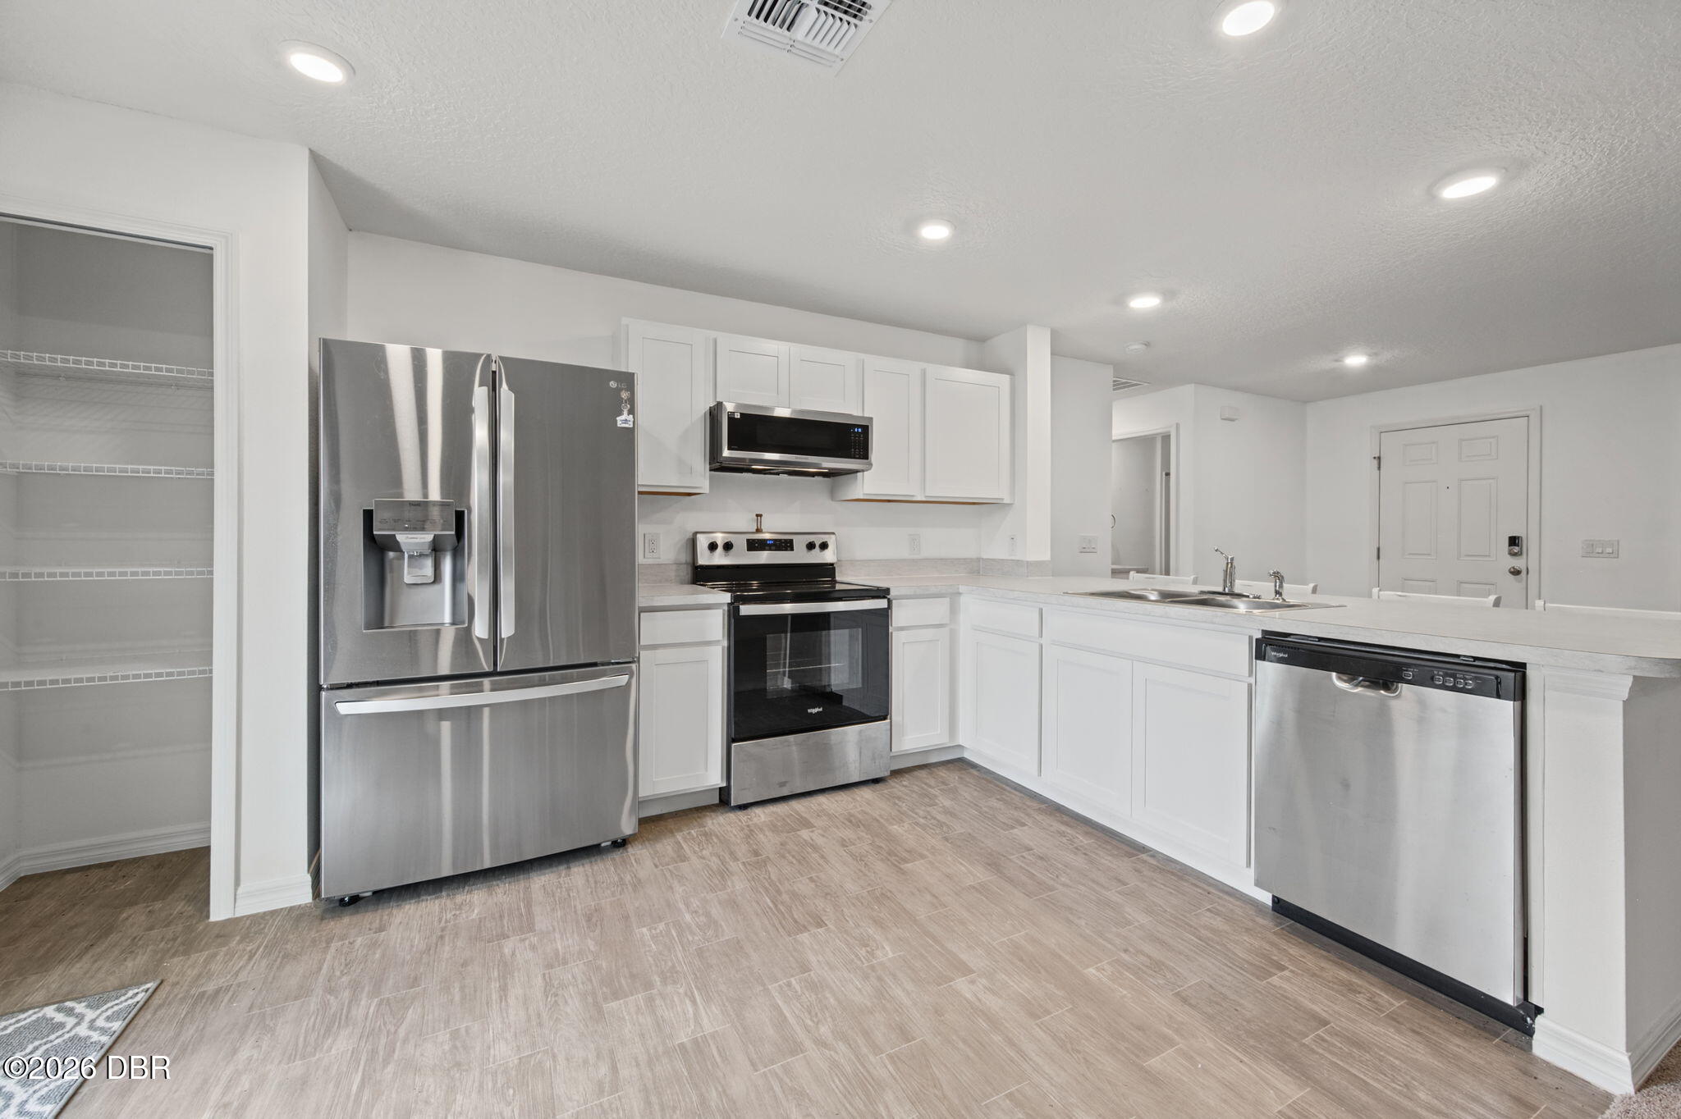
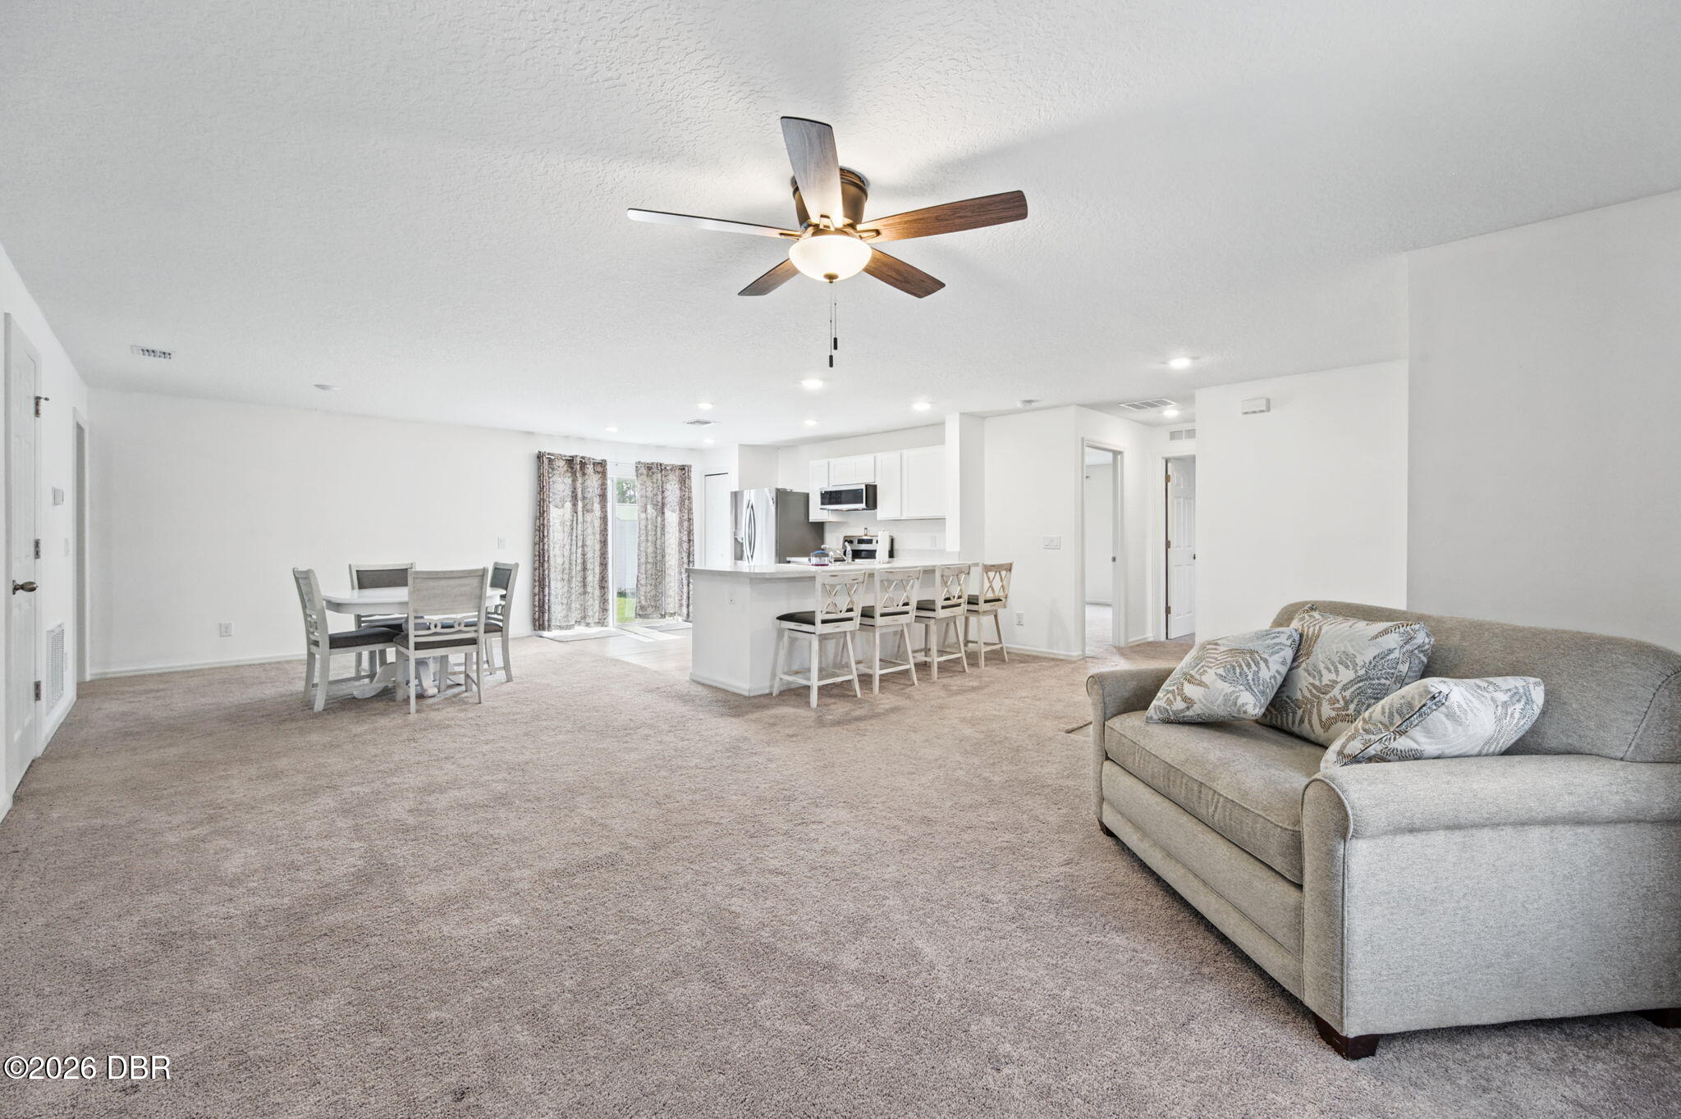
Welcome to this beautifully maintained 2-bedroom, 2-bathroom home built in 2023! Enjoy the peace of mind that comes with a newer home, featuring a 2023 roof, 2023 A/C system, and 2023 water heater. The thoughtfully designed layout offers comfortable living spaces, modern finishes, and low-maintenance living. Whether you're a first-time buyer, downsizing, or looking for an investment property, this home is a fantastic opportunity. Don't miss your chance to make this newer home yours!
Save
Ask
Tour
Hide
Listing Snapshot
Price
$249,900
Days On Site
0 Days
Bedrooms
2
Inside Area (SqFt)
1,230 sqft
Total Baths
2
Full Baths
2
Partial Baths
N/A
Lot Size
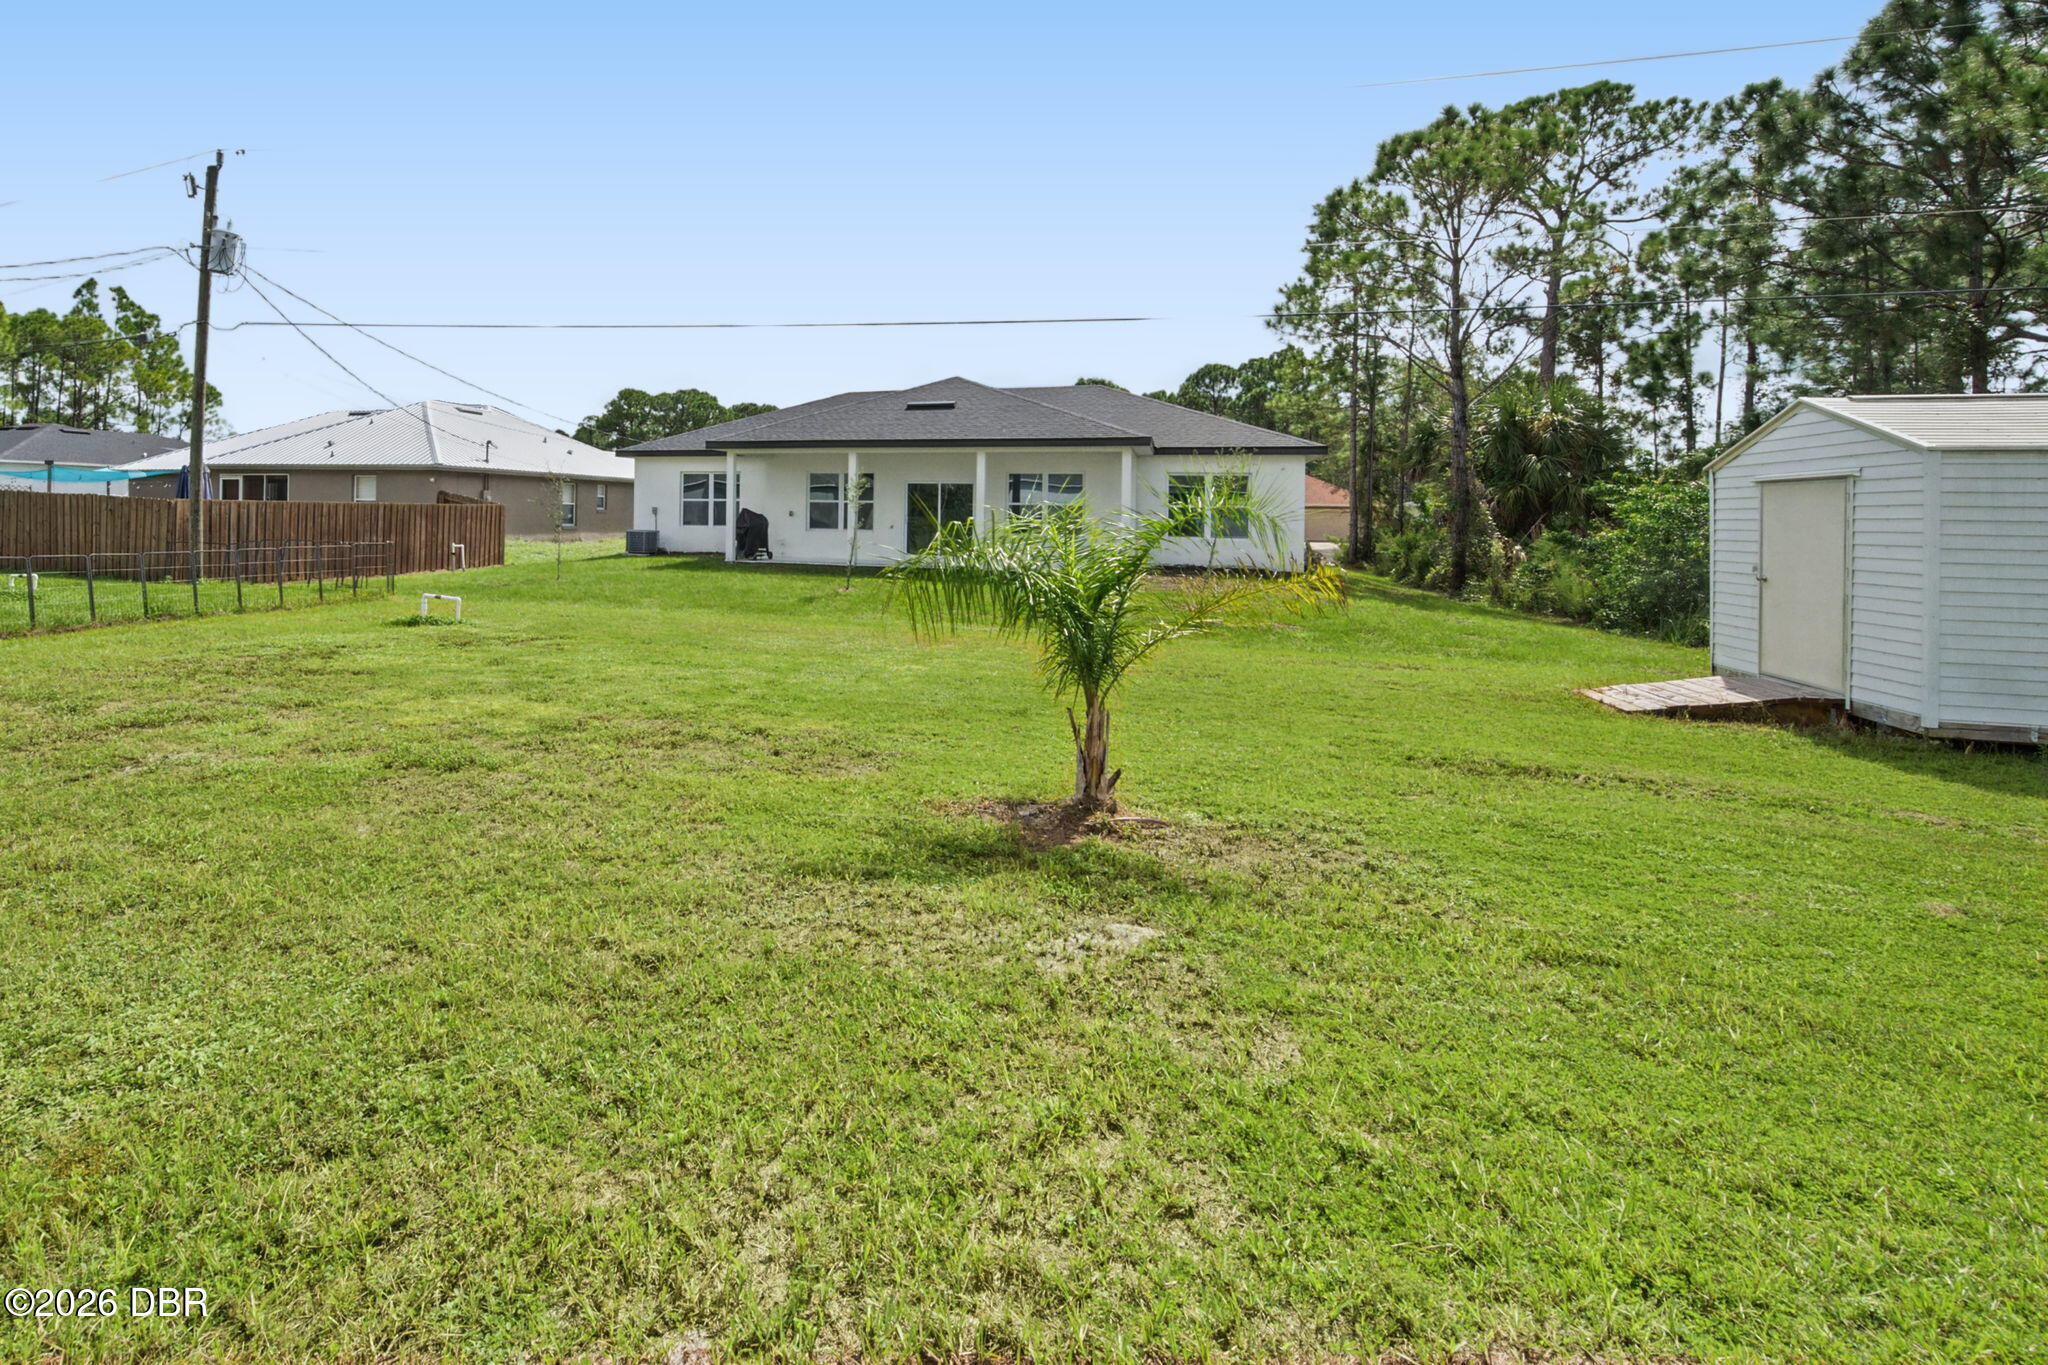
0.23 Acres
Year Built
2024
MLS® Number
1231678
Status
Active
Property Tax
$3,911.63
HOA/Condo/Coop Fees
N/A
Sq Ft Source
Public Records
Friends & Family
Recent Activity
| 18 hours ago | Listing first seen on site | |
| 18 hours ago | Listing updated with changes from the MLS® |
General Features
Acres
0.23
Additional Property Use
ResidentialSingle Family
Attached Garage
Yes
Direction Faces
Southeast
Foundation
BlockConcrete Perimeter
Garage
Yes
Garage Spaces
1
Levels
One
Parking
AttachedGarage Door Opener
Pets
Yes
Property Condition
Updated/Remodeled
Property Sub Type
Single Family Residence
Sewer
Septic Tank
SqFt Total
1482
Utilities
Cable AvailableElectricity AvailableElectricity Connected
Water Source
PrivateWell
Zoning
Single Family
Interior Features
Appliances
WasherRefrigeratorMicrowaveElectric Water HeaterDryerDisposalDishwasher
Cooling
Ceiling Fan(s)Central Air
Flooring
Carpet
Furnished
Unfurnished
Heating
CentralElectricHeat Pump
Interior
Ceiling Fan(s)Open FloorplanWalk-In Closet(s)Other
Laundry Features
Electric Dryer HookupGas Dryer HookupIn UnitWasher Hookup
Bathroom 2
Dimensions - 5.20 x 7.70Level - First
Bedroom 2
Dimensions - 10.80 x 11.50Level - First
Dining Room
Dimensions - 10.80 x 14.00Level - First
Kitchen
Dimensions - 10.30 x 14.00Level - First
Living Room
Dimensions - 20.11 x 15.20Level - First
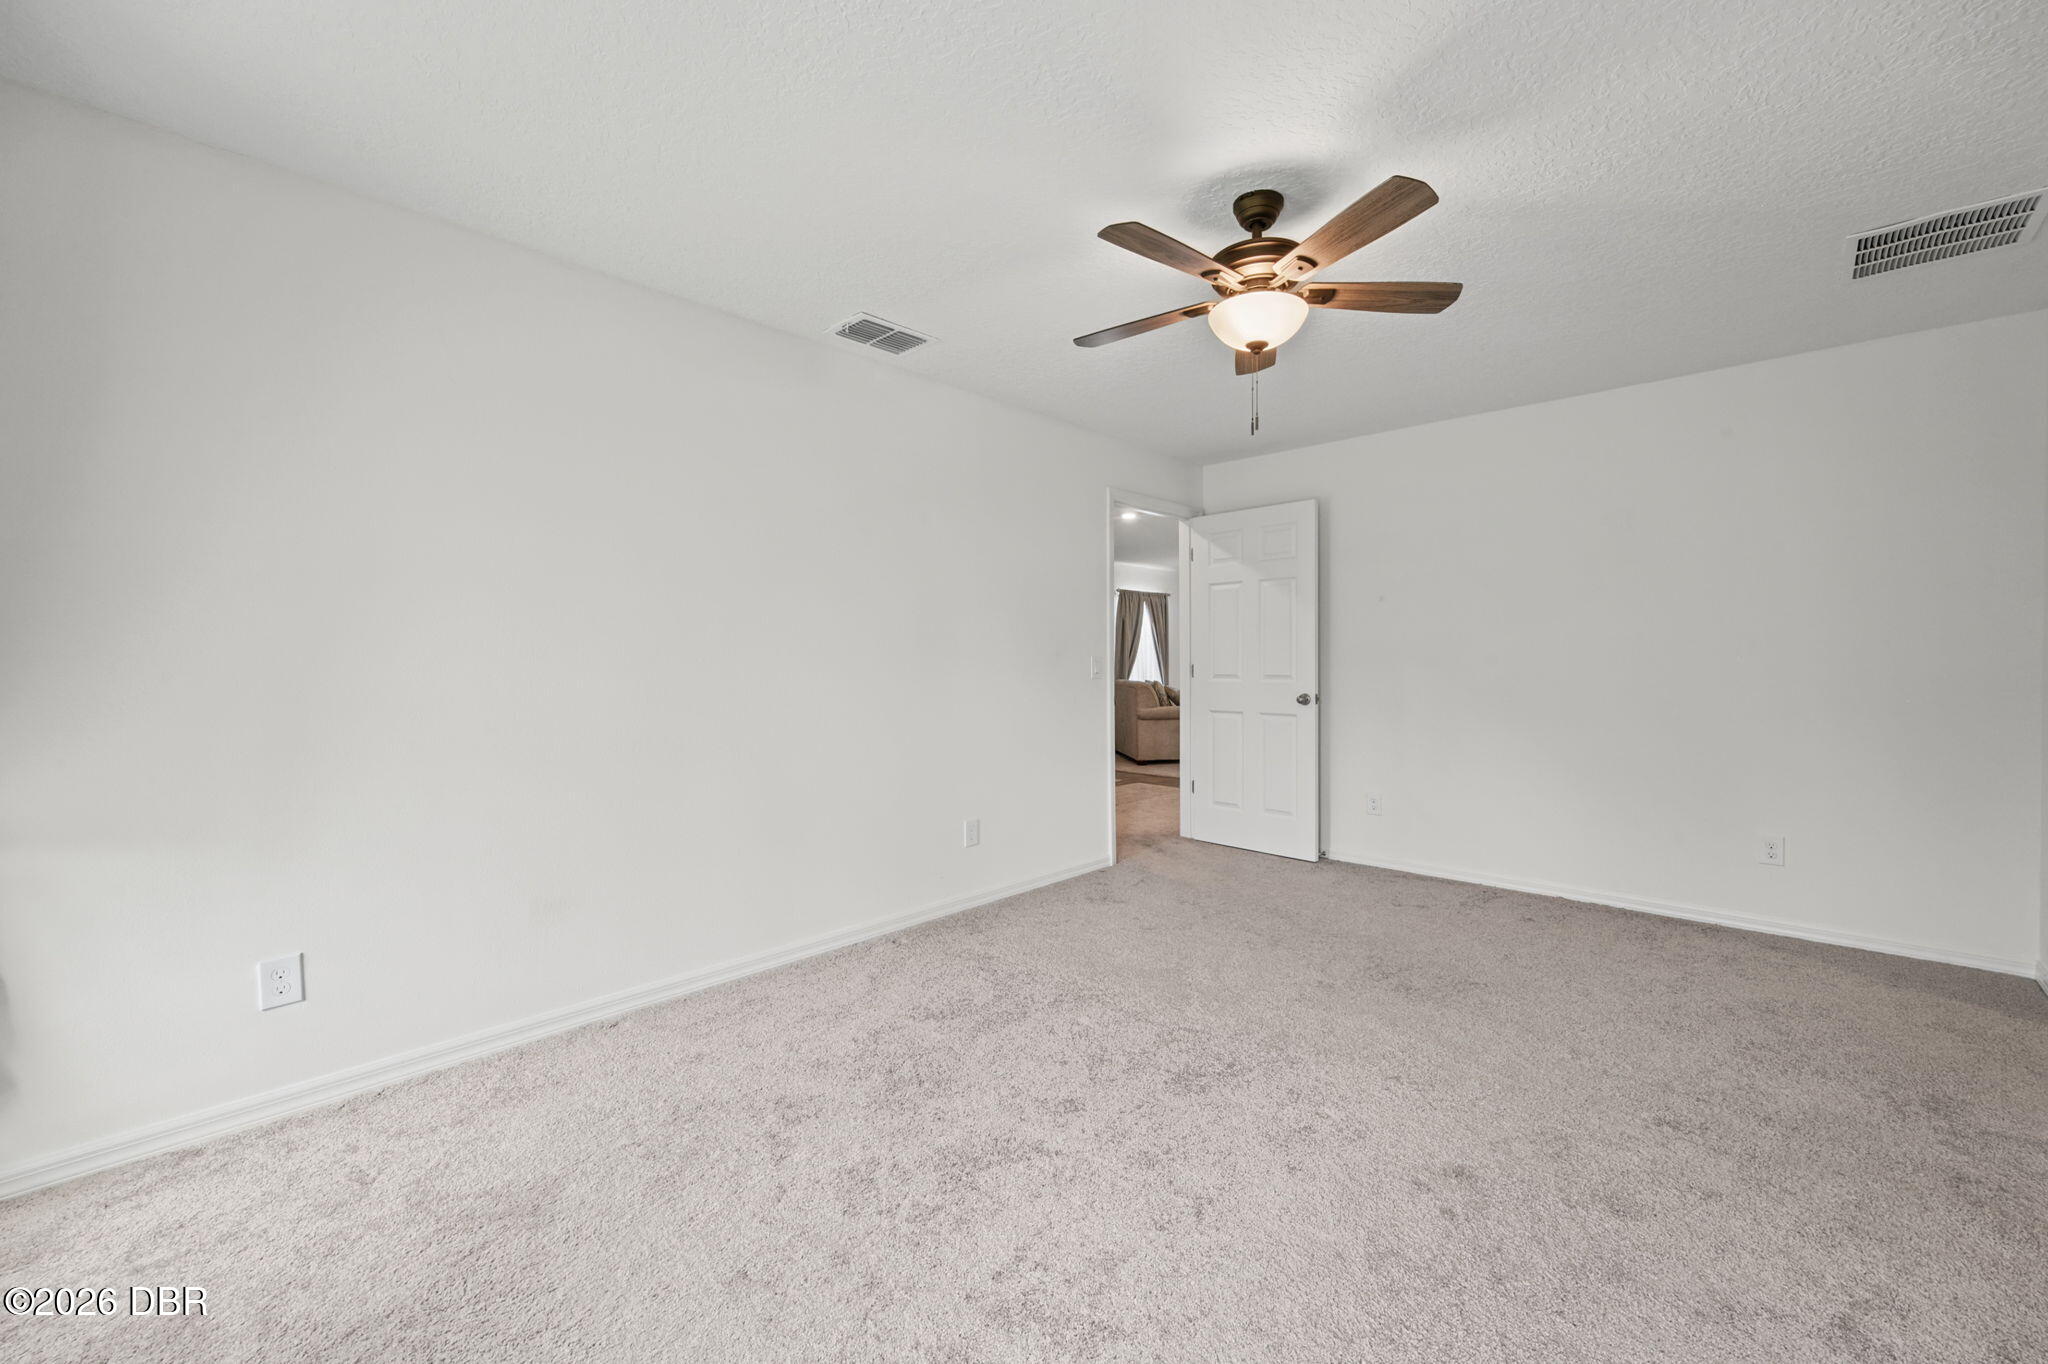
Primary Bedroom
Dimensions - 16.20 x 11.00Level - First
Utility Room
Dimensions - 11.30 x 8.50Level - First
Save
Ask
Tour
Hide
Exterior Features
Construction Details
BlockConcreteStucco
Patio And Porch
Rear Porch
Roof
Shingle
Community Features
MLS Area
99 - Other
Financing Terms Available
CashConventionalFHAVA Loan
Roads
Asphalt
Schools
School District
Unknown
Elementary School
Westside
Middle School
Southwest
High School
Bayside
Listing courtesy of Eric Zimmerman of RE/MAX Advantage

Listing information is provided by Participants of the Daytona Beach Area Association of REALTORS MLS. IDX information is provided exclusively for personal, non-commercial use, and may not be used for any purpose other than to identify prospective properties consumers may be interested in purchasing. Information is deemed reliable but not guaranteed. Copyright 2026, Daytona Beach Area Association of REALTORS MLS.
Last checked: 2026-10-13 09:46 AM UTC

Listing information is provided by Participants of the Daytona Beach Area Association of REALTORS MLS. IDX information is provided exclusively for personal, non-commercial use, and may not be used for any purpose other than to identify prospective properties consumers may be interested in purchasing. Information is deemed reliable but not guaranteed. Copyright 2026, Daytona Beach Area Association of REALTORS MLS.
Last checked: 2026-10-13 09:46 AM UTC
Neighborhood & Commute
Source: Walkscore
Disclosure: Community information and market data powered by Constellation Data Labs. Information is deemed reliable but not guaranteed.
Save
Ask
Tour
Hide

Did you know? You can invite friends and family to your search. They can join your search, rate and discuss listings with you.