Daytona Beach Property Search

Buy Or Sell With James Jestes and eXp Realty

  • Menu
  • Home
  • Buy
  • Sell Your Home
  • Blog
  • About
  • Contact

home search

Search
Dashboard
Listings
Searches
Sign in / Sign up
Save
Ask
Tour
Hide
Share
$318,300
1 Day On Site

2911 Vista Palm Drive
Edgewater, FL 32141

For Sale|Single Family Residence|Active
4
Beds
2
Total Baths
2
Full Baths
1,616
SqFt
$197
/SqFt
2000
Built
Subdivision:
Florida Shores
County:
Volusia
Listing courtesy of Lancelot Lenard of Florida Homes Realty & Mortgage
Call Now: 386-205-6679
Is this the listing for you? We can help make it yours.
386-205-6679
2911 Vista Palm Drive2911 Vista Palm Drive2911 Vista Palm Drive2911 Vista Palm Drive
Save
Ask
Tour
Hide
Share

Mortgage Calculator

Monthly Payment (Est.)

Enter an interest rate to see your estimated monthly payment.
Calculator powered by Showcase IDX, a Constellation1 Company. Copyright ©2026 Information is deemed reliable but not guaranteed.
Photos
Map
Nearby Listings
Virtual Tour

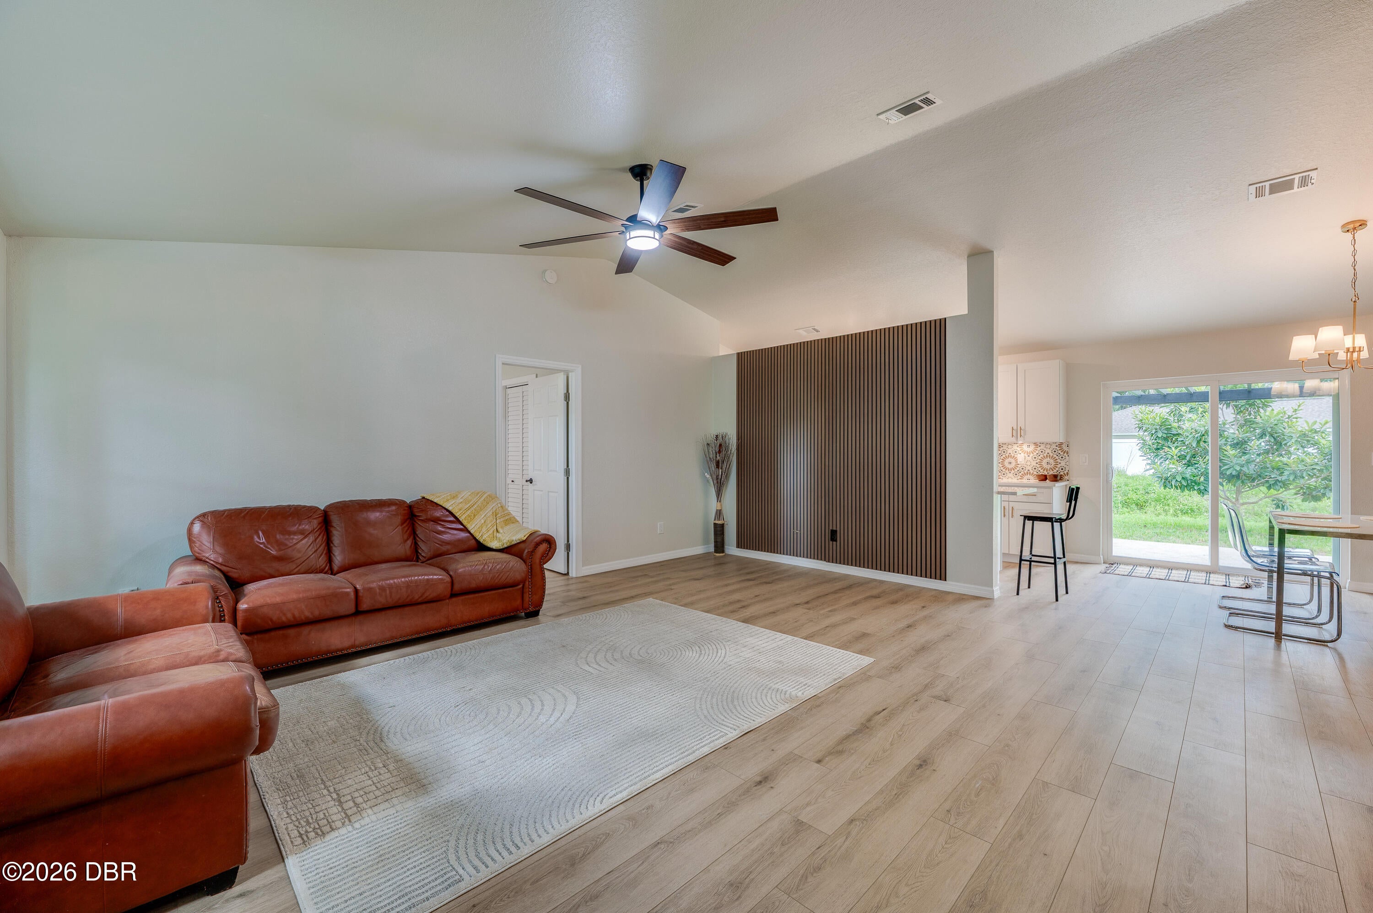
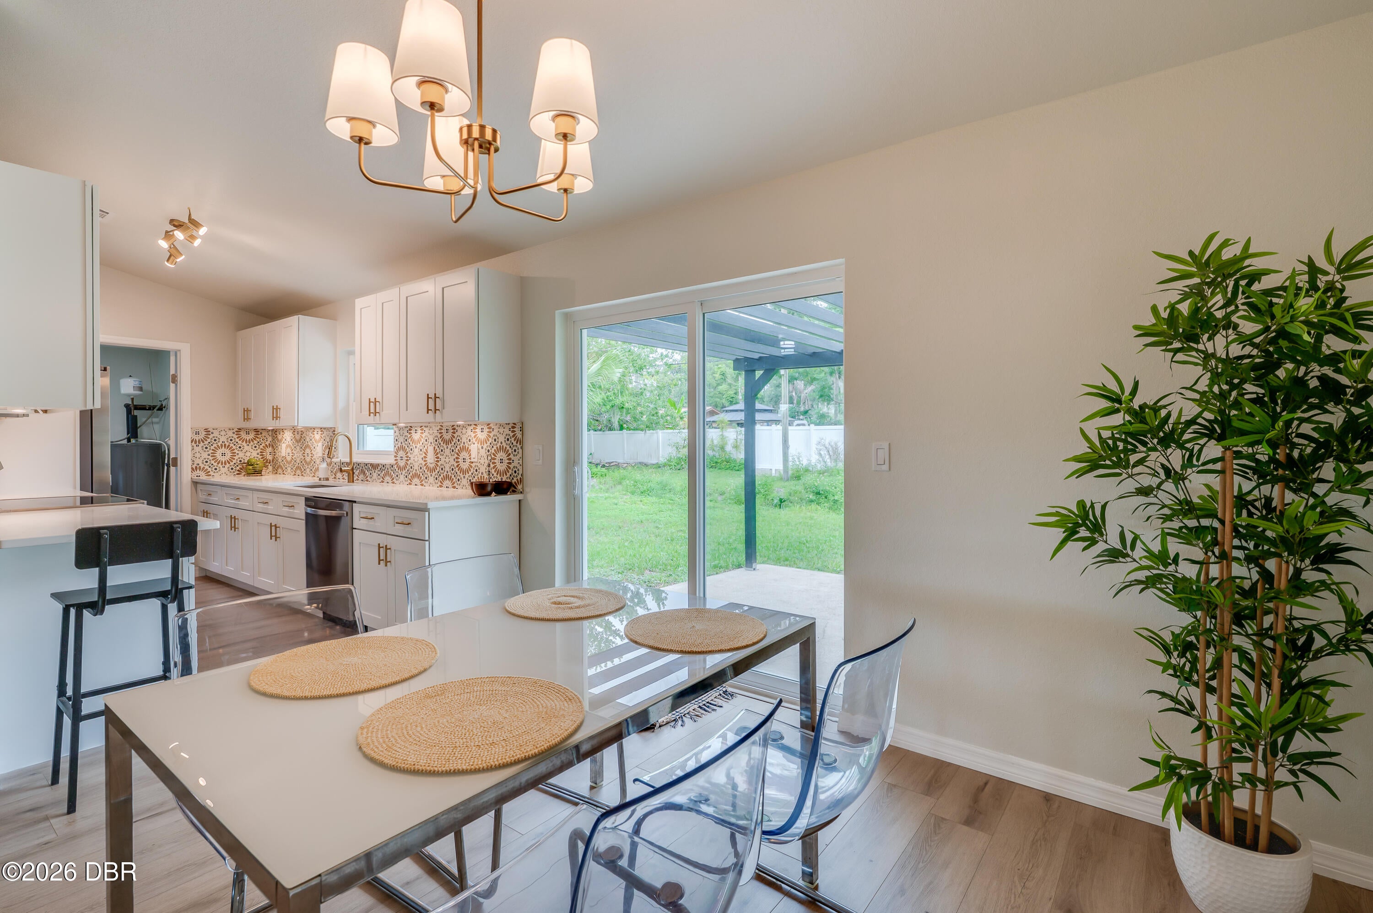
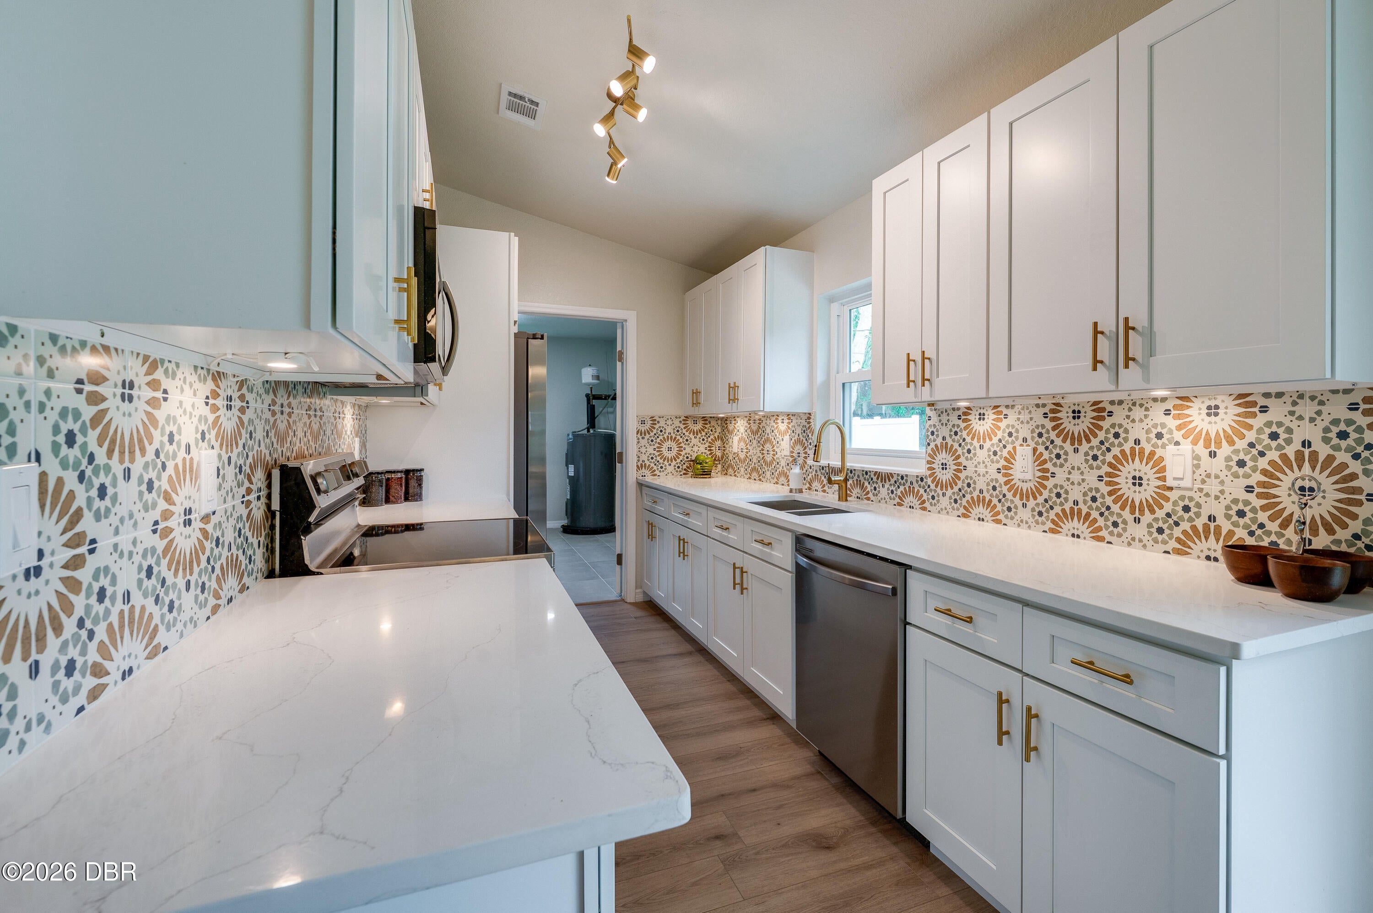
Completely reimagined from the studs out, this stunning Florida Shores ranch is a modern showpiece with designer finishes throughout. Fresh painted brick exterior, new front door, and professional landscaping with black mulch beds and tropical plantings deliver instant curb appeal. Inside, the fully renovated kitchen features white shaker cabinets with brushed gold hardware, quartz countertops, Moroccan-inspired tile backsplash, stainless steel appliances, and luxury vinyl plank flooring that flows through every room. A dramatic wood slat accent wall anchors the spacious living area. Both bathrooms are completely new — the primary bath stuns with floor-to-ceiling matte black tile, warm wood vanity, dark quartz countertop, and brushed gold fixtures throughout. New slider opens to the backyard. New HVAC system, updated plumbing and electrical, and a dedicated laundry room round out this move-in ready gem. Located in established Florida Shores with easy access to US-1, shopping, dining, and the river. Nothing left to do but move in! What's New: Kitchen | Both bathrooms | Laundry room Roof | HVAC | Water heater | Windows Front door | Sliding glass door LVP flooring throughout Painted brick exterior | Professional landscaping

Save
Ask
Tour
Hide
Share
Listing Snapshot
Price 
$318,300
Days On Site 
1 Day
Bedrooms 
4
Inside Area (SqFt) 
1,616 sqft
Total Baths 
2
Full Baths 
2
Partial Baths 
N/A
Lot Size 
0.18 Acres
Year Built 
2000
MLS® Number 
1231657
Status 
Active
Property Tax 
$4,684.46
HOA/Condo/Coop Fees 
N/A
Sq Ft Source 
Public Records
Friends & Family
React
Comment
Invite
No Comments Yet

Did you know? You can invite friends and family to your search. They can join your search, rate and discuss listings with you.

What's This?
Private
Recent Activity
yesterdayListing first seen on site
yesterdayListing updated with changes from the MLS®
General Features
Acres 
0.18
Additional Property Use 
Single Family
Direction Faces 
West
Foundation 
Slab
Green Energy Efficient 
DoorsHVACWater HeaterWindows
Levels 
One
Parking 
Off Street
Pets 
Yes
Property Condition 
Updated/Remodeled
Property Sub Type 
Single Family Residence
Security 
Smoke Detector(s)
Sewer 
Public Sewer
SqFt Total 
1654
Style 
Ranch
Utilities 
Cable AvailableElectricity ConnectedSewer ConnectedWater Connected
Water Source 
Public
Zoning 
Residential
Interior Features
Appliances 
RefrigeratorMicrowaveElectric Water HeaterElectric RangeDishwasher
Cooling 
Ceiling Fan(s)Central AirElectric
Electric 
200+ Amp Service
Furnished 
Unfurnished
Heating 
CentralElectricHeat Pump
Interior 
Ceiling Fan(s)Eat-in KitchenOpen FloorplanWalk-In Closet(s)
Laundry Features 
Electric Dryer HookupIn UnitWasher Hookup
Bathroom 2 
Dimensions - 5.30 x 8.90Level - Main
Bedroom 2 
Dimensions - 12.20 x 11.10Level - Main
Bedroom 3 
Dimensions - 11.30 x 11.10Level - Main
Bedroom 4 
Dimensions - 12.20 x 10.70Level - Main
Dining Room 
Dimensions - 11.10 x 7.50Level - Main
Kitchen 
Dimensions - 12.80 x 7.50Level - Main
Laundry 
Dimensions - 12.10 x 7.50Level - Main
Living Room 
Dimensions - 22.11 x 18.80Level - Main
Primary Bathroom 
Dimensions - 8.00 x 5.11Level - Main
Primary Bedroom 
Dimensions - 14.00 x 12.50Level - Main
Save
Ask
Tour
Hide
Share
Exterior Features
Construction Details 
BlockBrickStucco
Exterior 
Other
Fencing 
Other
Lot Features 
Many Trees
Patio And Porch 
Patio
Road Frontage 
City Street
Roof 
Shingle
View 
Creek/Stream
Waterview 
Creek/Stream
Community Features
MLS Area 
80 - Edgewater
Financing Terms Available 
CashConventionalFHAVA Loan
Roads 
Paved
Schools
School District
Unknown
Elementary School
Indian River
Middle School
New Smyrna Beach
High School
New Smyrna Beach
Listing courtesy of Lancelot Lenard of Florida Homes Realty & Mortgage


Listing information is provided by Participants of the Daytona Beach Area Association of REALTORS MLS. IDX information is provided exclusively for personal, non-commercial use, and may not be used for any purpose other than to identify prospective properties consumers may be interested in purchasing. Information is deemed reliable but not guaranteed. Copyright 2026, Daytona Beach Area Association of REALTORS MLS.
Last checked: 2026-10-12 06:41 AM UTC

Neighborhood & Commute
Source: Walkscore
Disclosure: Community information and market data powered by Constellation Data Labs. Information is deemed reliable but not guaranteed.
Powered by Showcase IDX, a Constellation1 Company
Save
Ask
Tour
Hide
Share