Daytona Beach Property Search

Buy Or Sell With James Jestes and eXp Realty

  • Menu
  • Home
  • Buy
  • Sell Your Home
  • Blog
  • About
  • Contact

home search

Search
Dashboard
Listings
Searches
Sign in / Sign up
Save
Ask
Tour
Hide
Share
$339,000
New Listing

119 Bigelow Drive
Edgewater, FL 32132

For Sale|Single Family Residence|Active
4
Beds
2
Total Baths
2
Full Baths
1,585
SqFt
$214
/SqFt
1974
Built
Subdivision:
Highland Shores
County:
Volusia
Listing courtesy of Alice Richardson of Keller Williams Realty Florida Partners
Call Now: 386-205-6679
Is this the listing for you? We can help make it yours.
386-205-6679
Upcoming Open Houses
Sun, Oct 11, 12:00 PM - 2:00 PM
119 Bigelow Drive119 Bigelow Drive119 Bigelow Drive119 Bigelow Drive
Save
Ask
Tour
Hide
Share

Mortgage Calculator

Monthly Payment (Est.)

Enter an interest rate to see your estimated monthly payment.
Calculator powered by Showcase IDX, a Constellation1 Company. Copyright ©2026 Information is deemed reliable but not guaranteed.
Photos
Map
Nearby Listings

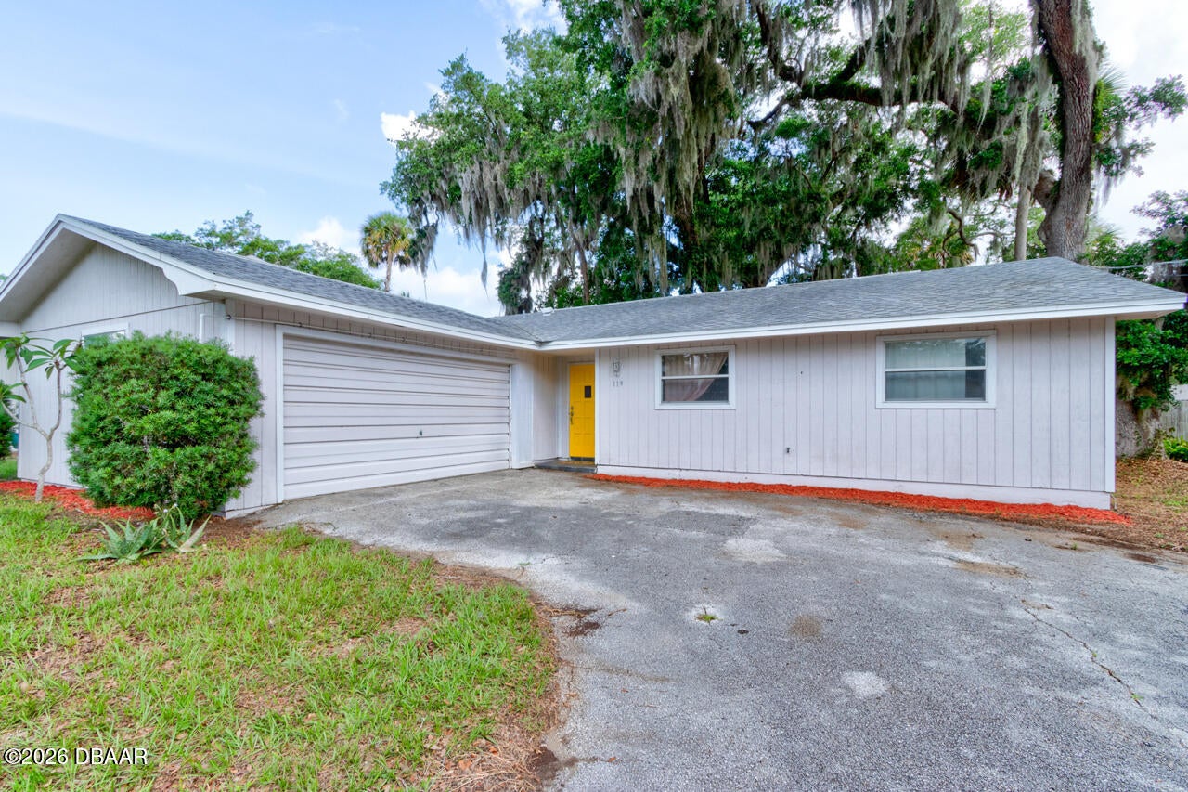
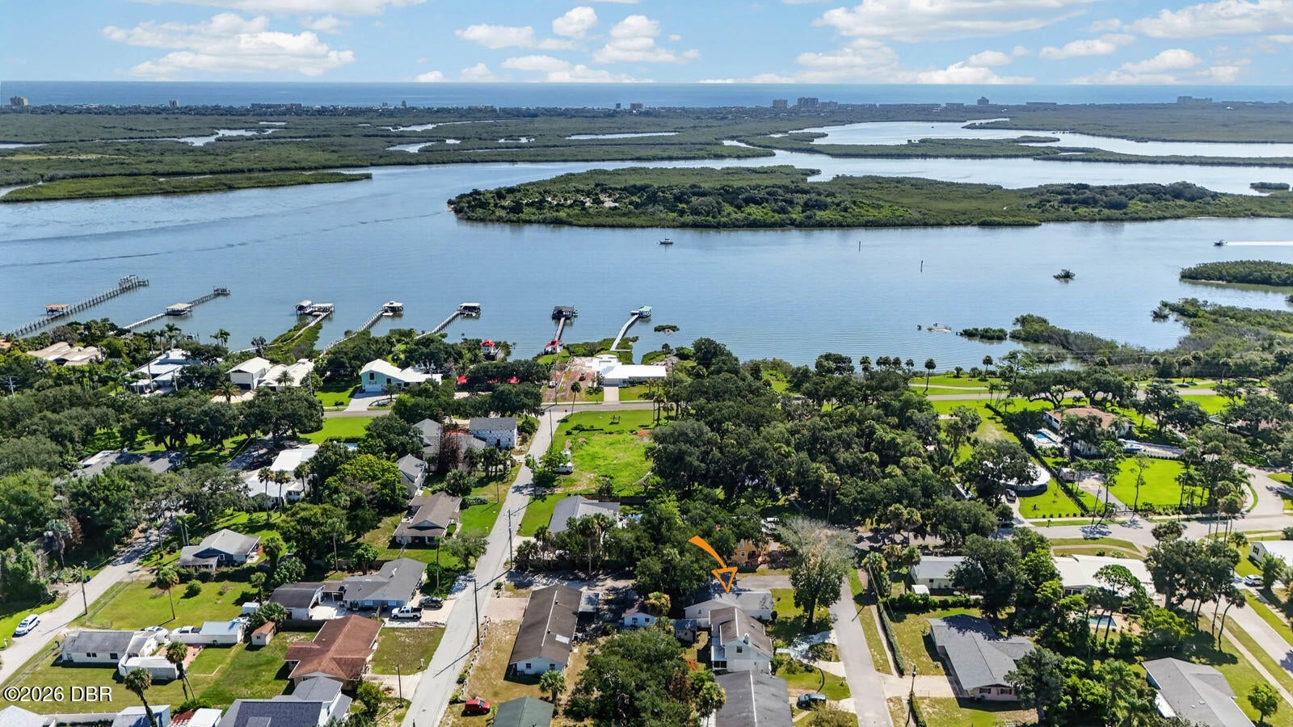
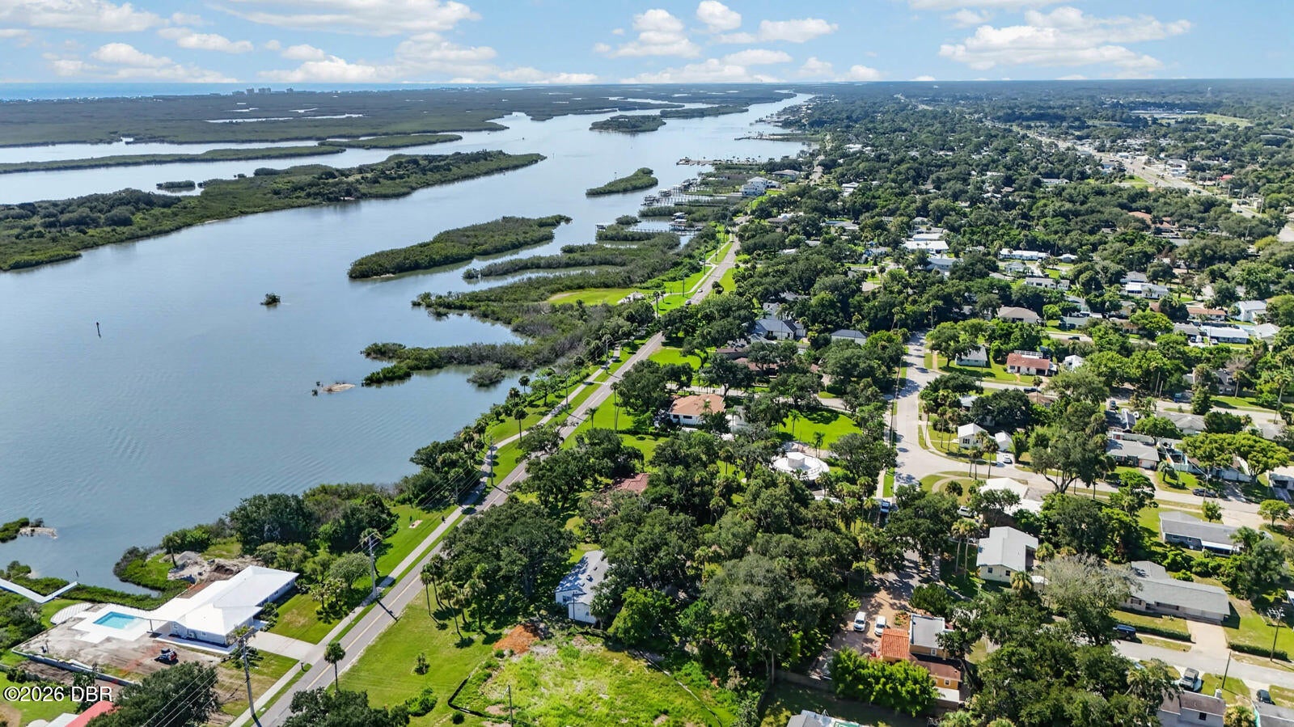
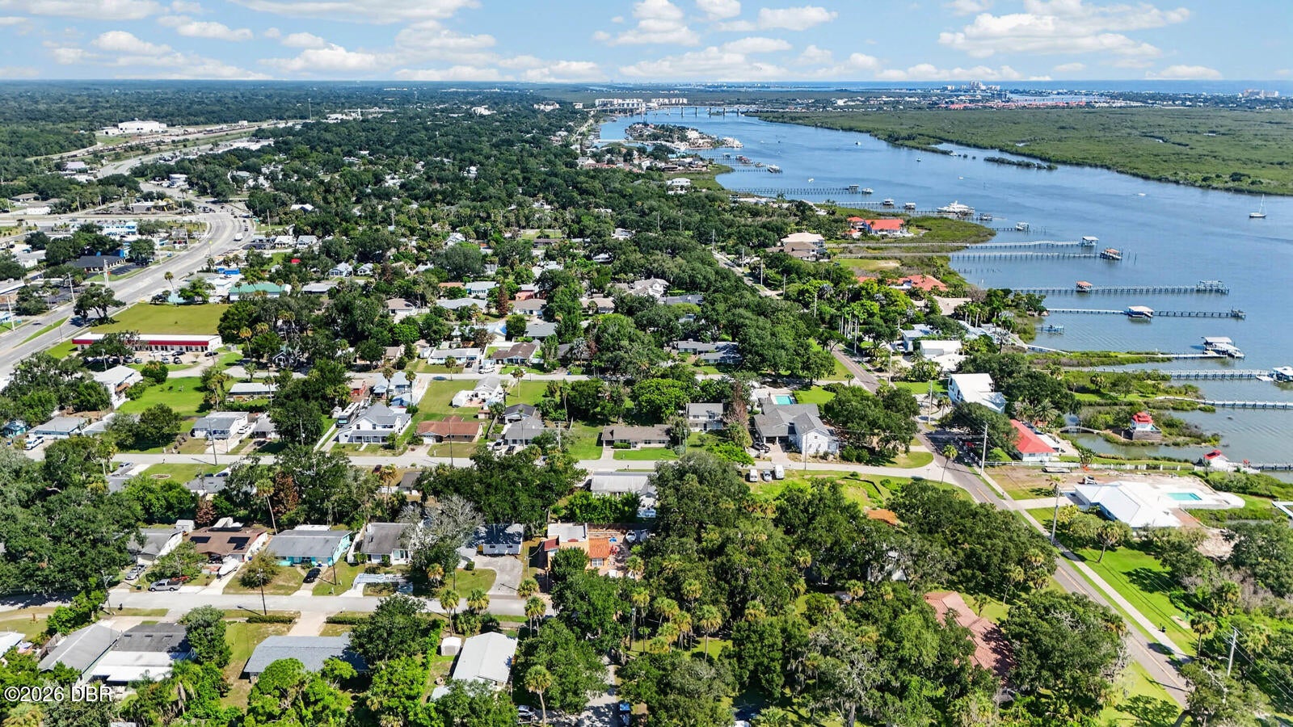
Spacious 4-Bedroom Home Near New Smyrna Beach - Updated Interior, Oversized Garage & Home Warranty Included! Discover the space, comfort, and convenience of Florida living at 119 Bigelow Drive! Ideally located near the New Smyrna Beach and Edgewater line, this inviting 4-bedroom, 2-bath home offers generous living spaces, recent improvements, and easy access to the river, public boat ramps, fishing, and beautiful beaches. Step inside to discover a spacious living room and a separate family/dining area, providing plenty of flexibility for entertaining, relaxing, or everyday living. Recent improvements, including new appliances, updated cabinetry, and flooring, add to the home's appeal and create a welcoming atmosphere. Outside, the expansive front yard is enhanced by beautiful, mature oak trees that provide natural shade and character. The 2-car garage offers exceptional versatility, with plenty of room for vehicles, storage, tools, and all your boating, fishing, and beach gear. Enjoy the convenience of nearby scenic Riverside Drive, waterfront parks, shopping, dining, and the coastal attractions that make this area so desirable As an added benefit, the seller is including a home warranty for the buyer, providing additional peace of mind. Schedule your private showing today and discover everything 119 Bigelow Drive has to offer!

Save
Ask
Tour
Hide
Share
Listing Snapshot
Price 
$339,000
Days On Site 
0 Days
Bedrooms 
4
Inside Area (SqFt) 
1,585 sqft
Total Baths 
2
Full Baths 
2
Partial Baths 
N/A
Lot Size 
0.14 Acres
Year Built 
1974
MLS® Number 
1231617
Status 
Active
Property Tax 
$4,618.85
HOA/Condo/Coop Fees 
N/A
Sq Ft Source 
Public Records
Friends & Family
React
Comment
Invite
No Comments Yet

Did you know? You can invite friends and family to your search. They can join your search, rate and discuss listings with you.

What's This?
Private
Recent Activity
18 hours agoListing first seen on site
18 hours agoListing updated with changes from the MLS®
General Features
Acres 
0.14
Additional Property Use 
Single Family
Direction Faces 
South
Foundation 
Slab
Garage 
Yes
Garage Spaces 
2
Levels 
One
Parking 
Garage
Property Condition 
Updated/Remodeled
Property Sub Type 
Single Family Residence
Sewer 
Public Sewer
SqFt Total 
2000
Utilities 
Electricity ConnectedSewer ConnectedWater Connected
Water Source 
Public
Zoning 
Single Family
Interior Features
Appliances 
RefrigeratorElectric Water HeaterElectric RangeDishwasher
Cooling 
Ceiling Fan(s)Central Air
Flooring 
LaminateTile
Heating 
Central
Interior 
Ceiling Fan(s)
Laundry Features 
Electric Dryer HookupIn UnitWasher Hookup
Bedroom 1 
Dimensions - 10.00 x 10.00Level - Main
Bedroom 3 
Dimensions - 11.00 x 9.00Level - Main
Bedroom 4 
Dimensions - 9.00 x 9.00Level - Main
Dining Room 
Dimensions - 10.00 x 9.00Level - Main
Family Room 
Dimensions - 19.00 x 12.00Level - Main
Kitchen 
Dimensions - 10.00 x 8.00Level - Main
Living Room 
Dimensions - 15.00 x 12.00Level - Main
Primary Bathroom 
Dimensions - 7.00 x 7.00Level - Main
Primary Bedroom 
Dimensions - 13.00 x 11.00Level - MainDescription - 2 Built in Closets
Save
Ask
Tour
Hide
Share
Exterior Features
Construction Details 
Frame
Fencing 
Back YardWood
Lot Features 
Few Trees
Road Frontage 
City Street
Roof 
Shingle
Community Features
MLS Area 
80 - Edgewater
Financing Terms Available 
CashConventionalFHAVA Loan
Roads 
Paved
Listing courtesy of Alice Richardson of Keller Williams Realty Florida Partners


Listing information is provided by Participants of the Daytona Beach Area Association of REALTORS MLS. IDX information is provided exclusively for personal, non-commercial use, and may not be used for any purpose other than to identify prospective properties consumers may be interested in purchasing. Information is deemed reliable but not guaranteed. Copyright 2026, Daytona Beach Area Association of REALTORS MLS.
Last checked: 2026-10-10 08:10 AM UTC

Neighborhood & Commute
Source: Walkscore
Disclosure: Community information and market data powered by Constellation Data Labs. Information is deemed reliable but not guaranteed.
Powered by Showcase IDX, a Constellation1 Company
Save
Ask
Tour
Hide
Share