Daytona Beach Property Search

Buy Or Sell With James Jestes and eXp Realty

  • Menu
  • Home
  • Buy
  • Sell Your Home
  • Blog
  • About
  • Contact

home search

Search
Dashboard
Listings
Searches
Sign in / Sign up
Save
Ask
Tour
Hide
Share
$1,299,000
New Listing

76 Foxcroft Run Run
Ormond Beach, FL 32174

For Sale|Single Family Residence|Active
4
Beds
6
Total Baths
6
Full Baths
6,486
SqFt
$200
/SqFt
1999
Built
Subdivision:
Hunters Ridge
County:
Volusia
Listing courtesy of Katie Brousse of Realty Pros Assured
Call Now: 386-205-6679
Is this the listing for you? We can help make it yours.
386-205-6679
76 Foxcroft Run Run76 Foxcroft Run Run76 Foxcroft Run Run76 Foxcroft Run Run
Save
Ask
Tour
Hide
Share

Mortgage Calculator

Monthly Payment (Est.)

Enter an interest rate to see your estimated monthly payment.
Calculator powered by Showcase IDX, a Constellation1 Company. Copyright ©2026 Information is deemed reliable but not guaranteed.
Photos
Map
Nearby Listings
Virtual Tour

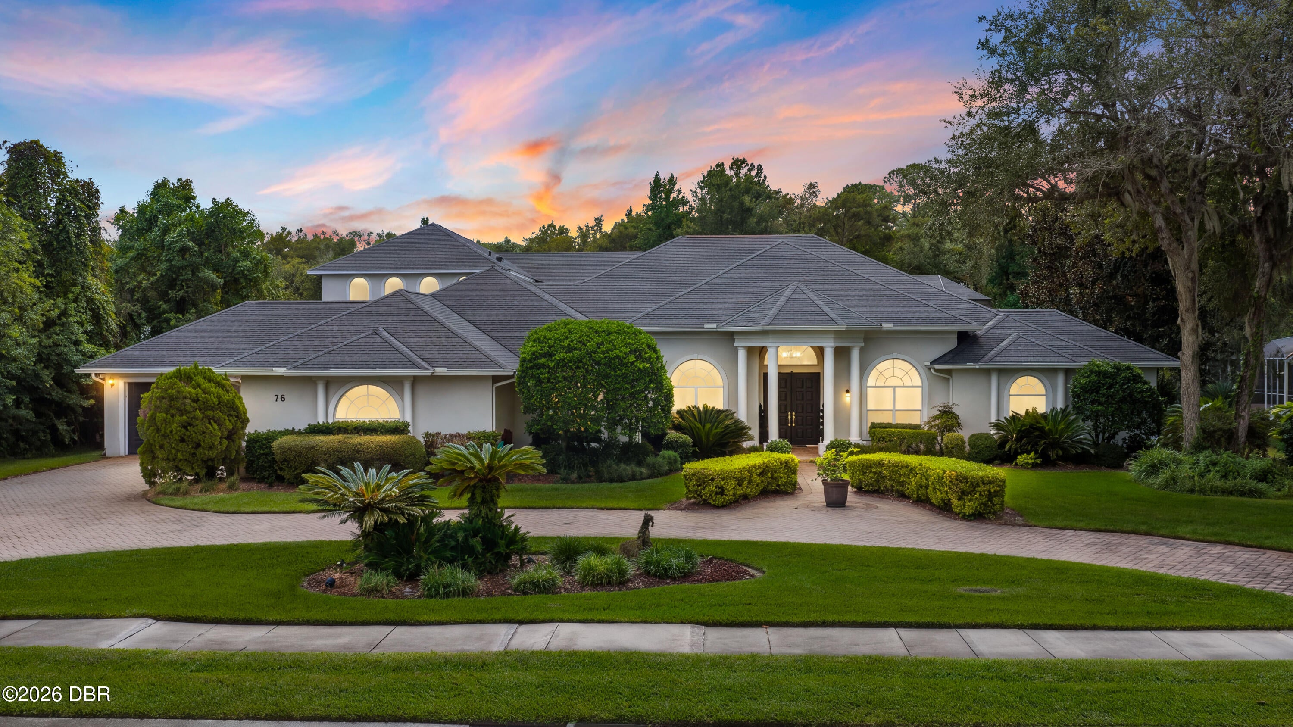
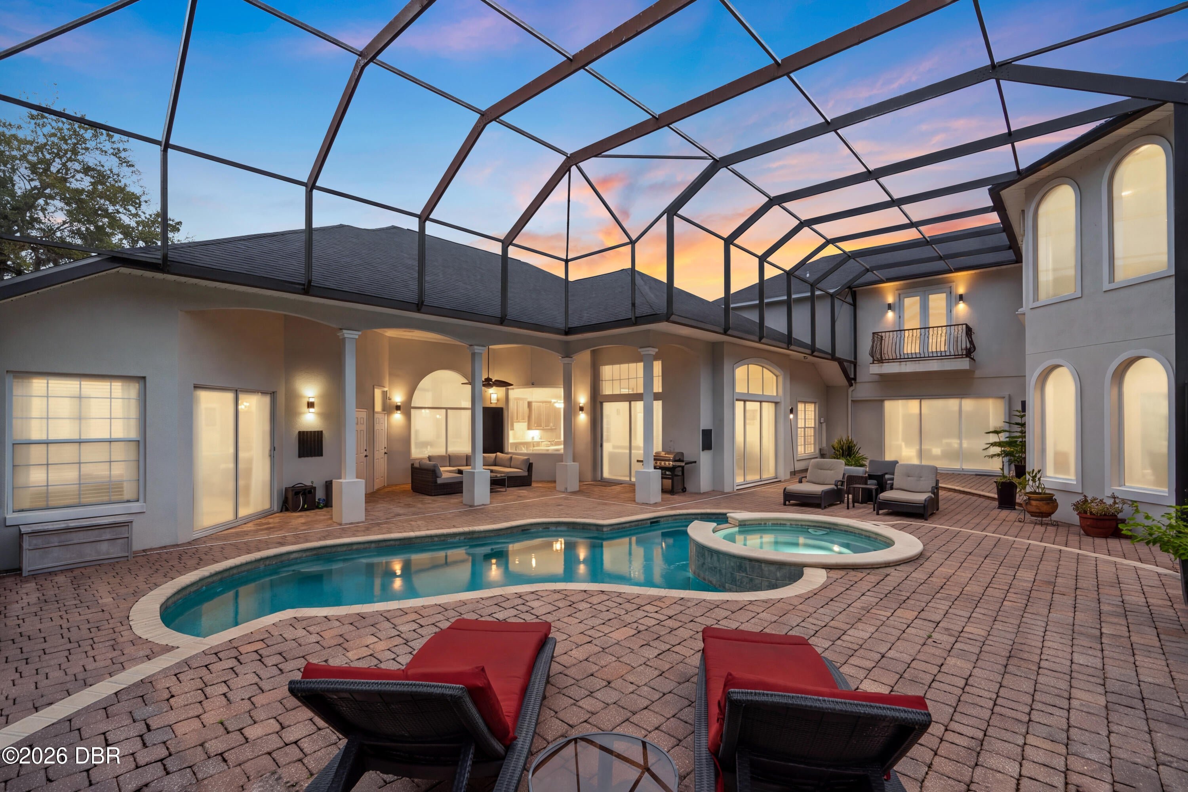
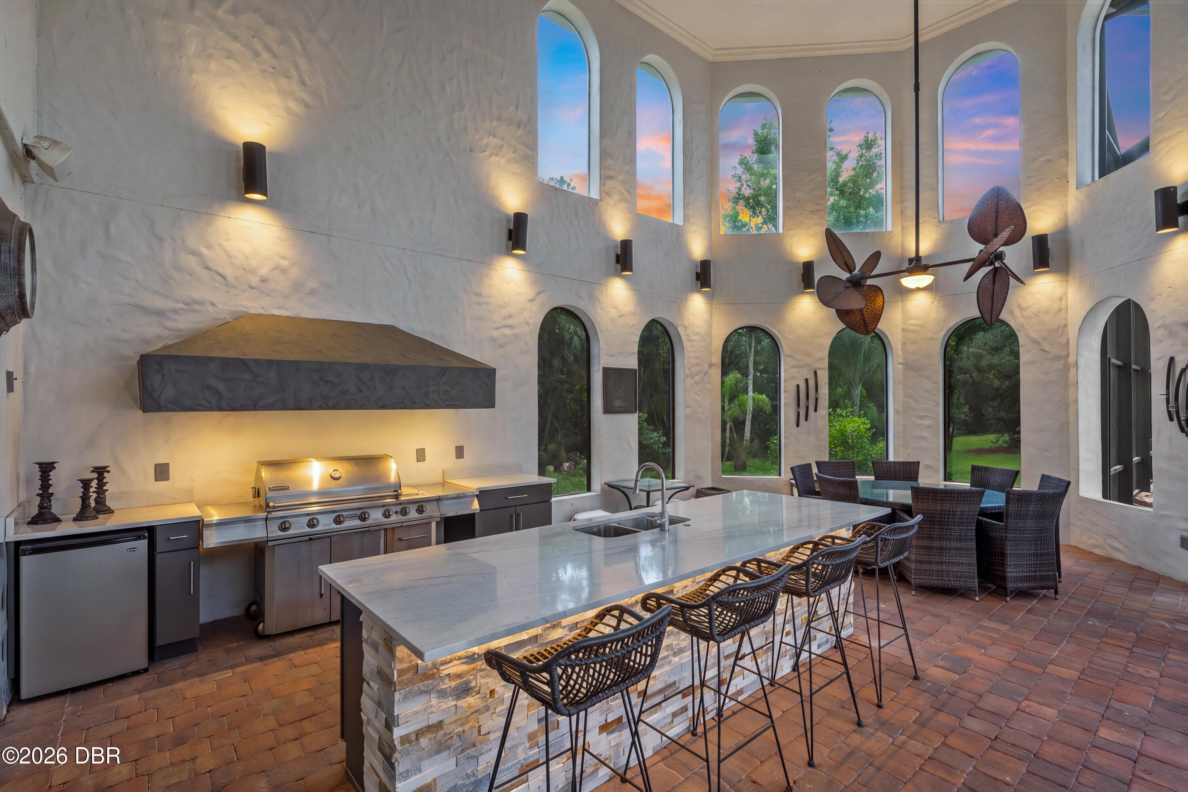
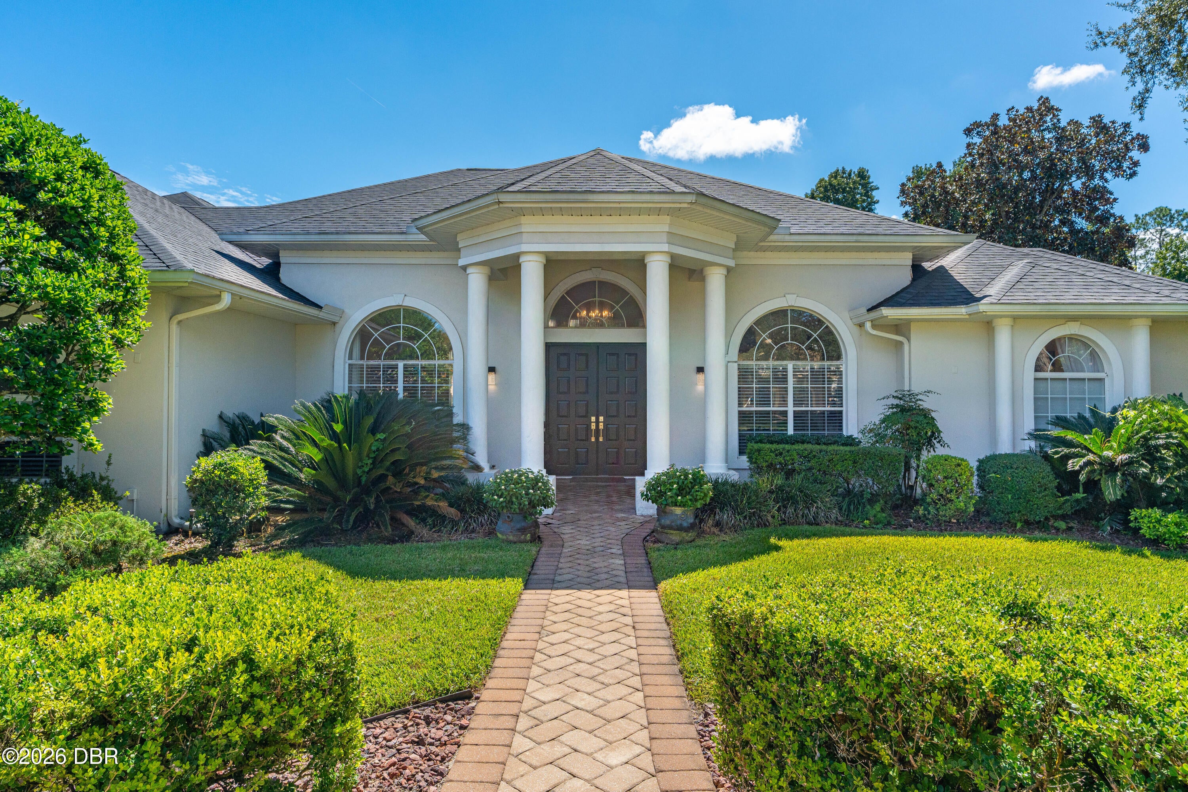
Experience elevated Florida living in Chelsford Heights, an elite enclave within the highly sought-after Hunter's Ridge community. This expansive 4-bedroom custom home offers a private office that can serve as a 5th bedroom and two oversized 2-car garages, including a hardwired EV charging station. Soaring 14' foyer ceilings reveal a captivating pool view and set the tone for an elegant lifestyle. Designed for exceptional living & entertaining, the home features an electric fireplace, theater, bar, game room & gym with steam shower. The beautifully updated kitchen boasts premium appliances, quartz countertops, a large center island & breakfast nook. An expansive screened outdoor retreat features abundant covered seating, a full-service summer kitchen, sparkling pool & spa, all overlooking a serene wooded preserve. A 2023 roof and extensive landscape lighting complete this exceptional residence.

Save
Ask
Tour
Hide
Share
Listing Snapshot
Price 
$1,299,000
Days On Site 
0 Days
Bedrooms 
4
Inside Area (SqFt) 
6,486 sqft
Total Baths 
6
Full Baths 
6
Partial Baths 
N/A
Lot Size 
0.63 Acres
Year Built 
1999
MLS® Number 
1231615
Status 
Active
Property Tax 
$10,100.9
HOA/Condo/Coop Fees 
$90 monthly
Sq Ft Source 
Appraiser
Friends & Family
React
Comment
Invite
No Comments Yet

Did you know? You can invite friends and family to your search. They can join your search, rate and discuss listings with you.

What's This?
Private
Recent Activity
4 hours agoListing first seen on site
4 hours agoListing updated with changes from the MLS®
General Features
Acres 
0.63
Additional Property Use 
ResidentialSingle Family
Attached Garage 
Yes
Foundation 
Slab
Garage 
Yes
Garage Spaces 
4
Levels 
Two
Parking 
AttachedCircular DrivewayElectric Vehicle Charging Station(s)GarageGarage Door Opener
Pets 
Yes
Property Condition 
Updated/Remodeled
Property Sub Type 
Single Family Residence
Sewer 
Public Sewer
SqFt Total 
8607
Style 
Contemporary
Utilities 
Cable AvailableCable ConnectedElectricity ConnectedSewer ConnectedWater Connected
Water Source 
Public
Zoning 
Residential
Interior Features
Appliances 
Tankless Water HeaterRefrigeratorMicrowaveElectric Water HeaterDryerDouble OvenDisposalDishwasherConvection Oven
Cooling 
Ceiling Fan(s)Central Air
Fireplace 
Yes
Fireplace Features 
Electric
Fireplaces 
1
Flooring 
CarpetTerrazzo
Furnished 
Negotiable
Heating 
Central
Interior 
Breakfast BarBuilt-in FeaturesCeiling Fan(s)Eat-in KitchenEntrance FoyerHis and Hers ClosetsKitchen IslandOpen FloorplanPantryVaulted Ceiling(s)Walk-In Closet(s)Wet Bar
Laundry Features 
Electric Dryer HookupSinkWasher Hookup
Bedroom 2 
Dimensions - 15.00 x 12.00Level - Main
Bedroom 3 
Dimensions - 15.00 x 12.00Level - Main
Bedroom 4 
Dimensions - 18.00 x 16.00Level - Main
Bonus Room 
Dimensions - 59.00 x 25.00Level - Upper
Den 
Dimensions - 21.00 x 13.00Level - Main
Dining Room 
Dimensions - 19.00 x 12.00Level - Main
Exercise Room 
Dimensions - 25.00 x 14.00Level - Main
Family Room 
Dimensions - 16.00 x 15.00Level - Main
Kitchen 
Dimensions - 22.00 x 19.00Level - Main
Living Room 
Dimensions - 14.00 x 12.00Level - Main
Media Room 
Dimensions - 25.00 x 19.00Level - Main
Office 
Dimensions - 14.00 x 12.00Level - Main
Primary Bathroom 
Dimensions - 14.00 x 13.00Level - Main
Primary Bedroom 
Dimensions - 26.00 x 17.00Level - Main
Save
Ask
Tour
Hide
Share
Exterior Features
Construction Details 
BlockStucco
Exterior 
BalconyOutdoor KitchenOutdoor Shower
Lot Features 
Cul-De-Sac
Other Structures 
Outdoor Kitchen
Patio And Porch 
CoveredFront PorchPatioRear PorchScreened
Pool Features 
HeatedIn GroundScreen EnclosureSolar HeatWaterfall
Roof 
Shingle
View 
Trees/Woods
Waterview 
Trees/Woods
Community Features
Association Amenities 
ClubhouseMaintenance GroundsPlaygroundPoolTennis Court(s)
Association Fee 
$270.0
Association Fee Frequency 
Quarterly
MLS Area 
48 - Ormond Beach W of 95, N of 40
Financing Terms Available 
CashConventionalFHAVA Loan
Listing courtesy of Katie Brousse of Realty Pros Assured


Listing information is provided by Participants of the Daytona Beach Area Association of REALTORS MLS. IDX information is provided exclusively for personal, non-commercial use, and may not be used for any purpose other than to identify prospective properties consumers may be interested in purchasing. Information is deemed reliable but not guaranteed. Copyright 2026, Daytona Beach Area Association of REALTORS MLS.
Last checked: 2026-10-09 04:04 PM UTC

Neighborhood & Commute
Source: Walkscore
Disclosure: Community information and market data powered by Constellation Data Labs. Information is deemed reliable but not guaranteed.
Powered by Showcase IDX, a Constellation1 Company
Save
Ask
Tour
Hide
Share