20 Lake Walden TrailOrmond Beach, FL 32174
Mortgage Calculator
Monthly Payment (Est.)
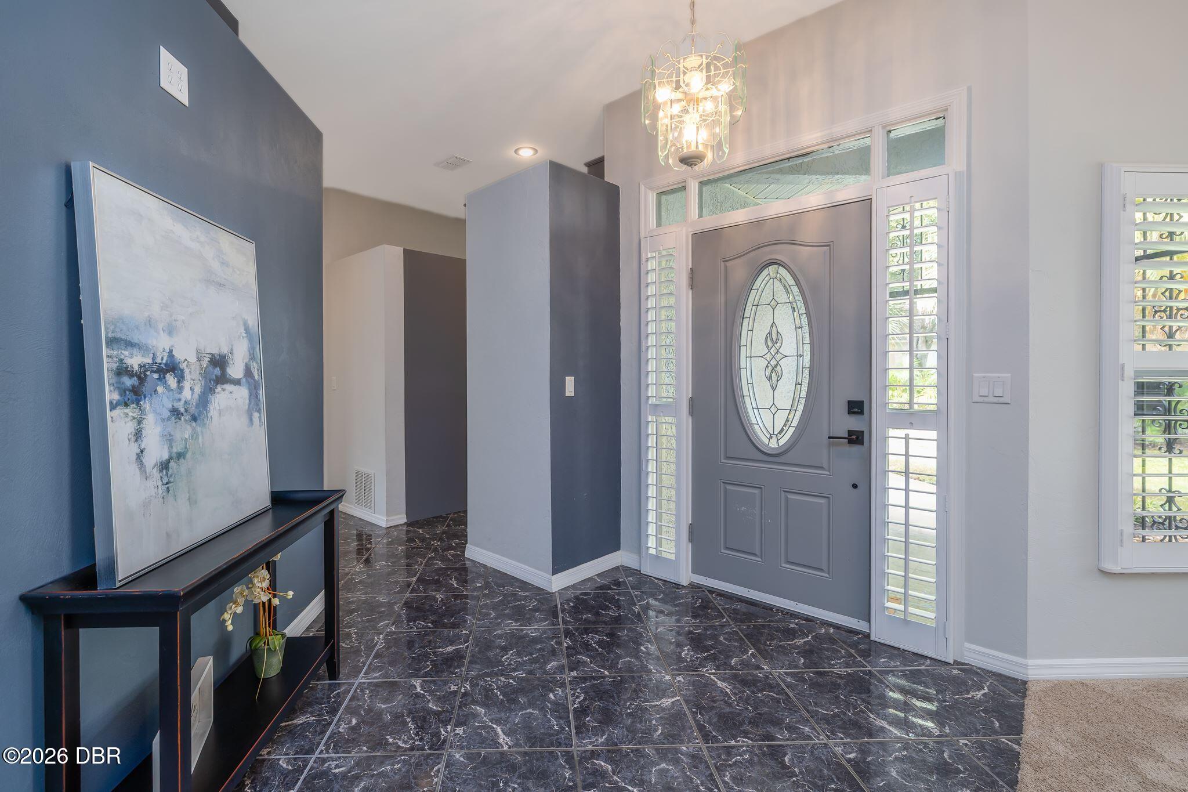
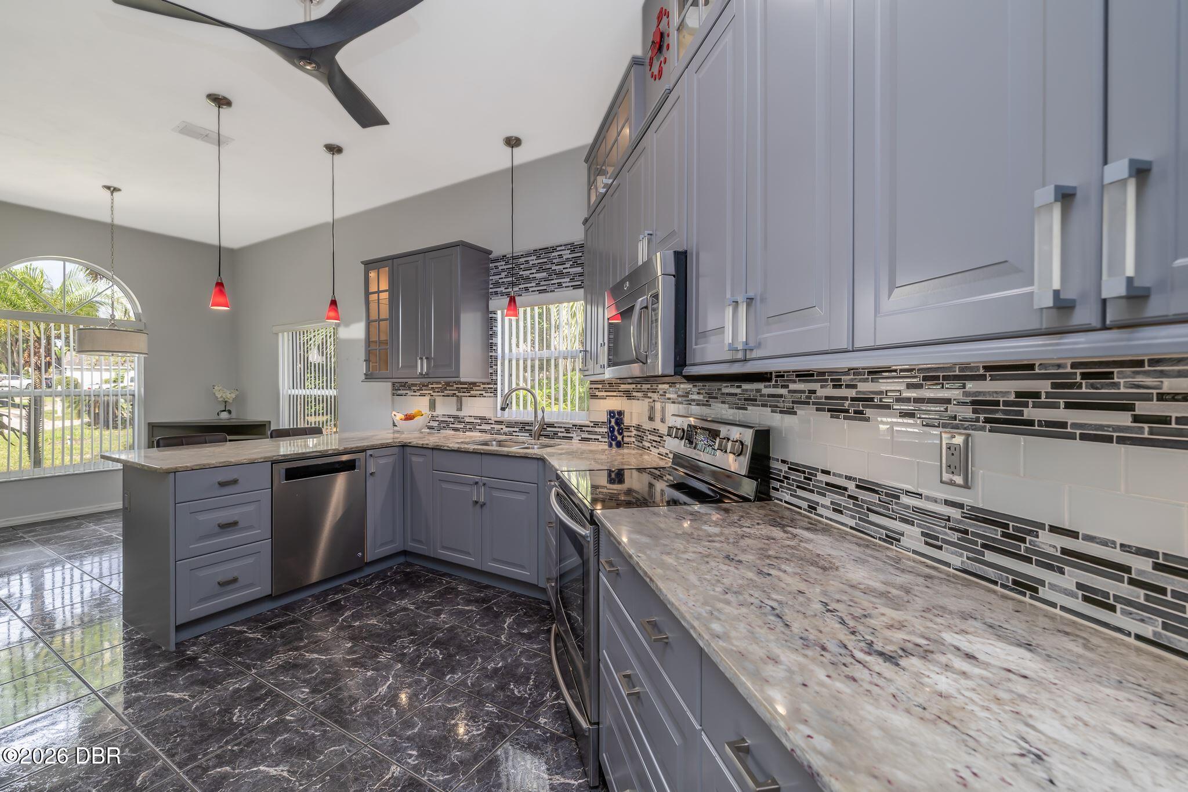
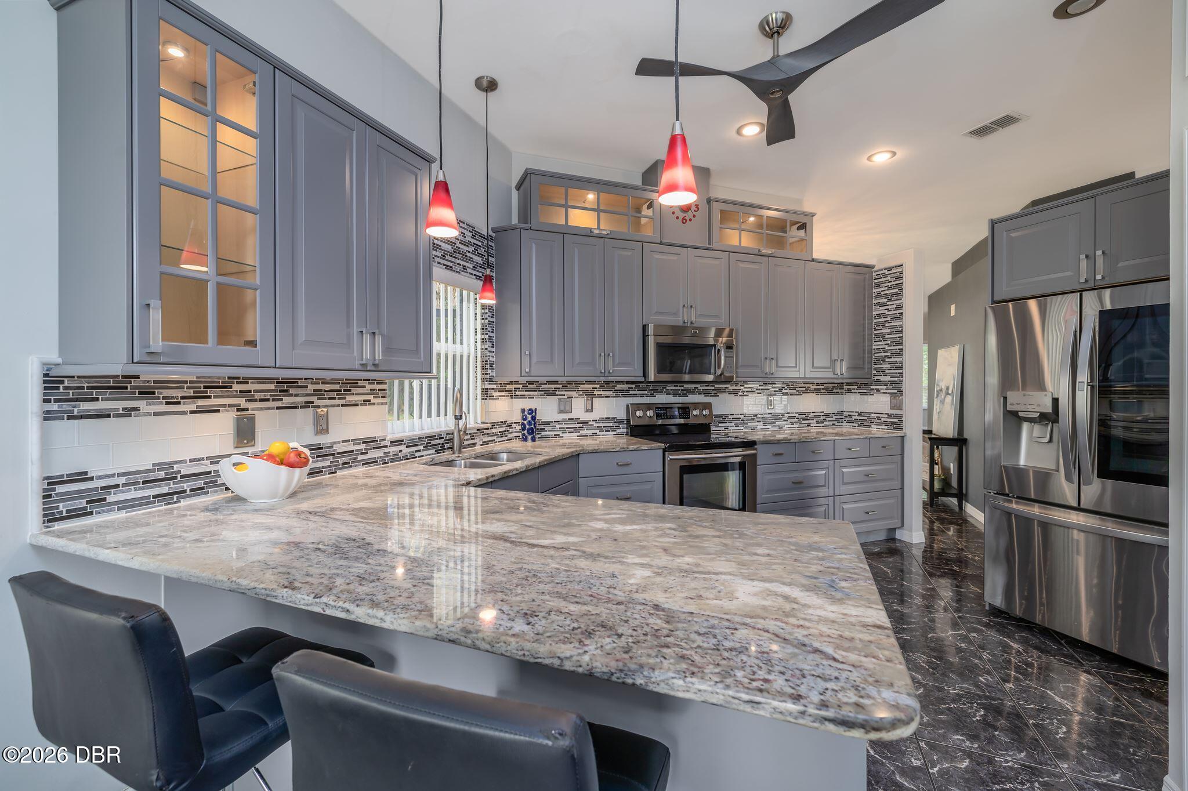
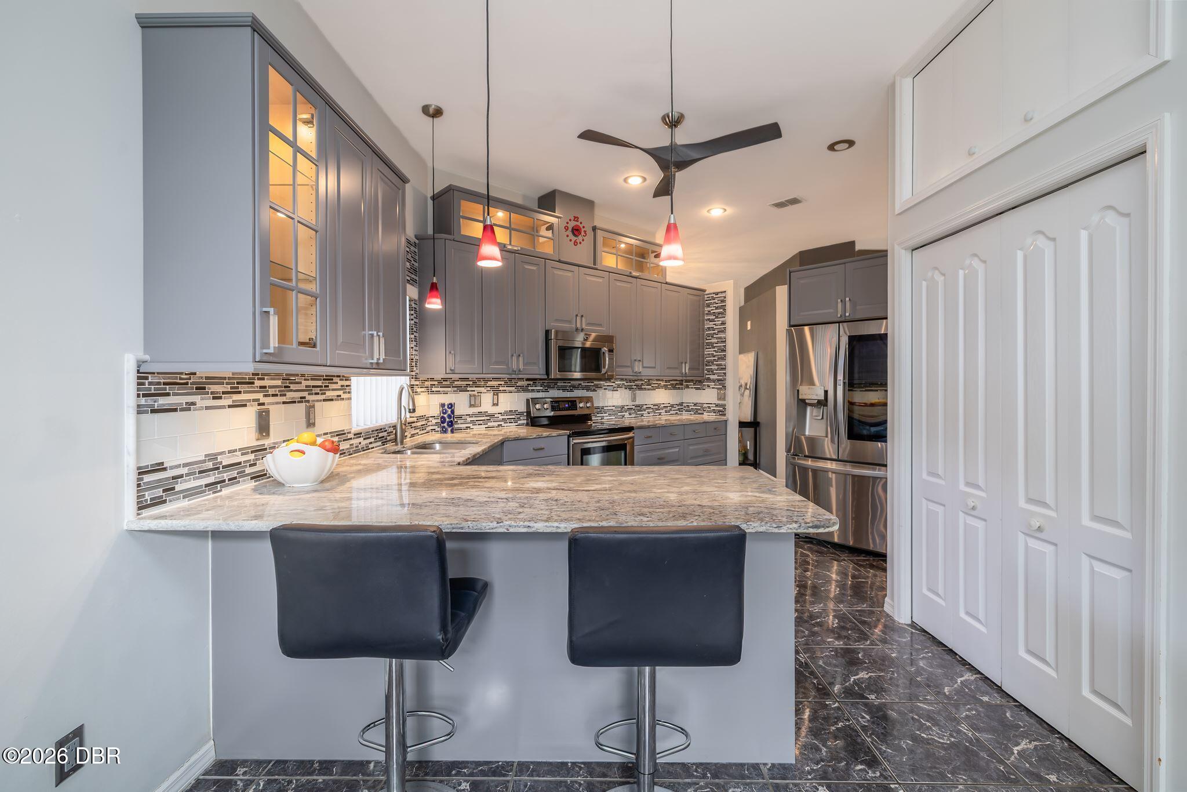
Enter an interest rate to see your estimated monthly payment.One level, 1,874 square feet of interior living space, and a BRAND-NEW HVAC system. This 1995 block-and-stucco 3-bedroom, 2-bath home sits in Lake Walden Cove, a small pocket of single-family homes inside The Trails. Updated kitchen with tall glass-front cabinetry, solid-surface counters, and an eat-in area. Separate dining room. Primary suite with walk-in closet and remodeled bath with a tiled walk-in shower. Second bedroom has a built-in desk, so your office is already built. Inside laundry room plus a 2-car garage. The climate-controlled Florida room with real windows is the showstopper, and great bonus living space. A patio with roll-down awning, easy-care yard, small water feature behind. The Trails offers a clubhouse, pool, and miles of walking trails; Nova Community Park and the Trails Shopping Center are minutes away. Low maintenance living in the community everyone knows. See supplemental remarks for room detail. Call today for your showing. ROOM BY ROOM KITCHEN: Updated with tall cabinetry and glass-front uppers with lighting that take advantage of the high ceilings and add decorative element, solid-surface counters, tile backsplash, and quality appliances. A breakfast bar opens to a casual eat-in dining area with windows on two sides and is where you will likely eat most meals. DINING ROOM: Separate and formal, for holidays and the nights that call for it. Opens to the living room so the space works as one when you are entertaining. LIVING ROOM: Flows from the entry and dining area, with the high ceilings carried through. Double French doors access the 3rd bedroom that could also serve as a flex space. PRIMARY SUITE: At the back of the home for quiet and privacy. Walk-in closet. The bath has been very nicely remodeled with lots of tile and granite, new cabinetry and a tiled walk-in shower with seating and bars for safety. BEDROOM 2: Near the laundry room and garage, with a built-in desk and cabinets already in place. Work from home on day one, or take the built-ins out and use the entire room for bedroom. Your call. BEDROOM 3: Features double French doors to living room and a single door to hallway next to guest bathroom shared with bedroom 2. SECOND BATH: Updated, and serves both secondary bedrooms featuring a tub and shower combo. FLORIDA ROOM: 187 square feet finished with real windows, climate-controlled with glass sliders open from the living room. A true additional living space, not a screened porch. Has roll down hurricane shutters. LAUNDRY: Dedicated laundry room between the hallway and the garage. Washer and dryer hookups plus a laundry sink. GARAGE: Two-car, attached, with interior access. OUTSIDE AND THE LIFESTYLE Covered patio with a roll-out awning, easy-care landscaping, and a small water feature off the rear yard. A lot that looks after itself, plus a well for irrigation so you are not watering the lawn on city water. This is a home for someone who wants to spend their time inside and their weekends on something other than yard work. If a large outdoor entertaining space is at the top of your list, this one is not it, and we would rather tell you now. BUILDING AND SYSTEMS Built in 1995, concrete block and stucco, single story, hip roof (2016), BRAND-NEW HVAC system. Ask your insurance agent what block construction and a hip roof do for a Florida premium; the answer is usually a pleasant surprise. THE COMMUNITY AND WHAT IS NEARBY The Trails is the established community in this part of Ormond Beach, known for mature oaks, a community clubhouse and pool, and miles of shaded walking and biking trails. Lake Walden Cove is a small pocket of single-family homes within it, and homes this size rarely come available here. Nova Community Park is minutes away: five ball fields, public tennis, basketball and handball courts, a fitness trail, a skate court, the Magic Forest Playground, picnic pavilions, and the Nova Community Center with a two-court gymnasium, a game room, a weight and exercise room, and activity rooms for classes and parties. The Trails Shopping Center covers the everyday conveniences, groceries, coffee, services, a Pilates studio, a gym, several shops and a good run of local restaurants. Granada Boulevard puts you minutes from downtown Ormond Beach, I-95 is a straight shot, and the beach is a short drive. LOGISTICS Buyers should measure and verify all measurements, room sizes, and features important to them. Kitchen appliances convey.
| 11 hours ago | Listing first seen on site | |
| 11 hours ago | Listing updated with changes from the MLS® |

Listing information is provided by Participants of the Daytona Beach Area Association of REALTORS MLS. IDX information is provided exclusively for personal, non-commercial use, and may not be used for any purpose other than to identify prospective properties consumers may be interested in purchasing. Information is deemed reliable but not guaranteed. Copyright 2026, Daytona Beach Area Association of REALTORS MLS.
Last checked: 2026-10-09 11:37 AM UTC