Daytona Beach Property Search

Buy Or Sell With James Jestes and eXp Realty

  • Menu
  • Home
  • Buy
  • Sell Your Home
  • Blog
  • About
  • Contact

home search

Search
Dashboard
Listings
Searches
Sign in / Sign up
Save
Ask
Tour
Hide
Share
$710,000
New Listing

33 Kingsbridge Crossing Drive
Ormond Beach, FL 32174

For Sale|Single Family Residence|Active
5
Beds
5
Total Baths
4
Full Baths
1
Partial Bath
3,675
SqFt
$193
/SqFt
1998
Built
Subdivision:
Kings Crossing
County:
Volusia
Listing courtesy of Todd Hammond of Realty Pros Assured
Call Now: 386-205-6679
Is this the listing for you? We can help make it yours.
386-205-6679
33 Kingsbridge Crossing Drive33 Kingsbridge Crossing Drive33 Kingsbridge Crossing Drive33 Kingsbridge Crossing Drive
Save
Ask
Tour
Hide
Share

Mortgage Calculator

Monthly Payment (Est.)

Enter an interest rate to see your estimated monthly payment.
Calculator powered by Showcase IDX, a Constellation1 Company. Copyright ©2026 Information is deemed reliable but not guaranteed.
Photos
Map
Nearby Listings
Virtual Tour

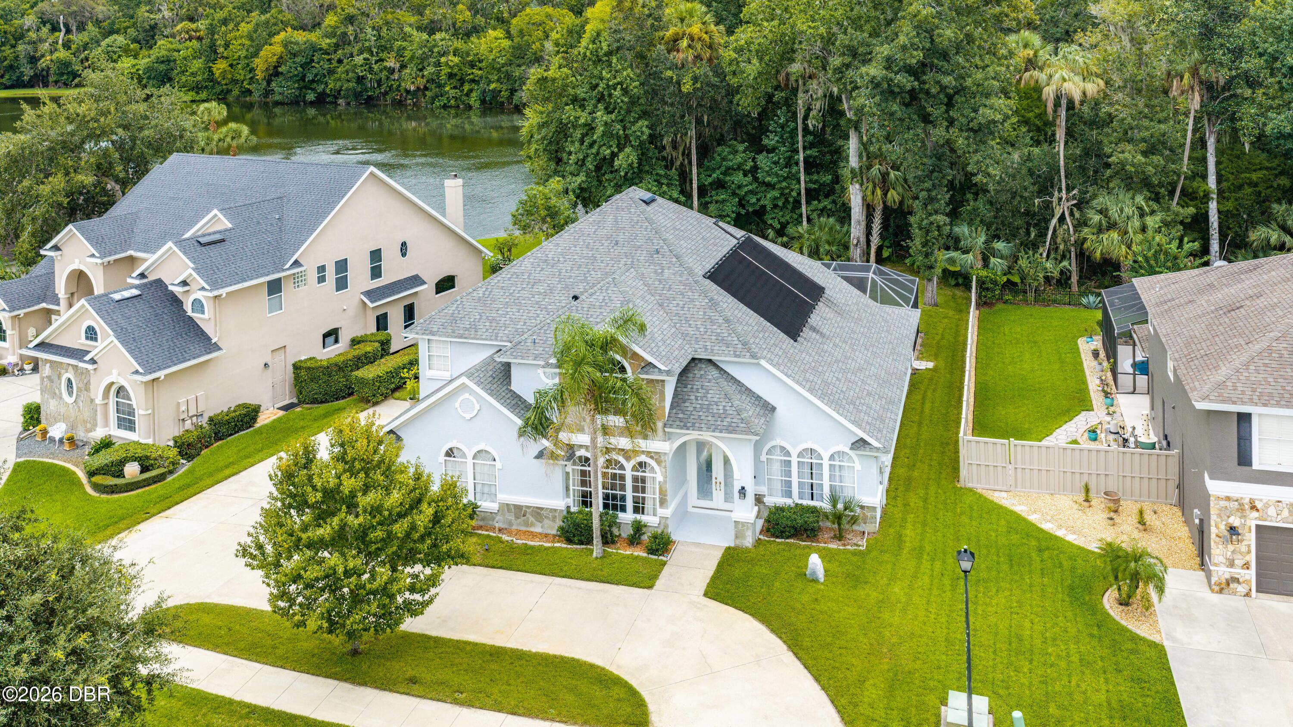
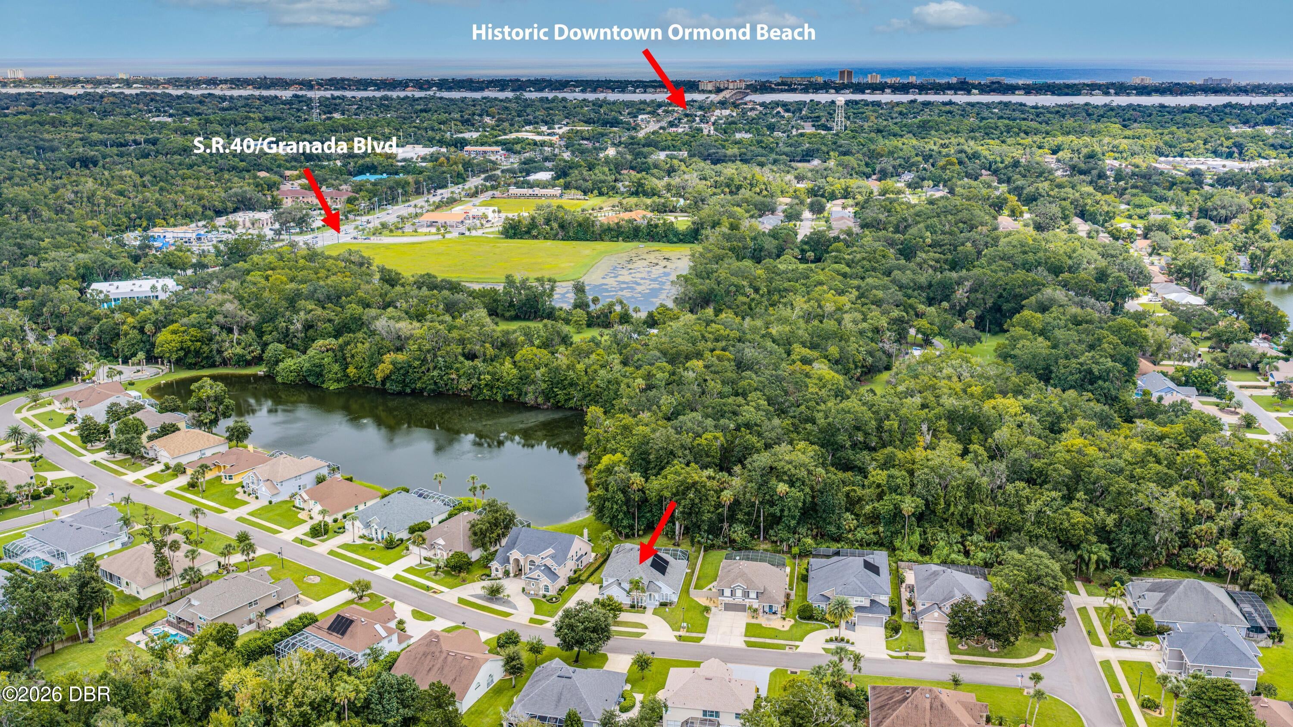
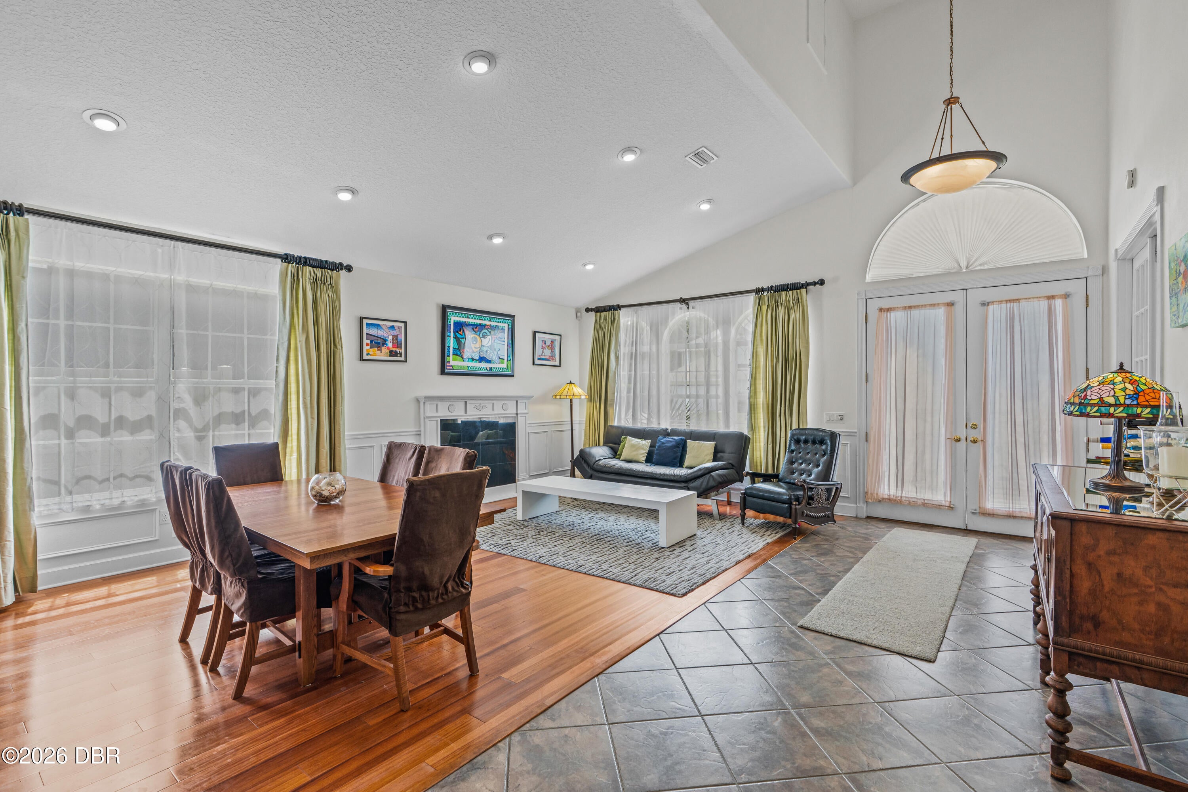
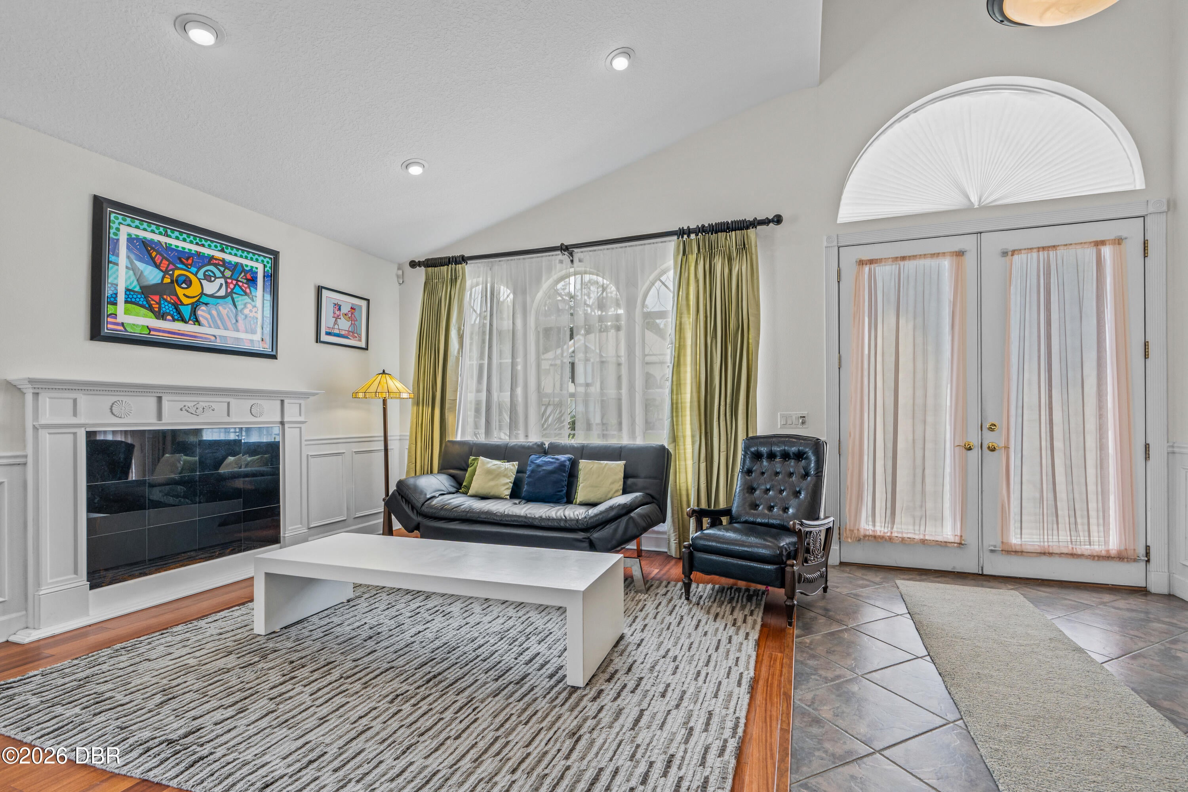
Executive Living in Sought-After Kings Crossing Discover the space, elegance, and versatility of this impressive 5-bedroom, 4-bath executive residence nestled within the sought-after gated community of Kings Crossing. Thoughtfully designed for comfortable everyday living and entertaining, this home offers soaring ceilings, abundant natural light, spacious gathering areas, and serene views of the surrounding woods and pond. The main level features a generously sized primary suite with luxurious en-suite amenities, walk-in closets, and French doors opening directly to the pool area. A second main-floor bedroom offers flexibility as a private office, study, or additional guest space. Elegant formal living and dining rooms provide inviting settings for entertaining, while the expansive family room showcases dramatic two-story ceilings and views of the pool and private backyard. The well-appointed eat-in kitchen is designed with gatherings in mind, featuring a center island, breakfast bar, and ample space for meal preparation and casual dining. A wall of windows and doors connects the interior living spaces to the pristine, fully screened pool area, where wooded and pond views create a peaceful outdoor setting. An outdoor shower adds convenience to poolside living. A dedicated laundry room, half bath, and direct garage access complete the main level. Upstairs, additional generously sized bedrooms and Jack-and-Jill bathroom accommodations provide flexibility for a variety of living arrangements. A standout feature is the impressive 20' x 20' media, billiards, or multipurpose room, offering exceptional versatility for recreation, hobbies, or entertaining. With beautiful wooded and pond views, this unique space also presents potential for conversion to an in-law or guest retreat, subject to buyer verification of applicable requirements. Outside, the expansive circular driveway and side-entry garage offer substantial parking and convenient access. With its distinctive architectural details, flexible living spaces, screened pool, tranquil views, and desirable gated-community setting, this exceptional residence presents an opportunity to enjoy spacious executive living in Kings Crossing.

Save
Ask
Tour
Hide
Share
Listing Snapshot
Price 
$710,000
Days On Site 
0 Days
Bedrooms 
5
Inside Area (SqFt) 
3,675 sqft
Total Baths 
5
Full Baths 
4
Partial Baths 
1
Lot Size 
0.25 Acres
Year Built 
1998
MLS® Number 
1231610
Status 
Active
Property Tax 
$4,773.64
HOA/Condo/Coop Fees 
$79.17 monthly
Sq Ft Source 
Public Records
Friends & Family
React
Comment
Invite
No Comments Yet

Did you know? You can invite friends and family to your search. They can join your search, rate and discuss listings with you.

What's This?
Private
Recent Activity
6 hours agoListing first seen on site
6 hours agoListing updated with changes from the MLS®
General Features
Acres 
0.25
Additional Property Use 
Residential
Attached Garage 
Yes
Direction Faces 
Northwest
Foundation 
Block
Garage 
Yes
Garage Spaces 
2
Levels 
Two
Parking 
AttachedCircular DrivewayGarageGarage Door OpenerOff StreetSecured
Pets 
Yes
Property Condition 
Updated/Remodeled
Property Sub Type 
Single Family Residence
Security 
Security Gate
Sewer 
Public Sewer
SqFt Total 
4409
Style 
Contemporary
Utilities 
Cable AvailableCable ConnectedElectricity ConnectedSewer ConnectedWater Connected
Water Source 
Public
Interior Features
Appliances 
FreezerElectric Water HeaterElectric RangeElectric OvenDishwasher
Cooling 
Ceiling Fan(s)Central AirElectric
Flooring 
CarpetLaminateTile
Heating 
CentralElectric
Interior 
Breakfast BarBuilt-in FeaturesCeiling Fan(s)Eat-in KitchenEntrance FoyerIn-Law FloorplanKitchen IslandOpen FloorplanPantryVaulted Ceiling(s)Walk-In Closet(s)
Bedroom 2 
Dimensions - 14.00 x 12.00Level - Upper
Bedroom 3 
Dimensions - 14.00 x 12.00Level - Upper
Bedroom 4 
Dimensions - 12.00 x 10.00Level - Upper
Bonus Room 
Dimensions - 20.00 x 20.00Level - UpperDescription - HUGE flex/office/theater/media/studio/in law quarters
Dining Room 
Dimensions - 15.00 x 12.00Level - Main
Family Room 
Dimensions - 17.00 x 16.00Level - Main
Kitchen 
Dimensions - 28.00 x 13.00Level - Main
Laundry 
Dimensions - 6.00 x 10.00Level - Main
Living Room 
Dimensions - 18.00 x 14.00Level - Main
Office 
Dimensions - 14.00 x 12.00Level - MainDescription - office/bedroom/flex room
Other 
Dimensions - 28.00 x 10.00Level - MainDescription - huge screened lanai, suitable for outdoor kitchen
Primary Bedroom 
Dimensions - 18.00 x 15.00Level - Main
Save
Ask
Tour
Hide
Share
Exterior Features
Construction Details 
BlockFrameStone VeneerStucco
Lot Features 
Wooded
Pool Features 
HeatedIn GroundScreen EnclosureSolar Heat
Road Frontage 
City Street
Roof 
Shingle
View 
PondPoolTrees/Woods
Waterview 
PondPoolTrees/Woods
Community Features
Association Amenities 
Maintenance GroundsSecurity
Association Fee 
$950.0
Association Fee Frequency 
Annually
MLS Area 
41 - LPGA to Granada, E of Nova
Financing Terms Available 
CashConventionalFHA
Roads 
Asphalt
Listing courtesy of Todd Hammond of Realty Pros Assured


Listing information is provided by Participants of the Daytona Beach Area Association of REALTORS MLS. IDX information is provided exclusively for personal, non-commercial use, and may not be used for any purpose other than to identify prospective properties consumers may be interested in purchasing. Information is deemed reliable but not guaranteed. Copyright 2026, Daytona Beach Area Association of REALTORS MLS.
Last checked: 2026-10-09 04:34 AM UTC

Neighborhood & Commute
Source: Walkscore
Disclosure: Community information and market data powered by Constellation Data Labs. Information is deemed reliable but not guaranteed.
Powered by Showcase IDX, a Constellation1 Company
Save
Ask
Tour
Hide
Share