Daytona Beach Property Search

Buy Or Sell With James Jestes and eXp Realty

  • Menu
  • Home
  • Buy
  • Sell Your Home
  • Blog
  • About
  • Contact

home search

Search
Dashboard
Listings
Searches
Sign in / Sign up
Save
Ask
Tour
Hide
Share
$697,500
New Listing

126 Dockside Place
Daytona Beach, FL 32124

For Sale|Single Family Residence|Active
2
Beds
3
Total Baths
2
Full Baths
1
Partial Bath
2,067
SqFt
$337
/SqFt
2019
Built
Subdivision:
Latitude
County:
Volusia
Listing courtesy of Kelley Sarantis of Bob Hodges and Sons Realty
Call Now: 386-205-6679
Is this the listing for you? We can help make it yours.
386-205-6679
126 Dockside Place126 Dockside Place126 Dockside Place126 Dockside Place
Save
Ask
Tour
Hide
Share

Mortgage Calculator

Monthly Payment (Est.)

Enter an interest rate to see your estimated monthly payment.
Calculator powered by Showcase IDX, a Constellation1 Company. Copyright ©2026 Information is deemed reliable but not guaranteed.
Photos
Map
Nearby Listings

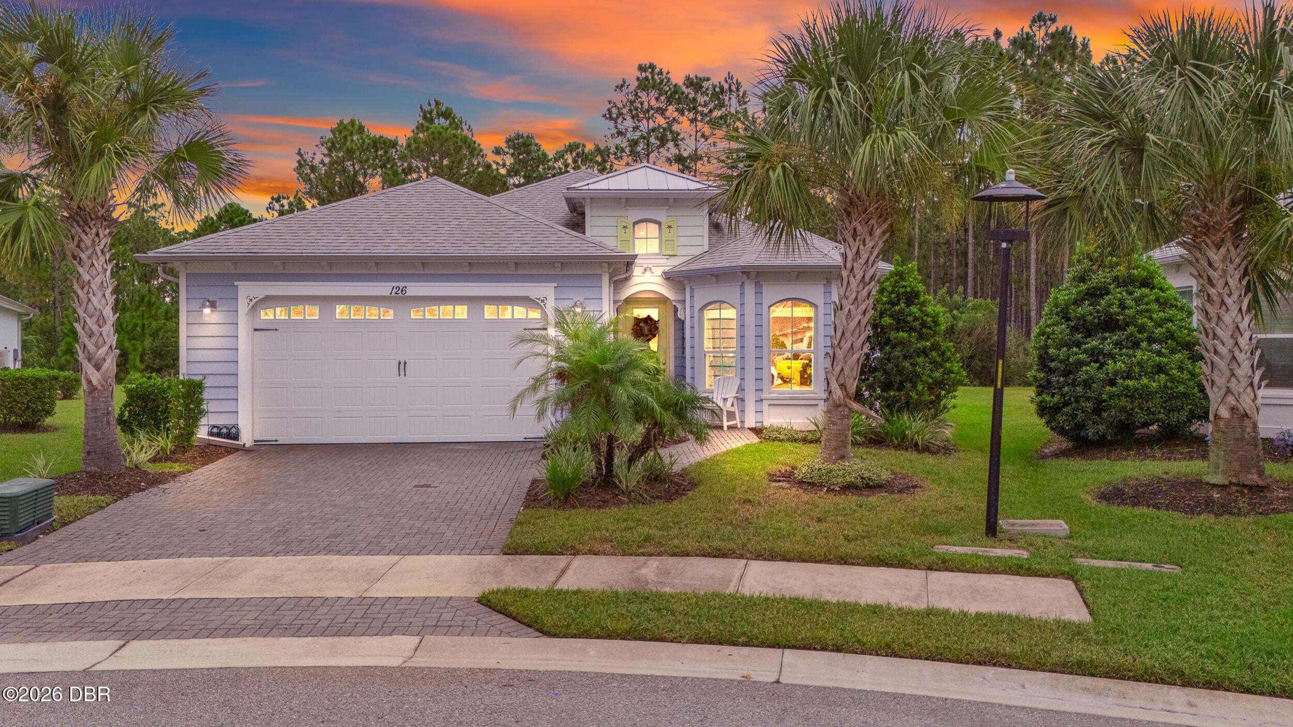
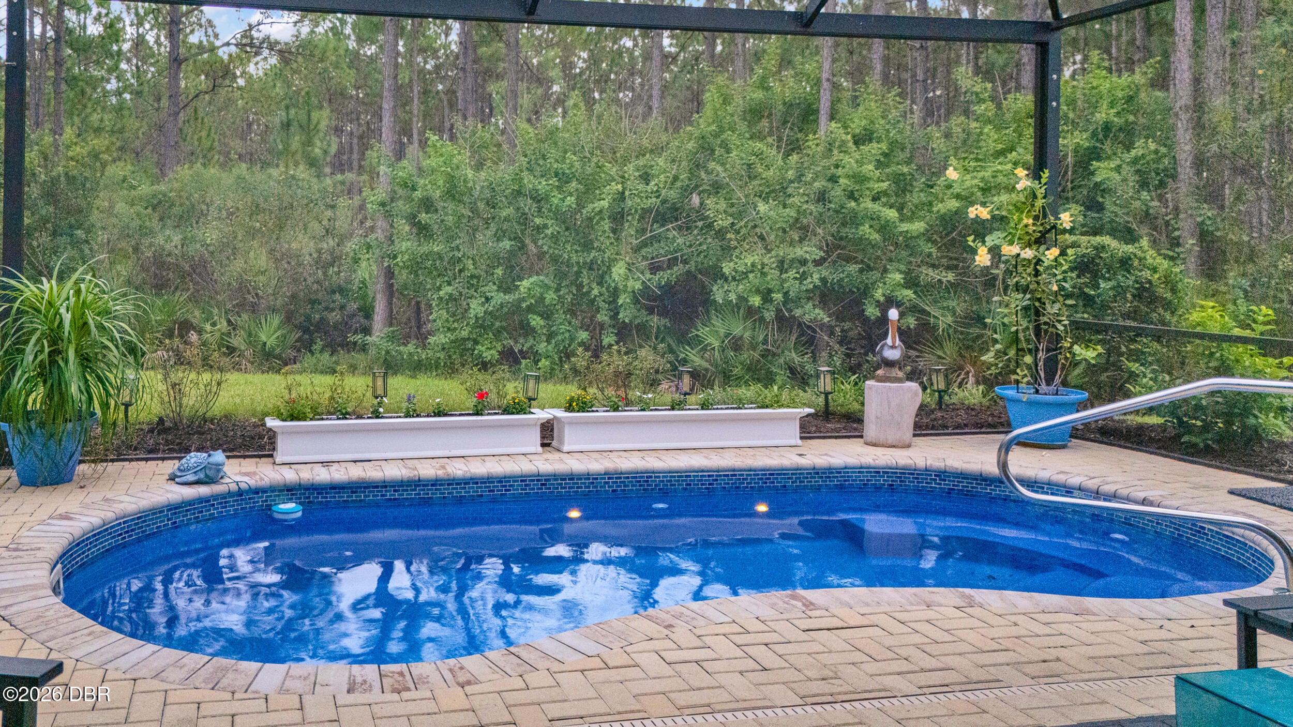
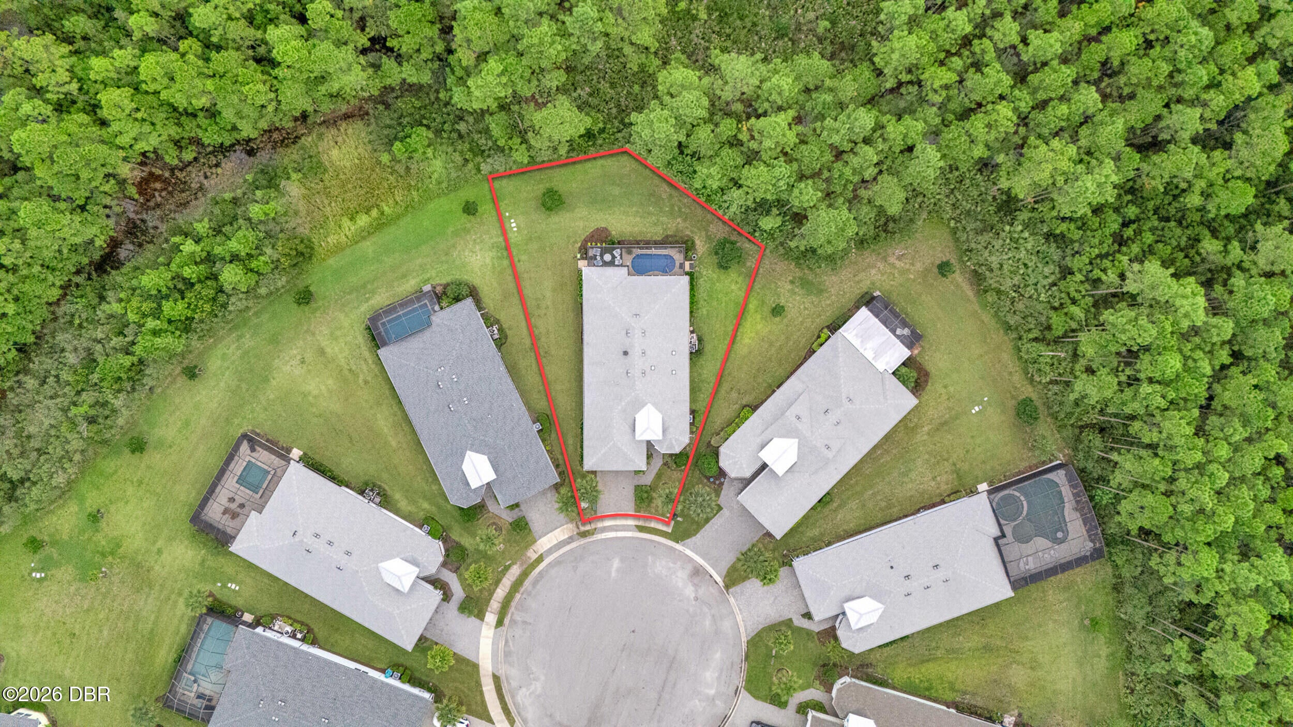
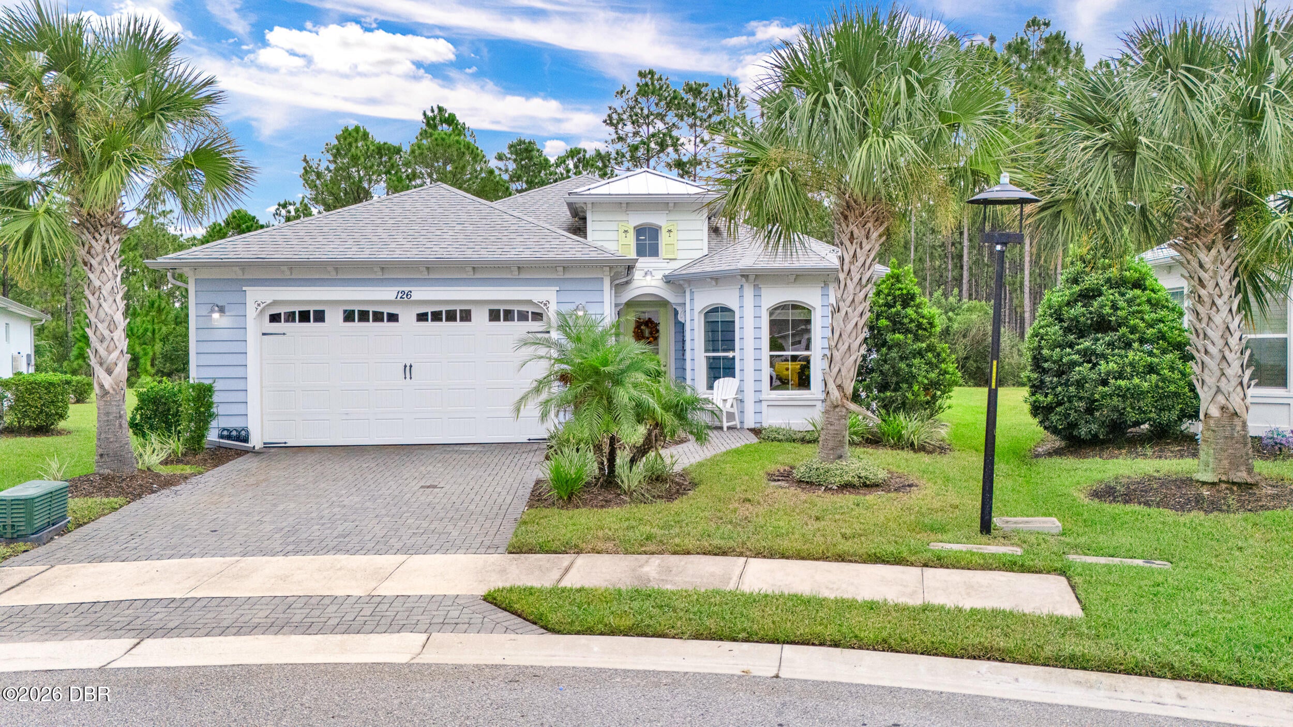
Welcome to this beautiful Breeze model single-family home with a private pool on .25 acre and a long list of elevated upgrades including amount of natural light . This thoughtfully designed residence, located on a cul de sac, features custom paint, upgraded lighting, laminate flooring throughout (except for guest bedroom). The kitchen is beautifully appointed with a Cafe double oven gas range, hood, French-door refrigerator, wine fridge, quartz counters and a striking tile backsplash. Both baths offer quartz vanities, upgraded cabinetry and hardware, with the primary ensuite bath featuring a seamless walk-in shower and upgraded designer mirrors. Enjoy a spacious den with French doors and window treatments. The laundry includes a front-load Whirlpool washer/dryer, utility sink, and upper and lower cabinetry. Step outside to your private pool and expansive lanai, complete with a summer/outdoor kitchen featuring a large island, storage drawers and grill. Mega screen for ultimate view. Hot Tub connection available. Pool with electric heat pump and Chiller . New HVAC compressor. Solar tubes. Enjoy the extra green space between homes and serene conservation views for privacy. A popular 55+ community packed with amenities that ensure you'll never be bored. Enjoy pickleball, bocce, tennis, an on site restaurant, and live music with weekend bands that keep the dance floor lively. The community offers clubs, theater shows, and a private beach club with convenient shuttle service—an incredible advantage that sets this neighborhood apart.

Save
Ask
Tour
Hide
Share
Listing Snapshot
Price 
$697,500
Days On Site 
0 Days
Bedrooms 
2
Inside Area (SqFt) 
2,067 sqft
Total Baths 
3
Full Baths 
2
Partial Baths 
1
Lot Size 
0.26 Acres
Year Built 
2019
MLS® Number 
1231597
Status 
Active
Property Tax 
$5,788.71
HOA/Condo/Coop Fees 
$367.11 monthly
Sq Ft Source 
Public Records
Friends & Family
React
Comment
Invite
No Comments Yet

Did you know? You can invite friends and family to your search. They can join your search, rate and discuss listings with you.

What's This?
Private
Recent Activity
3 hours agoListing first seen on site
3 hours agoListing updated with changes from the MLS®
General Features
Acres 
0.26
Additional Property Use 
Single Family
Attached Garage 
Yes
Direction Faces 
East
Foundation 
Slab
Garage 
Yes
Garage Spaces 
2
Levels 
One
Parking 
AttachedGarageGarage Door Opener
Pets 
Breed RestrictionsCats OKDogs OKNumber LimitYes
Property Sub Type 
Single Family Residence
Sewer 
Public Sewer
SqFt Total 
2907
Style 
Ranch
Utilities 
Natural Gas AvailableElectricity ConnectedNatural Gas ConnectedSewer ConnectedWater Connected
Water Source 
Public
Interior Features
Appliances 
Wine CoolerWasherTankless Water HeaterRefrigeratorGas Water HeaterGas RangeDryerDisposalDishwasher
Cooling 
Ceiling Fan(s)Central AirElectric
Flooring 
CarpetLaminateTile
Furnished 
Unfurnished
Heating 
ElectricHeat Pump
Interior 
Ceiling Fan(s)Entrance FoyerKitchen IslandOpen FloorplanSmart HomeSmart ThermostatWalk-In Closet(s)
Laundry Features 
In Unit
Bedroom 2 
Dimensions - 12.40 x 13.70Level - Main
Den 
Dimensions - 10.60 x 17.11Level - Main
Dining Room 
Dimensions - 14.00 x 12.50Level - Main
Great Room 
Dimensions - 14.40 x 17.10Level - Main
Kitchen 
Dimensions - 10.60 x 14.80Level - Main
Laundry 
Dimensions - 7.10 x 7.10Level - Main
Other 
Dimensions - 36.10 x 31.80Level - MainDescription - Lanai and Pool
Primary Bedroom 
Dimensions - 13.20 x 15.90Level - Main
Save
Ask
Tour
Hide
Share
Exterior Features
Construction Details 
BlockConcreteStucco
Lot Features 
Cul-De-SacSprinklers In FrontSprinklers In RearWooded
Patio And Porch 
Rear PorchScreened
Pool Features 
In GroundScreen Enclosure
Road Frontage 
Private Road
Roof 
Shingle
Spa Features 
CommunityHeatedIn Ground
View 
PoolTrees/Woods
Waterview 
PoolTrees/Woods
Community Features
Association Amenities 
BarbecueBasketball CourtClubhouseDog ParkFitness CenterGatedJogging PathMaintenance GroundsParkPoolSaunaSecuritySpa/Hot TubTennis Court(s)Other
Association Fee 
$367.11
Association Fee Frequency 
Monthly
MLS Area 
43 - Ormond S of Granada, W of 95
Senior Community 
Yes
Financing Terms Available 
CashConventionalVA Loan
Roads 
AsphaltPaved
Listing courtesy of Kelley Sarantis of Bob Hodges and Sons Realty


Listing information is provided by Participants of the Daytona Beach Area Association of REALTORS MLS. IDX information is provided exclusively for personal, non-commercial use, and may not be used for any purpose other than to identify prospective properties consumers may be interested in purchasing. Information is deemed reliable but not guaranteed. Copyright 2026, Daytona Beach Area Association of REALTORS MLS.
Last checked: 2026-10-08 08:25 PM UTC

Neighborhood & Commute
Source: Walkscore
Disclosure: Community information and market data powered by Constellation Data Labs. Information is deemed reliable but not guaranteed.
Powered by Showcase IDX, a Constellation1 Company
Save
Ask
Tour
Hide
Share