19839 Eldorado DriveEustis, FL 32736
Mortgage Calculator
Monthly Payment (Est.)
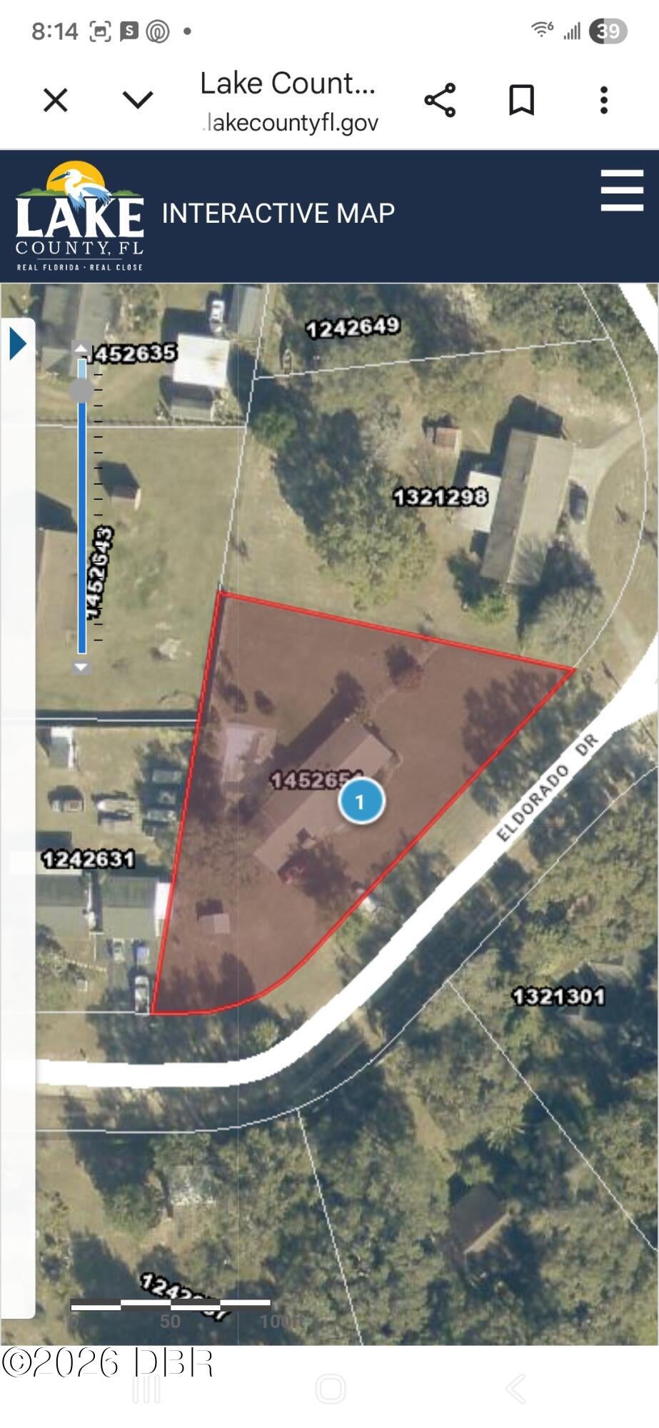
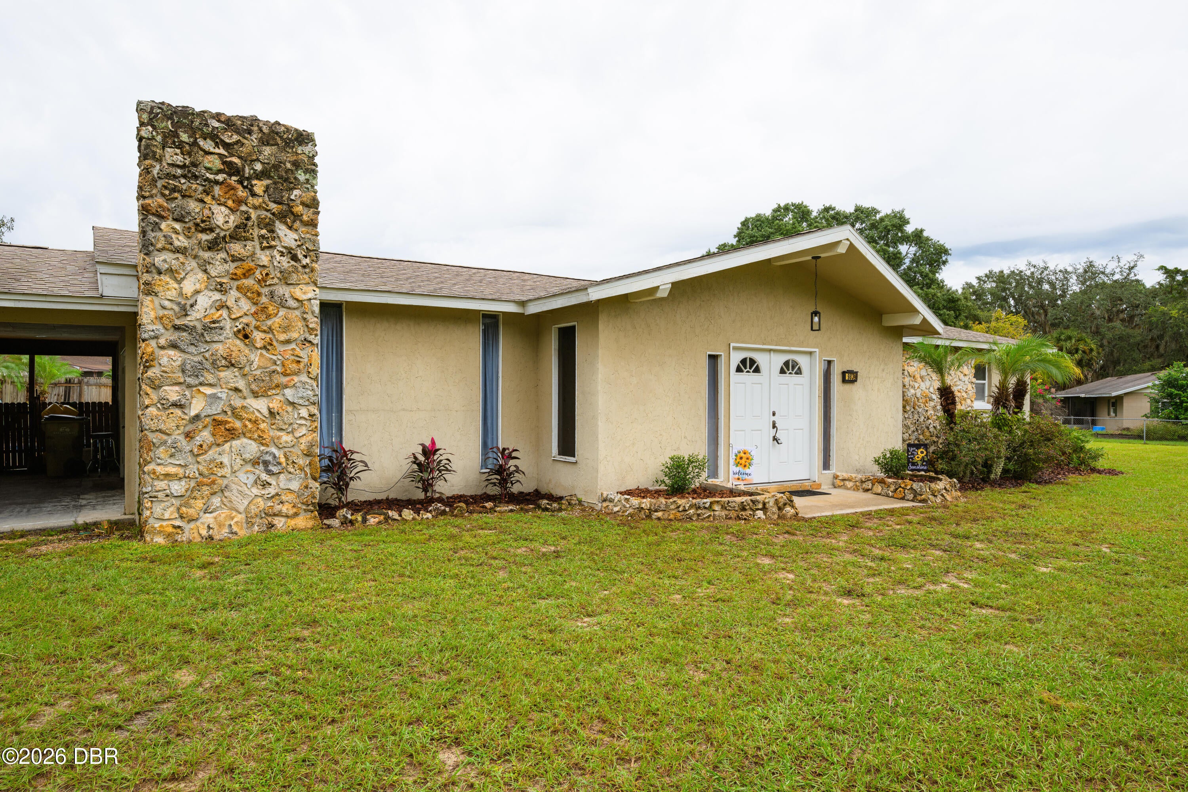
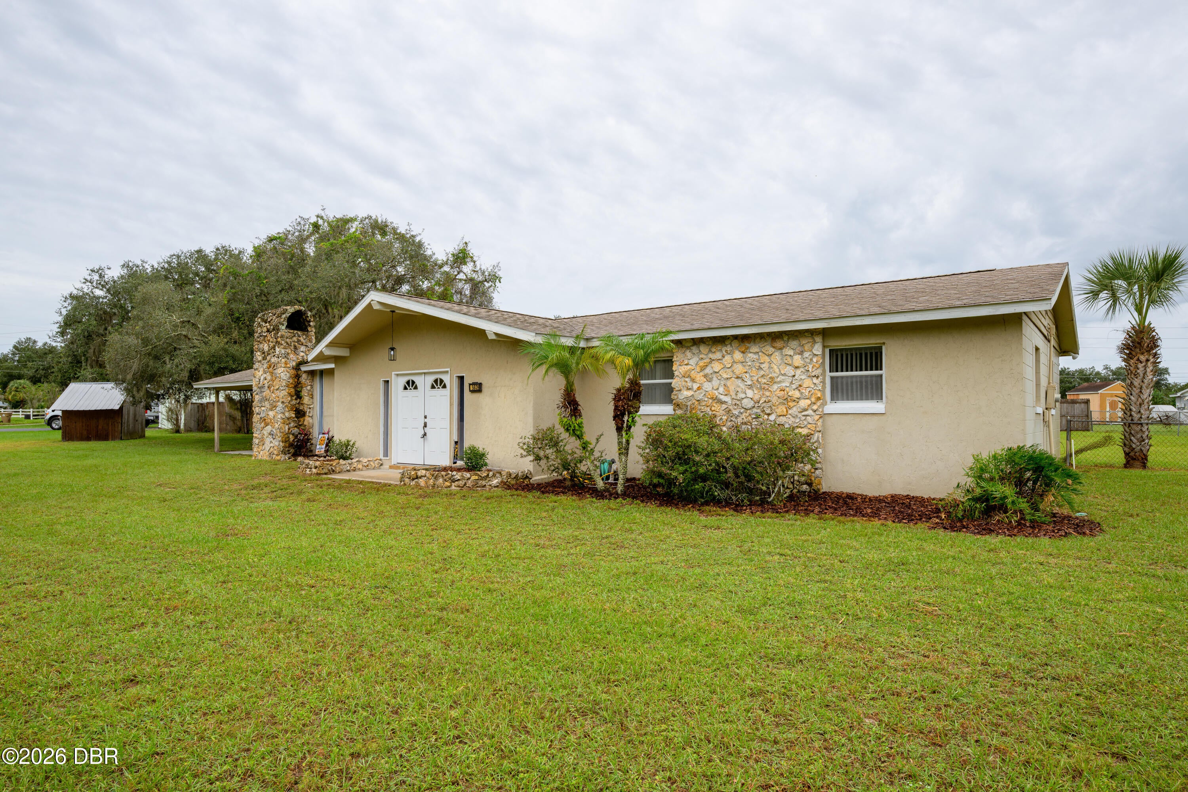
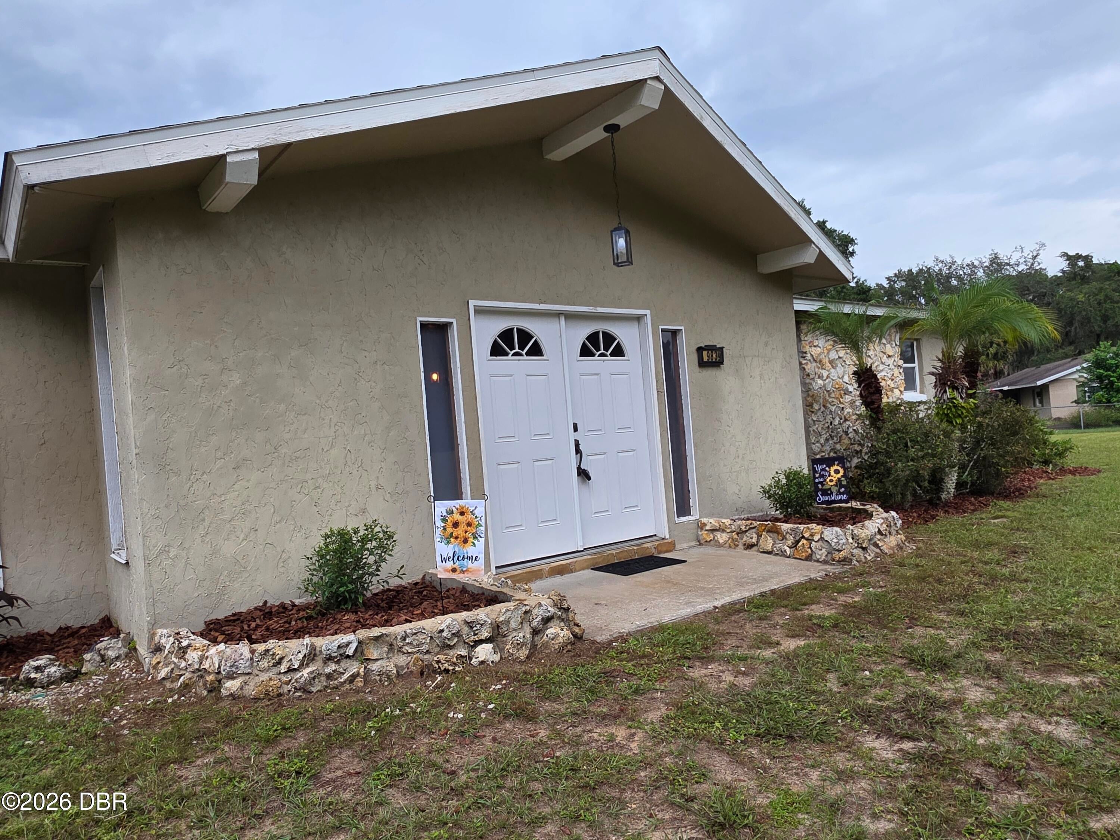
Enter an interest rate to see your estimated monthly payment.You and your family can be in your new home by the holidays! This warm, welcoming, family pool home is on the market for the very first time since it was lovingly constructed. Within these walls, a family was raised, grandchildren visited, and three generations of the original family shared countless memories—now, it is your turn! This 3-bedroom, 1.5-bath pool home sits on a beautiful, private, oversized lot (.55 acre). Enter to find a spacious living room featuring a cozy wood-burning fireplace, offering the perfect footprint for movie nights or sprawling holiday gatherings. French doors open to the carport, while a second set leads through a bonus area & out to the pool deck. To your right, a large flex space ready to serve as your formal dining room, home den, or a combination of both! The heart of the home is the gorgeous, remodeled kitchen. It features a dual-accessible breakfast bar, an island, a built-in pantry, plenty of cabinet storage, and updated appliances (including a built-in microwave, oven, and cooktop). Designed with convenience in mind, it provides the ultimate setup to gather and chat while cooking. With multiple entry and exists to the kitchen and living spaces, it is easy to navigate to whichever part of the home you'd like to go! Another plus for everyday living & entertaining...great flow. Down the main hall, you will find the full bathroom, two guest bedrooms, and a primary bedroom with an attached half-bath. Have a lot of toys? The completely fenced backyard features a thoughtful double gate on one side, offering endless room to park your RV, boat, trucks, or trailers, with plenty of safe space left over for family & pets to play. The home is priced to reflect its current features while leaving room in your budget to add personal updates. This property appears to be located within USDA boundaries and is highly likely to be USDA loan-eligible! Enjoy a quiet, tucked-away lifestyle while remaining close to top local spots like Ferran Park and the Eustis Lake Walk with its boardwalks and sunset views. You are also just minutes from the freshwater beach settings of Lake Ola and the 6-acre playground and marina at Wooton Park. Central Florida theme parks are approximately one hour away, and Daytona Beach is roughly 50 miles out, with gorgeous natural springs and the St. Johns River in between! Once you pull into your own private oasis, you may never want to leave. Some additional updates include a 2020 roof, newer windows, a new well bladder tank, and a fully serviced pool. All information and measurements are intended to be accurate but cannot be guaranteed. If this sounds like "the one," hurry and schedule your showing before someone else starts living your dream!
| 5 days ago | Listing first seen on site | |
| 5 days ago | Listing updated with changes from the MLS® |

Listing information is provided by Participants of the Daytona Beach Area Association of REALTORS MLS. IDX information is provided exclusively for personal, non-commercial use, and may not be used for any purpose other than to identify prospective properties consumers may be interested in purchasing. Information is deemed reliable but not guaranteed. Copyright 2026, Daytona Beach Area Association of REALTORS MLS.
Last checked: 2026-10-13 02:50 AM UTC
Did you know? You can invite friends and family to your search. They can join your search, rate and discuss listings with you.