Daytona Beach Property Search

Buy Or Sell With James Jestes and eXp Realty

  • Menu
  • Home
  • Buy
  • Sell Your Home
  • Blog
  • About
  • Contact

home search

Search
Dashboard
Listings
Searches
Sign in / Sign up
Save
Ask
Tour
Hide
Share
$769,900
New Listing

2910 Anchor Drive
Ormond Beach, FL 32176

For Sale|Single Family Residence|Active
3
Beds
2
Total Baths
2
Full Baths
1,938
SqFt
$397
/SqFt
2023
Built
Subdivision:
Not In Subdivision
County:
Volusia
Listing courtesy of Deborah Carter of Realty Pros Assured
Call Now: 386-205-6679
Is this the listing for you? We can help make it yours.
386-205-6679
2910 Anchor Drive2910 Anchor Drive2910 Anchor Drive2910 Anchor Drive
Save
Ask
Tour
Hide
Share

Mortgage Calculator

Monthly Payment (Est.)

Enter an interest rate to see your estimated monthly payment.
Calculator powered by Showcase IDX, a Constellation1 Company. Copyright ©2026 Information is deemed reliable but not guaranteed.
Photos
Map
Nearby Listings

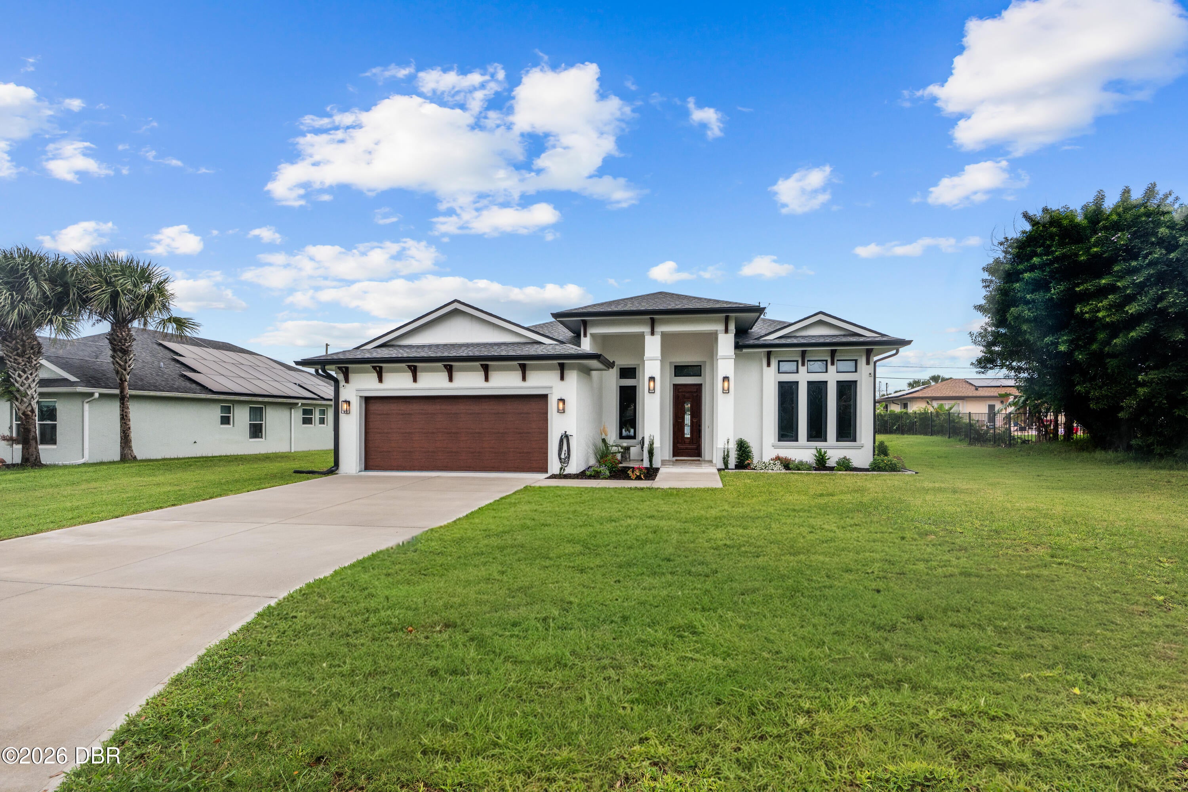
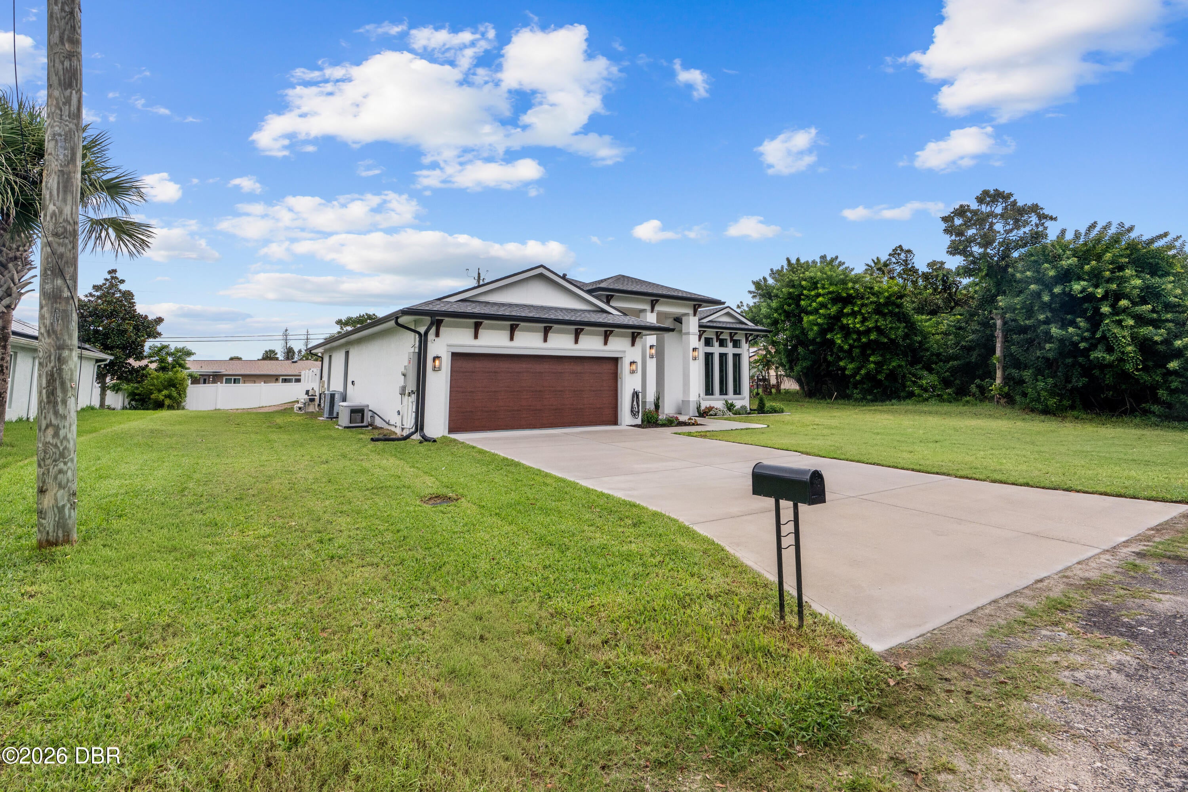
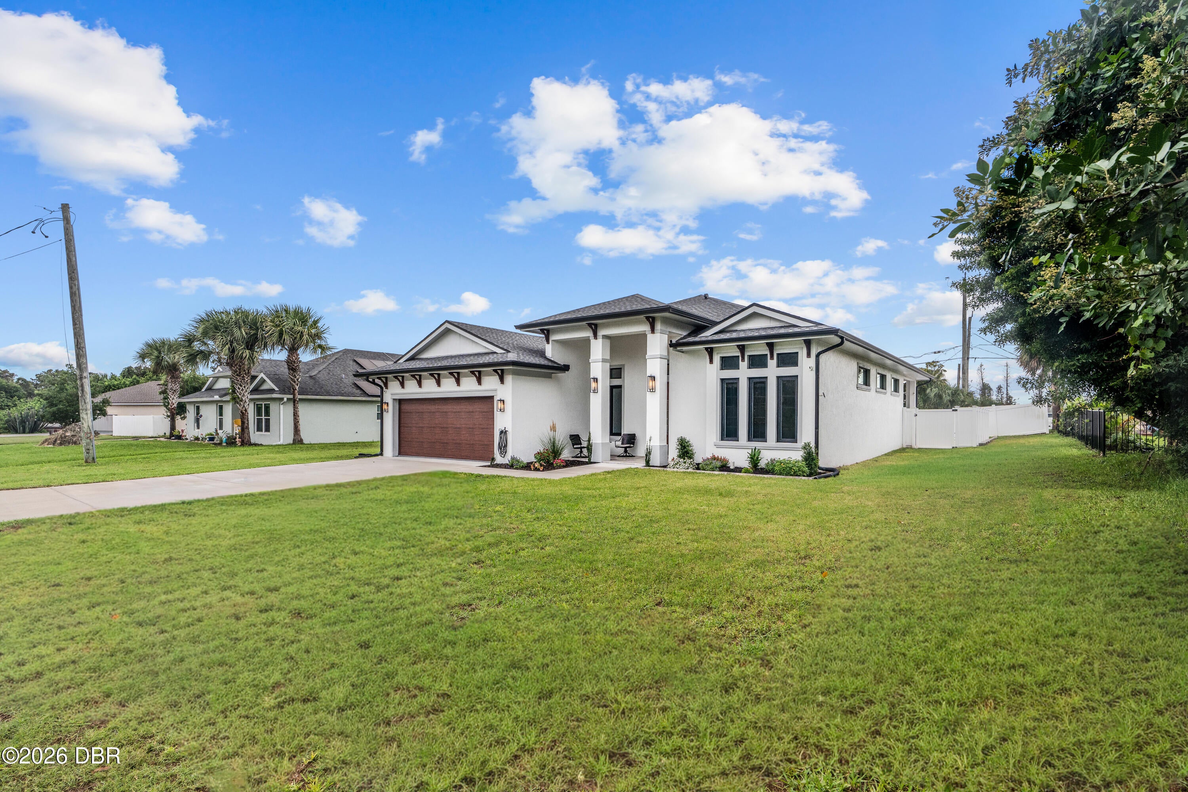
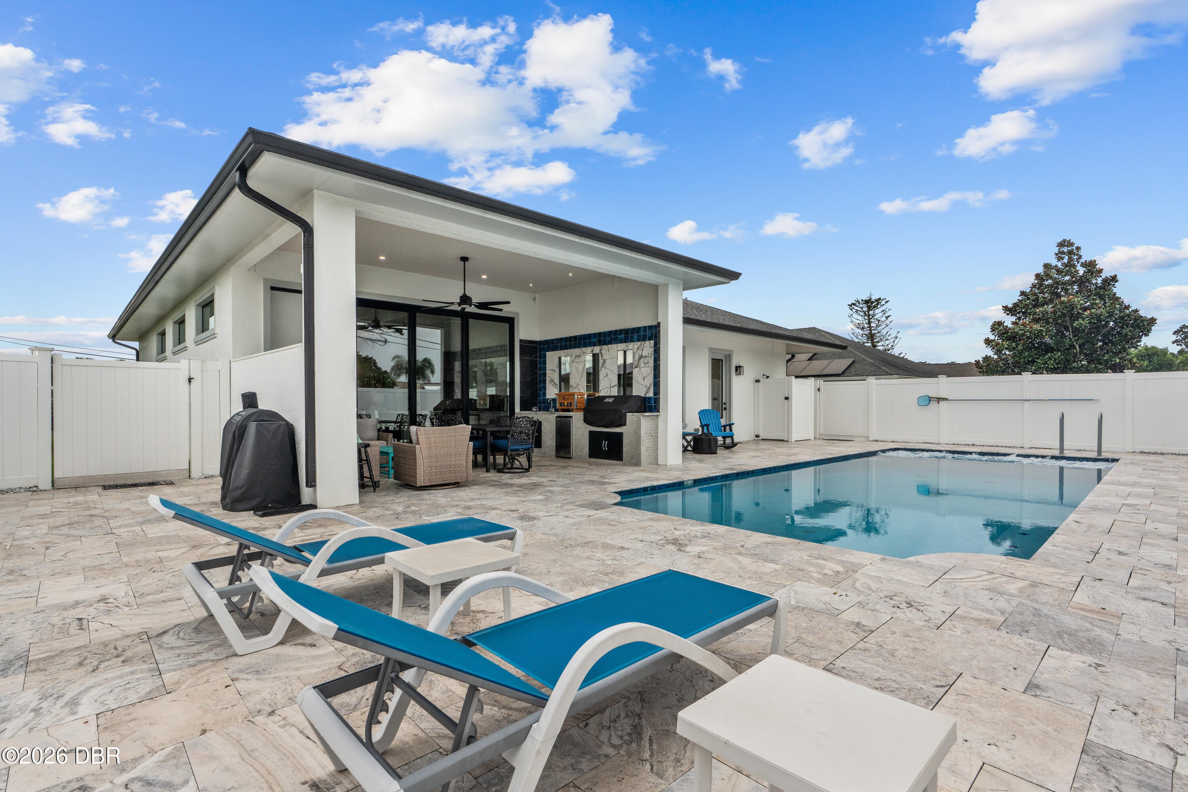
Stunning coastal property. This custom-designed residence showcases meticulous attention to detail. As you enter through the front door, you'll be impressed by the 14' ceiling, the chef's kitchen, the expansive great room, and the picturesque view of the poolside covered lanai. Constructed in 2023, this 3 bedroom, 2 bath home boasts over 1,900 sf of luxurious living space. The spacious kitchen features an 8' center island with a quartz waterfall countertop, an induction cooktop, GE Cafe appliances, a farmhouse sink and abundunt cabinet space. The primary suite includes two closets, one of which is a coveted walk-in. Don't miss the perfectly situated home office. The house is adorned with engineered hardwood floors, transom windows, crown molding, solid core 8' interior doors and a large laundry room equipped with a washer, dryer and sink. The 10' stacking sliders create a seamless transition between indoor and outdoor spaces. An outdoor kitchen is perfect for entertaining by the 7' deep saltwater pool, which includes a 10 person hot tub, all surrounded by elegant travertine tile. Additionally there is a private outdoor shower. The home is wired for 4 outdoor speakers. A 500 lb underground LP tank supplies the 26K whole house Briggs and Stratton generator. Features also include a 3 foot overhang around the entire house, leaf filter gutters, a finished garage floor, attic storage over the garage and a NEMA 6-50R receptacle. You'll be proud to call this beautiful property your home. All information intended to be true and accurate. Buyer or buyers agent to confirm.

Save
Ask
Tour
Hide
Share
Listing Snapshot
Price 
$769,900
Days On Site 
0 Days
Bedrooms 
3
Inside Area (SqFt) 
1,938 sqft
Total Baths 
2
Full Baths 
2
Partial Baths 
N/A
Lot Size 
0.23 Acres
Year Built 
2023
MLS® Number 
1231571
Status 
Active
Property Tax 
$7,942.39
HOA/Condo/Coop Fees 
N/A
Sq Ft Source 
Public Records
Friends & Family
React
Invite
Recent Activity
6 hours agoListing first seen on site
6 hours agoListing updated with changes from the MLS®
General Features
Acres 
0.23
Additional Property Use 
Single Family
Attached Garage 
Yes
Direction Faces 
South
Foundation 
Slab
Garage 
Yes
Garage Spaces 
2
Parking 
AttachedGarage
Property Sub Type 
Single Family Residence
Sewer 
Septic Tank
SqFt Total 
2918
Utilities 
Electricity ConnectedWater Connected
Water Source 
Public
Interior Features
Appliances 
OtherWasherRefrigeratorMicrowaveInduction CooktopElectric OvenDryerDisposalDishwasher
Cooling 
Ceiling Fan(s)Central Air
Flooring 
HardwoodCarpetWood
Furnished 
Unfurnished
Heating 
Central
Interior 
Ceiling Fan(s)Eat-in KitchenEntrance FoyerHis and Hers ClosetsKitchen IslandOpen FloorplanWalk-In Closet(s)
Laundry Features 
In UnitSink
Spa 
Yes
Bedroom 2 
Dimensions - 11.00 x 9.00
Bedroom 3 
Dimensions - 9.00 x 10.00
Great Room 
Dimensions - 18.00 x 15.00
Kitchen 
Dimensions - 18.00 x 17.00Level - MainDescription - Eat In Kitchen
Office 
Dimensions - 13.00 x 11.00
Other 
Dimensions - 20.00 x 13.00Description - Lanai/outdoor kitchen
Primary Bedroom 
Dimensions - 16.00 x 12.00Level - Main
Save
Ask
Tour
Hide
Share
Exterior Features
Construction Details 
BlockConcreteStucco
Exterior 
Outdoor KitchenOutdoor Shower
Fencing 
Back YardPrivacyVinyl
Lot Features 
Sprinklers In FrontSprinklers In Rear
Patio And Porch 
CoveredFront PorchPatio
Pool Features 
HeatedIn GroundSalt Water
Roof 
Shingle
Spa 
Yes
Spa Features 
In GroundPrivate
Community Features
Accessibility Features 
Accessible EntranceAccessible Central Living AreaAccessible Hallway(s)
MLS Area 
18 - Ormond-By-The-Sea
Financing Terms Available 
CashConventional
Listing courtesy of Deborah Carter of Realty Pros Assured


Listing information is provided by Participants of the Daytona Beach Area Association of REALTORS MLS. IDX information is provided exclusively for personal, non-commercial use, and may not be used for any purpose other than to identify prospective properties consumers may be interested in purchasing. Information is deemed reliable but not guaranteed. Copyright 2026, Daytona Beach Area Association of REALTORS MLS.
Last checked: 2026-10-08 04:12 PM UTC

Neighborhood & Commute
Source: Walkscore
Disclosure: Community information and market data powered by Constellation Data Labs. Information is deemed reliable but not guaranteed.
Powered by Showcase IDX, a Constellation1 Company
Save
Ask
Tour
Hide
Share