1025 Hampstead LaneOrmond Beach, FL 32174
Mortgage Calculator
Monthly Payment (Est.)
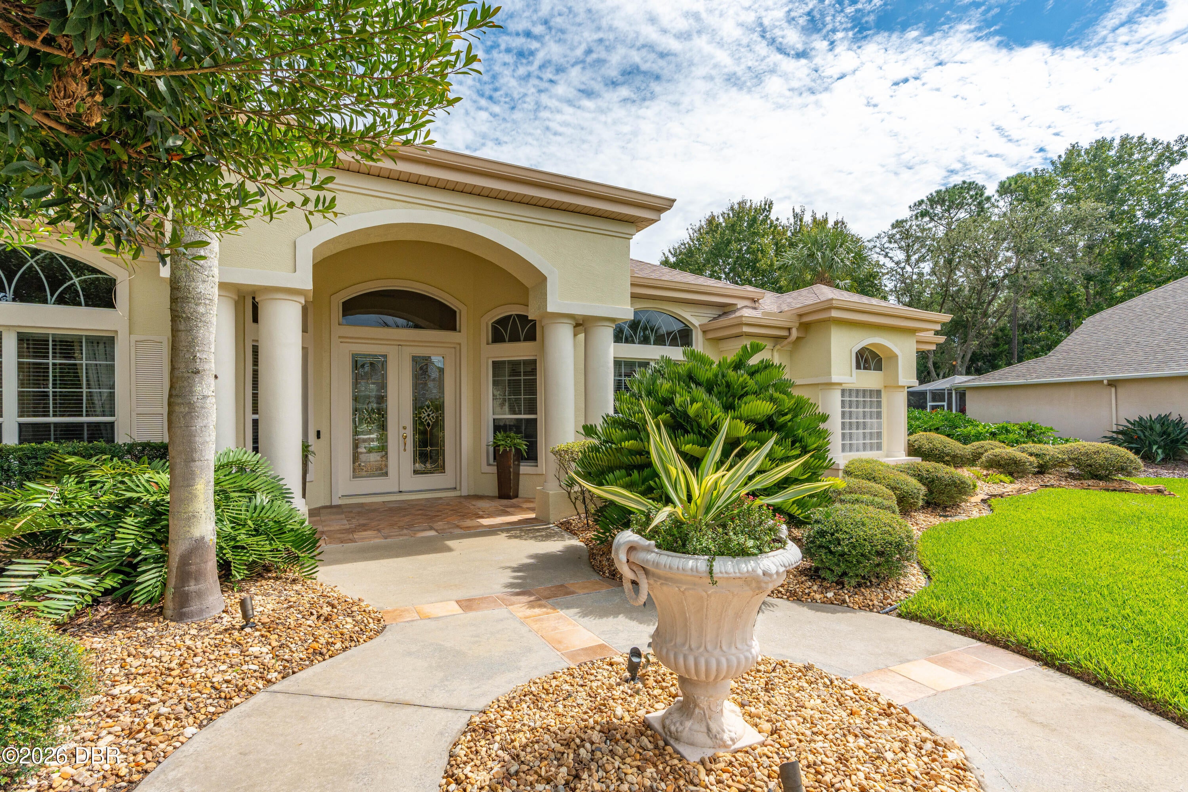
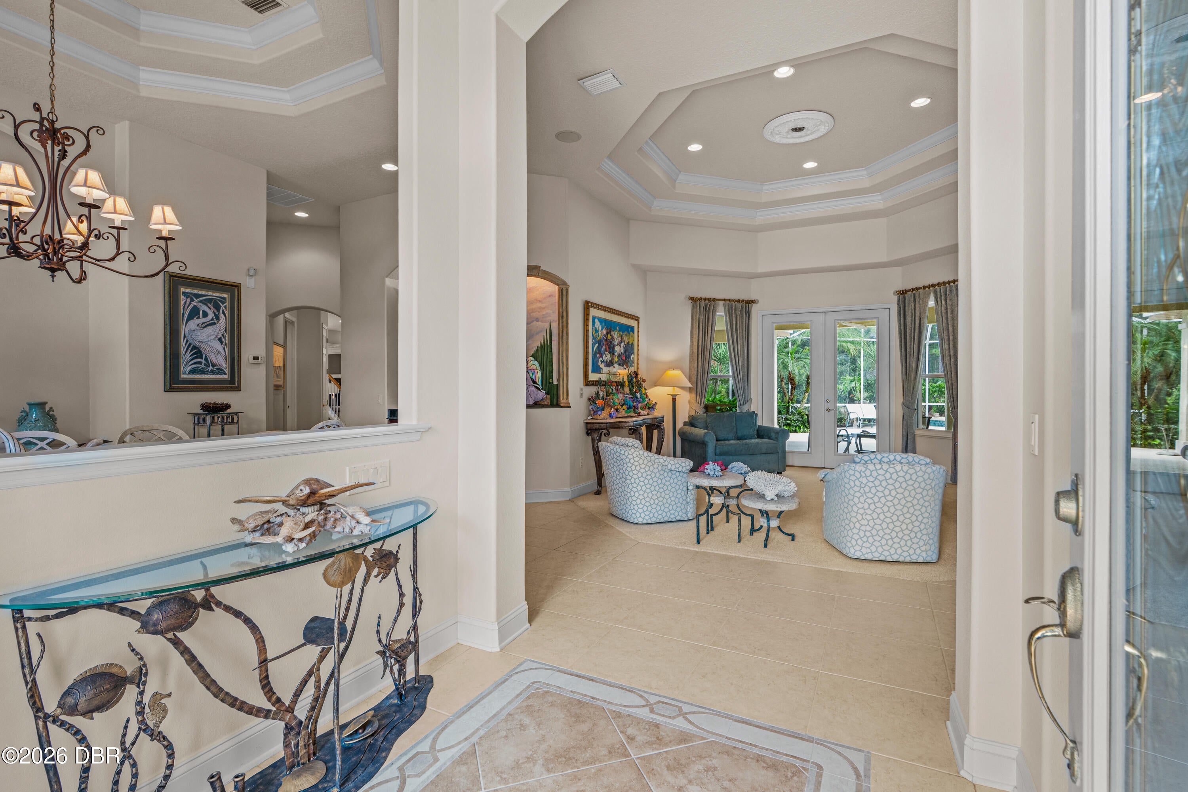
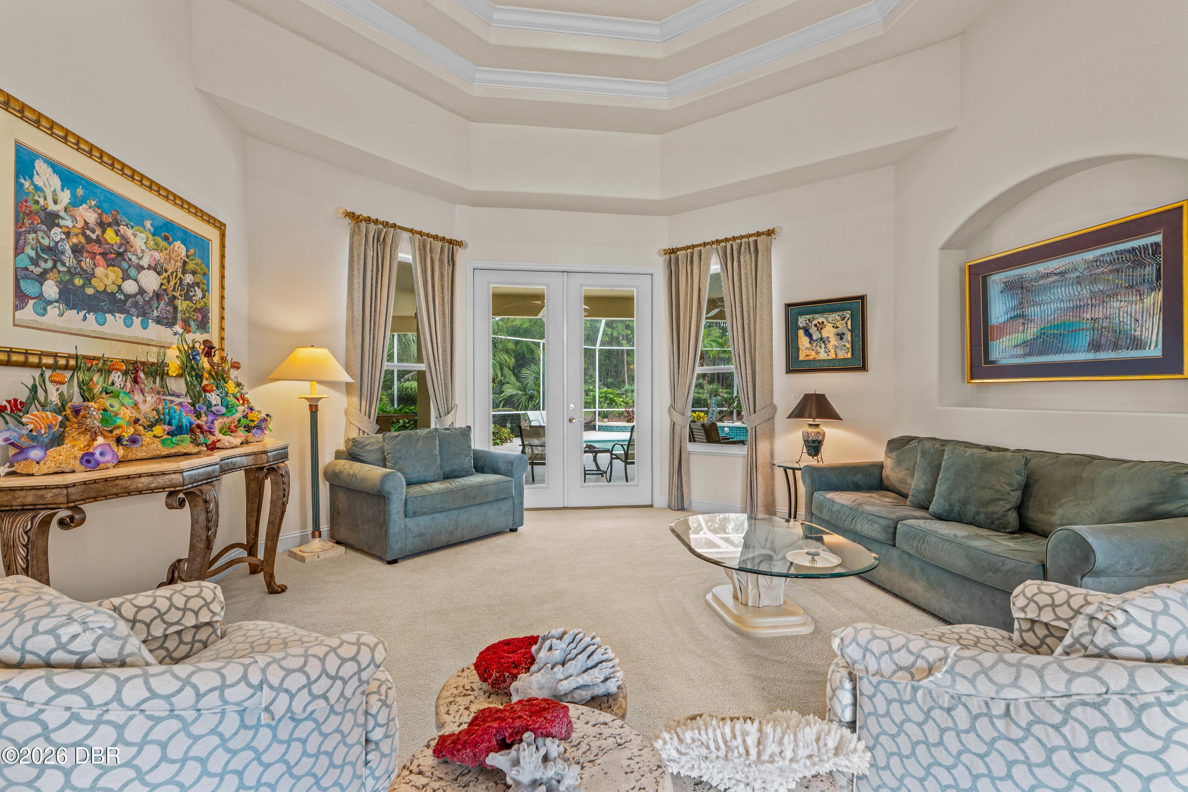
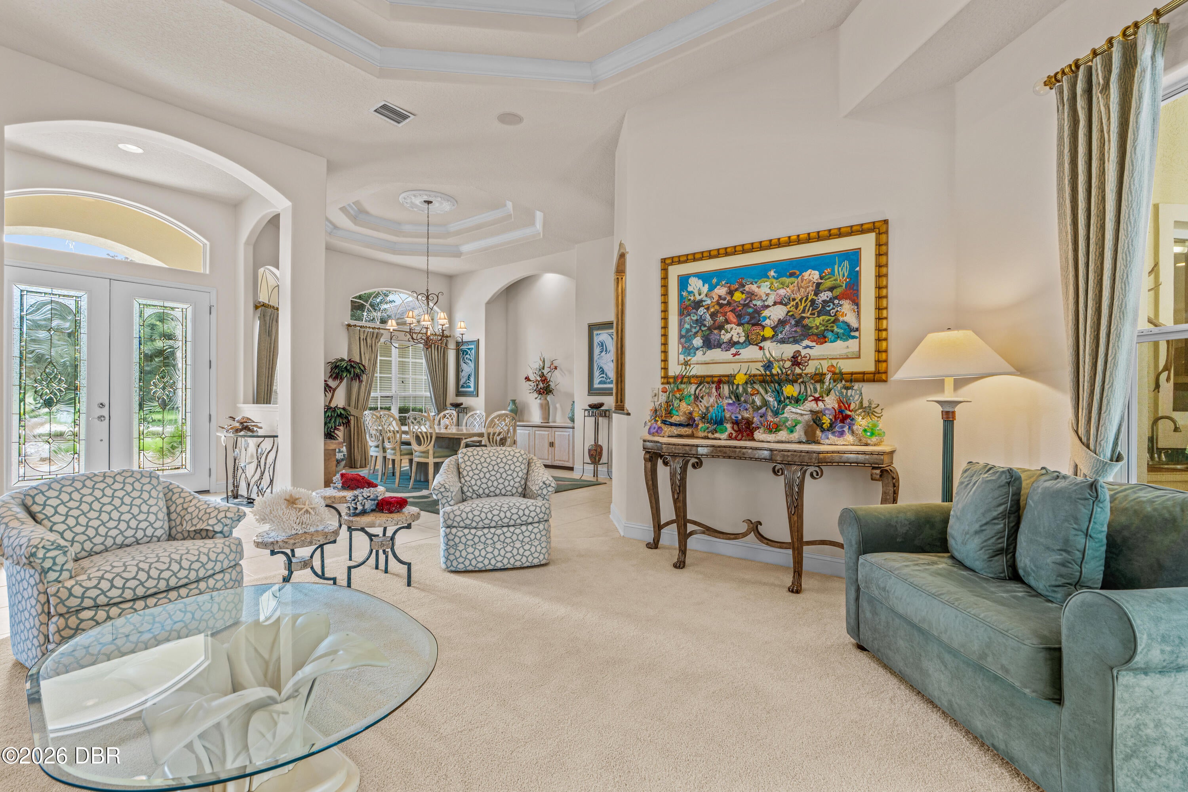
Enter an interest rate to see your estimated monthly payment.SPACE, VERSATILITY, AND BREATHTAKING VIEWS! Welcome to 1025 Hampstead Lane, an exceptional estate home where expansive living spaces, incredible entertaining areas, and panoramic lake, golf course, and preserve views come together to create something truly special! Perfectly positioned on a beautifully landscaped homesite, this impressive residence offers a rare combination of privacy, flexibility, and room to spread out. From multiple gathering spaces and oversized bonus rooms to a spectacular poolside retreat, every part of this home is designed for comfortable living and effortless entertaining. A NEW ROOF IN 2024 adds to the home's appeal! Outstanding curb appeal begins with a circular driveway, lush landscaping, a tiled front porch, and elegant double glass entry doors. Inside, a welcoming foyer with decorative accent tile introduces spacious interiors filled with natural light and architectural details. The formal living room features a double tray ceiling with crown CONTINUED molding, custom draperies, and French doors opening to the lanai. The formal dining room offers tile flooring, a decorative niche, and a built-in wet bar with granite countertop and sink. The oversized gourmet kitchen is a chef's dream, featuring a Thermador gas range, double ovens, microwave, Sub-Zero refrigerator, granite countertops, travertine backsplash, reverse osmosis system, center island, breakfast bar, and generous pantry storage. The adjoining breakfast nook showcases a large picture window capturing the gorgeous views and French doors to the lanai. The spacious family room features wood flooring, custom built-ins, and a gas fireplace. What truly sets this home apart is the incredible amount of flexible living space! A dedicated billiards room is surrounded by windows overlooking the golf course and features tile flooring, a built-in bar, and French doors leading to both the lanai and a separate side-yard seating area. Whether hosting gatherings, enjoying game nights, or simply relaxing, this space offers endless possibilities. The expansive primary suite features double-door entry, a double tray ceiling with crown molding, French doors to the lanai, and two walk-in closets with built-in organizers, including one extended closet. A separate office or sitting area off the primary suite enjoys beautiful pool and golf course views. The primary bathroom offers dual granite vanities, a soaking tub, and a separate walk-in shower. Additional accommodations include an oversized secondary bedroom in its own private area, a full bathroom with an extended vanity and tiled tub/shower, and a front-facing bedroom or office with double-door entry and a closet. A separate pool bathroom features a tiled walk-in shower and direct access to the outdoor living area. The oversized upstairs bonus suite is another exceptional feature! Complete with a large walk-in closet, private en-suite bathroom, and sliding glass doors opening to a private balcony overlooking the golf course, this space is ideal for guests, a fourth bedroom, media room, game room, or additional private living quarters. Step outside to your own private paradise! The extended covered lanai overlooks a beautiful swimming pool with a sun shelf and elevated spa featuring a dramatic rock waterfall. Spectacular lake, golf course, and preserve views provide an extraordinary backdrop, offering the perfect balance of natural beauty and privacy. A built-in cabinetry area with sink provides a convenient setup for an outdoor kitchen. Additional highlights include an oversized laundry room with extensive cabinetry, sink, and countertop space; an extended side-entry three-car garage with storage cabinets; surround sound; two HVAC systems (2018 and 2021); an additional mini-split system; and a 2021 water heater. The home also offers abundant storage throughout, gutters, and numerous French doors connecting the indoor and outdoor living spaces. Located within the prestigious gated community of Plantation Bay Golf & Country Club, residents enjoy access to an exceptional lifestyle with 45 holes of championship golf, a beautiful clubhouse, dining, resort-style pools, fitness facilities, tennis, pickleball, and a vibrant social calendar. Club memberships and select amenities are available for an additional fee. Buyers of this home to receive a substantial discount on intiation fee at the club. Ask listing agent for details. Conveniently situated near shopping, restaurants, major highways, and the beautiful beaches of Ormond Beach and Flagler Beach. An extraordinary opportunity to enjoy generous living spaces, versatile bonus rooms, a spectacular homesite, and three incredible views—lake, golf course, and preserve—all in one exceptional property!
| 3 hours ago | Listing first seen on site | |
| 3 hours ago | Listing updated with changes from the MLS® |

Listing information is provided by Participants of the Daytona Beach Area Association of REALTORS MLS. IDX information is provided exclusively for personal, non-commercial use, and may not be used for any purpose other than to identify prospective properties consumers may be interested in purchasing. Information is deemed reliable but not guaranteed. Copyright 2026, Daytona Beach Area Association of REALTORS MLS.
Last checked: 2026-10-08 03:32 AM UTC