Daytona Beach Property Search

Buy Or Sell With James Jestes and eXp Realty

  • Menu
  • Home
  • Buy
  • Sell Your Home
  • Blog
  • About
  • Contact

home search

Search
Dashboard
Listings
Searches
Sign in / Sign up
Save
Ask
Tour
Hide
Share
$525,000
New Listing

6827 Forkmead Lane
Port Orange, FL 32128

For Sale|Single Family Residence|Active
4
Beds
3
Total Baths
2
Full Baths
1
Partial Bath
2,707
SqFt
$194
/SqFt
2018
Built
Subdivision:
Waters Edge
County:
Volusia
Listing courtesy of Walter Borgen of RE/MAX Signature
Call Now: 386-205-6679
Is this the listing for you? We can help make it yours.
386-205-6679
6827 Forkmead Lane6827 Forkmead Lane6827 Forkmead Lane6827 Forkmead Lane
Save
Ask
Tour
Hide
Share

Mortgage Calculator

Monthly Payment (Est.)

Enter an interest rate to see your estimated monthly payment.
Calculator powered by Showcase IDX, a Constellation1 Company. Copyright ©2026 Information is deemed reliable but not guaranteed.
Photos
Map
Nearby Listings

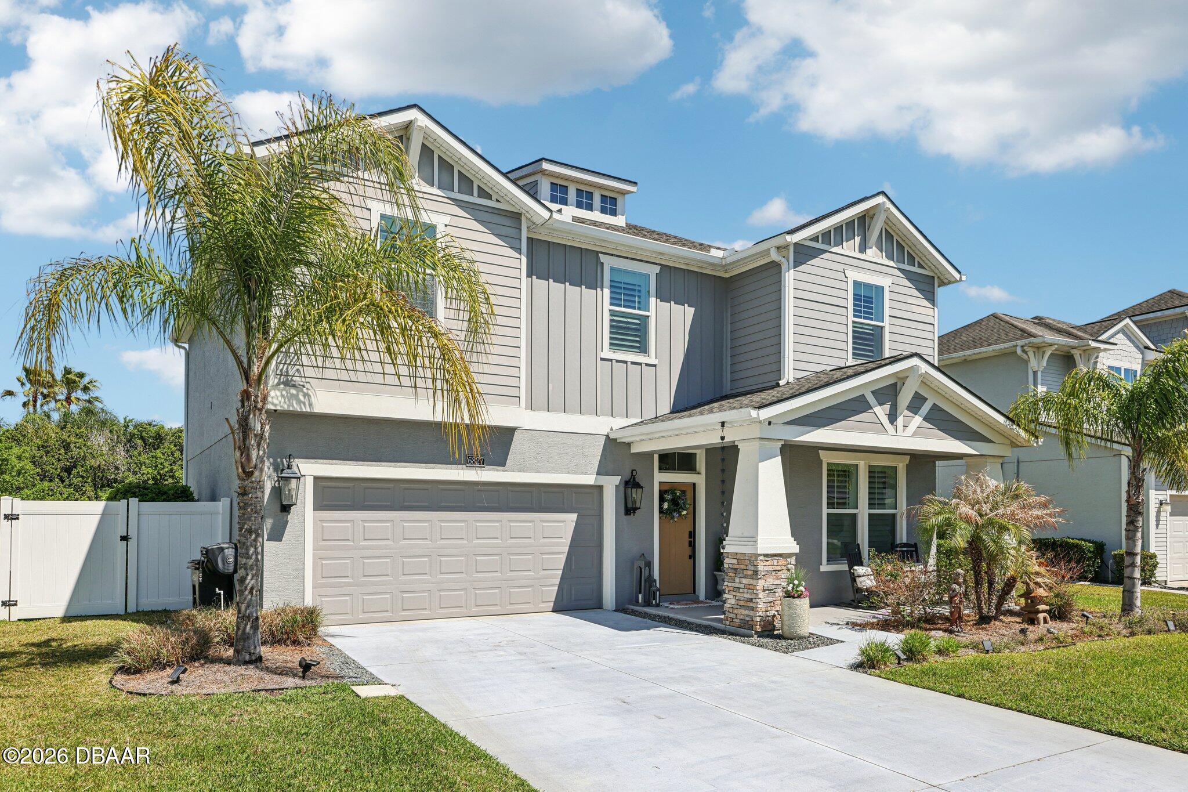
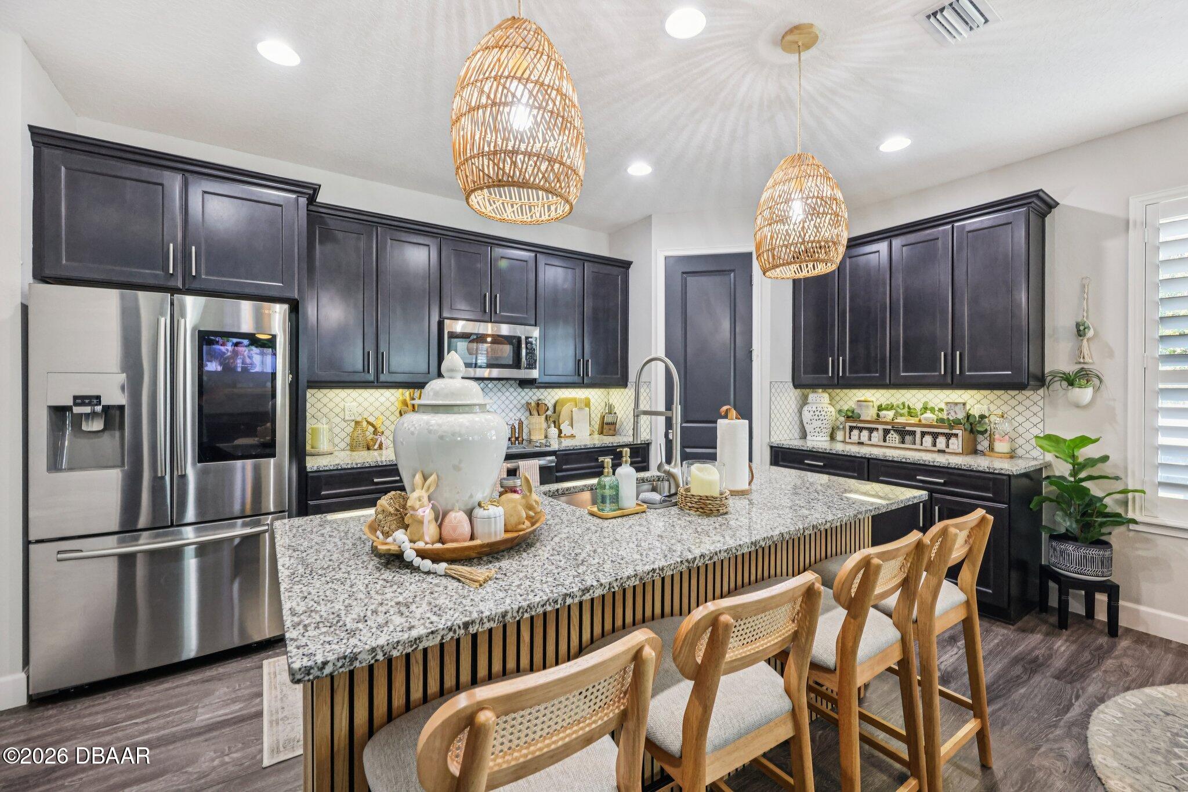
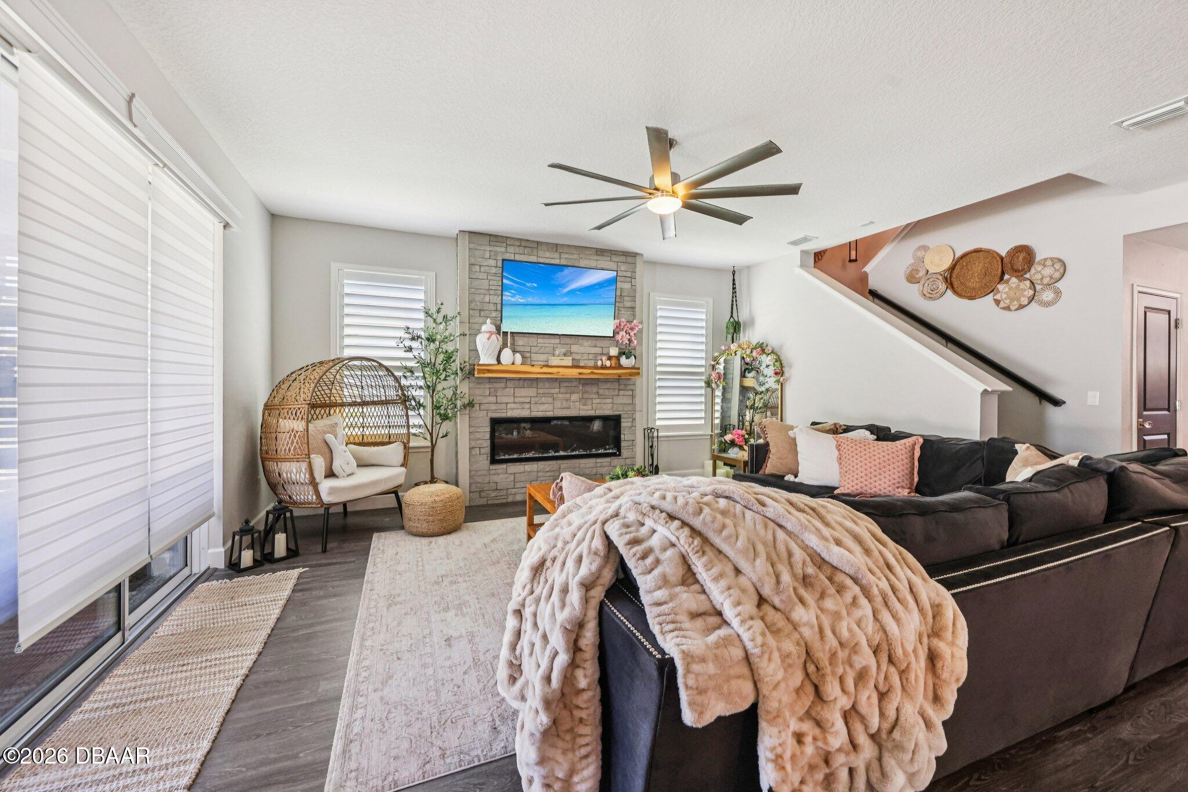
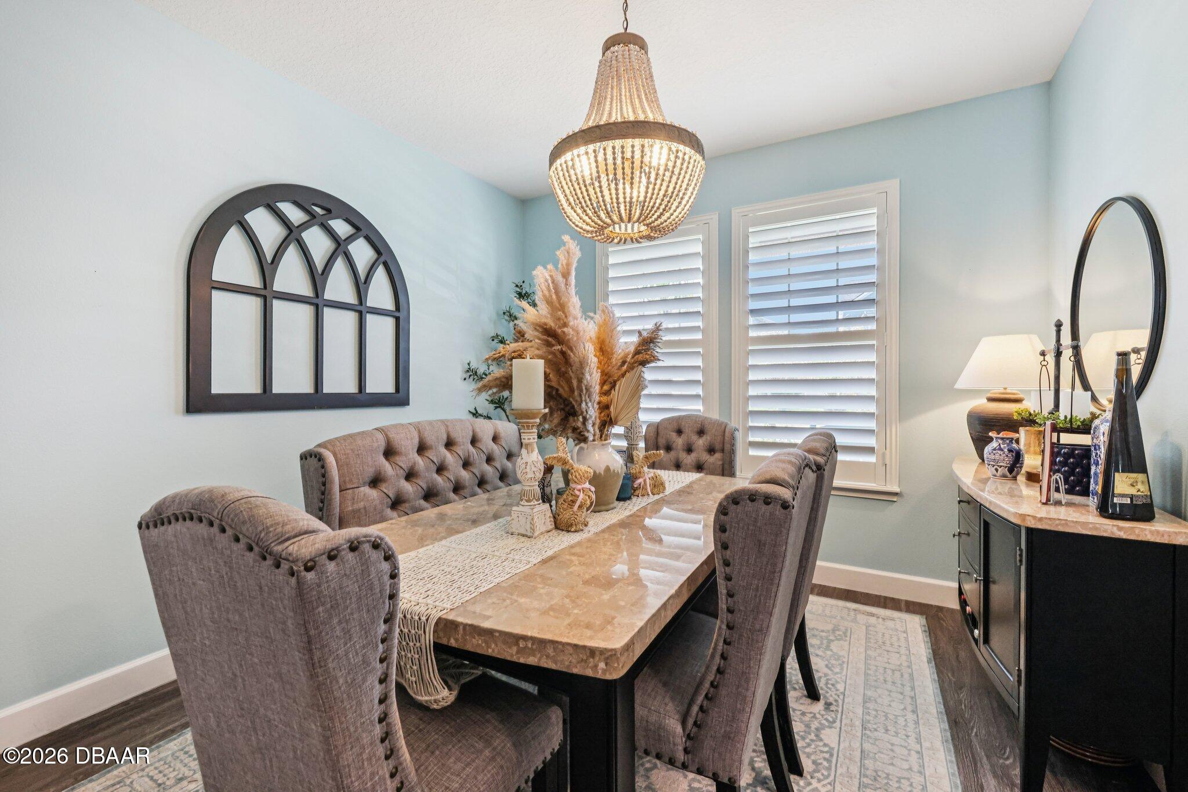
Interest rate buy down program is available for the first 12 months paid for by the lender at closing. This is a limited time offer that requires Rate Lock before 6/30. Discover the Prestigious Waters Edge Community... Imagine arriving at the elegant entrance of the Waters Edge community, where meticulously maintained gardens, winding sidewalks, and serene ponds adorned with fountains greet you. There's a sense of tranquility here, a sense that you've found something truly special. As you approach 6827, the craftsman exterior of this two-story four-bedroom, 2-and-a-half-bathroom home welcomes you with its neutral tones and charm. Exterior has all the charm of a craftsman home with columns, stone, rain chain and also has Govee lights for the holidays. Stepping inside, you're immediately greeted by the custom mudroom, open flex room currently styled as a formal dining room, can also be a den, office or enclosed for an extra bedroom. The thoughtful design draws you in from the foyer in

Save
Ask
Tour
Hide
Share
Listing Snapshot
Price 
$525,000
Days On Site 
0 Days
Bedrooms 
4
Inside Area (SqFt) 
2,707 sqft
Total Baths 
3
Full Baths 
2
Partial Baths 
1
Lot Size 
0.18 Acres
Year Built 
2018
MLS® Number 
1231559
Status 
Active
Property Tax 
N/A
HOA/Condo/Coop Fees 
$53.33 monthly
Sq Ft Source 
Public Records
Friends & Family
React
Comment
Invite
No Comments Yet

Did you know? You can invite friends and family to your search. They can join your search, rate and discuss listings with you.

What's This?
Private
Recent Activity
5 hours agoListing first seen on site
5 hours agoListing updated with changes from the MLS®
General Features
Acres 
0.18
Additional Property Use 
ResidentialSingle Family
Attached Garage 
Yes
Direction Faces 
North
Foundation 
Slab
Garage 
Yes
Garage Spaces 
2
Levels 
Two
Parking 
AttachedGarageGarage Door Opener
Pets 
Cats OKDogs OKYes
Property Condition 
Updated/Remodeled
Property Sub Type 
Single Family Residence
Sewer 
Public Sewer
SqFt Total 
3429
Style 
Craftsman
Utilities 
Cable AvailableElectricity AvailableElectricity ConnectedSewer AvailableSewer ConnectedWater AvailableWater Connected
Water Source 
Public
Zoning 
Residential
Interior Features
Appliances 
RefrigeratorMicrowaveGas RangeElectric OvenDisposalDishwasher
Cooling 
Ceiling Fan(s)Electric
Furnished 
Unfurnished
Heating 
Central
Interior 
Ceiling Fan(s)Open FloorplanPantryWalk-In Closet(s)
Laundry Features 
In Unit
Bedroom 2 
Dimensions - 13.00 x 11.00Level - Second
Bedroom 3 
Dimensions - 11.00 x 10.00Level - Second
Bedroom 4 
Dimensions - 12.00 x 10.00Level - Second
Dining Room 
Dimensions - 11.00 x 11.00Level - Main
Kitchen 
Dimensions - 16.00 x 10.00Level - Main
Living Room 
Dimensions - 17.00 x 16.00Level - Main
Loft 
Dimensions - 17.00 x 14.00Level - Second
Other 
Dimensions - 16.00 x 9.00Level - MainDescription - Breakfast Nook
Primary Bedroom 
Dimensions - 17.00 x 12.00Level - Main
Save
Ask
Tour
Hide
Share
Exterior Features
Construction Details 
ConcreteStucco
Fencing 
FullVinyl
Patio And Porch 
PatioPorch
Roof 
Shingle
Community Features
Association Fee 
$160.0
Association Fee Frequency 
Quarterly
MLS Area 
22 - Port Orange S of Dunlawton, W of 95
Financing Terms Available 
CashConventional
Roads 
Paved
Schools
School District
Unknown
Elementary School
Cypress Creek
Middle School
Creekside
High School
Spruce Creek
Listing courtesy of Walter Borgen of RE/MAX Signature


Listing information is provided by Participants of the Daytona Beach Area Association of REALTORS MLS. IDX information is provided exclusively for personal, non-commercial use, and may not be used for any purpose other than to identify prospective properties consumers may be interested in purchasing. Information is deemed reliable but not guaranteed. Copyright 2026, Daytona Beach Area Association of REALTORS MLS.
Last checked: 2026-10-08 01:30 AM UTC

Neighborhood & Commute
Source: Walkscore
Disclosure: Community information and market data powered by Constellation Data Labs. Information is deemed reliable but not guaranteed.
Powered by Showcase IDX, a Constellation1 Company
Save
Ask
Tour
Hide
Share