Daytona Beach Property Search

Buy Or Sell With James Jestes and eXp Realty

  • Menu
  • Home
  • Buy
  • Sell Your Home
  • Blog
  • About
  • Contact

home search

Search
Dashboard
Listings
Searches
Sign in / Sign up
Save
Ask
Tour
Hide
Share
$3,149,000
New Listing

2115 N Halifax Avenue
Daytona Beach, FL 32118

For Sale|Single Family Residence|Active
5
Beds
6
Total Baths
5
Full Baths
1
Partial Bath
4,899
SqFt
$643
/SqFt
Subdivision:
Ortona North
County:
Volusia
Listing courtesy of Pete Klironomos of Salty City Realty
Call Now: 386-205-6679
Is this the listing for you? We can help make it yours.
386-205-6679
2115 N Halifax Avenue2115 N Halifax Avenue2115 N Halifax Avenue2115 N Halifax Avenue
Save
Ask
Tour
Hide
Share

Mortgage Calculator

Monthly Payment (Est.)

Enter an interest rate to see your estimated monthly payment.
Calculator powered by Showcase IDX, a Constellation1 Company. Copyright ©2026 Information is deemed reliable but not guaranteed.
Photos
Map
Nearby Listings

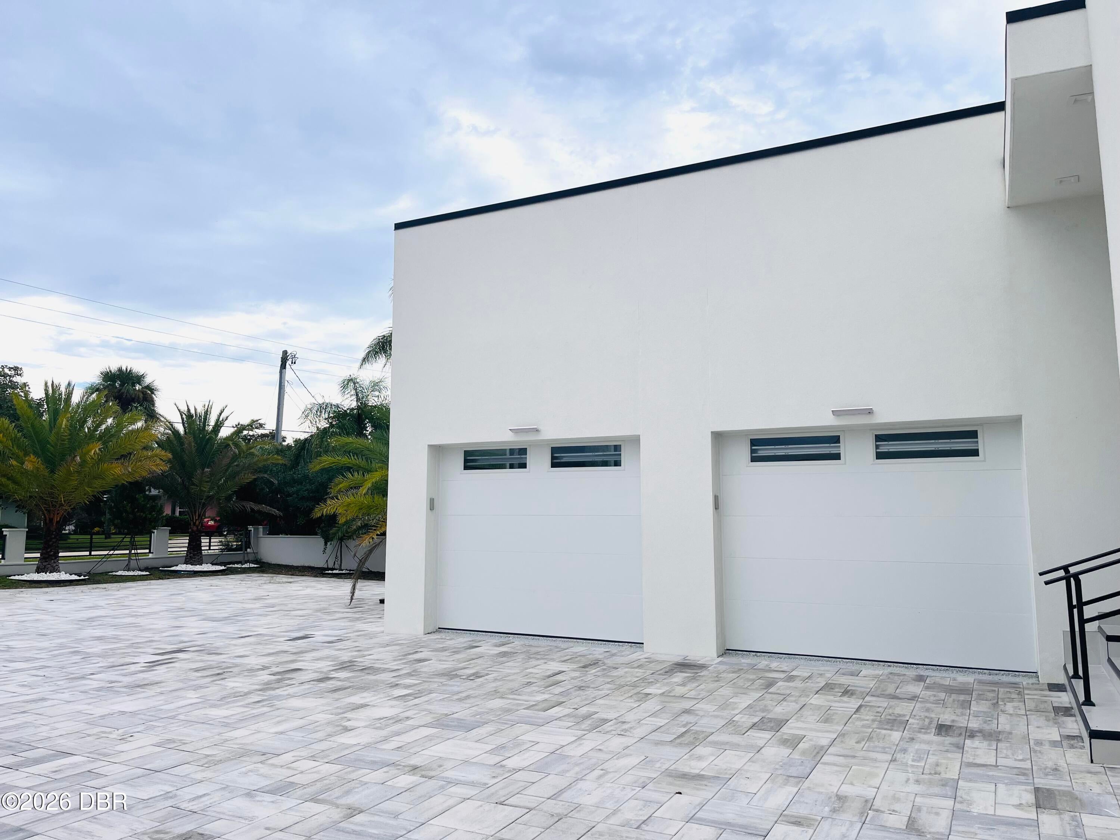
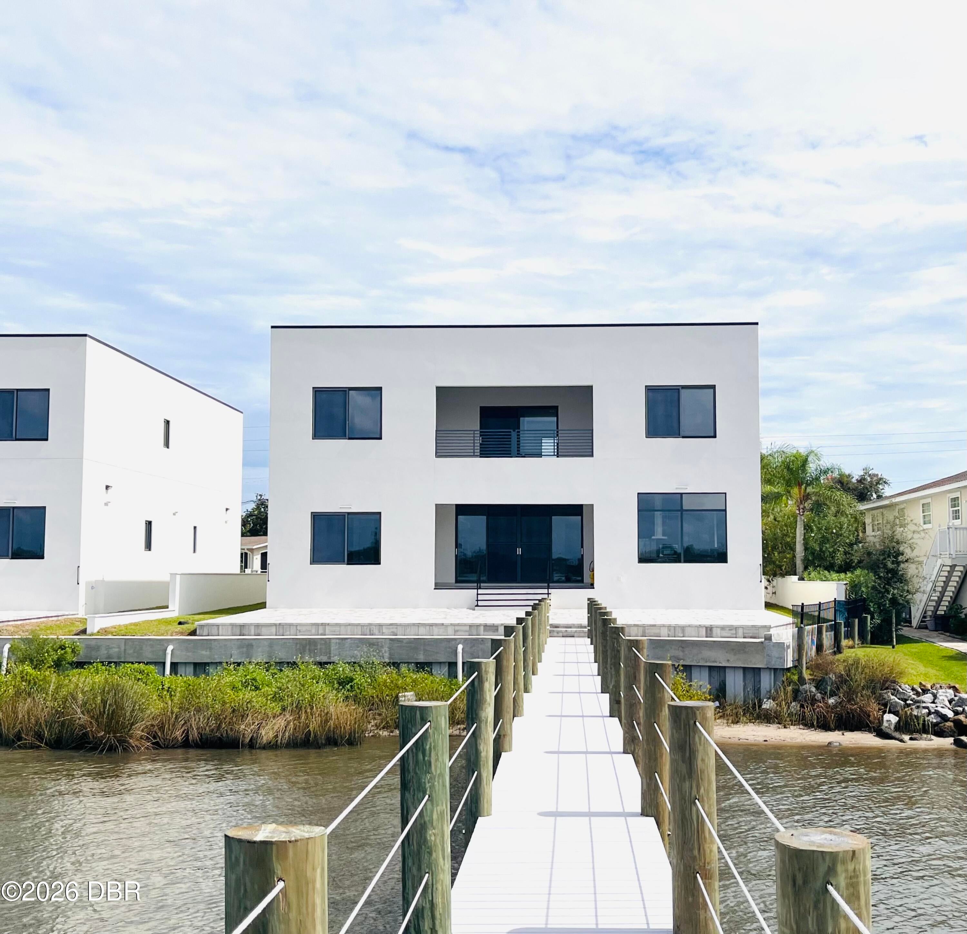
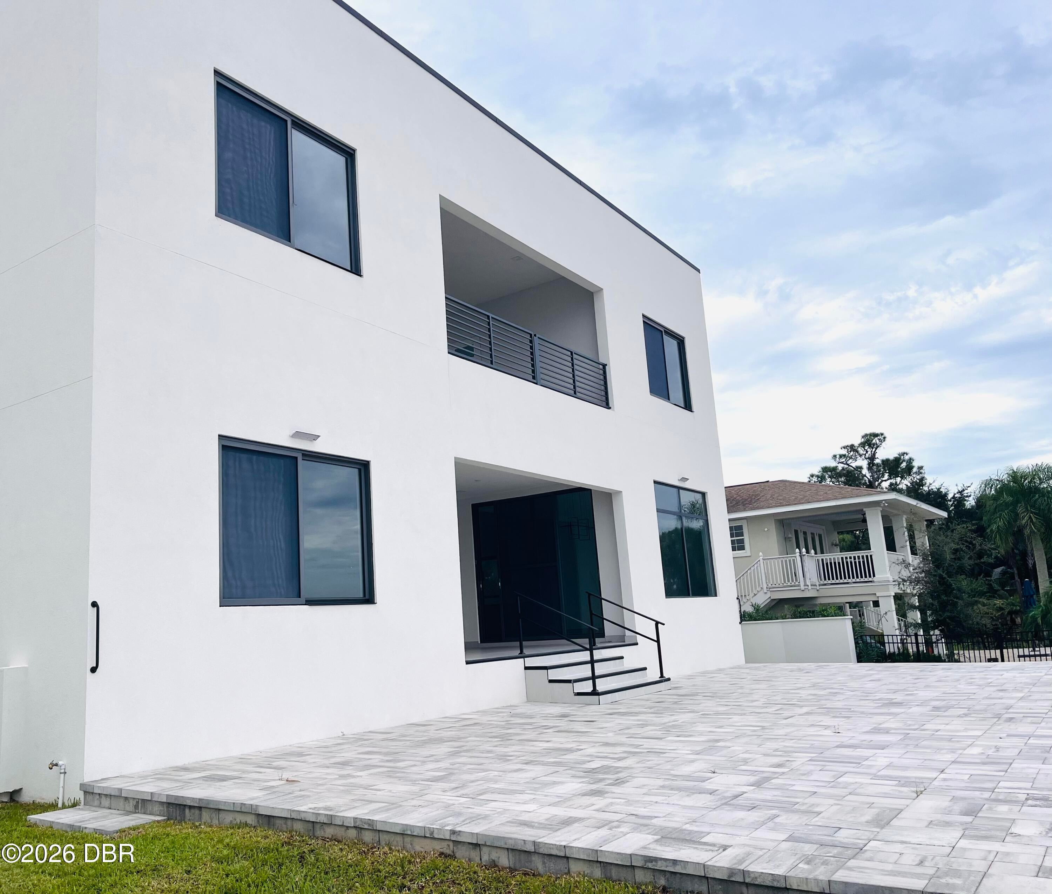
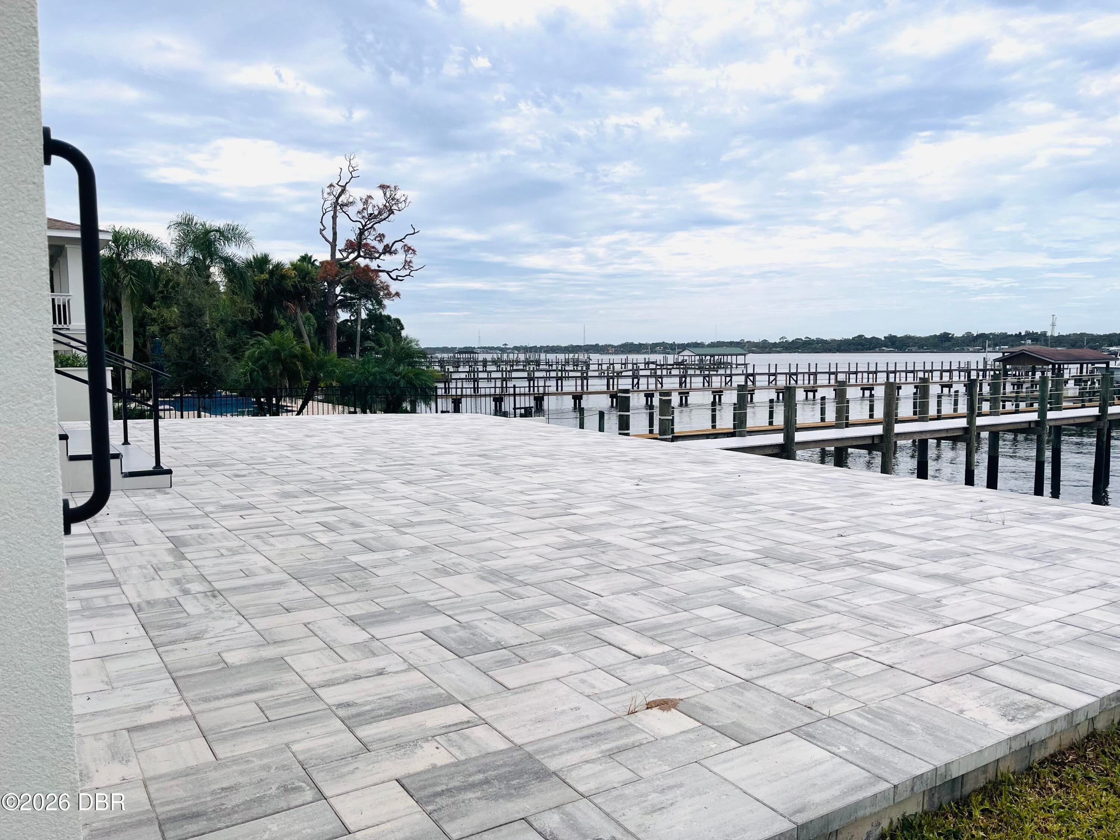
SUBJECT PROPERTY CONSISTS OF A 5 BEDROOM / 5.5 BATHROOM CONTEMPORARY COASTAL DESIGN HOME ENCOMPASSING ~6,457 SF 'UNDER ROOF' SITUATED ON THE ICW ALONG NORTH HALIFAX AVENUE. THE PROPERTY'S EXTERIOR FEATURES A TWO STORY CB/STUCCO STRUCTURE WITH CONCRETE POURED CELLS AND FOAM INSULATED CELLS IN BETWEEN THE CONCRETE CELLS TO MAXIMIZE R-VALUES. THE STRUCTURE HAS A 12 FOOT CEILING HEIGHT ON THE FIRST FLOOR WITH 10 FOOT CEILINGS ON THE SECOND FLOOR THAT IS PROTECTED & SHEATHED WITH A 6" INCH ROOFING INSULATION SYSTEM WITH ROLLED "TPO" MEMBRANE MATERIAL FOR WATER & MOISTURE REPELLING SURFACE QUALITIES. THE HOME'S INTERIOR HAS PLENTY OF UP TO DATE DESIGN FEATURES WITH LED LIGHTING AND RECTIFIED PORCELAIN TILE SURFACES COVERING THE ENTIRE FIRST FLOOR INCLUDING THE LARGE OUTDOOR LANAI AREA. THE FIRST FLOOR PROVIDES AN EXPANSIVE VIEW OF THE REAR PAVERED PATIO AREA REACHING OUT TO THE CONCRETE BULKHEAD SEAWALL AND BEYOND TO THE NEWLY BUILT 150 FOOT LONG DOCK. THE HOME'S KITCHEN, DINING ROOM AND GREAT ROOM AREAS MAINTAIN PANORAMIC VIEWS OF THE ICW WITH PLENTY OF NATURAL LIGHTING ENTERING THE HOME THROUGH THE WELL INSULATED IMPACT-RATED WINDOWS. THE HOME'S SECOND LEVEL MAINTAINS THE PRIMARY BEDROOM ALONG WITH TWO OTHER BEDROOMS EACH MAINTAINING THEIR OWN SEPARATE AND PRIVATE BATHROOM FACILITIES AS WELL AS NICELY SIZED WALK-IN CLOSETS. THE SECOND FLOOR'S MAIN AREA ENTAILS HIGH QUALITY "LUX-VINYL" FLOORING, EXCEPT FOR THE EACH OF THE BATHROOM AREAS, WHICH HAVE PORCELAIN TILE SURFACES WITH FLOOR TO CEILING TILE SURFACES WITHIN EACH OF THE SHOWER STALLS. THE SECOND STORY AREA FEATURES A MEDIA ROOM IN PLACE ALONG WITH A LIBRARY/DEN AREA THAT MAINTAINS PLENTY OF CLOSET SPACE AND ACCESSES A LARGE OUTDOOR BALCONY AREA. THE GARAGE AREA HAS OVER 930 SF OF SPACE WITH CLOSETS IN PLACE FOR DRY STORAGE THAT EASILY ACCOMMODATES TWO LARGE VEHICLES WITH PLENTY OF ROOM TO FULLY OPEN DOORS AND EXIT A VEHICLE. THE PROPERTY GROUNDS AND ITS SUBJECT IMPROVEMENTS ARE SURROUNDED BY C-BLOCK "POST & CAP DESIGN" PILLARS WITH JOINING KNEE WALLS & ALUMINUM GATED SECTIONS ALONG WITH A REMOTE GATED ENTRY AT THE FRONT OF THE PROPERTY. THIS SUBJECT IS CENTRALLY LOCATED ON THE BEACHSIDE WITH GOOD ACCESS TO SHOPPING, SCHOOLS, LOCAL RESTAURANTS AND THE WORLD'S MOST FAMOUS BEACH.

Save
Ask
Tour
Hide
Share
Listing Snapshot
Price 
$3,149,000
Days On Site 
0 Days
Bedrooms 
5
Inside Area (SqFt) 
4,899 sqft
Total Baths 
6
Full Baths 
5
Partial Baths 
1
Lot Size 
0.29 Acres
Year Built 
N/A
MLS® Number 
1231535
Status 
Active
Property Tax 
$5,822
HOA/Condo/Coop Fees 
N/A
Sq Ft Source 
N/A
Friends & Family
React
Invite
Recent Activity
50 minutes agoListing first seen on site
53 minutes agoListing updated with changes from the MLS®
General Features
Acres 
0.29
Additional Property Use 
ResidentialSingle Family
Attached Garage 
Yes
Direction Faces 
East
Foundation 
Concrete PerimeterSlabOtherSee Remarks
Garage 
Yes
Garage Spaces 
2
Green Energy Efficient 
Insulation
Levels 
Two
Parking 
Additional ParkingAttachedGarageGuestSecured
Pets 
Yes
Property Condition 
New Construction
Property Sub Type 
Single Family Residence
Security 
Security GateSmoke Detector(s)
Sewer 
Public Sewer
SqFt Total 
6457
Style 
Contemporary
Utilities 
Cable AvailableElectricity ConnectedSewer ConnectedWater Connected
Water Source 
Public
Zoning 
Single Family
Interior Features
Appliances 
WasherRefrigeratorElectric Water HeaterElectric CooktopDryerDouble OvenDisposalDishwasherConvection Oven
Cooling 
Ceiling Fan(s)Central AirElectricZoned
Electric 
200+ Amp Service
Flooring 
Tile
Furnished 
Unfurnished
Heating 
CentralElectricHeat PumpHot WaterZoned
Interior 
Breakfast BarBuilt-in FeaturesCeiling Fan(s)Eat-in KitchenEntrance FoyerHis and Hers ClosetsKitchen IslandOpen FloorplanPantrySmart ThermostatWalk-In Closet(s)Other
Laundry Features 
In BasementElectric Dryer HookupIn UnitLower LevelSinkWasher Hookup
Bathroom 1 
Dimensions - 11.00 x 6.00Level - MainDescription - W/ WALK-IN CLOSET
Bathroom 2 
Dimensions - 11.00 x 6.00Level - MainDescription - W/ WALK-IN CLOSET
Bathroom 3 
Dimensions - 11.00 x 6.00Level - UpperDescription - W/ WALK-IN CLOSET
Bathroom 4 
Dimensions - 11.00 x 6.00Level - UpperDescription - W/ WALK-IN CLOSET
Bedroom 1 
Dimensions - 16.00 x 15.50Level - MainDescription - CEILING FAN & BATHROOM (STREET VIEW)
Bedroom 2 
Dimensions - 17.00 x 15.00Level - MainDescription - CEILING FAN & BATHROOM (ICW VIEW)
Bedroom 3 
Dimensions - 17.00 x 15.00Level - UpperDescription - CEILING FAN & BATHROOM (STREET VIEW)
Dining Room 
Dimensions - 15.00 x 14.00Level - MainDescription - ICW VIEW
Great Room 
Dimensions - 30.00 x 20.00Level - MainDescription - CHANDELIER
Kitchen 
Dimensions - 18.00 x 15.00Level - MainDescription - KITCHEN ISLAND WITH UPDRAFT EXHAUST
Laundry 
Dimensions - 14.50 x 9.00Level - MainDescription - WASHER & DRYER INCLUDED
Media Room 
Dimensions - 27.00 x 18.00Level - UpperDescription - SMART WIRED
Other 
Dimensions - 29.00 x 26.00Level - MainDescription - GARAGE AREA
Primary Bathroom 
Dimensions - 13.00 x 10.00Level - UpperDescription - DUAL SINK SHOWER WITH NO TUB TILE FLOOR TO CEILING
Primary Bedroom 
Dimensions - 20.00 x 16.00Level - UpperDescription - HIS|HER WALK-IN CLOSETS W/DUAL SINK TOP
Save
Ask
Tour
Hide
Share
Exterior Features
Construction Details 
BlockConcreteStucco
Exterior 
BalconyDockOther
Fencing 
BlockFencedFull
Lot Features 
Sprinklers In FrontWaterfront
Other Structures 
Other
Patio And Porch 
CoveredDeckPatioRear PorchTerrace
Road Frontage 
City Street
Roof 
MembraneOther
View 
CityRiver
Waterfront 
Yes
Waterfront Features 
River FrontSeawall
Waterview 
CityRiver
Community Features
MLS Area 
15 - Daytona Peninsula N of Seabreeze
Financing Terms Available 
CashConventional
Roads 
AsphaltPaved
Schools
School District
Unknown
Elementary School
Beachside
Middle School
Campbell
High School
Seabreeze
Listing courtesy of Pete Klironomos of Salty City Realty


Listing information is provided by Participants of the Daytona Beach Area Association of REALTORS MLS. IDX information is provided exclusively for personal, non-commercial use, and may not be used for any purpose other than to identify prospective properties consumers may be interested in purchasing. Information is deemed reliable but not guaranteed. Copyright 2026, Daytona Beach Area Association of REALTORS MLS.
Last checked: 2026-10-07 02:02 AM UTC

Neighborhood & Commute
Source: Walkscore
Disclosure: Community information and market data powered by Constellation Data Labs. Information is deemed reliable but not guaranteed.
Powered by Showcase IDX, a Constellation1 Company
Save
Ask
Tour
Hide
Share