Daytona Beach Property Search

Buy Or Sell With James Jestes and eXp Realty

  • Menu
  • Home
  • Buy
  • Sell Your Home
  • Blog
  • About
  • Contact

home search

Search
Dashboard
Listings
Searches
Sign in / Sign up
Save
Ask
Tour
Hide
Share
$209,900
1 Day On Site

115 Cypress Pond Road
Port Orange, FL 32128

For Sale|Single Family Residence|Active
2
Beds
2
Total Baths
2
Full Baths
1,340
SqFt
$157
/SqFt
1980
Built
Subdivision:
Summer Trees
County:
Volusia
Listing courtesy of Jim Tobin of Best Way Realty of Volusia LLC
Call Now: 386-205-6679
Is this the listing for you? We can help make it yours.
386-205-6679
115 Cypress Pond Road115 Cypress Pond Road115 Cypress Pond Road115 Cypress Pond Road
Save
Ask
Tour
Hide
Share

Mortgage Calculator

Monthly Payment (Est.)

Enter an interest rate to see your estimated monthly payment.
Calculator powered by Showcase IDX, a Constellation1 Company. Copyright ©2026 Information is deemed reliable but not guaranteed.
Photos
Map
Nearby Listings

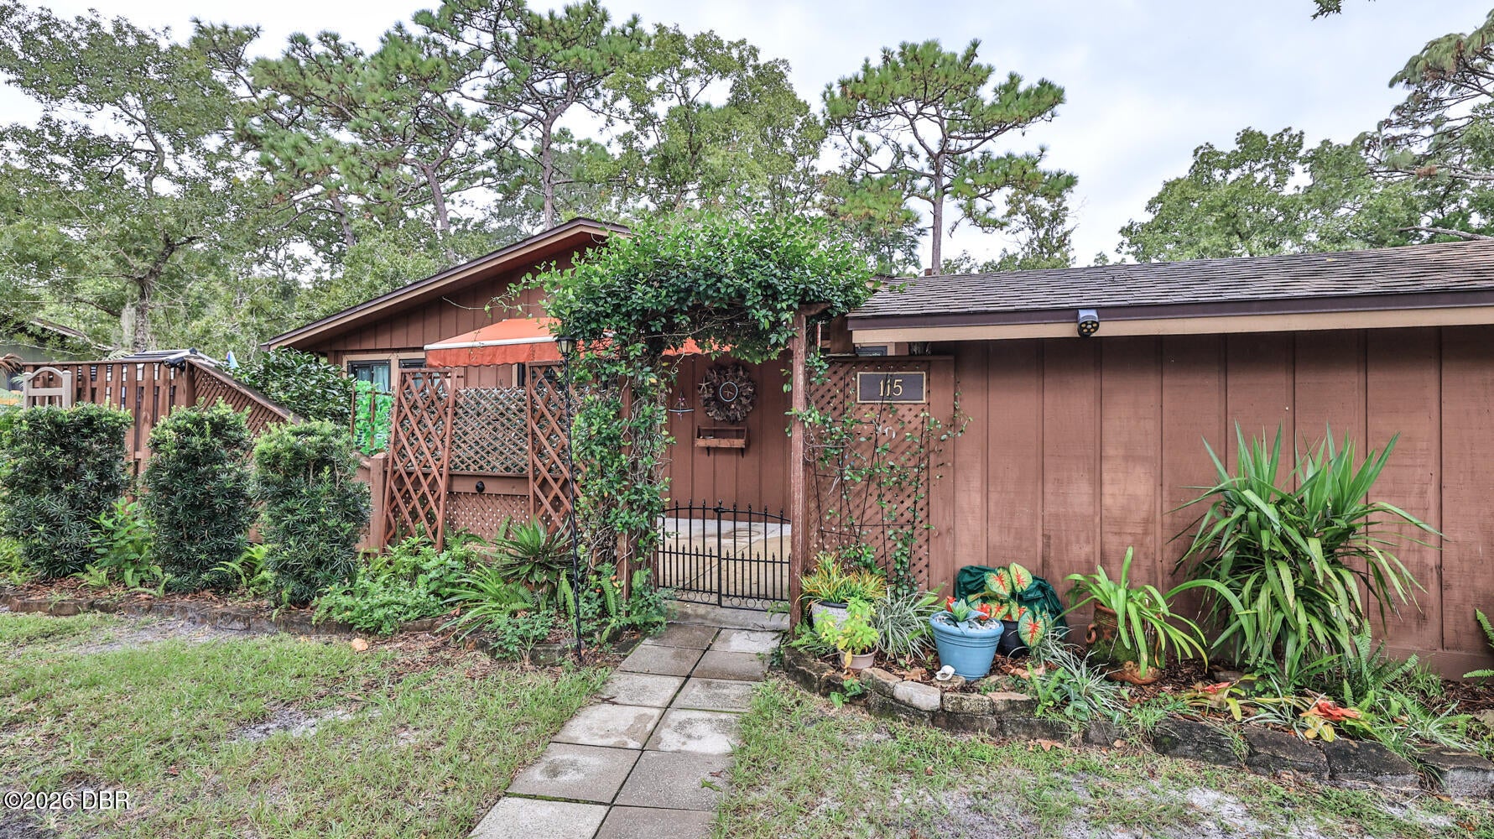
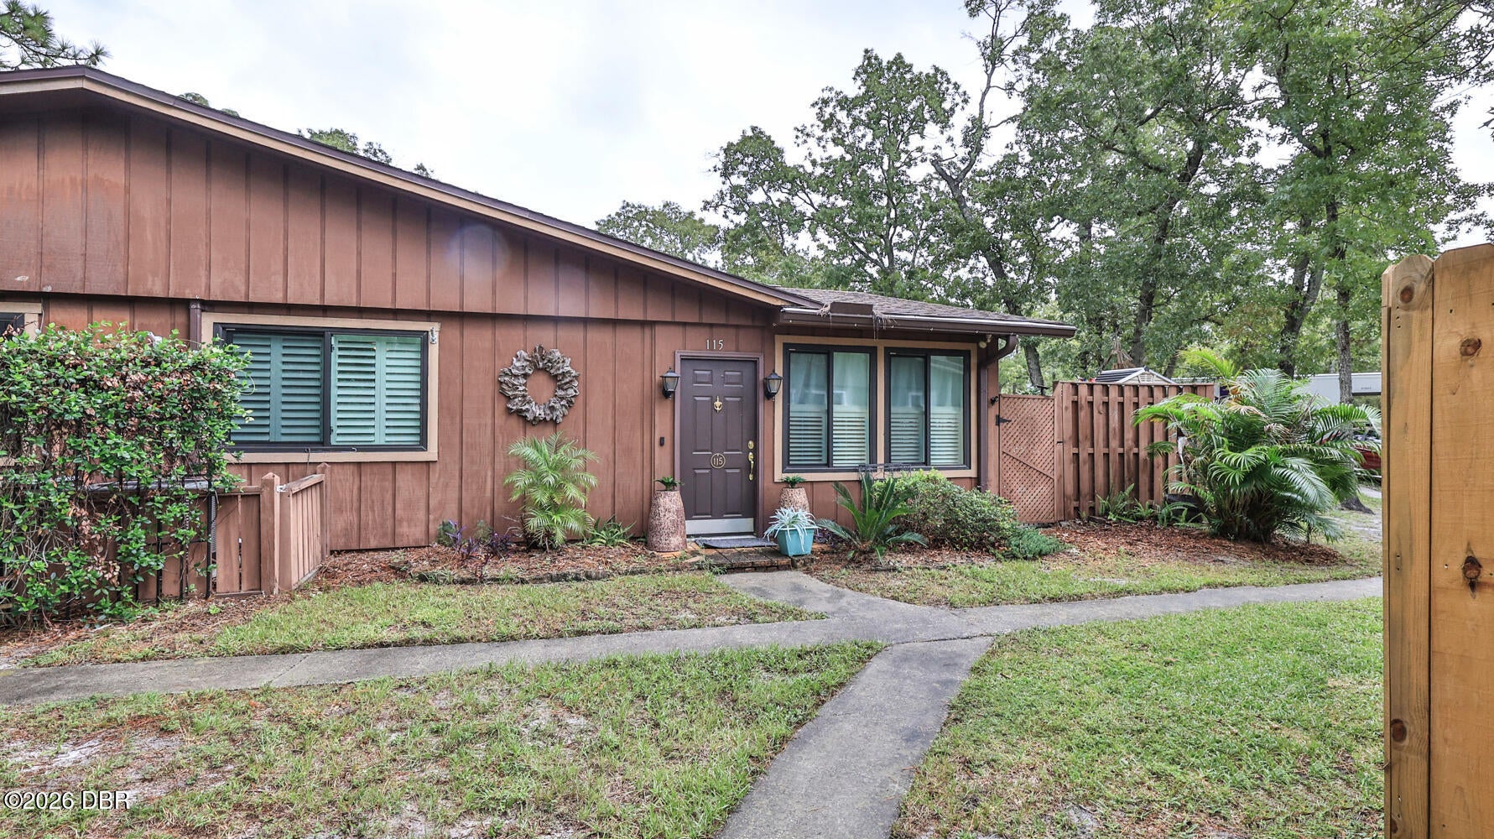
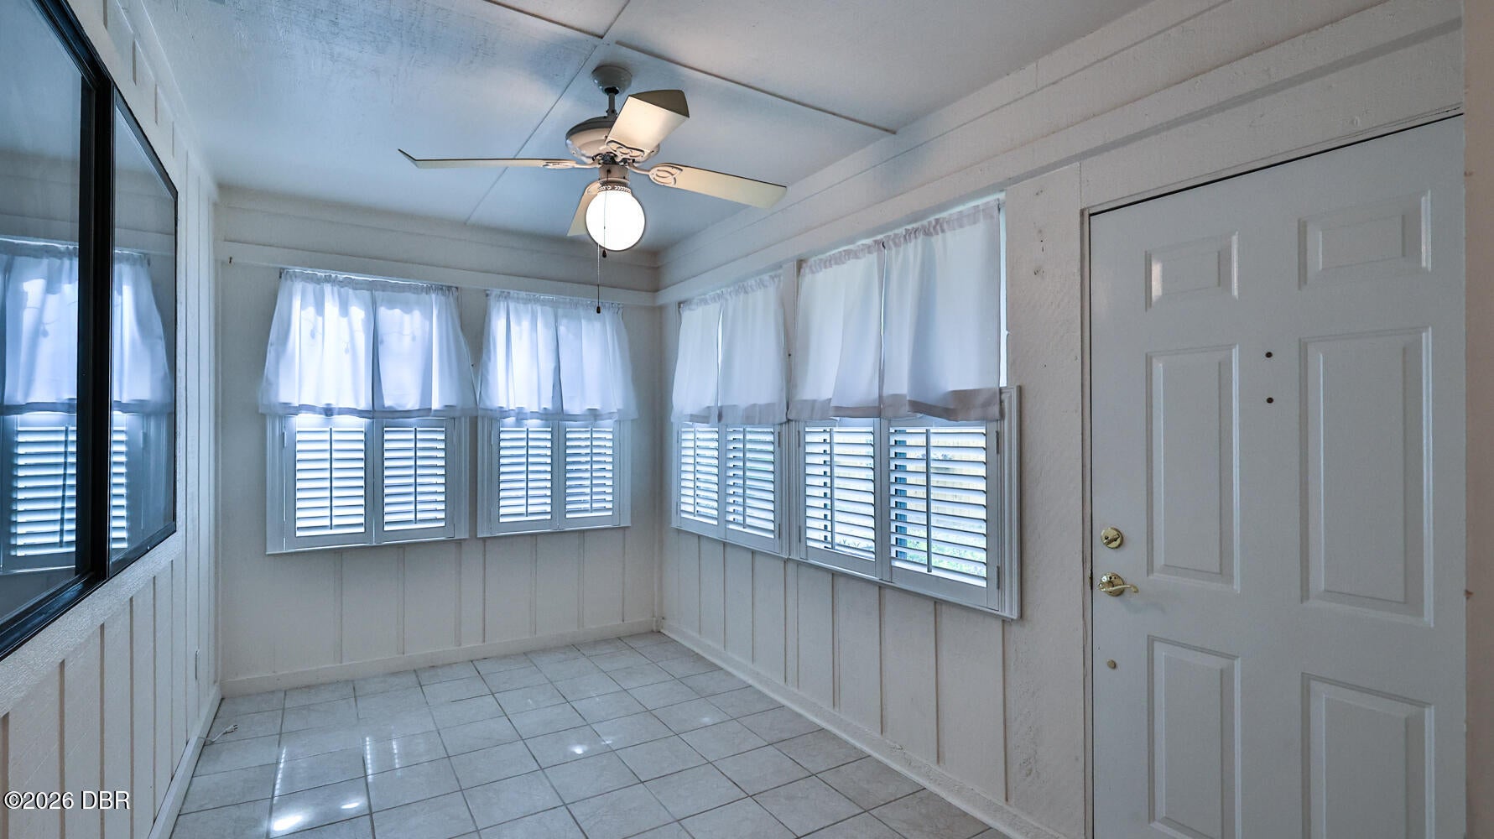
Enjoy the best of relaxed 55+ living in a prime Port Orange location! Summer Trees combines the peaceful charm of country-style living with convenient access to shopping, dining, churches, entertainment, and the interstate. Step Inside and you will find a spacious open floor plan designed with comfort and easy living in mind. Closets galore provide abundant storage, while the split-bedroom design offers privacy for owners and guests. The great room flows naturally into the dining area and kitchen, creating a comfortable gathering space for both everyday living and entertaining. The outdoor living space is equally inviting. Enjoy your morning coffee or afternoon relaxation on the patio beneath the motorized retractable power awning, with plenty of room for you and your pets. A 5' x 3' shed adds even more convenient storage. Summer Trees offers an array of amenities, including a community pool, scenic walking and biking trails, and convenient RV storage. True to its name, the community features beautiful tree-lined grounds. At Summer Trees, you're not just buying a home—you're embracing a lifestyle designed for comfortable, carefree living. This is more than a home—it's a lifestyle! All measurements are approximate. No warranties are expressed or implied. Square footage is based on information received from the tax rolls. All information recorded in the MLS is intended to be accurate but cannot be guaranteed.

Save
Ask
Tour
Hide
Share
Listing Snapshot
Price 
$209,900
Days On Site 
1 Day
Bedrooms 
2
Inside Area (SqFt) 
1,340 sqft
Total Baths 
2
Full Baths 
2
Partial Baths 
N/A
Lot Size 
0.04 Acres
Year Built 
1980
MLS® Number 
1231533
Status 
Active
Property Tax 
$2,744.48
HOA/Condo/Coop Fees 
$146 monthly
Sq Ft Source 
Appraiser
Friends & Family
React
Comment
Invite
No Comments Yet

Did you know? You can invite friends and family to your search. They can join your search, rate and discuss listings with you.

What's This?
Private
Recent Activity
yesterdayListing first seen on site
yesterdayListing updated with changes from the MLS®
General Features
Acres 
0.04
Additional Property Use 
ResidentialSingle Family
Direction Faces 
East
Foundation 
Slab
Levels 
One
Parking 
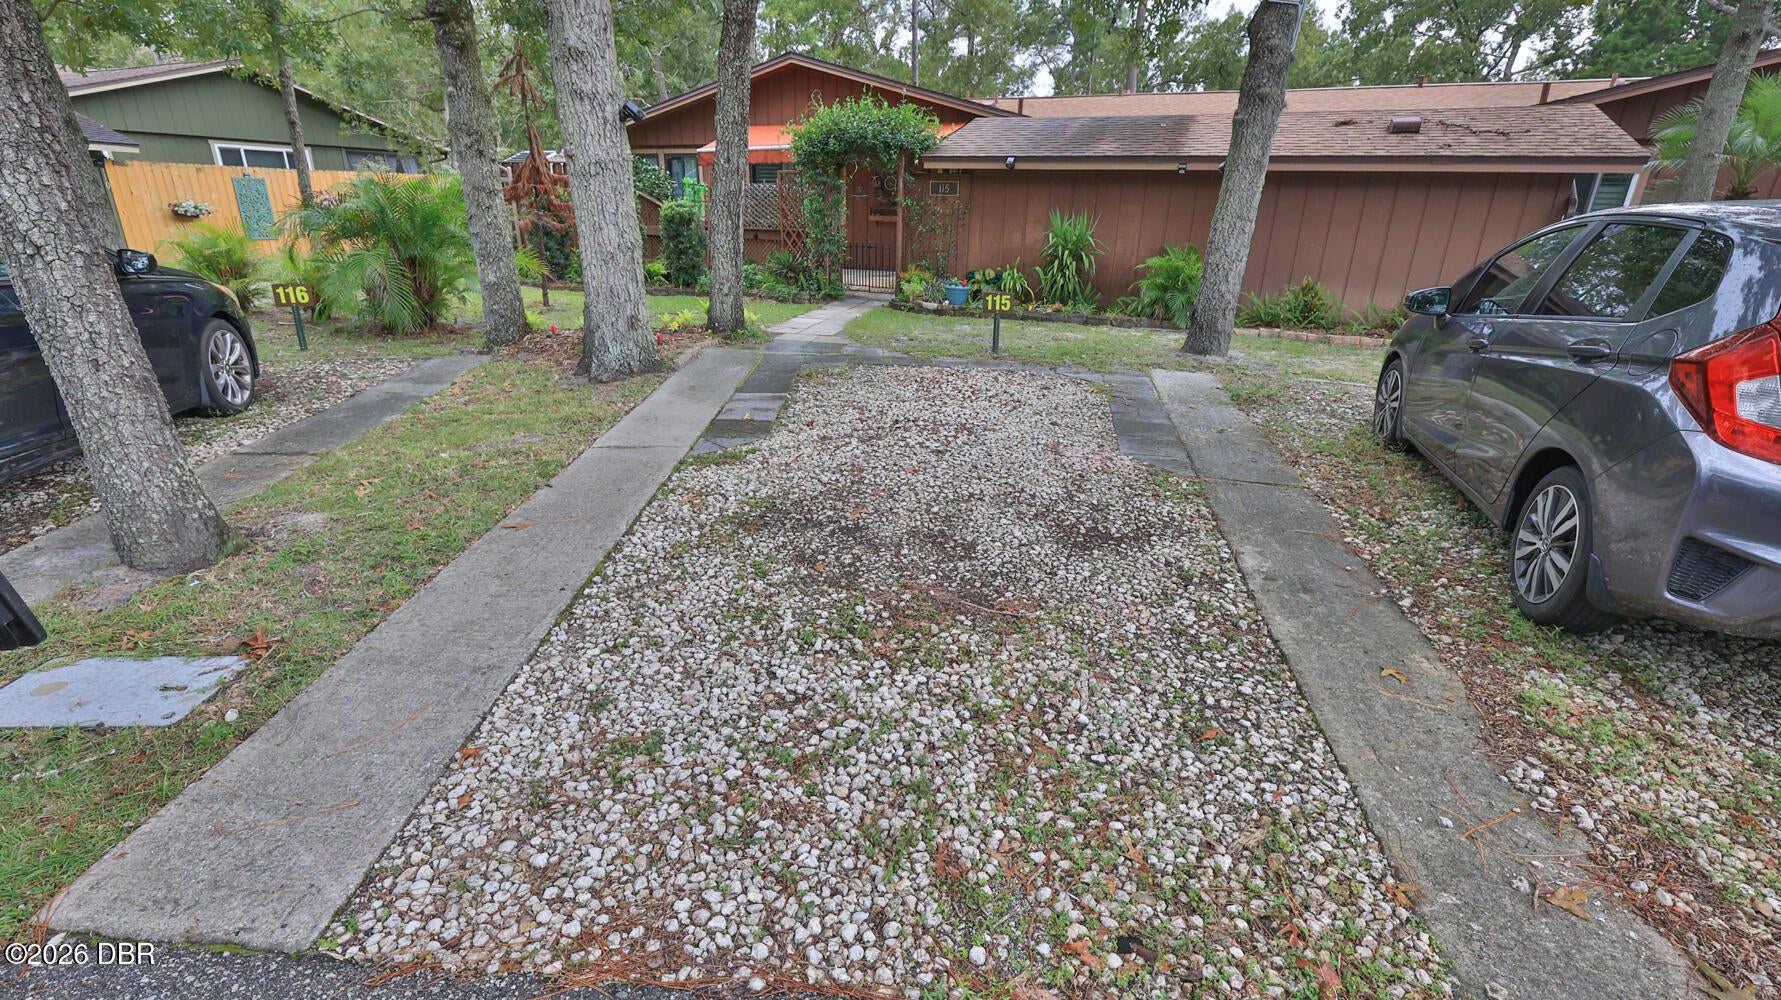
Off Street
Pets 
Cats OKDogs OKYes
Property Sub Type 
Single Family Residence
Security 
Smoke Detector(s)
Sewer 
Public Sewer
SqFt Total 
1340
Style 
Patio HomeRanch
Utilities 
Cable AvailableCable ConnectedElectricity ConnectedSewer ConnectedWater Connected
Water Source 
Public
Zoning 
Residential
Interior Features
Appliances 
RefrigeratorElectric RangeDishwasher
Cooling 
Ceiling Fan(s)Central AirElectric
Flooring 
TileVinyl
Furnished 
Unfurnished
Heating 
CentralElectric
Interior 
Ceiling Fan(s)Walk-In Closet(s)
Laundry Features 
Electric Dryer HookupIn UnitWasher Hookup
Window Features 
Skylight(s)
Bedroom 2 
Dimensions - 11.00 x 11.00Level - Main
Den 
Dimensions - 17.00 x 10.00Level - MainDescription - With a Built-in Desk
Dining Room 
Dimensions - 11.00 x 8.00Level - Main
Kitchen 
Dimensions - 10.00 x 9.00Level - Main
Living Room 
Dimensions - 18.00 x 13.00Level - Main
Other 
Dimensions - 30.00 x 12.00Level - MainDescription - Patio with Power Retractable Awning & 5 X 3 Shed
Primary Bedroom 
Dimensions - 14.00 x 12.00Level - Main
Utility Room 
Dimensions - 6.00 x 5.00Level - Main
Save
Ask
Tour
Hide
Share
Exterior Features
Construction Details 
Frame
Lot Features 
Cul-De-SacMany Trees
Other Structures 
Shed(s)
Patio And Porch 
Awning(s)Patio
Road Frontage 
City Street
Roof 
Shingle
View 
City
Waterview 
City
Windows/Doors 
Skylight(s)
Community Features
Association Amenities 
Cable TVClubhouseJogging PathMaintenance GroundsPoolRV/Boat StorageShuffleboard Court
Association Fee 
$146.0
Association Fee Frequency 
Monthly
MLS Area 
22 - Port Orange S of Dunlawton, W of 95
Senior Community 
Yes
Financing Terms Available 
CashConventionalFHAVA Loan
Roads 
Asphalt
Schools
School District
Unknown
Elementary School
Sweetwater
Middle School
Creekside
High School
Spruce Creek
Listing courtesy of Jim Tobin of Best Way Realty of Volusia LLC


Listing information is provided by Participants of the Daytona Beach Area Association of REALTORS MLS. IDX information is provided exclusively for personal, non-commercial use, and may not be used for any purpose other than to identify prospective properties consumers may be interested in purchasing. Information is deemed reliable but not guaranteed. Copyright 2026, Daytona Beach Area Association of REALTORS MLS.
Last checked: 2026-10-08 06:19 PM UTC

Neighborhood & Commute
Source: Walkscore
Disclosure: Community information and market data powered by Constellation Data Labs. Information is deemed reliable but not guaranteed.
Powered by Showcase IDX, a Constellation1 Company
Save
Ask
Tour
Hide
Share