Daytona Beach Property Search

Buy Or Sell With James Jestes and eXp Realty

  • Menu
  • Home
  • Buy
  • Sell Your Home
  • Blog
  • About
  • Contact

home search

Search
Dashboard
Listings
Searches
Sign in / Sign up
Save
Ask
Tour
Hide
Share
$515,000
New Listing

1925 S Atlantic Avenue
Daytona Beach Shores, FL 32118

For Sale|Condominium|Active
2
Beds
2
Total Baths
2
Full Baths
2,097
SqFt
$246
/SqFt
2007
Built
Subdivision:
Ocean Vistas Condo
County:
Volusia
Listing courtesy of Lori Brigley PA of Oceans Luxury Realty Full Service LLC
Call Now: 386-205-6679
Is this the listing for you? We can help make it yours.
386-205-6679
1925 S Atlantic Avenue1925 S Atlantic Avenue1925 S Atlantic Avenue1925 S Atlantic Avenue
Save
Ask
Tour
Hide
Share

Mortgage Calculator

Monthly Payment (Est.)

Enter an interest rate to see your estimated monthly payment.
Calculator powered by Showcase IDX, a Constellation1 Company. Copyright ©2026 Information is deemed reliable but not guaranteed.
Photos
Map
Nearby Listings
Virtual Tour

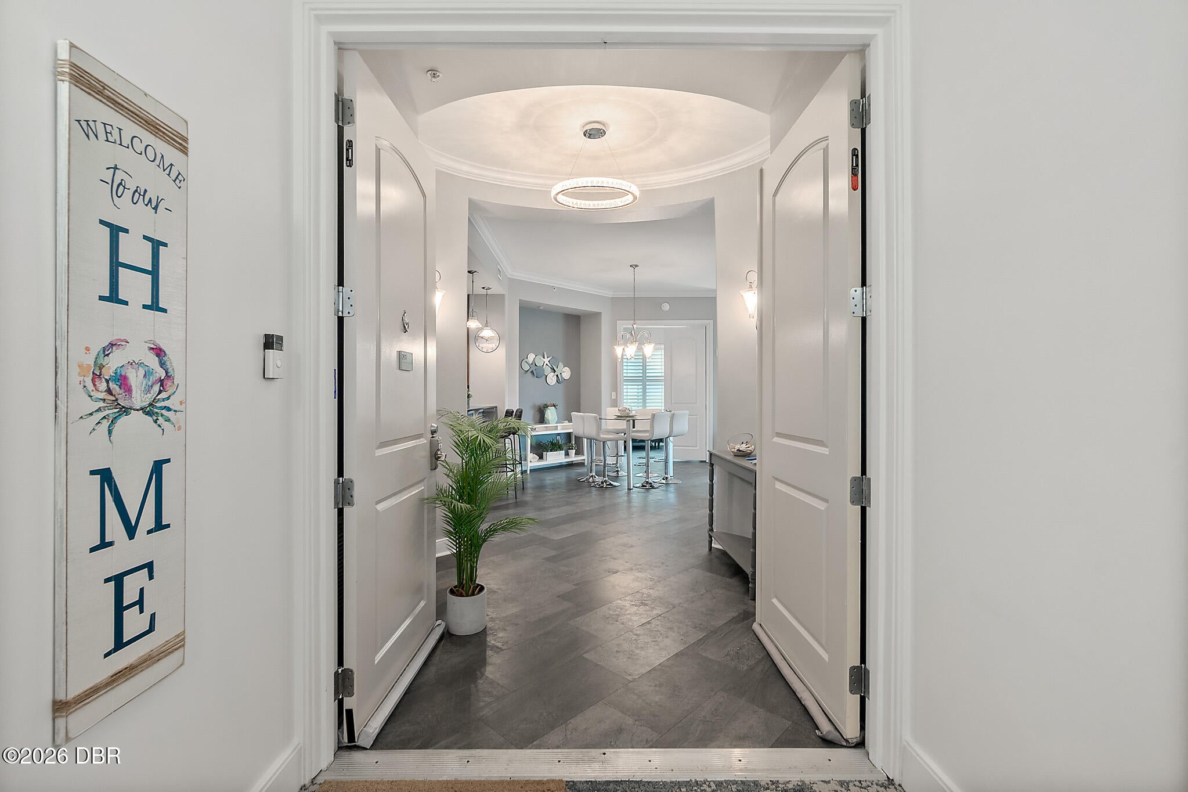
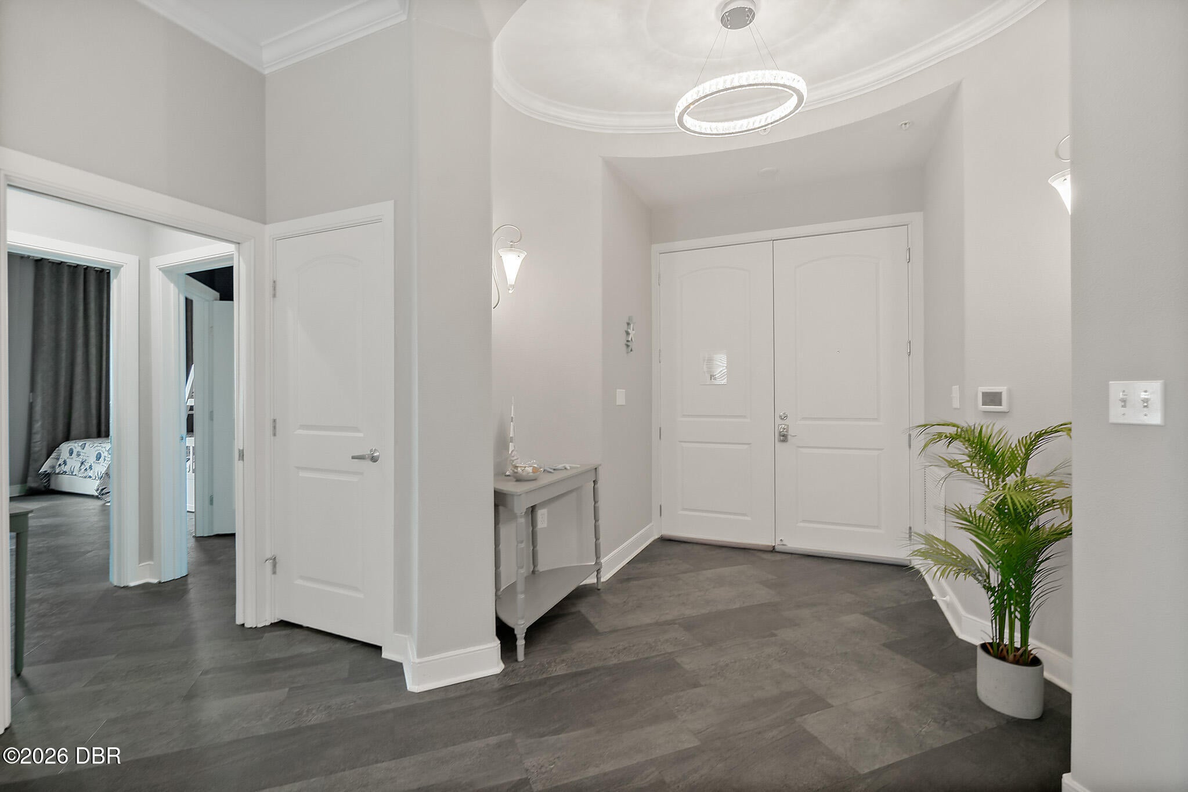
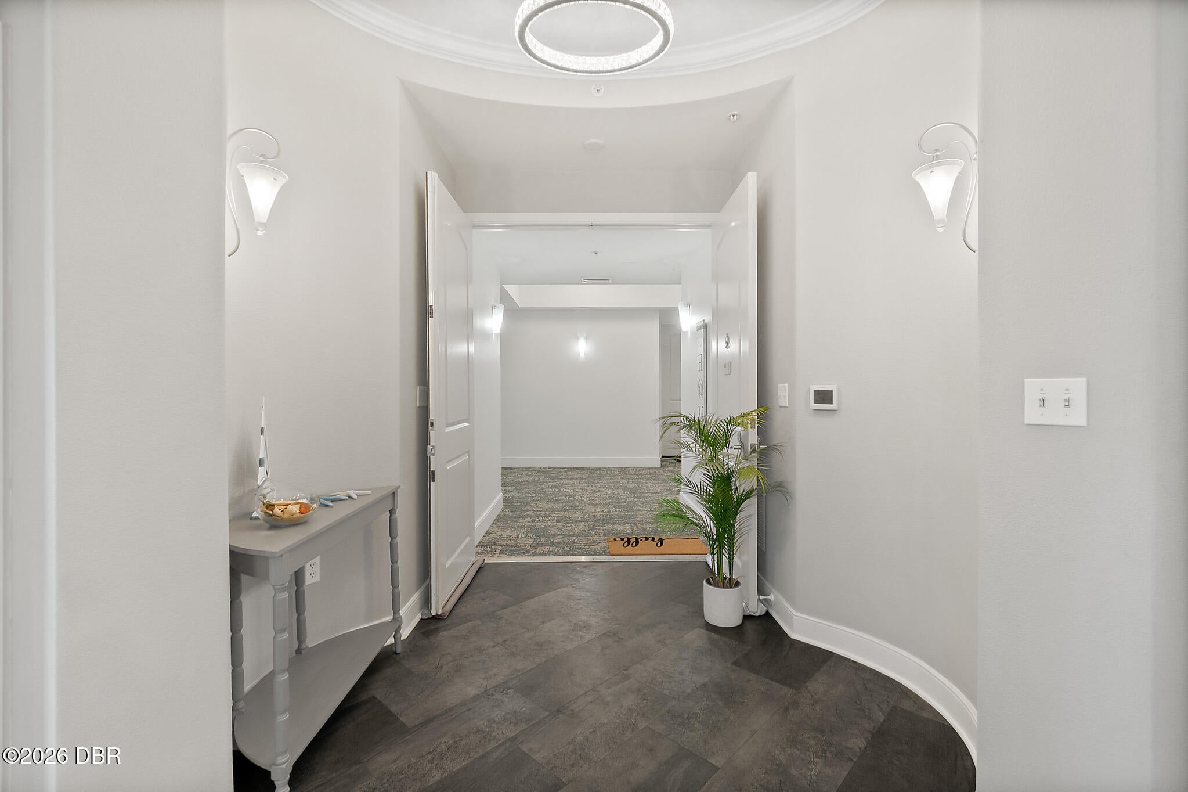
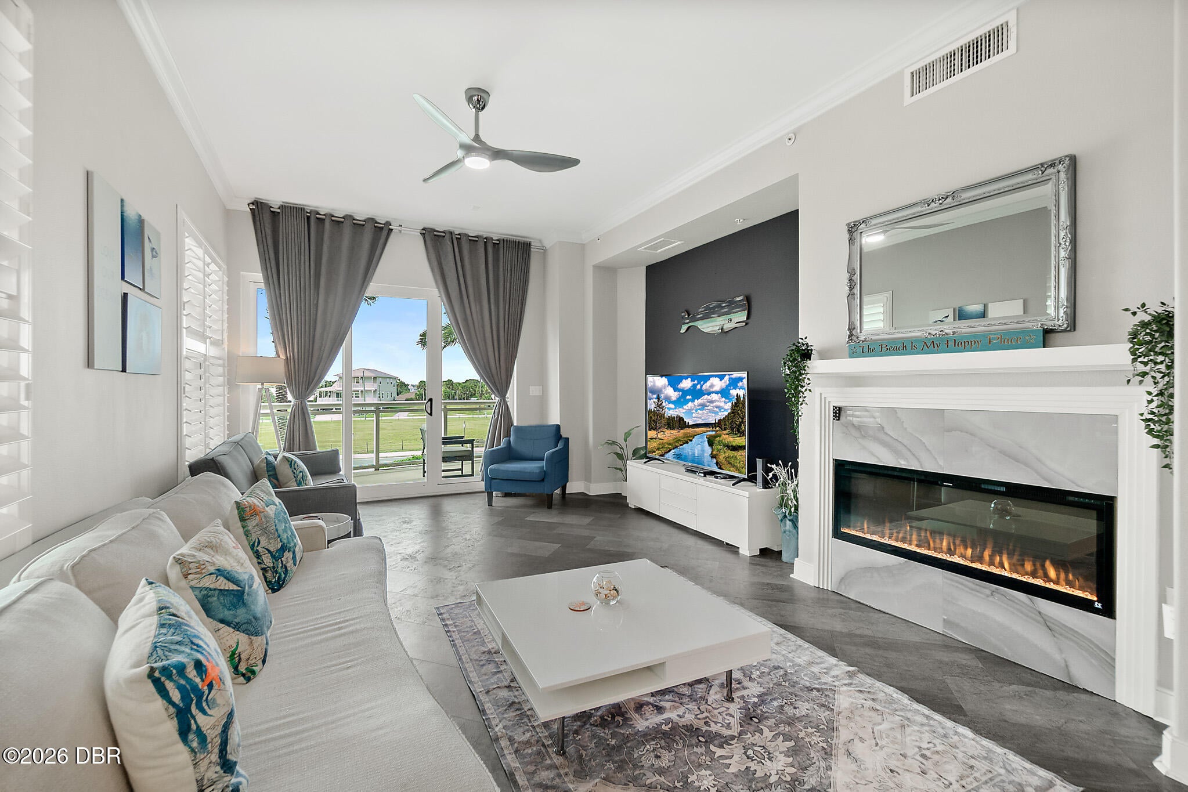
MODERN. CHIC. SPECTACULAR. WITH MULTI-MILLION-DOLLAR RESIDENCES IN THE BUILDING, THIS IS YOUR OPPORTUNITY TO EXPERIENCE THE SAME LUXURY LIFESTYLE *WITHOUT THE MILLION-DOLLAR PRICE TAG.* THIS CHIC *2 BEDROOM FEATURES *2,097 SQ FEET WITH SOARING *10-FOOT CEILINGS. THE *CLUB LEVEL (LEVEL 2) IS ONE OF THE MOST DESIRABLE LOCATIONS AT OCEAN VISTAS—PUTTING YOU JUST *STEPS FROM THE *OCEANFRONT CLUB ROOM AND *OCEANFRONT FITNESS CENTER *EXPANSIVE APPROX. *450 SQ. FT. COVERED WRAPAROUND BALCONY WITH ACCESS TO *TERRACE (ONE-OF-KIND AMELIA FLOOR PLAN) *UNIQUE TO THE SECOND-FLOOR CLUB LEVEL DESIGN. *PRIVATE STORAGE RIGHT OUTSIDE YOUR DOOR* ENJOY THE CONVENIENCE OF *RESORT-STYLE AMENITIES STEPS AWAY! (Club level placement allegedly was an upgraded cost when the building was completed). THE LIVING ROOM EXUDES *MODERN ELEGANCE WITH A *SLEEK FIREPLACE FEATURING *GLASS STONES, SOFT GREY WALLS, AND *FLOOR-TO-CEILING GLASS SLIDERS, A RICH CHARCOAL GREY FEATURE WALL ADDS DEPTH. FOR THE *KITCHEN AFICIONADO, THIS BEAUTIFULLY APPOINTED SPACE DELIVERS BOTH STYLE AND FUNCTION WITH *CUSTOM CABINETRY, *RICH BLACK GRANITE COUNTERTOPS, A *LARGE PANTRY, *CENTER ISLAND WITH *SINK, AND A *TWO-TIERED ISLAND PERFECT FOR ENTERTAINING. UPSCALE FINISHES INCLUDE A *WINE REFRIGERATOR, *SLEEK GLASS COOKTOP, AND *DESIGNER VENT HOOD. LARGE *PRIMARY BEDROOM WITH *EXPANSIVE CEILINGS, *CROWN MOLDINGS AND SITTING AREA. *SECOND BEDROOM STRATEGICALLY LOCATED ON ANOTHER WING. *RESORT-STYLE AMENITIES COMPLETE THE EXPERIENCE WITH A *HEATED OCEANFRONT POOL, APPROXIMATELY *400 FEET OF BEACHFRONT* PLUS SUNDECK AND VERANDAS, HOT TUB, FIRE PIT, BEAUTIFULLY LANDSCAPED GROUNDS, FOUNTAIN, AN UPSCALE CLUB ROOM WITH BILLIARDS TABLE, FIREPLACE AND KITCHEN, AN ELEVATED SUNDECK, AND A STATE-OF-THE-ART FITNESS CENTER. All information intended to be accurate but should be independently verified.

Save
Ask
Tour
Hide
Share
Listing Snapshot
Price 
$515,000
Days On Site 
0 Days
Bedrooms 
2
Inside Area (SqFt) 
2,097 sqft
Total Baths 
2
Full Baths 
2
Partial Baths 
N/A
Lot Size 
N/A
Year Built 
2007
MLS® Number 
1231531
Status 
Active
Property Tax 
$6,273.63
HOA/Condo/Coop Fees 
$1,372.74 monthly
Sq Ft Source 
Public Records
Friends & Family
React
Invite
Recent Activity
7 hours agoListing first seen on site
7 hours agoListing updated with changes from the MLS®
General Features
Additional Property Use 
Single Family
Direction Faces 
Northwest
Foundation 
Slab
Garage 
Yes
Garage Spaces 
1
Levels 
One
Number Of Stories 
1
Parking 
Additional ParkingCoveredGarageGarage Door OpenerGuestUnderground
Pets 
Breed RestrictionsCallCats OKDogs OKNumber LimitSize LimitYes
Property Condition 
Updated/Remodeled
Property Sub Type 
Condominium
Security 
Closed Circuit Camera(s)Fire AlarmFire Sprinkler SystemFirewall(s)Security LightsSmoke Detector(s)
Sewer 
Public Sewer
SqFt Total 
2097
Style 
Contemporary
Utilities 
Cable AvailableElectricity AvailableElectricity ConnectedSewer ConnectedWater Available
Water Source 
Public
Zoning 
Condominium
Interior Features
Appliances 
Wine CoolerWasherRefrigeratorMicrowaveElectric Water HeaterElectric OvenDryerDouble OvenDisposalDishwasher
Cooling 
Ceiling Fan(s)Central AirElectric
Fireplace 
Yes
Fireplace Features 
Electric
Fireplaces 
1
Furnished 
Furnished
Heating 
CentralElectric
Interior 
Breakfast BarBuilt-in FeaturesCeiling Fan(s)Eat-in KitchenEntrance FoyerKitchen IslandOpen FloorplanPantrySmart Thermostat
Laundry Features 
In UnitSink
Bedroom 2 
Dimensions - 15.00 x 12.00Level - Main
Dining Room 
Dimensions - 12.00 x 12.00Level - Main
Kitchen 
Dimensions - 16.00 x 15.00Level - Main
Living Room 
Dimensions - 21.00 x 12.00Level - Main
Primary Bedroom 
Dimensions - 19.00 x 14.00Level - Main
Save
Ask
Tour
Hide
Share
Exterior Features
Construction Details 
ConcreteStucco
Exterior 
Balcony
Fencing 
Full
Lot Features 
Sprinklers In Front
Patio And Porch 
CoveredWrap Around
Road Frontage 
City Street
Roof 
MembraneOther
Spa Features 
CommunityHeatedIn Ground
View 
City
Waterview 
City
Community Features
Association Amenities 
Beach AccessCable TVCar Wash AreaClubhouseDog ParkElevator(s)Fitness CenterPoolSaunaSpa/Hot TubStorageTrash
Association Fee 
$1372.74
Association Fee Frequency 
Monthly
MLS Area 
13 - Beachside, N of Dunlawton & S Silver
Financing Terms Available 
CashConventional
Roads 
Asphalt
Listing courtesy of Lori Brigley PA of Oceans Luxury Realty Full Service LLC


Listing information is provided by Participants of the Daytona Beach Area Association of REALTORS MLS. IDX information is provided exclusively for personal, non-commercial use, and may not be used for any purpose other than to identify prospective properties consumers may be interested in purchasing. Information is deemed reliable but not guaranteed. Copyright 2026, Daytona Beach Area Association of REALTORS MLS.
Last checked: 2026-10-07 02:28 AM UTC

Neighborhood & Commute
Source: Walkscore
Disclosure: Community information and market data powered by Constellation Data Labs. Information is deemed reliable but not guaranteed.
Powered by Showcase IDX, a Constellation1 Company
Save
Ask
Tour
Hide
Share