Daytona Beach Property Search

Buy Or Sell With James Jestes and eXp Realty

  • Menu
  • Home
  • Buy
  • Sell Your Home
  • Blog
  • About
  • Contact

home search

Search
Dashboard
Listings
Searches
Sign in / Sign up
Save
Ask
Tour
Hide
Share
$259,000
New Listing

172 Bermuda Petrel Court
Daytona Beach, FL 32119

For Sale|Single Family Residence|Active
3
Beds
3
Total Baths
2
Full Baths
1
Partial Bath
2,010
SqFt
$129
/SqFt
1988
Built
Subdivision:
Pelican Bay
County:
Volusia
Listing courtesy of Sam Nashed of A.H. Stone & Associates Inc
Call Now: 386-205-6679
Is this the listing for you? We can help make it yours.
386-205-6679
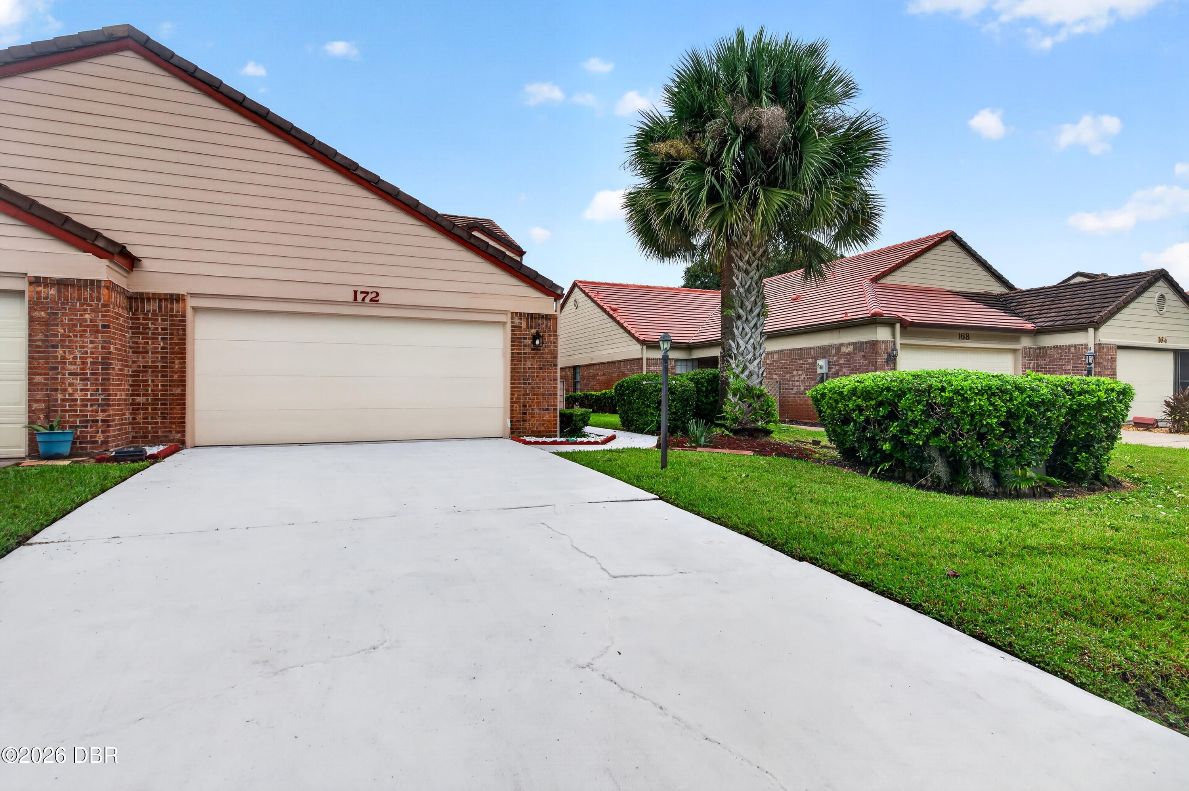
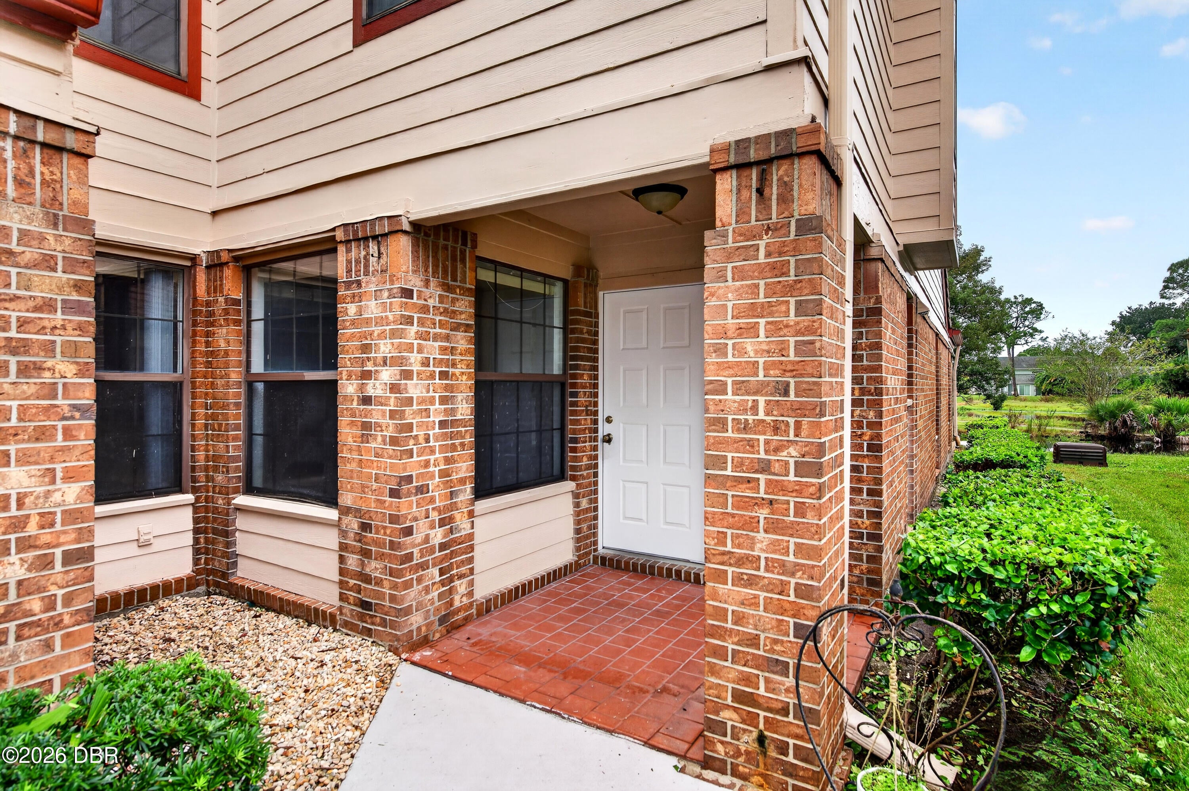
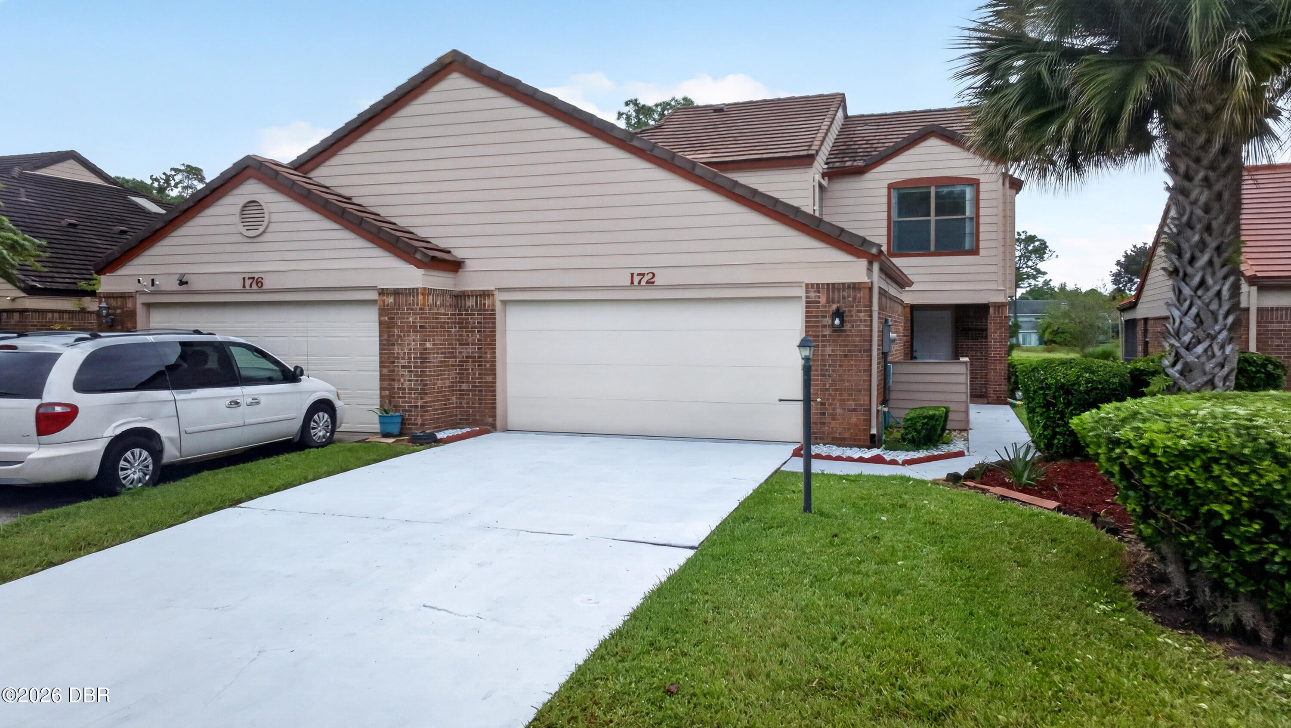
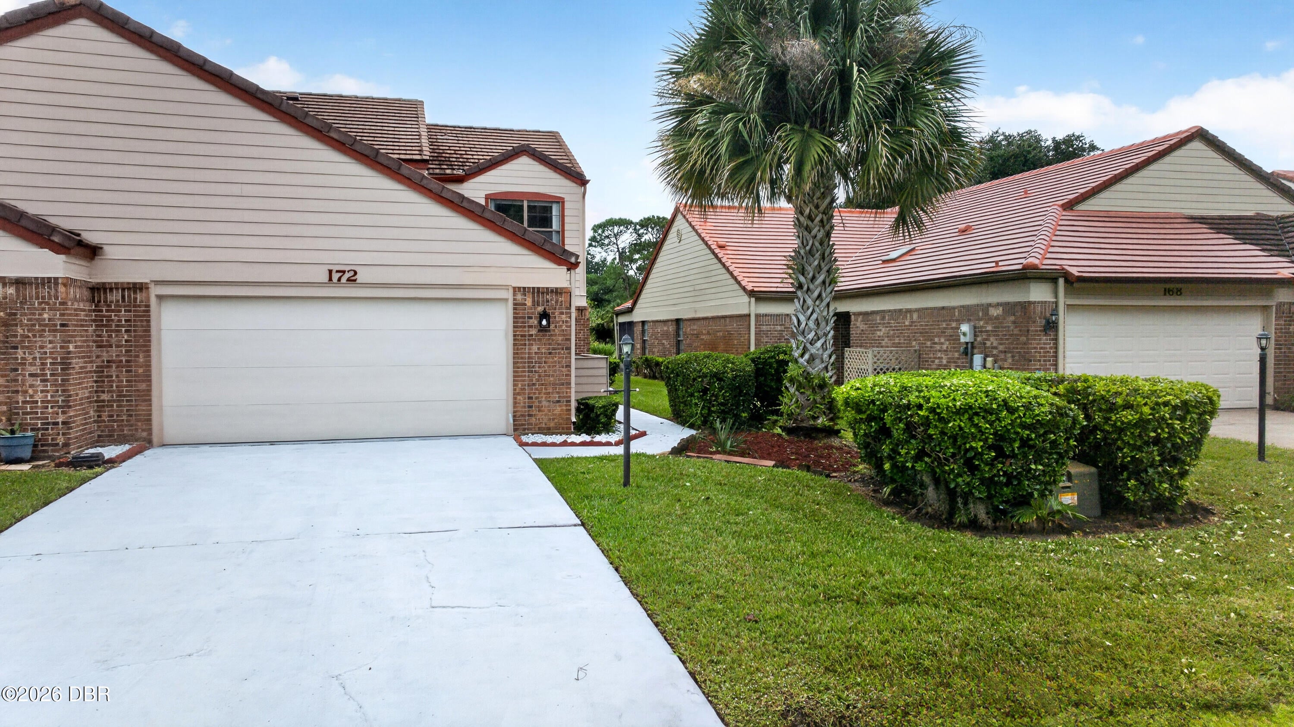
172 Bermuda Petrel Court172 Bermuda Petrel Court172 Bermuda Petrel Court172 Bermuda Petrel Court
Save
Ask
Tour
Hide
Share

Mortgage Calculator

Monthly Payment (Est.)

Enter an interest rate to see your estimated monthly payment.
Calculator powered by Showcase IDX, a Constellation1 Company. Copyright ©2026 Information is deemed reliable but not guaranteed.
Photos
Map
Nearby Listings

Welcome to 172 Bermuda Petrel Ct, a beautifully renovated 3-bedroom, 2.5-bath home located in the desirable gated Pelican Bay community of Daytona Beach. Offering approximately 2,010 sq. ft. of living space and a spacious 2-car garage, this move-in-ready home has been thoughtfully updated. The interior features modern finishes, updated flooring, renovated bathrooms, and a refreshed kitchen with brand-new appliances. The spacious floor plan provides plenty of room for comfortable everyday living and entertaining. Enjoy the convenience of a well-maintained community while being just minutes from shopping, dining, I-95, I-4, Daytona International Speedway, the airport, and the beach. Fully updated, spacious, and ready for its next owner—this is a great opportunity to enjoy everything Pelican Bay has to offer.

Save
Ask
Tour
Hide
Share
Listing Snapshot
Price 
$259,000
Days On Site 
0 Days
Bedrooms 
3
Inside Area (SqFt) 
2,010 sqft
Total Baths 
3
Full Baths 
2
Partial Baths 
1
Lot Size 
0.1 Acres
Year Built 
1988
MLS® Number 
1231529
Status 
Active
Property Tax 
$4,819.57
HOA/Condo/Coop Fees 
$223.33 monthly
Sq Ft Source 
Appraiser
Friends & Family
React
Comment
Invite
No Comments Yet

Did you know? You can invite friends and family to your search. They can join your search, rate and discuss listings with you.

What's This?
Private
Recent Activity
8 hours agoListing first seen on site
8 hours agoListing updated with changes from the MLS®
General Features
Acres 
0.1
Additional Property Use 
Residential
Foundation 
Slab
Garage 
Yes
Garage Spaces 
2
Parking 
Garage
Pets 
Yes
Property Sub Type 
Single Family Residence
Security 
24 Hour SecurityKey Card EntrySecurity Gate
Sewer 
Public Sewer
SqFt Total 
2696
Style 
Half Duplex
Utilities 
Cable AvailableElectricity ConnectedSewer ConnectedWater Connected
Water Source 
Public
Interior Features
Appliances 
RefrigeratorMicrowaveIce MakerElectric Water HeaterElectric RangeDishwasher
Cooling 
Ceiling Fan(s)Central Air
Fireplace 
Yes
Fireplace Features 
Wood Burning
Fireplaces 
1
Flooring 
Tile
Heating 
Central
Interior 
Ceiling Fan(s)Eat-in KitchenEntrance FoyerOpen FloorplanVaulted Ceiling(s)
Laundry Features 
In Garage
Window Features 
Skylight(s)
Kitchen 
Dimensions - 17.00 x 16.00Level - Main
Primary Bedroom 
Dimensions - 14.00 x 13.00Level - Main
Save
Ask
Tour
Hide
Share
Exterior Features
Construction Details 
Brick
Lot Features 
Waterfront
Patio And Porch 
Rear Porch
Road Frontage 
Private Road
Roof 
Tile
Spa Features 
CommunityIn Ground
View 
Pond
Waterfront 
Yes
Waterfront Features 
Lake FrontPond
Waterview 
Pond
Windows/Doors 
Skylight(s)
Community Features
Association Amenities 
ClubhouseGatedGolf CoursePlaygroundPoolSecurityTennis Court(s)
Association Fee 
$140.0
Association Fee Frequency 
Monthly
Additional Association Fee 
$1000.0
Additional Association Fee Frequency 
Annually
MLS Area 
31 - Daytona S of Beville, W of Nova
Financing Terms Available 
CashConventionalFHAVA Loan
Roads 
Asphalt
Schools
School District
Unknown
Elementary School
South Daytona
Middle School
Silver Sands
High School
Atlantic
Listing courtesy of Sam Nashed of A.H. Stone & Associates Inc


Listing information is provided by Participants of the Daytona Beach Area Association of REALTORS MLS. IDX information is provided exclusively for personal, non-commercial use, and may not be used for any purpose other than to identify prospective properties consumers may be interested in purchasing. Information is deemed reliable but not guaranteed. Copyright 2026, Daytona Beach Area Association of REALTORS MLS.
Last checked: 2026-10-07 02:50 AM UTC

Neighborhood & Commute
Source: Walkscore
Disclosure: Community information and market data powered by Constellation Data Labs. Information is deemed reliable but not guaranteed.
Powered by Showcase IDX, a Constellation1 Company
Save
Ask
Tour
Hide
Share