Daytona Beach Property Search

Buy Or Sell With James Jestes and eXp Realty

  • Menu
  • Home
  • Buy
  • Sell Your Home
  • Blog
  • About
  • Contact

home search

Search
Dashboard
Listings
Searches
Sign in / Sign up
Save
Ask
Tour
Hide
Share
$419,900
New Listing

1246 Girog Avenue
Port Orange, FL 32129

For Sale|Single Family Residence|Active
4
Beds
2
Total Baths
2
Full Baths
2,009
SqFt
$209
/SqFt
2013
Built
Subdivision:
Oakbrook
County:
Volusia
Listing courtesy of Mark Straka of Life Real Estate
Call Now: 386-205-6679
Is this the listing for you? We can help make it yours.
386-205-6679
1246 Girog Avenue1246 Girog Avenue1246 Girog Avenue1246 Girog Avenue
Save
Ask
Tour
Hide
Share

Mortgage Calculator

Monthly Payment (Est.)

Enter an interest rate to see your estimated monthly payment.
Calculator powered by Showcase IDX, a Constellation1 Company. Copyright ©2026 Information is deemed reliable but not guaranteed.
Photos
Map
Nearby Listings

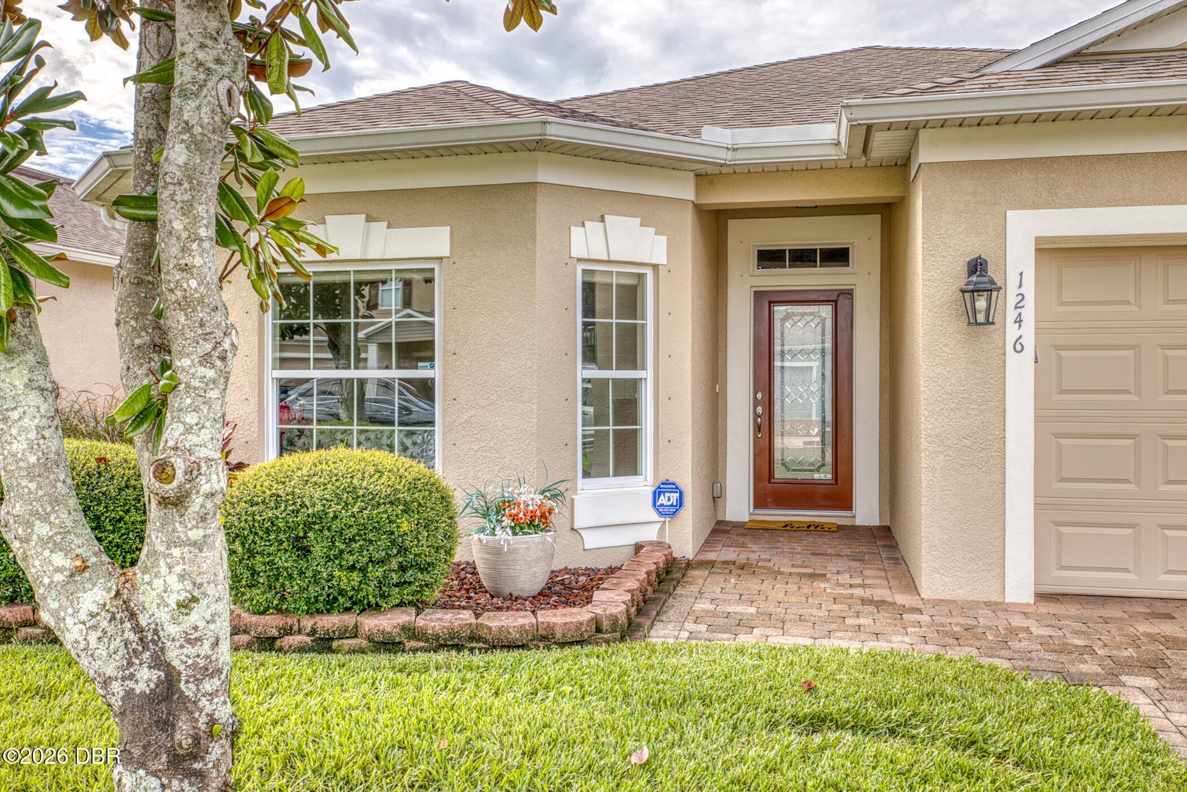
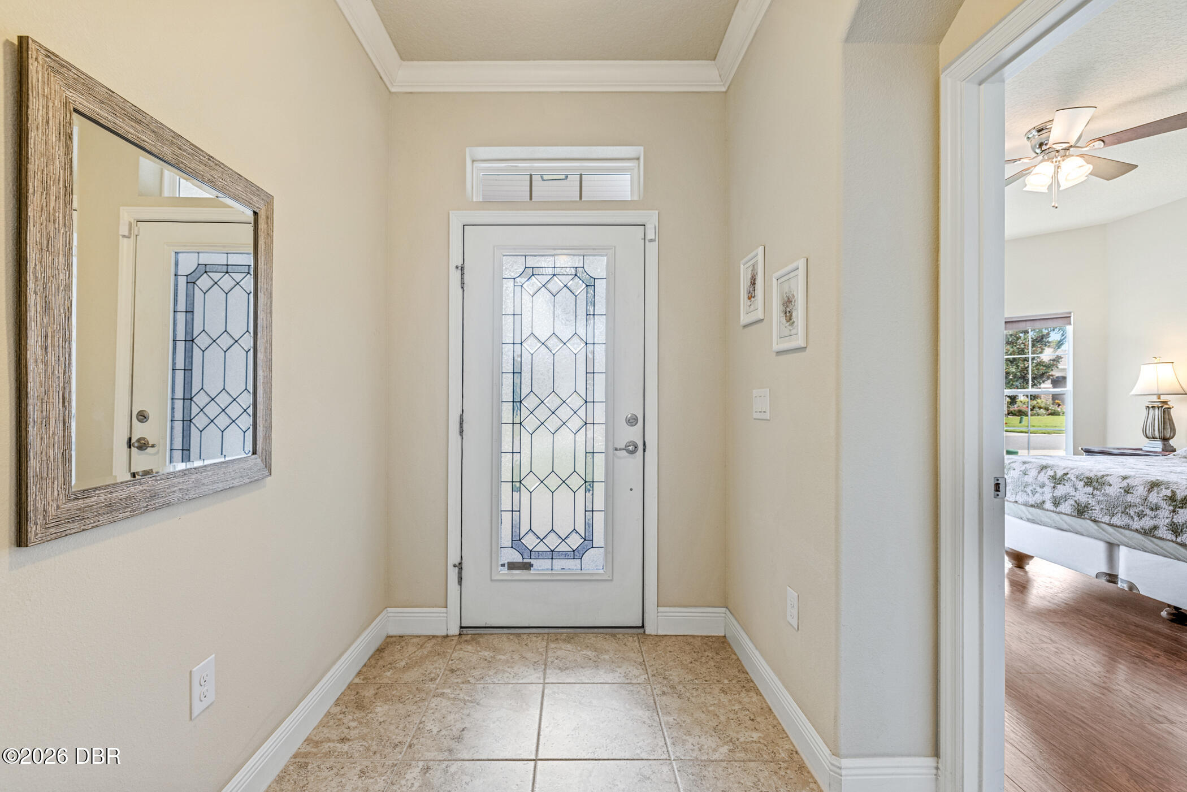
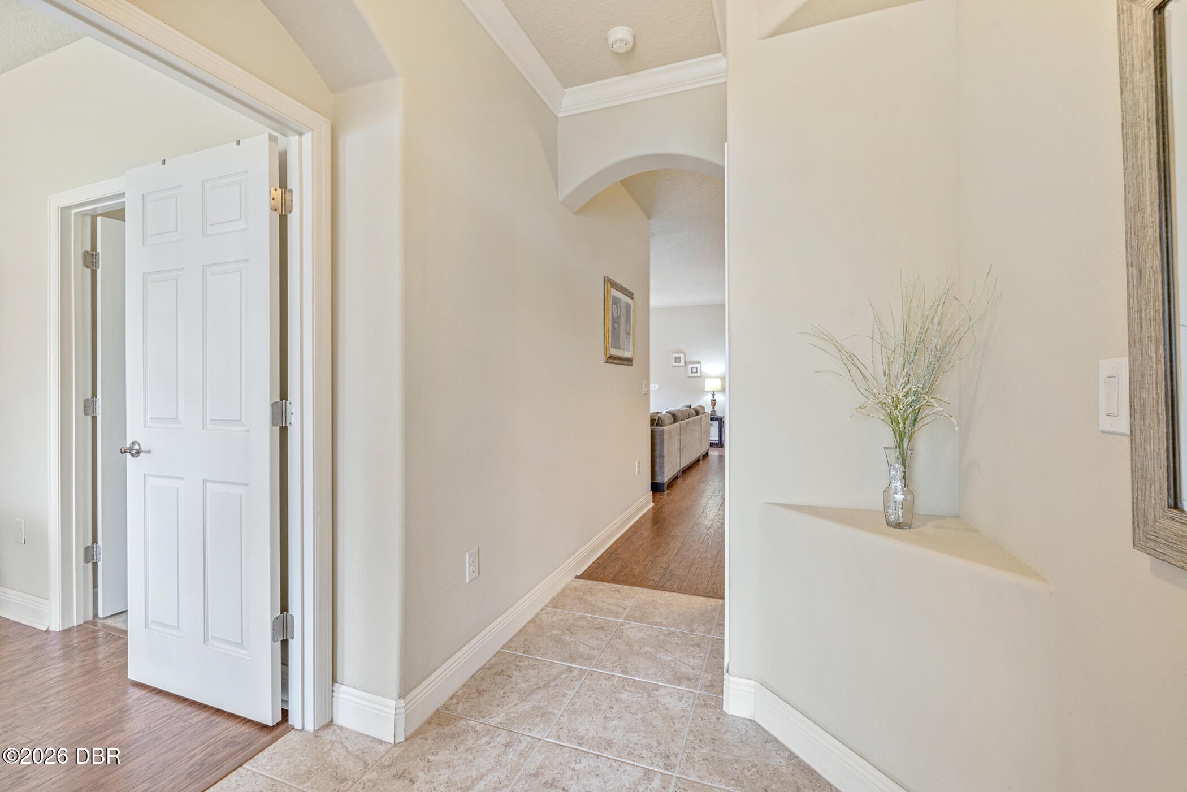
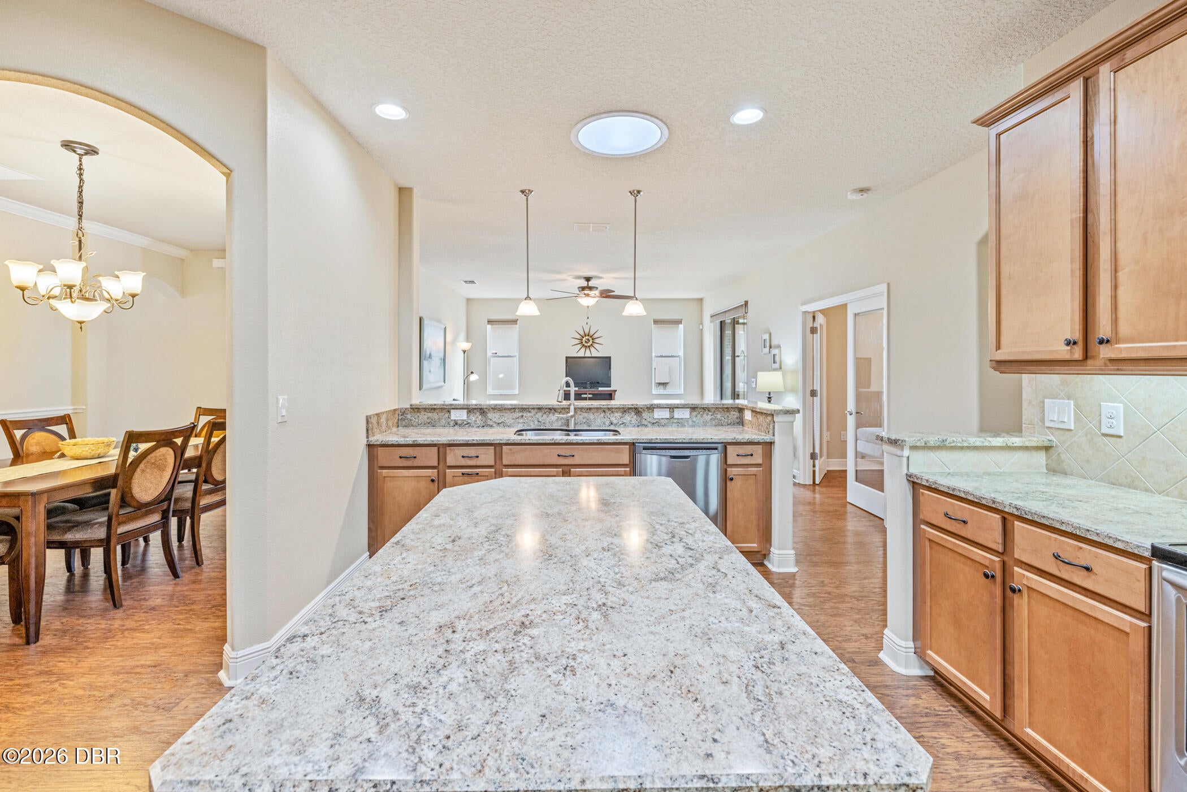
LAKEFRONT LIVING IN PORT ORANGE with more than $71,000 in documented builder upgrades and owner improvements! Welcome to 1246 Girog Avenue, a beautifully maintained 4-bedroom, 2-bath home with approximately 2,009 square feet, an open floor plan and an extended screened lanai overlooking the lake. The flexible fourth bedroom features French doors and is currently used as a home office, making it ideal as a bedroom, den or dedicated workspace. This home stands apart with the amount of thought and investment that has gone into it from the beginning. When built, the sellers selected nearly $46,000 in builder upgrades and options, including upgraded flooring, cabinetry and countertops, an extended screened lanai, upgraded bath and shower selections, additional lighting and electrical features, upgraded doors and glass, and numerous structural and finish upgrades. The sellers continued improving the property with more than $25,000 in additional upgrades, including window shades, ceiling fans, landscaping, plumbing improvements, water heater, refrigerator, washing machine, garage utility sink, additional insulation, whole-home surge protection, lighting, painting and more. Altogether, the home represents more than $71,000 in documented upgrades and improvements. Inside, the open kitchen and living areas create an easy flow for everyday living and entertaining, while the spacious primary suite offers a separate tub and shower. Step outside to the extended screened lanai and peaceful lake views, creating the perfect setting for morning coffee, evening dinners or simply relaxing by the water. With its lakefront setting, 4-bedroom floor plan, approximately 2,009 square feet, extended outdoor living space and extensive list of upgrades, 1246 Girog Avenue offers much more than a standard builder home. It has been thoughtfully upgraded, improved and cared for since the day it was built.

Save
Ask
Tour
Hide
Share
Listing Snapshot
Price 
$419,900
Days On Site 
0 Days
Bedrooms 
4
Inside Area (SqFt) 
2,009 sqft
Total Baths 
2
Full Baths 
2
Partial Baths 
N/A
Lot Size 
0.12 Acres
Year Built 
2013
MLS® Number 
1231528
Status 
Active
Property Tax 
$5,779.55
HOA/Condo/Coop Fees 
$400 Semi-Annually
Sq Ft Source 
Public Records
Friends & Family
React
Comment
Invite
No Comments Yet

Did you know? You can invite friends and family to your search. They can join your search, rate and discuss listings with you.

What's This?
Private
Recent Activity
4 hours agoListing first seen on site
4 hours agoListing updated with changes from the MLS®
General Features
Acres 
0.12
Additional Property Use 
Single Family
Foundation 
Slab
Garage 
Yes
Garage Spaces 
2
Parking 
Garage
Property Sub Type 
Single Family Residence
Security 
Security System Owned
Sewer 
Public Sewer
SqFt Total 
2736
Utilities 
Cable AvailableCable ConnectedElectricity ConnectedSewer ConnectedWater Connected
Water Source 
Public
Interior Features
Appliances 
WasherRefrigeratorMicrowaveElectric RangeElectric OvenDryerDisposalDishwasher
Cooling 
Central Air
Flooring 
LaminateTile
Furnished 
Negotiable
Heating 
Central
Interior 
Eat-in KitchenKitchen IslandOpen FloorplanWalk-In Closet(s)
Laundry Features 
In Unit
Bedroom 2 
Dimensions - 12.00 x 11.00
Bedroom 3 
Dimensions - 11.00 x 11.00
Kitchen 
Dimensions - 17.00 x 17.00
Office 
Dimensions - 12.00 x 11.00Description - or 4th Bedroom
Primary Bedroom 
Dimensions - 16.00 x 13.00
Save
Ask
Tour
Hide
Share
Exterior Features
Construction Details 
BlockStucco
Lot Features 
Waterfront
Patio And Porch 
CoveredRear Porch
Roof 
Shingle
View 
Lake
Waterfront 
Yes
Waterfront Features 
Lake Front
Waterview 
Lake
Community Features
Association Amenities 
BarbecuePlayground
Association Fee 
$400.0
Association Fee Frequency 
Semi-Annually
MLS Area 
24 - Port Orange N of Dunlawton, E of 95
Financing Terms Available 
CashConventionalFHAVA Loan
Schools
School District
Unknown
Elementary School
Horizon
Middle School
Silver Sands
High School
Atlantic
Listing courtesy of Mark Straka of Life Real Estate


Listing information is provided by Participants of the Daytona Beach Area Association of REALTORS MLS. IDX information is provided exclusively for personal, non-commercial use, and may not be used for any purpose other than to identify prospective properties consumers may be interested in purchasing. Information is deemed reliable but not guaranteed. Copyright 2026, Daytona Beach Area Association of REALTORS MLS.
Last checked: 2026-10-06 10:24 PM UTC

Neighborhood & Commute
Source: Walkscore
Disclosure: Community information and market data powered by Constellation Data Labs. Information is deemed reliable but not guaranteed.
Powered by Showcase IDX, a Constellation1 Company
Save
Ask
Tour
Hide
Share