Daytona Beach Property Search

Buy Or Sell With James Jestes and eXp Realty

  • Menu
  • Home
  • Buy
  • Sell Your Home
  • Blog
  • About
  • Contact

home search

Search
Dashboard
Listings
Searches
Sign in / Sign up
Save
Ask
Tour
Hide
Share
$595,000
New Listing

1659 Promenade Circle
Port Orange, FL 32129

For Sale|Single Family Residence|Active
4
Beds
3
Total Baths
3
Full Baths
2,929
SqFt
$203
/SqFt
2003
Built
Subdivision:
Town Park
County:
Volusia
Listing courtesy of Steven Koleno of Beycome of Florida LLC
Call Now: 386-205-6679
Is this the listing for you? We can help make it yours.
386-205-6679
1659 Promenade Circle1659 Promenade Circle1659 Promenade Circle1659 Promenade Circle
Save
Ask
Tour
Hide
Share

Mortgage Calculator

Monthly Payment (Est.)

Enter an interest rate to see your estimated monthly payment.
Calculator powered by Showcase IDX, a Constellation1 Company. Copyright ©2026 Information is deemed reliable but not guaranteed.
Photos
Map
Nearby Listings

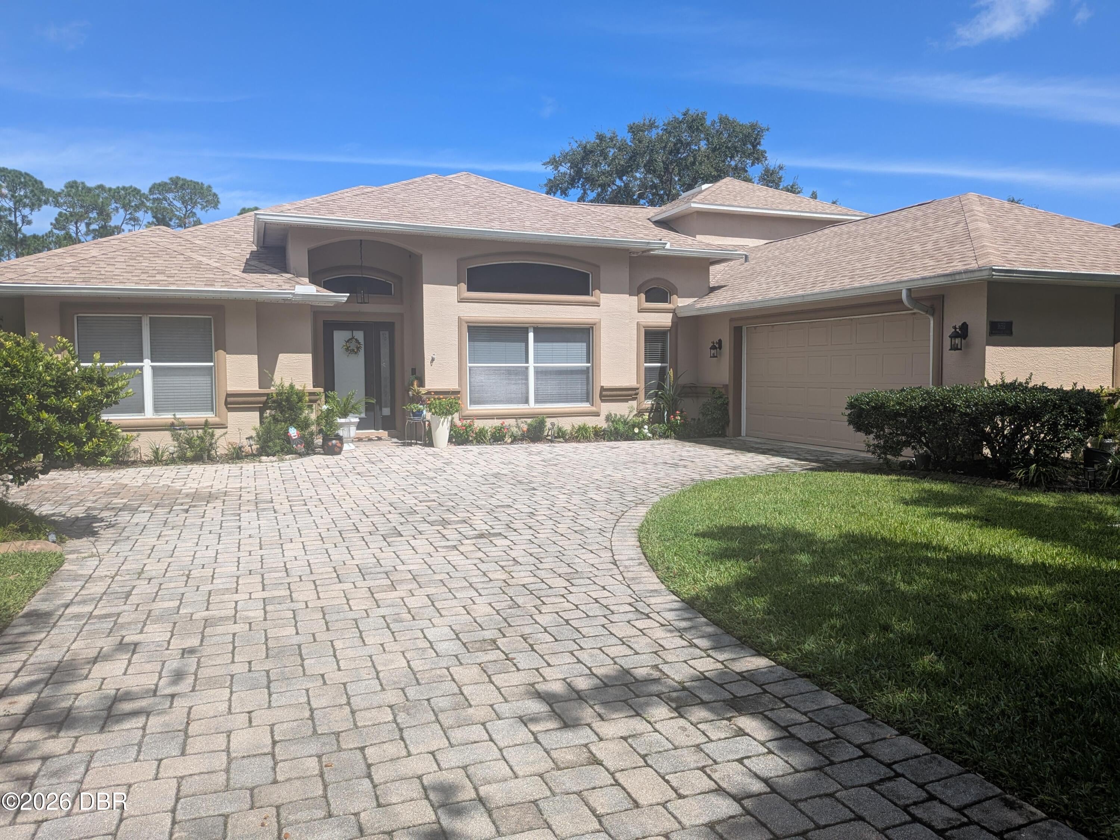
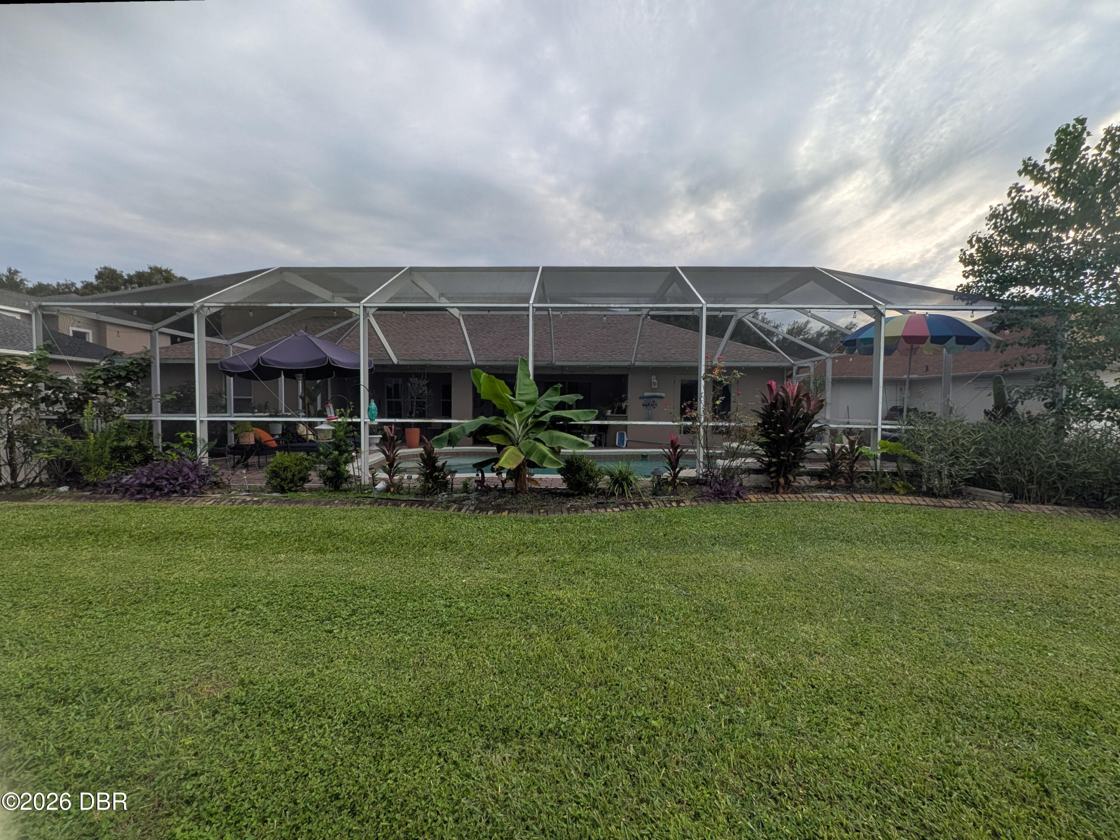
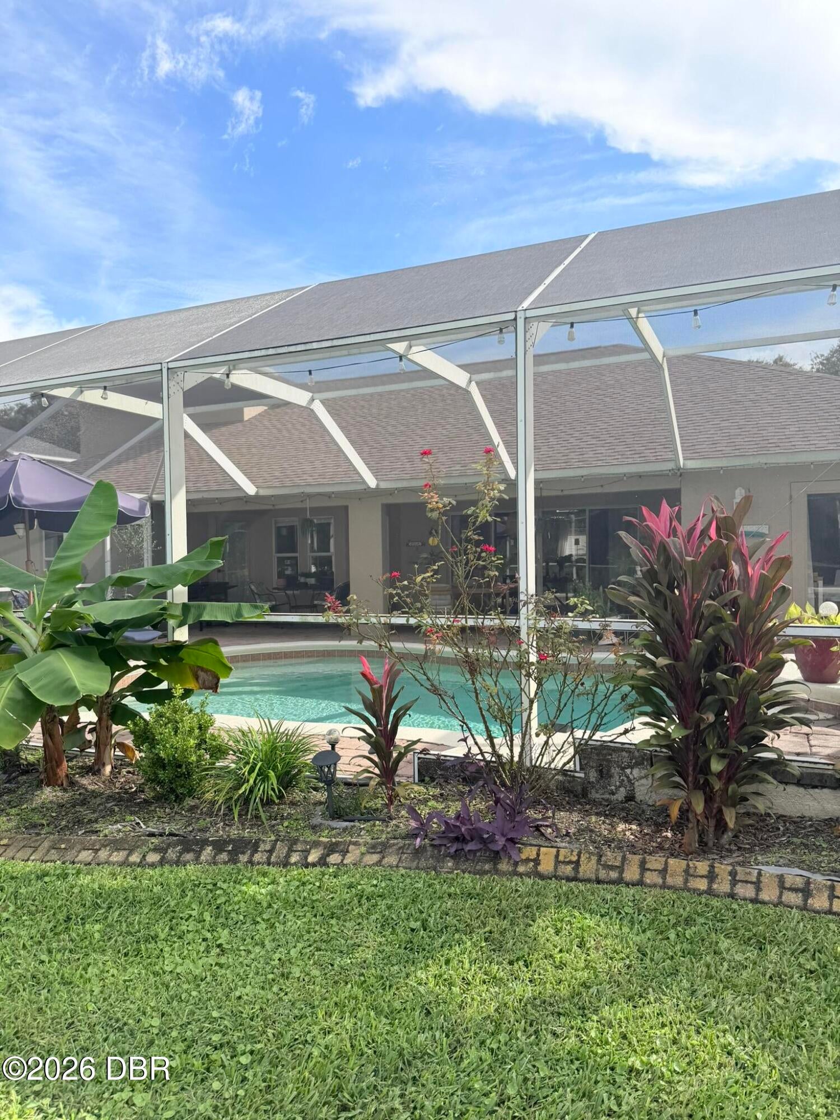
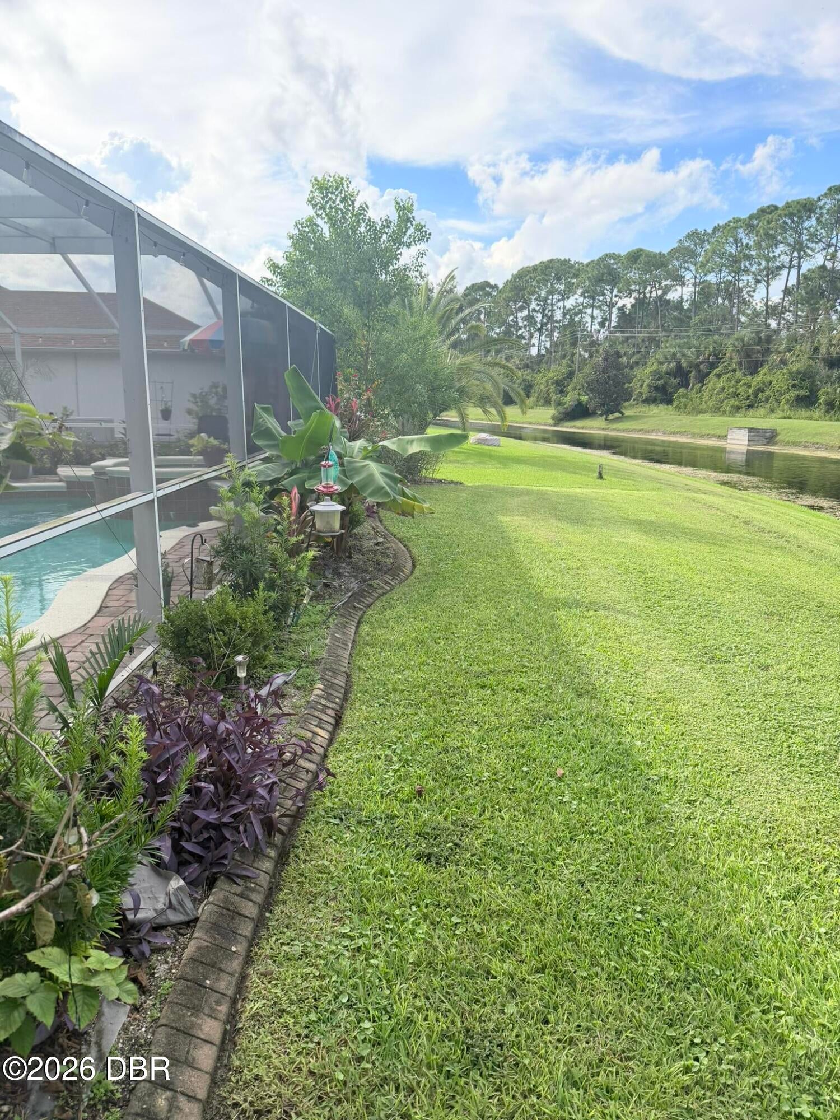
Step into this gorgeous pool home in Town Park Estates, a 4 bedroom 3 bathroom split floor plan set perfectly so that nearly the entire home overlooks the beautiful back pond. You'll immediately be captivated by the spacious main living area, accentuated by the recessed lighting in the 10' ceilings, and flowing into the oversized sliding door into the beautiful lanai and pool area. Under the screened lanai is an 8' granite topped bar and backsplash with a full sink and a beverage refrigerator. The large, paver-lined pool deck overlooks the pond and a fenced yard area. The centrally located kitchen is open to the main living area and includes updated stainless-steel appliances, recessed lighting, and a reach-in pantry. The floor plan includes a dining room, a front den, and a 16' x 20' upstairs loft. The large Owner's suite overlooks the pond and boasts tray ceilings and private pool area access through its French doors. The private Owner's bath features dual sinks, a large step- in shower, jetted garden tub, a water closet and a huge walk-in closet. One of the guest bedroom closets features a concrete-block safe room to provide comfort during emergencies. Additional features include a paver-lined driveway and a polyurethane coated garage flooring. Recent upgrades include a new roof in 2024, a recently painted interior, and new flooring. New in 2022 are the washer and dryer, double oven with air fryer, refrigerator, pool heater, and secondary spa heater. Located just minutes to shopping, restaurants, the beach and I-95, this centrally located home gives you a great mix of a luxurious lifestyle and a location to enjoy life outside of the home.

Save
Ask
Tour
Hide
Share
Listing Snapshot
Price 
$595,000
Days On Site 
0 Days
Bedrooms 
4
Inside Area (SqFt) 
2,929 sqft
Total Baths 
3
Full Baths 
3
Partial Baths 
N/A
Lot Size 
0.24 Acres
Year Built 
2003
MLS® Number 
1231516
Status 
Active
Property Tax 
$7,912.75
HOA/Condo/Coop Fees 
$77.5 monthly
Sq Ft Source 
Appraiser
Friends & Family
React
Invite
Recent Activity
4 hours agoListing first seen on site
4 hours agoListing updated with changes from the MLS®
General Features
Acres 
0.24
Additional Property Use 
ResidentialSingle Family
Attached Garage 
Yes
Garage 
Yes
Garage Spaces 
2
Parking 
AttachedGarageGarage Door Opener
Property Sub Type 
Single Family Residence
SqFt Total 
3729
Utilities 
Cable AvailablePropaneCable ConnectedElectricity ConnectedSewer ConnectedWater Connected
Water Source 
Public
Interior Features
Appliances 
OtherTrash CompactorRefrigeratorElectric Water HeaterElectric CooktopDryerDisposalDishwasher
Cooling 
Ceiling Fan(s)Central AirElectric
Heating 
CentralElectric
Interior 
Ceiling Fan(s)Eat-in KitchenOpen FloorplanPantrySmart ThermostatVaulted Ceiling(s)Walk-In Closet(s)Wet Bar
Bathroom 2 
Dimensions - 11.00 x 6.00Level - First
Bedroom 1 
Dimensions - 11.00 x 13.00Level - First
Bedroom 2 
Dimensions - 13.00 x 12.00Level - First
Bedroom 3 
Dimensions - 11.00 x 11.00Level - First
Bonus Room 
Dimensions - 20.00 x 16.00Level - First
Great Room 
Dimensions - 21.00 x 20.00Level - First
Kitchen 
Dimensions - 12.00 x 11.00Level - First
Laundry 
Dimensions - 11.00 x 6.00Level - First
Living Room 
Dimensions - 14.00 x 12.00Level - First
Primary Bathroom 
Dimensions - 16.00 x 9.00Level - First
Primary Bedroom 
Dimensions - 17.00 x 14.00Level - First
Save
Ask
Tour
Hide
Share
Exterior Features
Pool Features 
HeatedIn GroundElectric HeatOtherScreen EnclosureWaterfall
Community Features
Association Fee 
$930.0
Association Fee Frequency 
Annually
MLS Area 
23 - Port Orange N of Taylor, W of 95 & County
Financing Terms Available 
CashConventionalFHAVA Loan
Listing courtesy of Steven Koleno of Beycome of Florida LLC


Listing information is provided by Participants of the Daytona Beach Area Association of REALTORS MLS. IDX information is provided exclusively for personal, non-commercial use, and may not be used for any purpose other than to identify prospective properties consumers may be interested in purchasing. Information is deemed reliable but not guaranteed. Copyright 2026, Daytona Beach Area Association of REALTORS MLS.
Last checked: 2026-10-06 06:56 PM UTC

Neighborhood & Commute
Source: Walkscore
Disclosure: Community information and market data powered by Constellation Data Labs. Information is deemed reliable but not guaranteed.
Powered by Showcase IDX, a Constellation1 Company
Save
Ask
Tour
Hide
Share