Daytona Beach Property Search

Buy Or Sell With James Jestes and eXp Realty

  • Menu
  • Home
  • Buy
  • Sell Your Home
  • Blog
  • About
  • Contact

home search

Search
Dashboard
Listings
Searches
Sign in / Sign up
Save
Ask
Tour
Hide
Share
$488,500
New Listing

459 Lost Shaker Way
Daytona Beach, FL 32124

For Sale|Single Family Residence|Active
3
Beds
2
Total Baths
2
Full Baths
1,848
SqFt
$264
/SqFt
2020
Built
Subdivision:
Latitude
County:
Volusia
Listing courtesy of Kelley Sarantis of Bob Hodges and Sons Realty
Call Now: 386-205-6679
Is this the listing for you? We can help make it yours.
386-205-6679
459 Lost Shaker Way459 Lost Shaker Way459 Lost Shaker Way459 Lost Shaker Way
Save
Ask
Tour
Hide
Share

Mortgage Calculator

Monthly Payment (Est.)

Enter an interest rate to see your estimated monthly payment.
Calculator powered by Showcase IDX, a Constellation1 Company. Copyright ©2026 Information is deemed reliable but not guaranteed.
Photos
Map
Nearby Listings
Virtual Tour

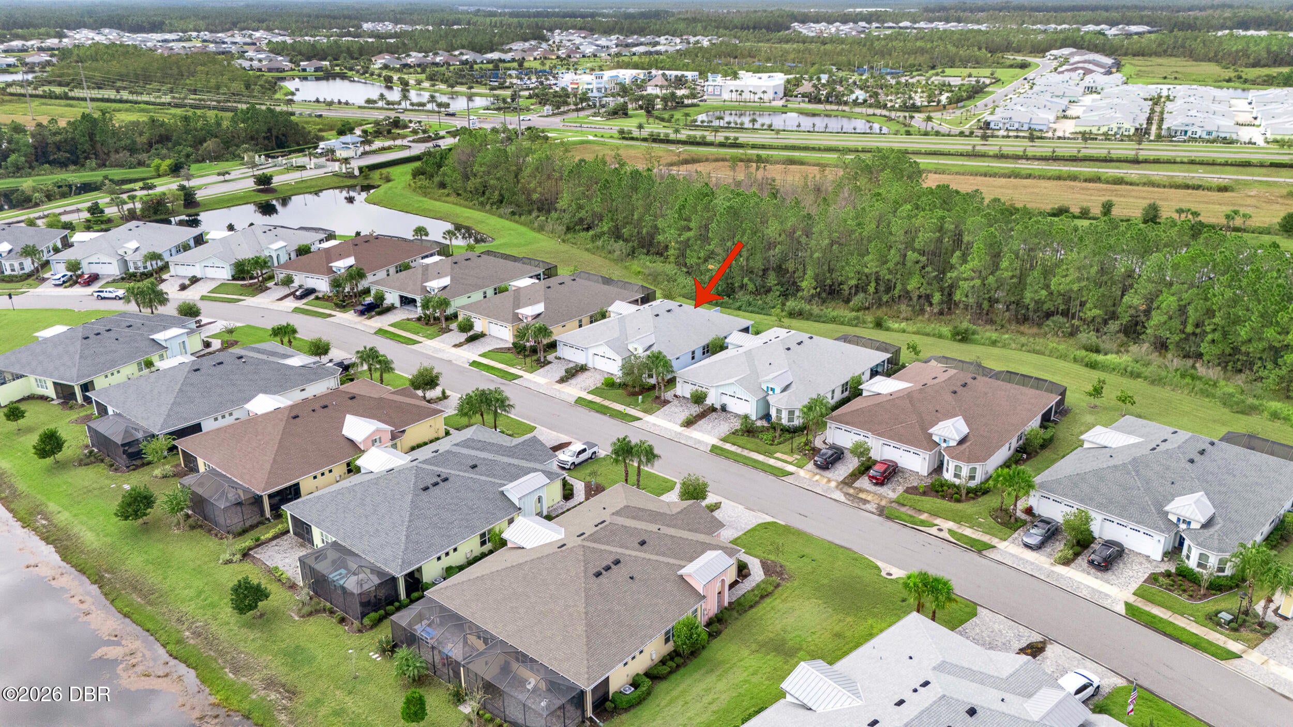
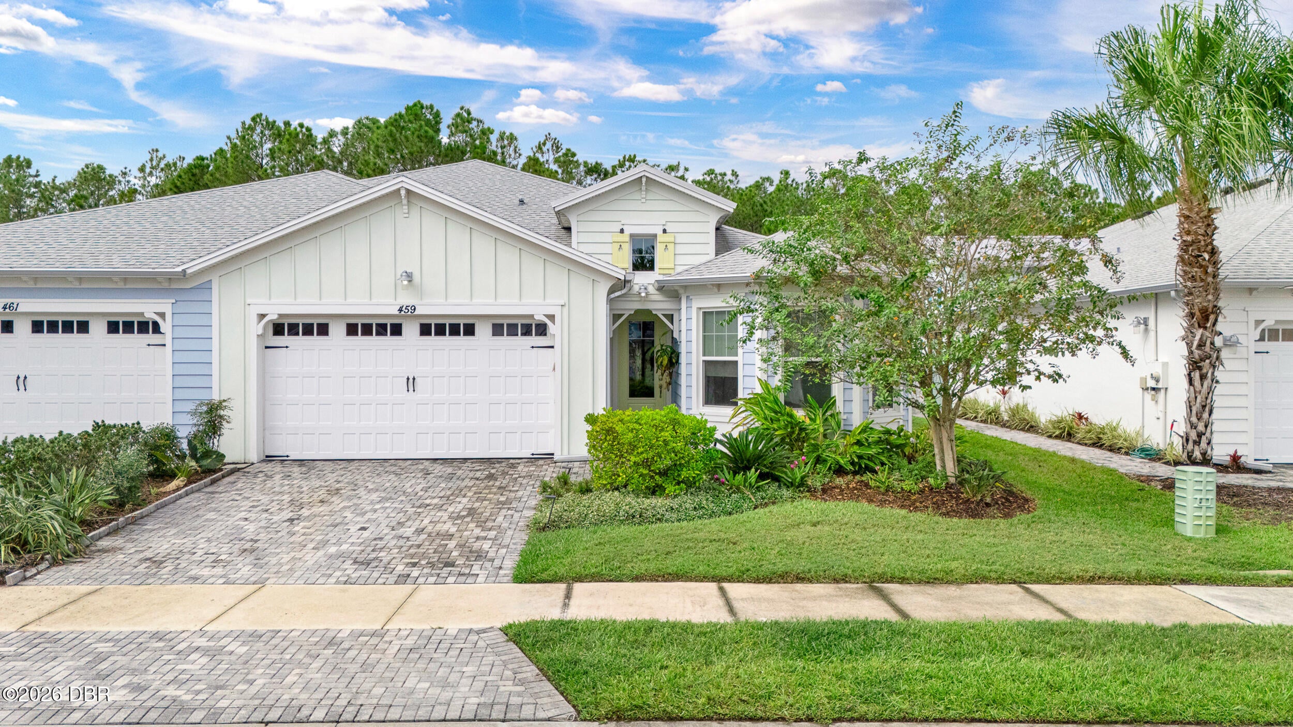
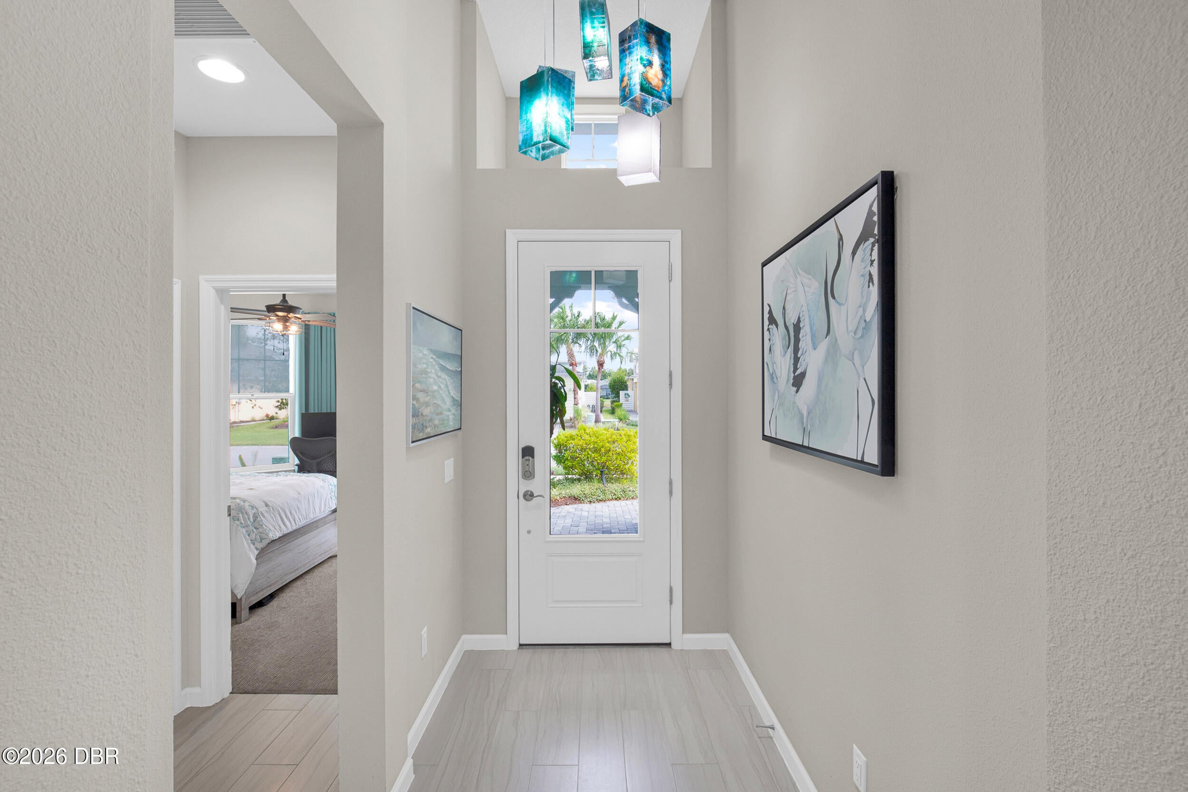
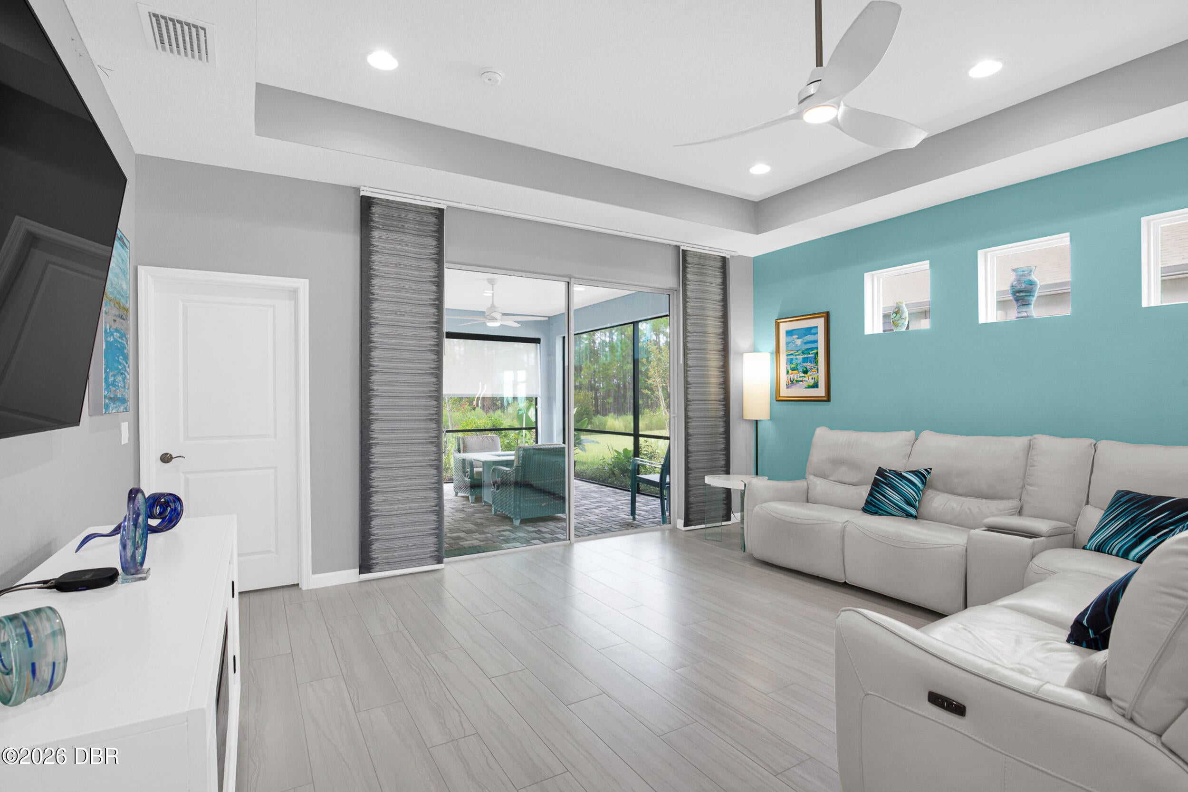
PARADISE FOUND IN LATITUDE MARGARITAVILLE DAYTONA BEACH! Welcome home to this meticulously upgraded Nevis floor plan offering 3 bedrooms, 2 full bathrooms, and a seamless layout crafted for upscale everyday living and effortless entertaining. Positioned to capture breathtaking, tranquil nature views, this home pairs boutique-level interior finishes with the award-winning 55+ Margaritaville lifestyle. ENTERTAINING & LIVING SPACE The grand open-concept great room features tile flooring across all main living areas, recessed lighting, and hidden pre-wiring for surround sound. A versatile flex room has been transformed into a home mixologist's dream, complete with a custom built-in bar, custom cabinetry, wine refrigerator, and sleek granite countertops. GOURMET KITCHEN & ELEGANT DINING Designed for culinary enthusiasts, the kitchen showcases premium quartz countertops with a complementary subway tile backsplash that extends through the breakfast bar for an elevated architectural feel. Standout features include cabinetry pull-outs, illuminated glass display cabinets, integrated ambient music, an Electrolux range (with a gas drop available), and an LG refrigerator equipped with a craft ice ball maker. The adjoining dining room pairs statement light fixtures from a boutique glass atelier with designer wallpaper for a sophisticated feel. PRIMARY SUITE & OUTDOOR OASIS The spacious primary retreat offers recessed lighting, dual walk-in closets, and a spa-inspired en-suite bathroom featuring a multi-stream rainfall shower panel system. Step outside onto your private screened lanai to take in stunning nature views. The ambient outdoor firepit conveys with the home! A dedicated laundry room offers built-in storage cabinets (washer and dryer excluded). THE ULTIMATE RESORT LIFESTYLE Living in Latitude Margaritaville means every day feels like a vacation. Enjoy exclusive access to world-class community amenities including: • Latitude Town Center & Town Square featuring live music, entertainment, and dancing at the bandstand. • Paradise Pool & Fins Up! Fitness Center with a resort-style zero-entry pool, tiki huts, lap pool, state-of-the-art gym equipment, and wellness classes. • Barkaritaville Dog Park & Active Sports including pickleball, tennis, and bocce ball courts. • On-Site Dining & Social Clubs at the Bar & Chill, Changes plus a woodwork shop, and endless community events.

Save
Ask
Tour
Hide
Share
Listing Snapshot
Price 
$488,500
Days On Site 
0 Days
Bedrooms 
3
Inside Area (SqFt) 
1,848 sqft
Total Baths 
2
Full Baths 
2
Partial Baths 
N/A
Lot Size 
0.12 Acres
Year Built 
2020
MLS® Number 
1231511
Status 
Active
Property Tax 
$4,322.23
HOA/Condo/Coop Fees 
$392.82 monthly
Sq Ft Source 
Public Records
Friends & Family
React
Comment
Invite
No Comments Yet

Did you know? You can invite friends and family to your search. They can join your search, rate and discuss listings with you.

What's This?
Private
Recent Activity
8 hours agoListing first seen on site
8 hours agoListing updated with changes from the MLS®
General Features
Acres 
0.12
Additional Property Use 
Single Family
Attached Garage 
Yes
Foundation 
Slab
Garage 
Yes
Garage Spaces 
2
Levels 
One
Parking 
AttachedGarageGarage Door Opener
Pets 
Breed RestrictionsCats OKDogs OKNumber LimitYes
Property Sub Type 
Single Family Residence
Sewer 
Public Sewer
SqFt Total 
2538
Style 
Villa
Utilities 
Natural Gas AvailableElectricity ConnectedNatural Gas ConnectedSewer ConnectedWater Connected
Water Source 
Public
Interior Features
Appliances 
Tankless Water HeaterRefrigeratorMicrowaveElectric RangeDisposalDishwasher
Cooling 
Central AirElectric
Flooring 
CarpetTile
Heating 
CentralElectric
Interior 
Kitchen IslandOpen FloorplanSmart HomeSmart ThermostatWalk-In Closet(s)
Laundry Features 
In Unit
Bedroom 1 
Dimensions - 14.20 x 15.50Level - Main
Bedroom 2 
Dimensions - 11.60 x 13.70Level - Main
Bedroom 3 
Dimensions - 11.60 x 11.20Level - Main
Den 
Dimensions - 10.10 x 9.70Level - Main
Dining Room 
Dimensions - 17.00 x 12.30Level - Main
Kitchen 
Dimensions - 10.10 x 11.30Level - Main
Laundry 
Dimensions - 10.10 x 5.80Level - Main
Living Room 
Dimensions - 16.70 x 13.20Level - Main
Other 
Dimensions - 12.11 x 15.50Level - MainDescription - Lanai
Save
Ask
Tour
Hide
Share
Exterior Features
Construction Details 
BlockConcreteStucco
Lot Features 
Many TreesSprinklers In FrontSprinklers In Rear
Patio And Porch 
Rear PorchScreened
Road Frontage 
Private Road
Roof 
Shingle
Spa Features 
CommunityHeated
View 
Trees/Woods
Waterview 
Trees/Woods
Community Features
Association Amenities 
BarbecueBasketball CourtClubhouseDog ParkFitness CenterGatedJogging PathMaintenance GroundsParkPoolSaunaSecuritySpa/Hot TubTennis Court(s)Other
Association Fee 
$392.82
Association Fee Frequency 
Monthly
MLS Area 
43 - Ormond S of Granada, W of 95
Senior Community 
Yes
Financing Terms Available 
CashConventionalVA Loan
Roads 
AsphaltPaved
Listing courtesy of Kelley Sarantis of Bob Hodges and Sons Realty


Listing information is provided by Participants of the Daytona Beach Area Association of REALTORS MLS. IDX information is provided exclusively for personal, non-commercial use, and may not be used for any purpose other than to identify prospective properties consumers may be interested in purchasing. Information is deemed reliable but not guaranteed. Copyright 2026, Daytona Beach Area Association of REALTORS MLS.
Last checked: 2026-10-06 09:42 PM UTC

Neighborhood & Commute
Source: Walkscore
Disclosure: Community information and market data powered by Constellation Data Labs. Information is deemed reliable but not guaranteed.
Powered by Showcase IDX, a Constellation1 Company
Save
Ask
Tour
Hide
Share