Daytona Beach Property Search

Buy Or Sell With James Jestes and eXp Realty

  • Menu
  • Home
  • Buy
  • Sell Your Home
  • Blog
  • About
  • Contact

home search

Search
Dashboard
Listings
Searches
Sign in / Sign up
Save
Ask
Tour
Hide
Share
$409,900
New Listing

4 Acanthus Circle
Ormond Beach, FL 32174

For Sale|Single Family Residence|Active
3
Beds
2
Total Baths
2
Full Baths
2,036
SqFt
$201
/SqFt
2005
Built
Subdivision:
Southern Pines
County:
Volusia
Listing courtesy of Stephen Gardner of EXP Realty LLC
Call Now: 386-205-6679
Is this the listing for you? We can help make it yours.
386-205-6679
4 Acanthus Circle4 Acanthus Circle4 Acanthus Circle4 Acanthus Circle
Save
Ask
Tour
Hide
Share

Mortgage Calculator

Monthly Payment (Est.)

Enter an interest rate to see your estimated monthly payment.
Calculator powered by Showcase IDX, a Constellation1 Company. Copyright ©2026 Information is deemed reliable but not guaranteed.
Photos
Map
Nearby Listings
Virtual Tour

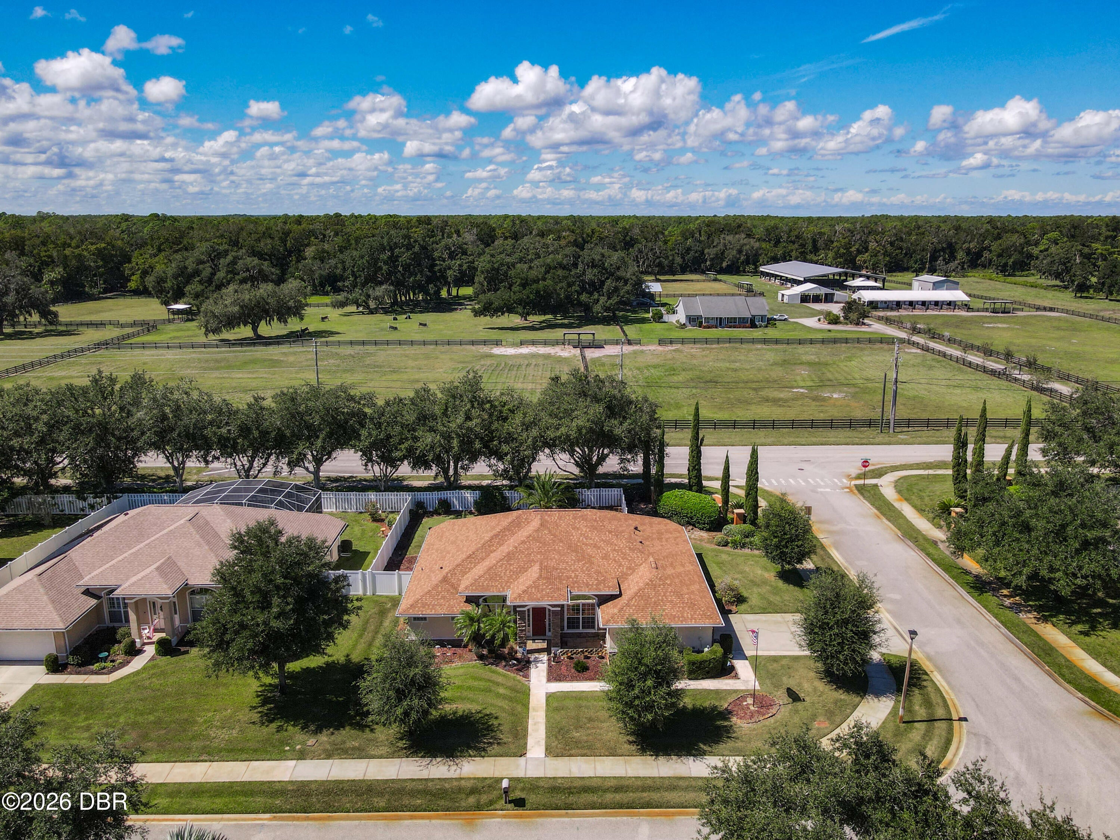
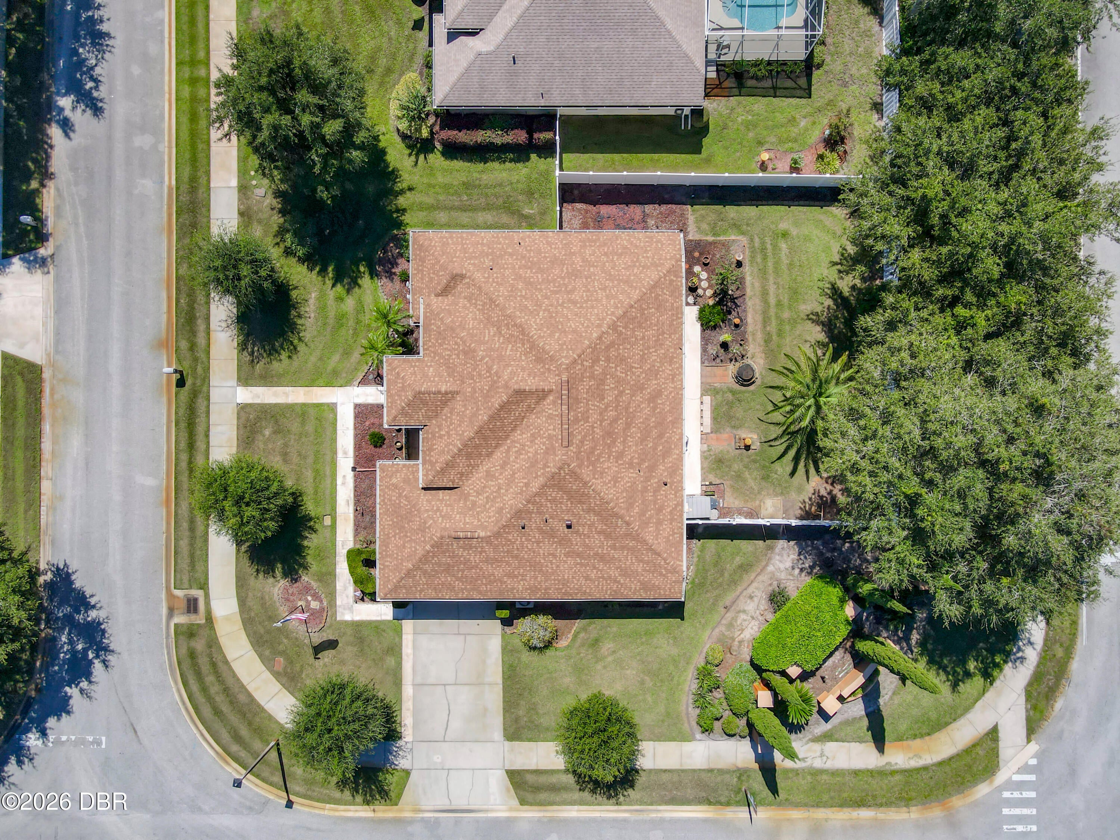
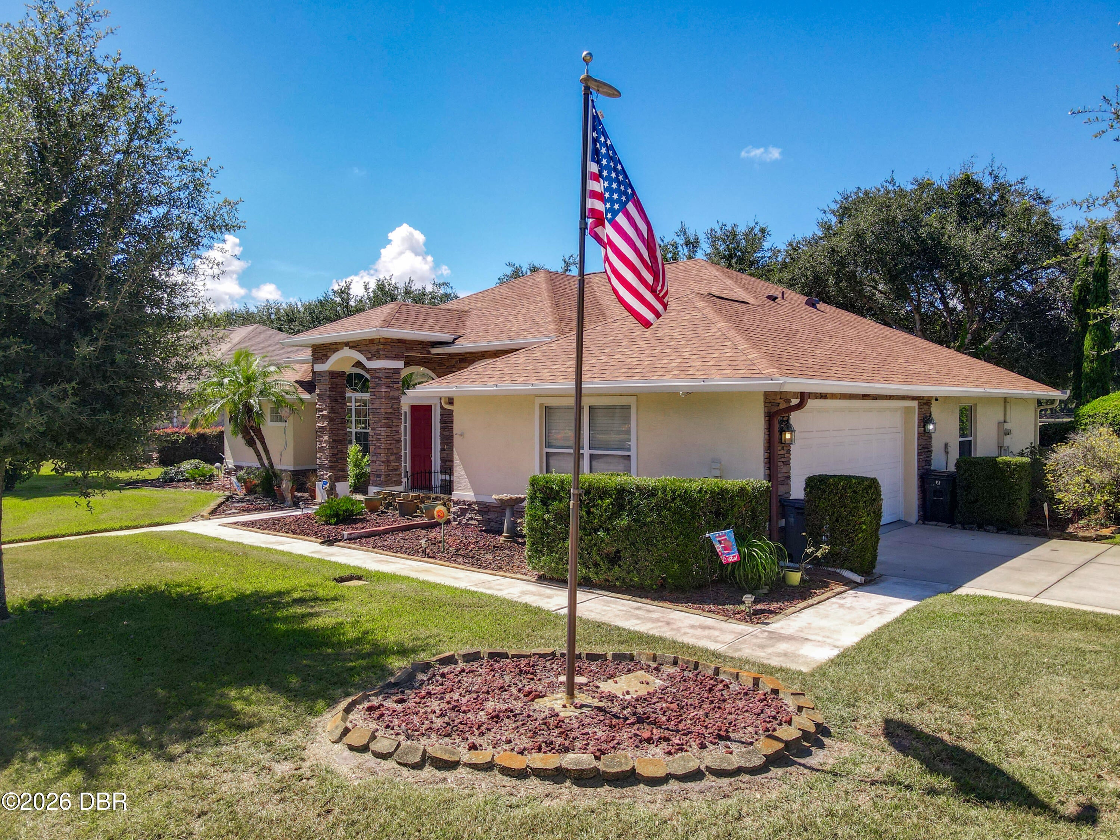
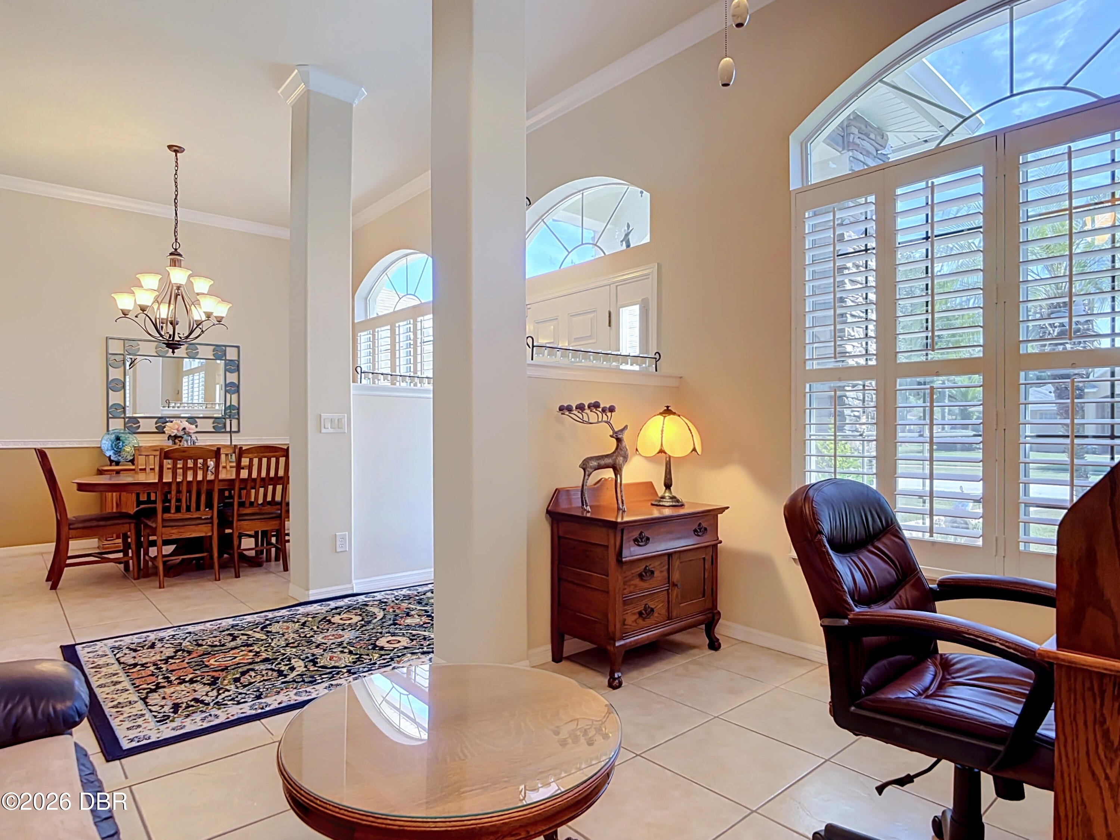
Stunning Corner Lot Oasis in Southern Pines. Welcome to this beautifully updated, move-in-ready home situated on a prime corner lot in the highly sought-after Southern Pines subdivision of Ormond Beach. Featuring a modern open floor plan and a convenient side-entry 2-car garage, this property seamlessly blends everyday functionality with relaxed Florida living. Step inside to find expansive tile flooring sweeping through the main living areas, drawing you into a bright, airy layout. The heart of the home is the spacious kitchen, perfectly equipped for hosting with a breakfast bar, a cozy eat-in nook, two separate pantries for ultimate storage. Off the entryway, a versatile front office or flex room provides the ideal space for remote work, or it can easily function as a 4th bedroom. Retreat to the oversized primary suite, uniquely designed to include its own dedicated office nook, alongside generously sized closets and an en-suite bath. Outdoor entertaining is a breeze on the large screened lanai, which features a remote-controlled retractable Sunsetter awning for instant shade while you enjoy your private, fully fenced backyard. Key Features & Upgrades: Major Updates: Brand-new shingle roof and a newer HVAC system. Storm Ready: Hard-wired generator hook-up ensures peace of mind during Florida weather events. Irrigation well with iron treatment system. Flexible Layout: 3 true bedrooms, a front flex room (potential 4th BR), plus a primary suite office nook. Premium Lot: Desirable corner placement with a private fenced yard and side-load garage. Community Amenities: Enjoy the exceptional lifestyle of Southern Pines, a pedestrian-friendly neighborhood lined with sidewalks. Residents enjoy access to a community park, a playground, and tennis courts—all with the benefit of very low HOA dues. Don't miss the opportunity to make this Ormond Beach gem your own!

Save
Ask
Tour
Hide
Share
Listing Snapshot
Price 
$409,900
Days On Site 
0 Days
Bedrooms 
3
Inside Area (SqFt) 
2,036 sqft
Total Baths 
2
Full Baths 
2
Partial Baths 
N/A
Lot Size 
0.23 Acres
Year Built 
2005
MLS® Number 
1231509
Status 
Active
Property Tax 
N/A
HOA/Condo/Coop Fees 
$52.08 monthly
Sq Ft Source 
Appraiser
Friends & Family
React
Comment
Invite
No Comments Yet

Did you know? You can invite friends and family to your search. They can join your search, rate and discuss listings with you.

What's This?
Private
Recent Activity
8 hours agoListing first seen on site
8 hours agoListing updated with changes from the MLS®
General Features
Acres 
0.23
Additional Property Use 
Single Family
Direction Faces 
East
Foundation 
Slab
Garage 
Yes
Garage Spaces 
2
Levels 
One
Parking 
Garage Door Opener
Pets 
Yes
Property Sub Type 
Single Family Residence
Security 
Smoke Detector(s)
Sewer 
Public Sewer
SqFt Total 
2644
Utilities 
Cable AvailableElectricity ConnectedSewer ConnectedWater Connected
Water Source 
Public
Interior Features
Appliances 
WasherRefrigeratorMicrowaveElectric Water HeaterElectric RangeDryerDisposalDishwasher
Cooling 
Ceiling Fan(s)Central Air
Flooring 
CarpetTile
Furnished 
Unfurnished
Heating 
Central
Interior 
Breakfast BarCeiling Fan(s)Eat-in KitchenOpen FloorplanVaulted Ceiling(s)Walk-In Closet(s)
Laundry Features 
In Unit
Bedroom 2 
Dimensions - 12.00 x 11.00Level - Main
Bedroom 3 
Dimensions - 12.00 x 11.00Level - Main
Dining Room 
Dimensions - 13.00 x 11.00Level - Main
Kitchen 
Dimensions - 11.00 x 9.00Level - Main
Living Room 
Dimensions - 18.00 x 16.00Level - Main
Office 
Dimensions - 12.00 x 13.00Level - Main
Other 
Dimensions - 20.00 x 10.00Level - MainDescription - Back Porch
Primary Bedroom 
Dimensions - 21.00 x 14.00Level - Main
Save
Ask
Tour
Hide
Share
Exterior Features
Construction Details 
ConcreteStucco
Fencing 
FullVinyl
Lot Features 
Corner LotSprinklers In FrontSprinklers In Rear
Patio And Porch 
CoveredScreened
Roof 
Shingle
Community Features
Association Amenities 
ParkPlaygroundTennis Court(s)
Association Fee 
$625.0
Association Fee Frequency 
Annually
MLS Area 
48 - Ormond Beach W of 95, N of 40
Financing Terms Available 
CashConventionalFHAVA Loan
Roads 
Asphalt
Schools
School District
Unknown
Elementary School
Pathways
Middle School
Ormond Beach
High School
Mainland
Listing courtesy of Stephen Gardner of EXP Realty LLC


Listing information is provided by Participants of the Daytona Beach Area Association of REALTORS MLS. IDX information is provided exclusively for personal, non-commercial use, and may not be used for any purpose other than to identify prospective properties consumers may be interested in purchasing. Information is deemed reliable but not guaranteed. Copyright 2026, Daytona Beach Area Association of REALTORS MLS.
Last checked: 2026-10-06 07:47 PM UTC

Neighborhood & Commute
Source: Walkscore
Disclosure: Community information and market data powered by Constellation Data Labs. Information is deemed reliable but not guaranteed.
Powered by Showcase IDX, a Constellation1 Company
Save
Ask
Tour
Hide
Share