Daytona Beach Property Search

Buy Or Sell With James Jestes and eXp Realty

  • Menu
  • Home
  • Buy
  • Sell Your Home
  • Blog
  • About
  • Contact

home search

Search
Dashboard
Listings
Searches
Sign in / Sign up
Save
Ask
Tour
Hide
Share
$3,400,000
New Listing

1015 Sudbury Lane
Ormond Beach, FL 32174

For Sale|Single Family Residence|Active
4
Beds
7
Total Baths
4
Full Baths
3
Partial Baths
4,739
SqFt
$717
/SqFt
2023
Built
Subdivision:
Plantation Bay
County:
Volusia
Listing courtesy of Kevin Kling of 386RealEstate.com
Call Now: 386-205-6679
Is this the listing for you? We can help make it yours.
386-205-6679
1015 Sudbury Lane1015 Sudbury Lane1015 Sudbury Lane1015 Sudbury Lane
Save
Ask
Tour
Hide
Share

Mortgage Calculator

Monthly Payment (Est.)

Enter an interest rate to see your estimated monthly payment.
Calculator powered by Showcase IDX, a Constellation1 Company. Copyright ©2026 Information is deemed reliable but not guaranteed.
Photos
Map
Nearby Listings
Virtual Tour

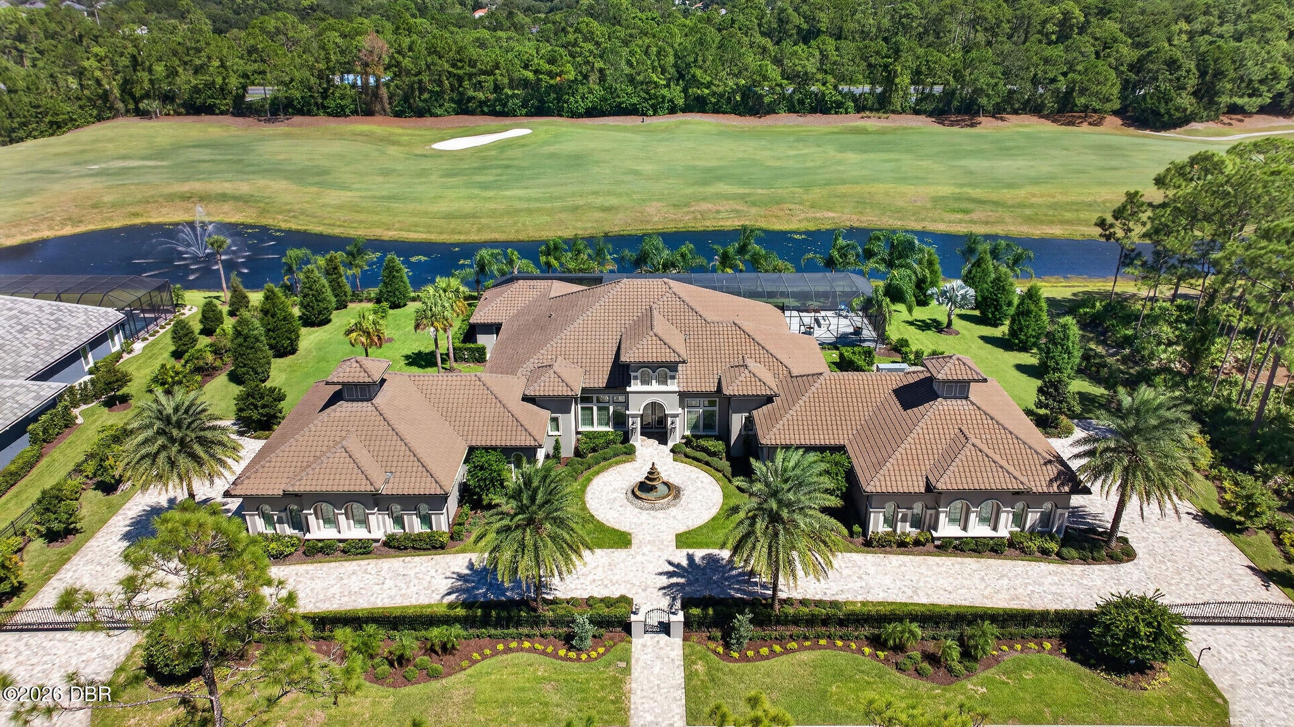
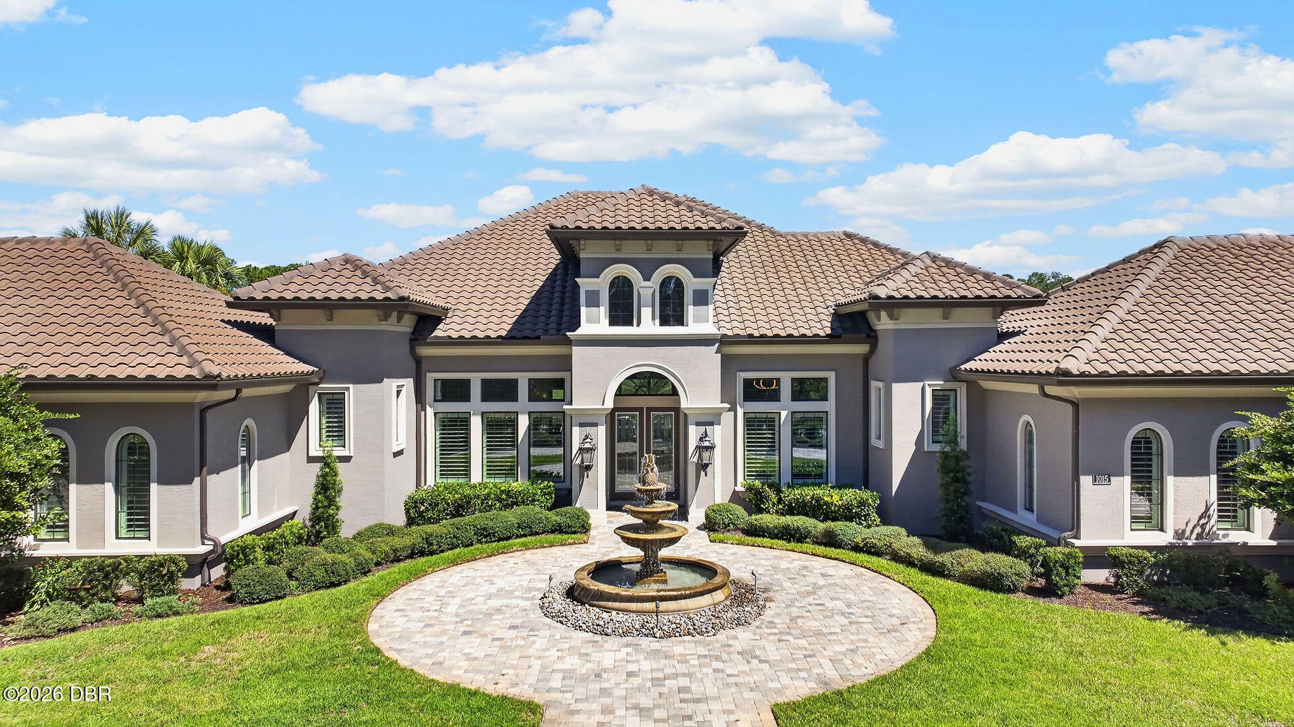
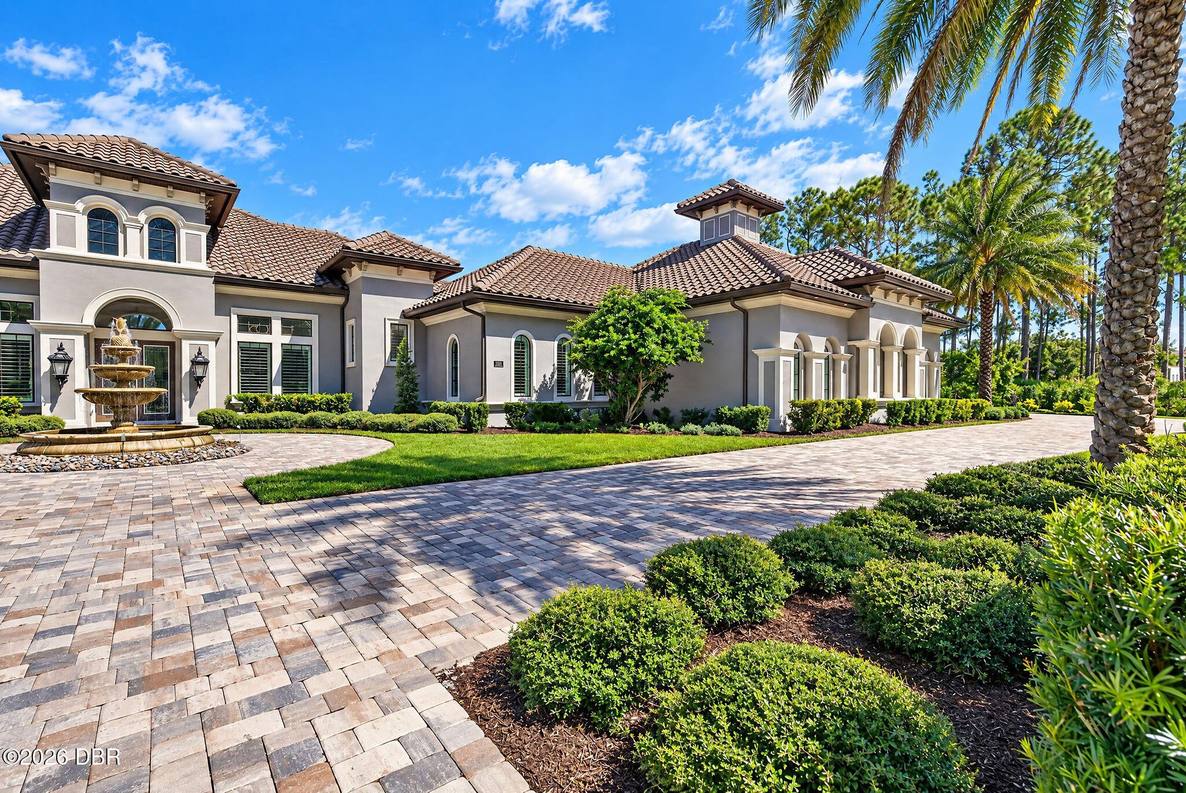
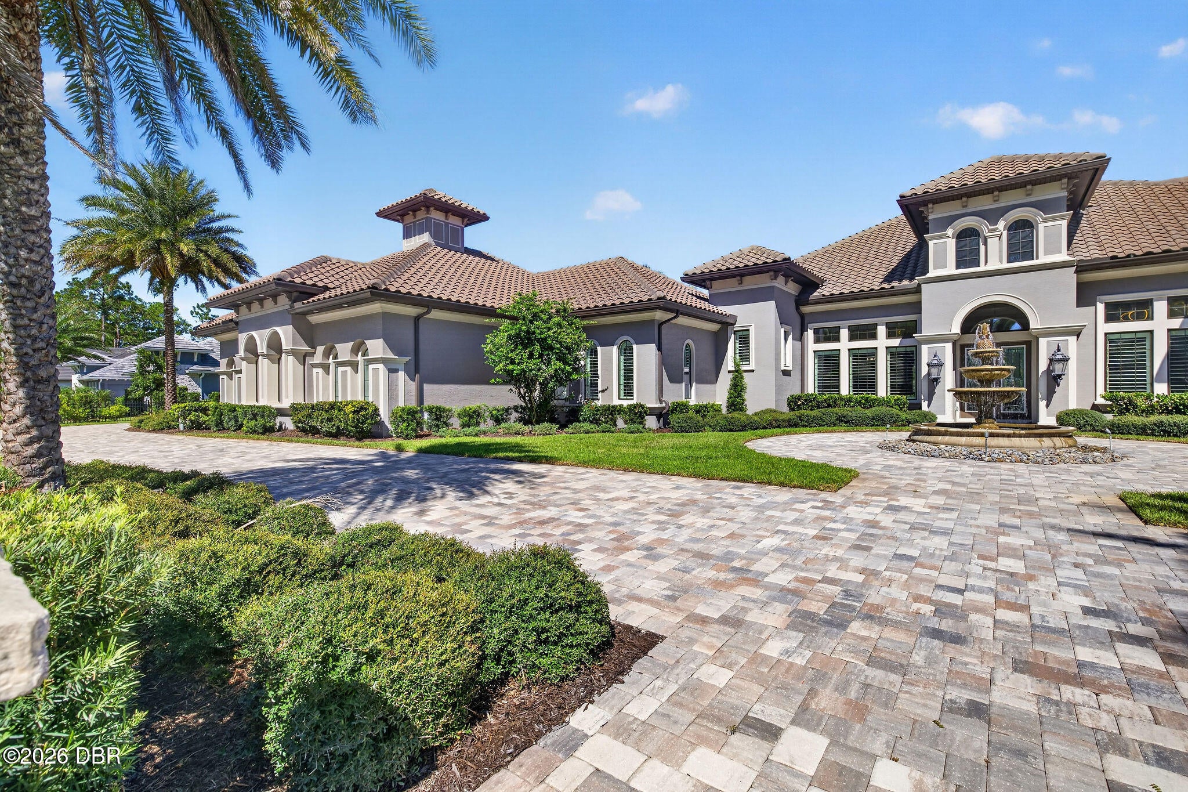
Situated across two expansive lots with sweeping views of the 14th hole on Plantation Bay's Prestwick course, this custom Monaco estate, crafted by ICI Homes and spanning more than 5,000 square feet, offers a seamless balance of grand scale, architectural symmetry, and welcoming functionality. The tone is set from the moment you approach the private gated estate, accented by lush landscaping and a timeless fountain. Step through the front doors, where 20-foot ceilings, detailed beam craftsmanship, and rich stone accents frame an open living space flooded with natural light. At the heart of the home, a gourmet kitchen features custom cabinetry, a massive center island, Wolf gas range, Sub-Zero built-in refrigeration, and a hidden walk-in pantry. Four-door pocket sliders vanish to effortlessly connect the indoor gathering space to an unrivaled outdoor lifestyle. Designed for ultimate comfort and privacy, the residence is divided into balanced wings anchored by dedicated office and storage spaces. The primary suite serves as its own private oasis on the south wing, boasting tray ceilings, direct pool deck access, a spa-inspired bath with a deep soaking tub and expansive walk-in shower, and a primary closet that rivals the size of a standard bedroom. On the opposite side of the home, three generous guest bedrooms offer plenty of room for family and friends. Outdoors, a nearly 120-foot-long lanai covered in 16-by-24-inch Alaskan Silver travertine overlooks a 42-foot, gas-heated saltwater lap pool and full summer kitchen, providing a front-row seat to spectacular morning sunrises over the 533-yard, par-5 fairway. Completing this one-of-a-kind property are dual climate-controlled three-car showroom garages featuring 12-foot ceilings, tile flooring and custom lighting, offering ample room for high-end vehicle collections, golf carts, and hobbies without ever compromising on living space. Plantation Bay is a premier gated community featuring two clubhouses, a magnificent 7,000-square-foot Spa and Fitness Center, 10 lighted Har-Tru tennis courts, and three golf courses offering 45 holes of championship golf. Various membership opportunities are available, allowing residents to personalize their club experience. Schedule your private tour today!

Save
Ask
Tour
Hide
Share
Listing Snapshot
Price 
$3,400,000
Days On Site 
0 Days
Bedrooms 
4
Inside Area (SqFt) 
4,739 sqft
Total Baths 
7
Full Baths 
4
Partial Baths 
3
Lot Size 
1.03 Acres
Year Built 
2023
MLS® Number 
1231503
Status 
Active
Property Tax 
$35,007.7
HOA/Condo/Coop Fees 
$242 monthly
Sq Ft Source 
Public Records
Friends & Family
React
Invite
Recent Activity
6 hours agoListing first seen on site
6 hours agoListing updated with changes from the MLS®
General Features
Acres 
1.03
Additional Property Use 
Residential
Attached Garage 
Yes
Direction Faces 
Northeast
Foundation 
Slab
Garage 
Yes
Garage Spaces 
6
Levels 
One
Parking 
AttachedCircular DrivewayGarageGarage Door OpenerGatedSecured
Pets 
Cats OKDogs OK
Property Sub Type 
Single Family Residence
Security 
24 Hour SecurityGated with GuardSecurity GateSmoke Detector(s)
Sewer 
Public Sewer
SqFt Total 
9622
Utilities 
Cable AvailablePropaneCable ConnectedElectricity ConnectedSewer ConnectedWater Connected
Water Source 
Public
Interior Features
Appliances 
Wine CoolerWater Softener OwnedWasherTankless Water HeaterRefrigeratorMicrowaveGas RangeElectric OvenDryerDouble OvenDisposalDishwasher
Cooling 
Ceiling Fan(s)Central AirElectric
Fireplace 
Yes
Fireplace Features 
Electric
Fireplaces 
1
Flooring 
Tile
Heating 
CentralElectric
Interior 
Ceiling Fan(s)Eat-in KitchenEntrance FoyerKitchen IslandOpen FloorplanPantryVaulted Ceiling(s)Walk-In Closet(s)
Laundry Features 
In UnitSink
Spa 
Yes
Bedroom 1 
Dimensions - 22.00 x 21.00Level - Main
Bedroom 2 
Dimensions - 16.00 x 11.00Level - Main
Bedroom 3 
Dimensions - 14.00 x 12.00Level - Main
Bedroom 4 
Dimensions - 12.00 x 12.00Level - Main
Dining Room 
Dimensions - 15.00 x 12.00Level - Main
Kitchen 
Dimensions - 19.00 x 16.00Level - Main
Living Room 
Dimensions - 24.00 x 21.00Level - Main
Save
Ask
Tour
Hide
Share
Exterior Features
Construction Details 
BlockConcreteStucco
Exterior 
Fire PitOutdoor Kitchen
Fencing 
FencedFullOther
Lot Features 
On Golf CourseSprinklers In FrontSprinklers In RearWaterfront
Other Structures 
GazeboOutdoor Kitchen
Patio And Porch 
CoveredRear PorchScreened
Pool Features 
HeatedIn GroundElectric HeatFencedGas HeatSalt WaterScreen EnclosureWaterfall
Road Frontage 
Private Road
Roof 
ConcreteTile
Spa 
Yes
Spa Features 
HeatedIn GroundPrivate
View 
Golf CourseLakePondTrees/WoodsWater
Waterfront 
Yes
Waterfront Features 
Lake FrontPond
Waterview 
Golf CourseLakePondTrees/WoodsWater
Community Features
Association Amenities 
Basketball CourtClubhouseFitness CenterGatedGolf CourseJogging PathMaintenance GroundsParkPlaygroundPoolTennis Court(s)
Association Fee 
$726.0
Association Fee Frequency 
Quarterly
MLS Area 
47 - Plantation Bay, Halifax P, Sugar Mill
Financing Terms Available 
CashConventional
Roads 
AsphaltPaved
Listing courtesy of Kevin Kling of 386RealEstate.com


Listing information is provided by Participants of the Daytona Beach Area Association of REALTORS MLS. IDX information is provided exclusively for personal, non-commercial use, and may not be used for any purpose other than to identify prospective properties consumers may be interested in purchasing. Information is deemed reliable but not guaranteed. Copyright 2026, Daytona Beach Area Association of REALTORS MLS.
Last checked: 2026-10-06 05:50 AM UTC

Neighborhood & Commute
Source: Walkscore
Disclosure: Community information and market data powered by Constellation Data Labs. Information is deemed reliable but not guaranteed.
Powered by Showcase IDX, a Constellation1 Company
Save
Ask
Tour
Hide
Share