Daytona Beach Property Search

Buy Or Sell With James Jestes and eXp Realty

  • Menu
  • Home
  • Buy
  • Sell Your Home
  • Blog
  • About
  • Contact

home search

Search
Dashboard
Listings
Searches
Sign in / Sign up
Save
Ask
Tour
Hide
Share
$525,000
New Listing

107 N Cory Drive
Edgewater, FL 32141

For Sale|Single Family Residence|Active
3
Beds
3
Total Baths
3
Full Baths
2,136
SqFt
$246
/SqFt
1974
Built
Subdivision:
Not on the List
County:
Volusia
Listing courtesy of Kelley Desoto of Ocean Properties and Mgmt., Inc.
Call Now: 386-205-6679
Is this the listing for you? We can help make it yours.
386-205-6679
107 N Cory Drive107 N Cory Drive107 N Cory Drive107 N Cory Drive
Save
Ask
Tour
Hide
Share

Mortgage Calculator

Monthly Payment (Est.)

Enter an interest rate to see your estimated monthly payment.
Calculator powered by Showcase IDX, a Constellation1 Company. Copyright ©2026 Information is deemed reliable but not guaranteed.
Photos
Map
Nearby Listings

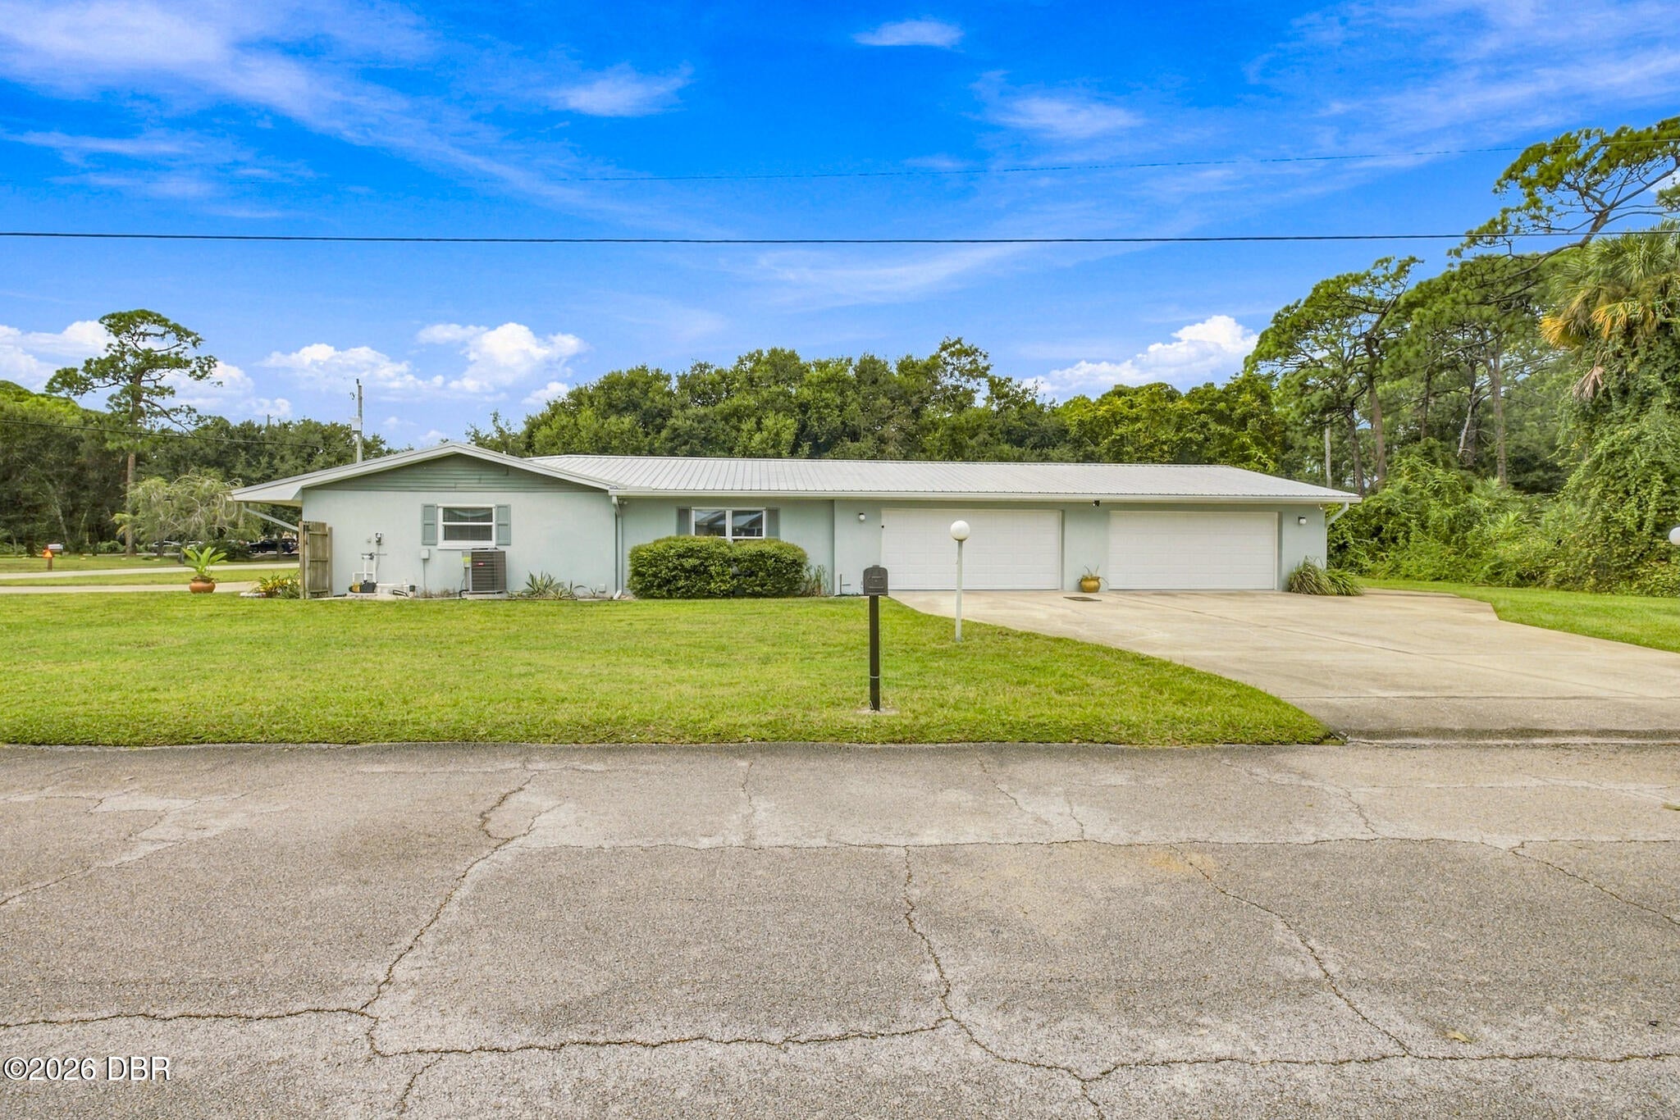
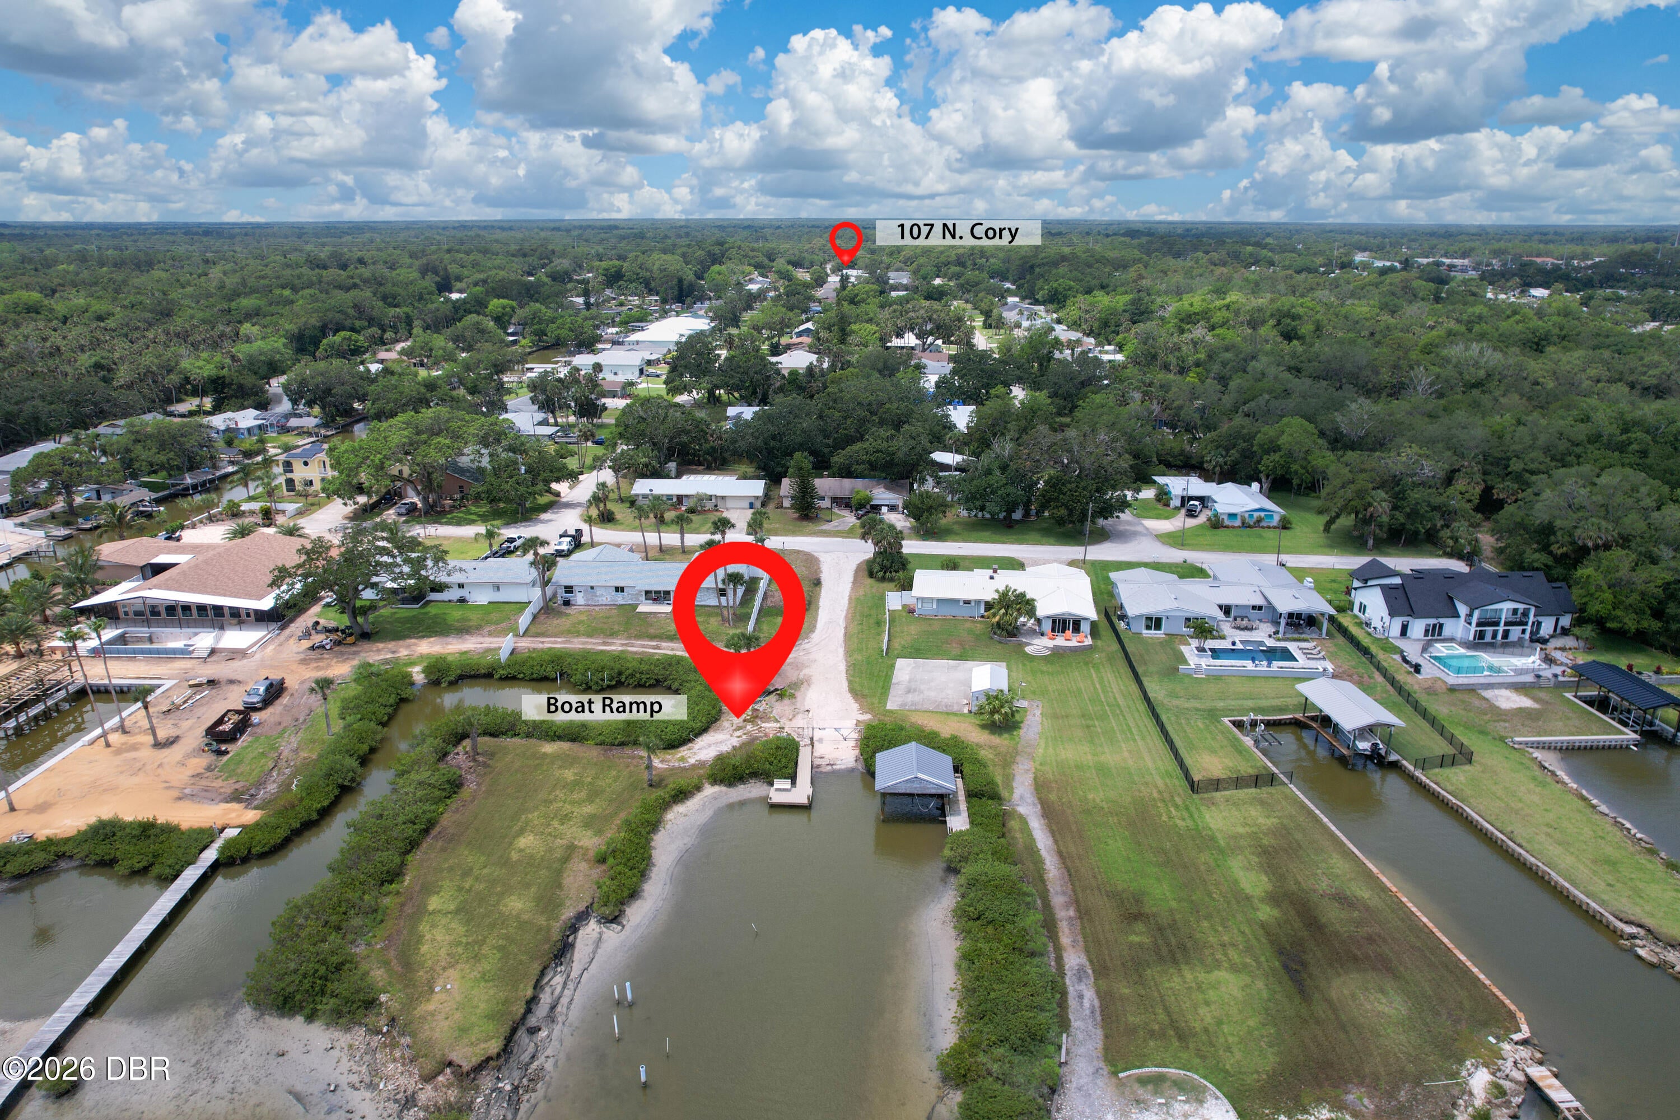
Bring your vision and discover the possibilities at this spacious Corey Estates home in Edgewater! Boaters and outdoor enthusiasts will appreciate the Corey Estates lifestyle, including access to a private community boat ramp. Situated on a generous corner property, this home offers great bones, an incredibly versatile layout and plenty of opportunity to make it your own. One of the standout features is the oversized 4-car garage, an exceptional find with room for vehicles, boating gear, a workshop, hobbies and additional storage. Inside, you'll find a split-bedroom floor plan, a spacious primary suite with an oversized closet, multiple living areas and plenty of room to personalize and update over time. Major improvements already in place include a 2018 metal roof, replacement double-pane windows, newer A/C, updated electrical panel and hurricane-rated garage doors along with a tankless hot water heater. Outside, the spacious yard offers exciting possibilities for creating your own Fl

Save
Ask
Tour
Hide
Share
Listing Snapshot
Price 
$525,000
Days On Site 
0 Days
Bedrooms 
3
Inside Area (SqFt) 
2,136 sqft
Total Baths 
3
Full Baths 
3
Partial Baths 
N/A
Lot Size 
0.42 Acres
Year Built 
1974
MLS® Number 
1231486
Status 
Active
Property Tax 
$2,841.8
HOA/Condo/Coop Fees 
N/A
Sq Ft Source 
Public Records
Friends & Family
React
Invite
Recent Activity
2 hours agoListing first seen on site
2 hours agoListing updated with changes from the MLS®
General Features
Acres 
0.42
Additional Property Use 
ResidentialSingle Family
Attached Garage 
Yes
Direction Faces 
South
Foundation 
Slab
Garage 
Yes
Garage Spaces 
4
Levels 
One
Parking 
AttachedGarageGarage Door OpenerRV Access/Parking
Pets 
Cats OKDogs OK
Property Sub Type 
Single Family Residence
Sewer 
Septic Tank
SqFt Total 
3692
Utilities 
Cable AvailableElectricity ConnectedSewer ConnectedWater Connected
Water Source 
Public
Zoning 
Residential
Interior Features
Appliances 
WasherRefrigeratorElectric RangeDryerDishwasher
Cooling 
Ceiling Fan(s)Central Air
Fireplace 
Yes
Fireplace Features 
Wood Burning
Fireplaces 
1
Flooring 
CarpetVinyl
Furnished 
Furnished
Heating 
CentralElectric
Interior 
Ceiling Fan(s)
Laundry Features 
In Unit
Bathroom 1 
Dimensions - 9.00 x 7.00Level - MainDescription - Primary Bath
Bedroom 2 
Dimensions - 15.00 x 10.00Level - MainDescription - Built in Closet
Bedroom 3 
Dimensions - 9.50 x 14.00Level - MainDescription - Built in Closet
Dining Room 
Dimensions - 21.50 x 10.00Level - Main
Family Room 
Dimensions - 22.00 x 19.00Level - Main
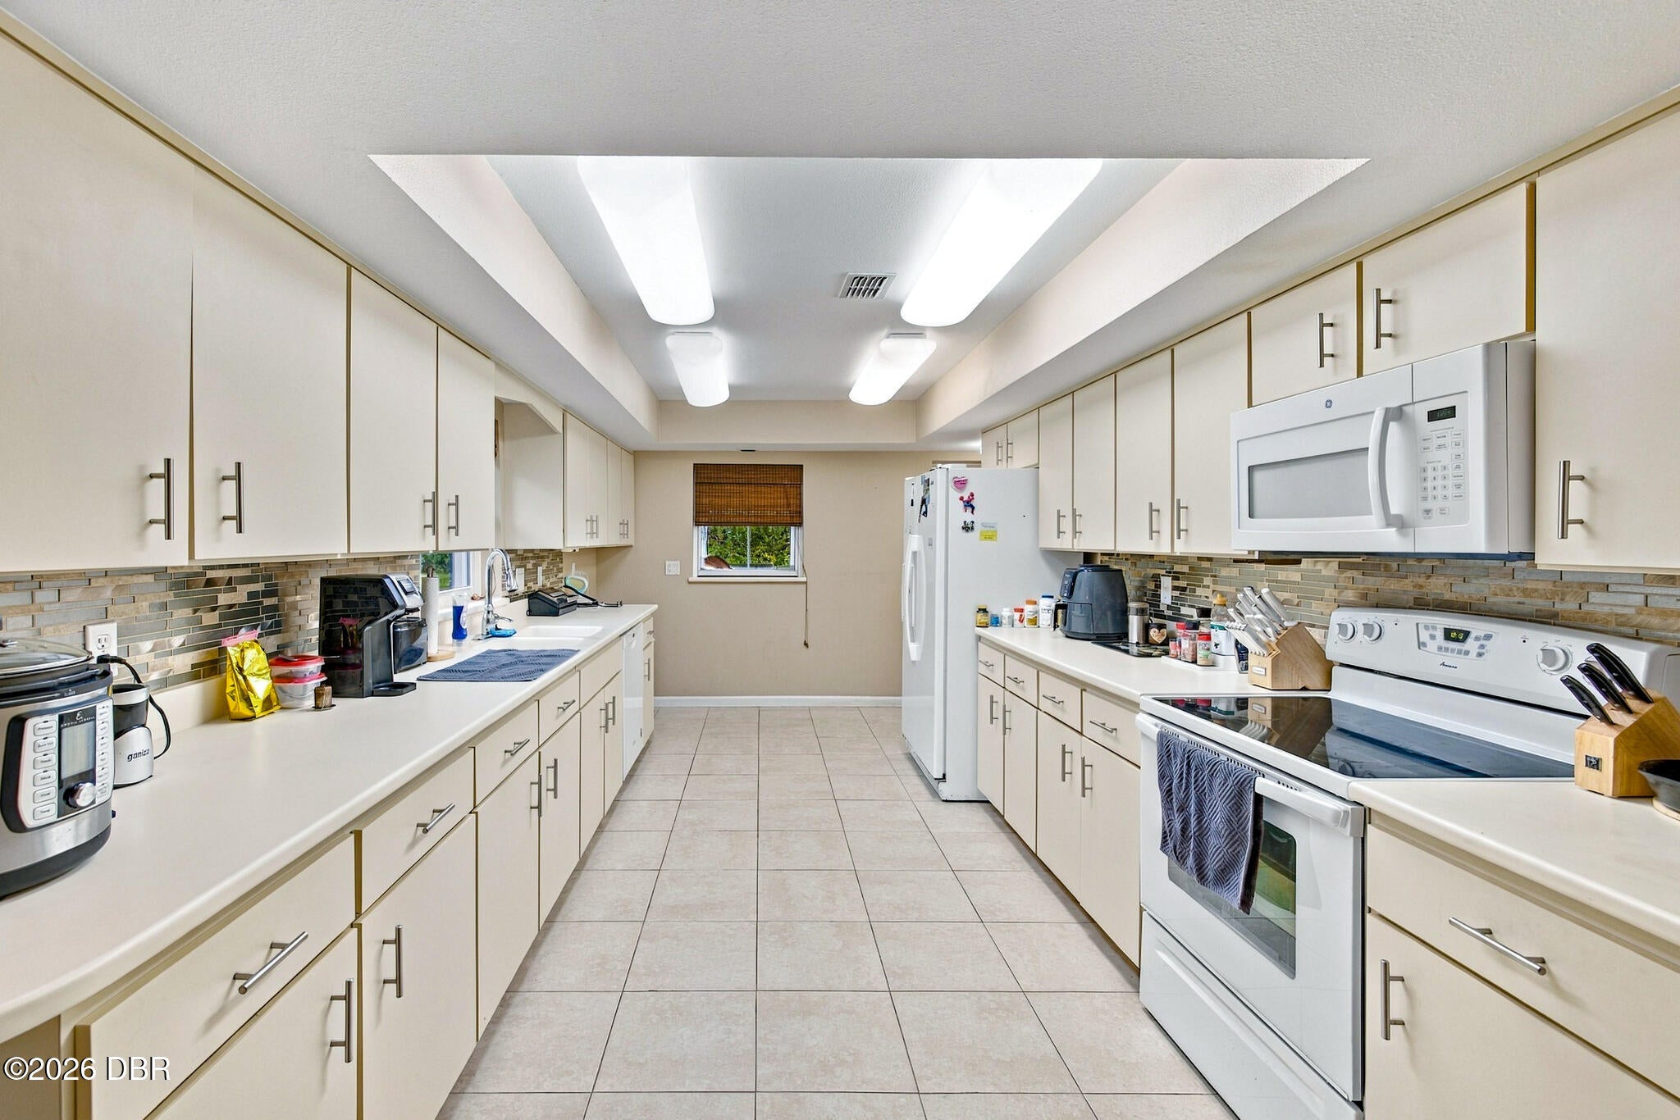
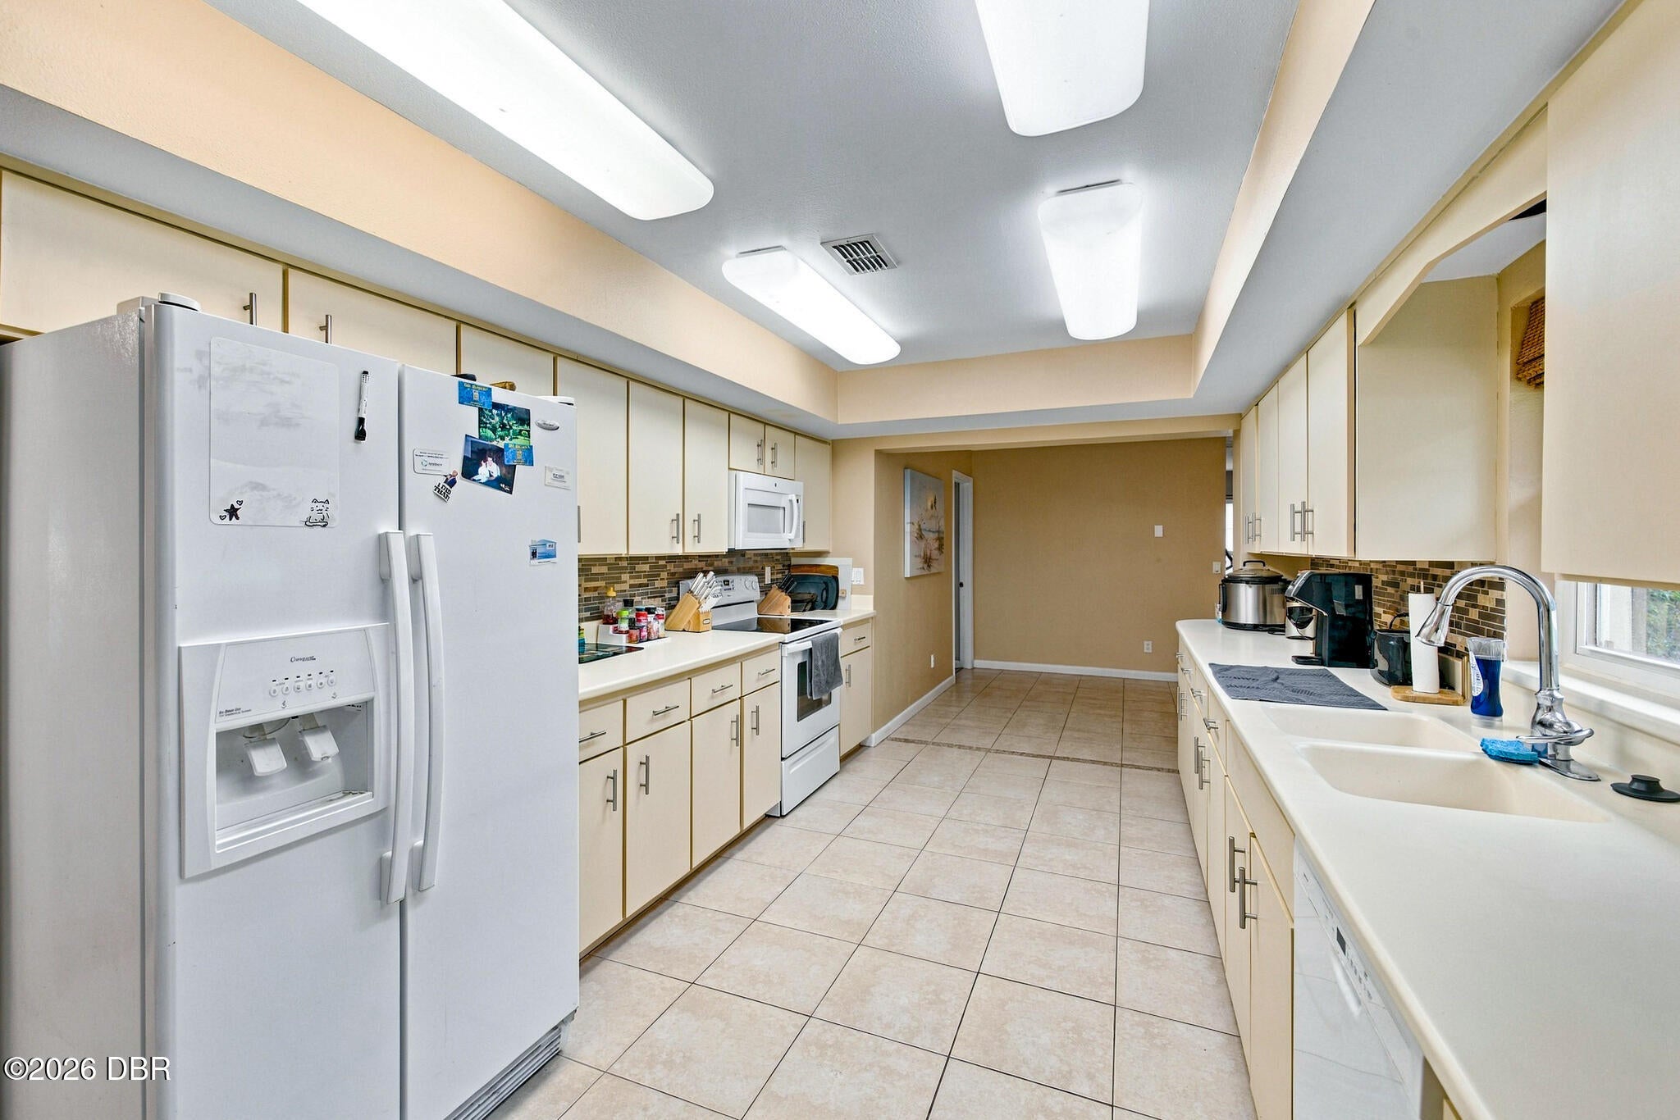
Kitchen 
Dimensions - 12.50 x 18.50Level - Main
Laundry 
Dimensions - 9.00 x 7.00Level - Main
Living Room 
Dimensions - 19.00 x 12.00Level - Main
Other 
Dimensions - 7.50 x 44.00Level - MainDescription - Screened Porch
Primary Bedroom 
Dimensions - 17.50 x 17.50Level - MainDescription - Built In Closet
Save
Ask
Tour
Hide
Share
Exterior Features
Construction Details 
BlockConcreteStucco
Lot Features 
Corner LotFew Trees
Patio And Porch 
CoveredRear PorchScreened
Roof 
Shingle
Community Features
MLS Area 
80 - Edgewater
Financing Terms Available 
AssumableCashConventionalFHAVA Loan
Roads 
Asphalt
Schools
School District
Unknown
Elementary School
Indian River
Middle School
New Smyrna Beach
High School
New Smyrna Beach
Listing courtesy of Kelley Desoto of Ocean Properties and Mgmt., Inc.


Listing information is provided by Participants of the Daytona Beach Area Association of REALTORS MLS. IDX information is provided exclusively for personal, non-commercial use, and may not be used for any purpose other than to identify prospective properties consumers may be interested in purchasing. Information is deemed reliable but not guaranteed. Copyright 2026, Daytona Beach Area Association of REALTORS MLS.
Last checked: 2026-10-05 06:17 PM UTC

Neighborhood & Commute
Source: Walkscore
Disclosure: Community information and market data powered by Constellation Data Labs. Information is deemed reliable but not guaranteed.
Powered by Showcase IDX, a Constellation1 Company
Save
Ask
Tour
Hide
Share