Daytona Beach Property Search

Buy Or Sell With James Jestes and eXp Realty

  • Menu
  • Home
  • Buy
  • Sell Your Home
  • Blog
  • About
  • Contact

home search

Search
Dashboard
Listings
Searches
Sign in / Sign up
Save
Ask
Tour
Hide
Share
$550,000
New Listing

7 Foxhunter Flat
Ormond Beach, FL 32174

For Sale|Single Family Residence|Active
3
Beds
3
Total Baths
3
Full Baths
3,403
SqFt
$162
/SqFt
1993
Built
Subdivision:
Hunters Ridge
County:
Volusia
Listing courtesy of Pamela McCowen of Realty Pros Assured
Call Now: 386-205-6679
Is this the listing for you? We can help make it yours.
386-205-6679
7 Foxhunter Flat7 Foxhunter Flat7 Foxhunter Flat7 Foxhunter Flat
Save
Ask
Tour
Hide
Share

Mortgage Calculator

Monthly Payment (Est.)

Enter an interest rate to see your estimated monthly payment.
Calculator powered by Showcase IDX, a Constellation1 Company. Copyright ©2026 Information is deemed reliable but not guaranteed.
Photos
Map
Nearby Listings

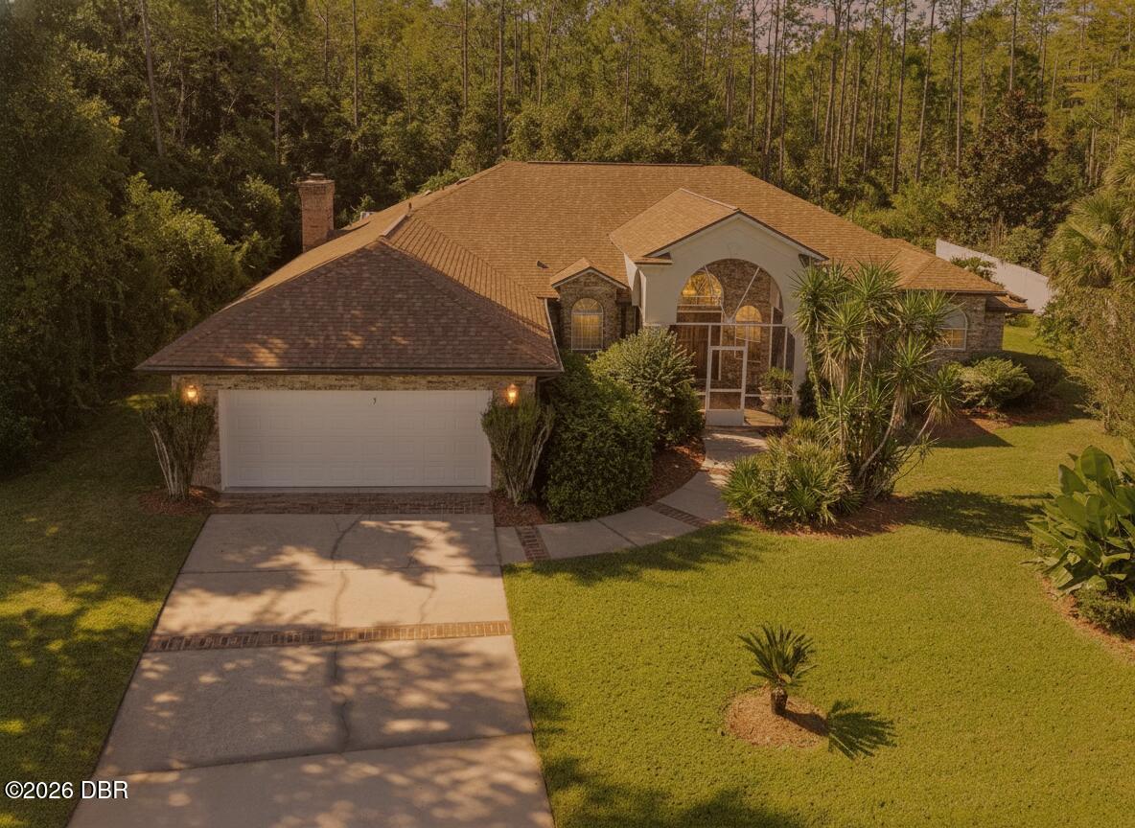
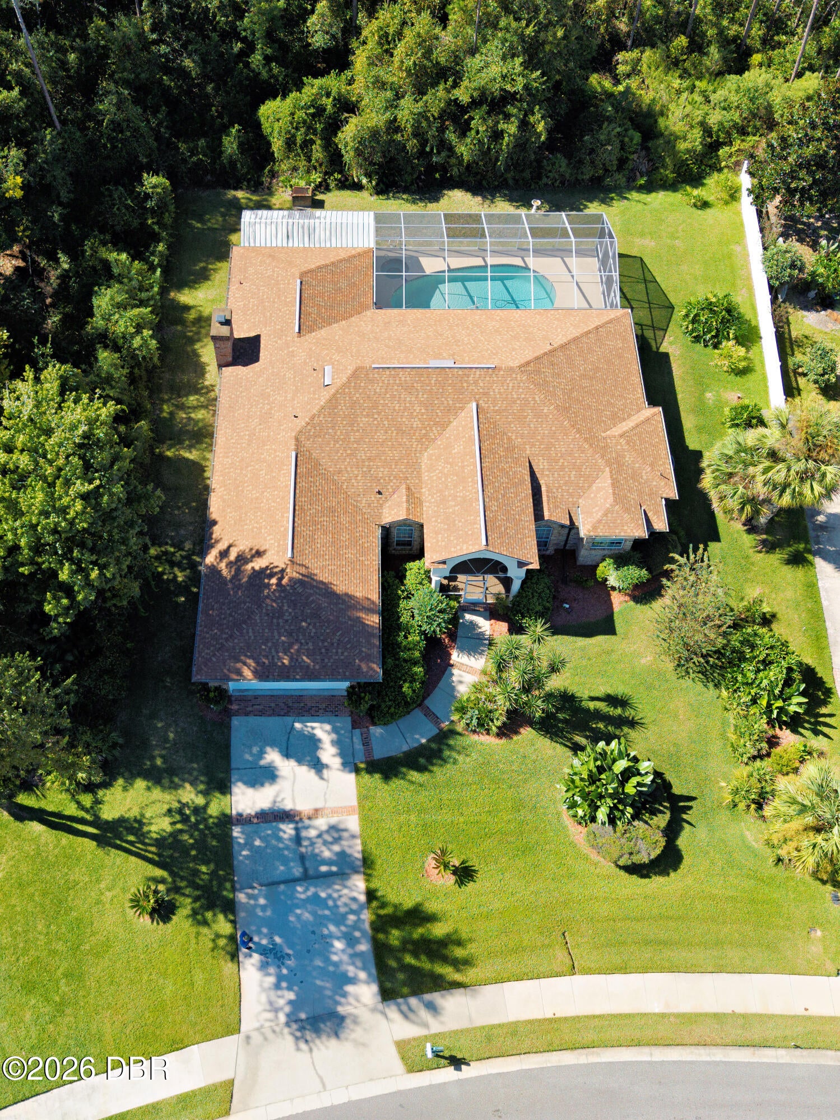
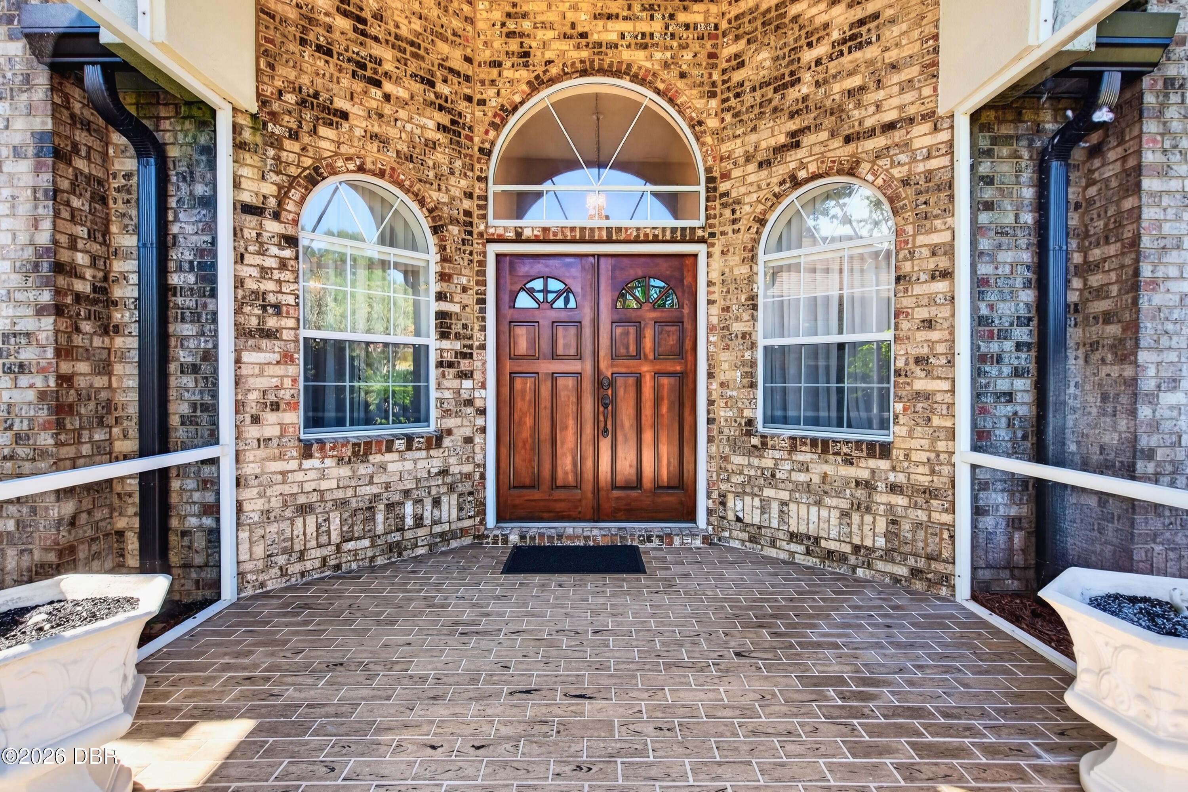
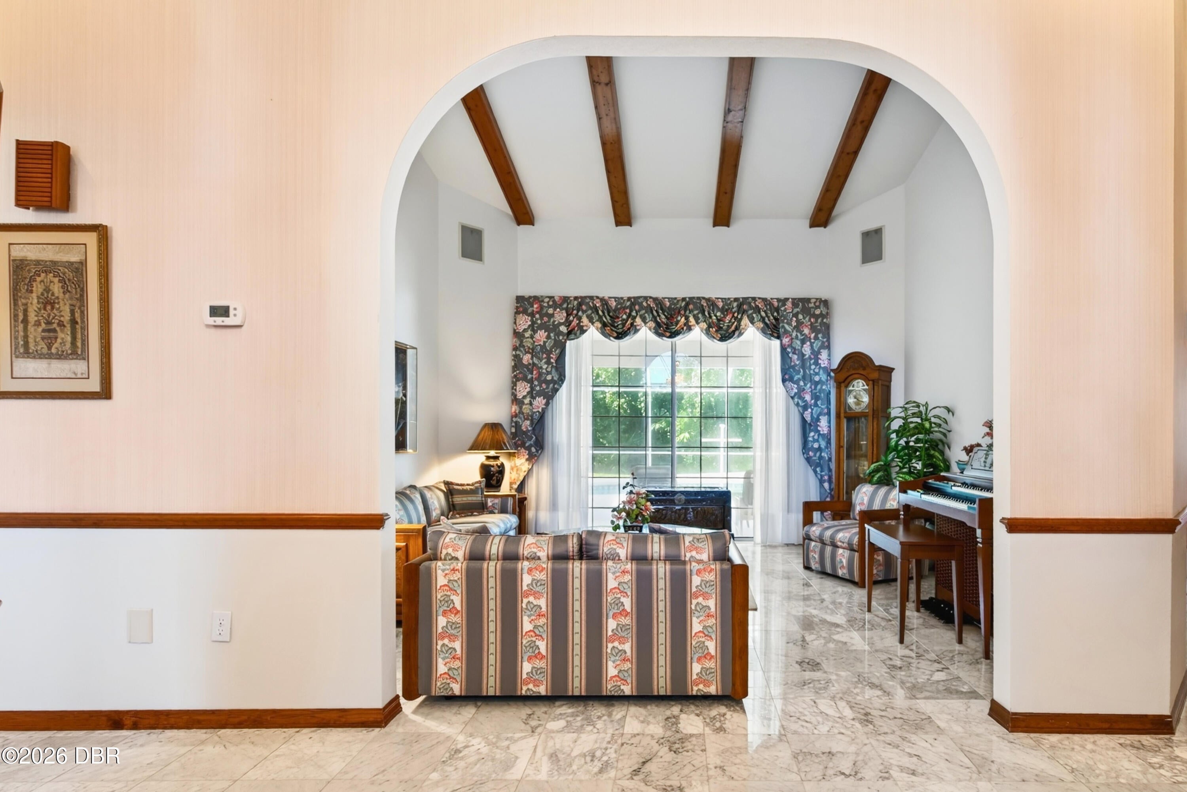
One-owner custom-built McCarthy home showcasing exceptional care, quality craftsmanship, and extensive upgrades throughout! From the moment you enter through the double doors, the grand foyer welcomes you with a stunning chandelier and elegant marble tile flooring. The formal dining room is a perfect space to entertain and have family dinners, while the adjacent den/office provides a quiet space for work or study. The formal living room is designed for entertaining, featuring the same beautiful marble flooring, an open-beamed vaulted ceiling, and sliding glass doors leading to the expansive lanai and pool area. The spacious kitchen offers abundant oak cabinetry, tile backsplash, pantry, built-in desk, large breakfast bar, and a charming breakfast nook with a greenhouse window—perfect for growing fresh herbs. The inviting family room features a vaulted ceiling, brick wood-burning fireplace, and surround sound, which also extends into the living room and kitchen. Just off the family roomis an enormous bonus room with a wet bar, offering endless possibilities as a game room, media room, fitness area, or additional entertaining space. The oversized owner's suite features a volume ceiling, direct access to the lanai and pool, and a luxurious en-suite bath with raised jetted tub, walk-in shower, private lavatory, dual sinks, and two walk-in closets. Two additional spacious guest bedrooms provide plenty of room for family and guests. A full pool bath with shower offers convenient access from the outdoor living area, while the additional guest bath includes a bidet and soaking tub. Step outside to enjoy the private pool and generous covered lanai, with ample space for lounging and a separate covered area ideal for outdoor dining. Additional features include an indoor laundry room with abundant cabinetry, two A/C units, and a roof replaced in 2016. A truly special home offering exceptional space, thoughtful design, and timeless features—ready to be enjoyed for years to come!

Save
Ask
Tour
Hide
Share
Listing Snapshot
Price 
$550,000
Days On Site 
0 Days
Bedrooms 
3
Inside Area (SqFt) 
3,403 sqft
Total Baths 
3
Full Baths 
3
Partial Baths 
N/A
Lot Size 
0.5 Acres
Year Built 
1993
MLS® Number 
1231475
Status 
Active
Property Tax 
$4,771.13
HOA/Condo/Coop Fees 
$90 monthly
Sq Ft Source 
Appraiser
Friends & Family
React
Comment
Invite
No Comments Yet

Did you know? You can invite friends and family to your search. They can join your search, rate and discuss listings with you.

What's This?
Private
Recent Activity
6 hours agoListing first seen on site
6 hours agoListing updated with changes from the MLS®
General Features
Acres 
0.5
Additional Property Use 
Single Family
Foundation 
Slab
Garage 
Yes
Garage Spaces 
2
Parking 
Garage
Property Sub Type 
Single Family Residence
Sewer 
Public Sewer
SqFt Total 
4540
Utilities 
Cable AvailableElectricity ConnectedSewer ConnectedWater Connected
Water Source 
Public
Interior Features
Appliances 
RefrigeratorMicrowaveElectric RangeDisposalDishwasher
Cooling 
Central Air
Fireplace 
Yes
Fireplace Features 
Wood Burning
Fireplaces 
1
Flooring 
CarpetTile
Heating 
Central
Laundry Features 
In Unit
Spa 
Yes
Bedroom 2 
Dimensions - 15.00 x 12.00
Bedroom 3 
Dimensions - 14.00 x 12.00
Bonus Room 
Dimensions - 21.00 x 15.00
Den 
Dimensions - 12.00 x 10.00Level - Main
Dining Room 
Dimensions - 12.00 x 11.00
Family Room 
Dimensions - 17.00 x 17.00
Kitchen 
Dimensions - 25.00 x 13.00Level - Main
Living Room 
Dimensions - 15.00 x 14.00
Primary Bedroom 
Dimensions - 22.00 x 16.00Level - Main
Utility Room 
Dimensions - 11.00 x 5.00
Save
Ask
Tour
Hide
Share
Exterior Features
Construction Details 
Brick
Patio And Porch 
Rear PorchScreened
Pool Features 
In GroundScreen Enclosure
Roof 
Shingle
Spa 
Yes
Spa Features 
Private
Community Features
Association Amenities 
ClubhousePool
Association Fee 
$270.0
Association Fee Frequency 
Quarterly
MLS Area 
48 - Ormond Beach W of 95, N of 40
Financing Terms Available 
CashConventionalFHAVA Loan
Listing courtesy of Pamela McCowen of Realty Pros Assured


Listing information is provided by Participants of the Daytona Beach Area Association of REALTORS MLS. IDX information is provided exclusively for personal, non-commercial use, and may not be used for any purpose other than to identify prospective properties consumers may be interested in purchasing. Information is deemed reliable but not guaranteed. Copyright 2026, Daytona Beach Area Association of REALTORS MLS.
Last checked: 2026-10-05 06:33 PM UTC

Neighborhood & Commute
Source: Walkscore
Disclosure: Community information and market data powered by Constellation Data Labs. Information is deemed reliable but not guaranteed.
Powered by Showcase IDX, a Constellation1 Company
Save
Ask
Tour
Hide
Share